1. ArchDaily
  2. Glass

Glass

Elbphilharmonie Hamburg / Herzog & de Meuron

Elbphilharmonie Hamburg  / Herzog & de Meuron - Exterior Photography, Theaters & Performance , CityscapeElbphilharmonie Hamburg  / Herzog & de Meuron - Theaters & Performance Elbphilharmonie Hamburg  / Herzog & de Meuron - Exterior Photography, Theaters & Performance , Facade, CityscapeElbphilharmonie Hamburg  / Herzog & de Meuron - Interior Photography, Theaters & Performance , Stairs, Facade, LightingElbphilharmonie Hamburg  / Herzog & de Meuron - More Images+ 25

Restaurant Brix 0.1 / Markus Tauber Architectura

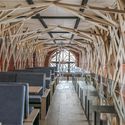
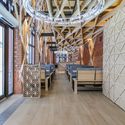
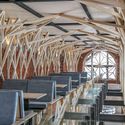
Restaurant Brix 0.1 / Markus Tauber Architectura - Restaurant, Table, ChairRestaurant Brix 0.1 / Markus Tauber Architectura - Restaurant, Garden, ForestRestaurant Brix 0.1 / Markus Tauber Architectura - Restaurant, Facade, Beam, Table, Chair, LightingRestaurant Brix 0.1 / Markus Tauber Architectura - Restaurant, Patio, Beam, Table, ChairRestaurant Brix 0.1 / Markus Tauber Architectura - More Images+ 7

Brixen, Italy
  • Area Area of this architecture project Area:  500
  • Year Completion year of this architecture project Year:  2016
  • Manufacturers Brands with products used in this architecture project
    Manufacturers:  Gessi, Glas Gasperlmair Ges. m.b.H, Metallsider

50Hertz Headquarter Berlin / LOVE architecture and urbanism

50Hertz Headquarter Berlin  / LOVE architecture and urbanism - Interior Photography, Office Buildings, Facade50Hertz Headquarter Berlin  / LOVE architecture and urbanism - Exterior Photography, Office Buildings, Facade50Hertz Headquarter Berlin  / LOVE architecture and urbanism - Exterior Photography, Office Buildings, Facade50Hertz Headquarter Berlin  / LOVE architecture and urbanism - Interior Photography, Office Buildings, Facade50Hertz Headquarter Berlin  / LOVE architecture and urbanism - More Images+ 20

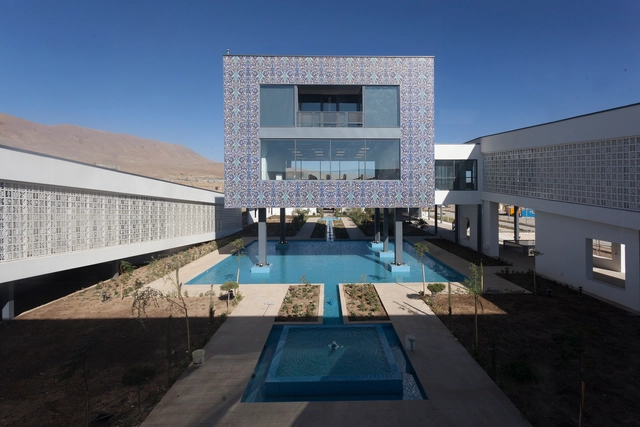
Tehranpars Showroom / FEA Studio

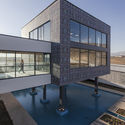
Tehranpars Showroom / FEA Studio - Showroom, FacadeTehranpars Showroom / FEA Studio - Showroom, FacadeTehranpars Showroom / FEA Studio - Showroom, FacadeTehranpars Showroom / FEA Studio - Showroom, Facade, CityscapeTehranpars Showroom / FEA Studio - More Images+ 15

Tehran, Iran
  • Architects: FEA Studio
  • Area Area of this architecture project Area:  1200
  • Year Completion year of this architecture project Year:  2015
  • Manufacturers Brands with products used in this architecture project
    Manufacturers:  Jotun, kenauf

State Fire Brigade School / gmp Architekten

State Fire Brigade School / gmp Architekten - Fire Station, Facade, BeamState Fire Brigade School / gmp Architekten - Fire StationState Fire Brigade School / gmp Architekten - Fire StationState Fire Brigade School / gmp Architekten - Fire Station, Facade, BeamState Fire Brigade School / gmp Architekten - More Images+ 5

Würzburg, Germany
  • Architects: gmp Architects
    : gmp Architekten
  • Area Area of this architecture project Area:  7700
  • Year Completion year of this architecture project Year:  2016

Tønder Townhall / SLETH architects

Tønder Townhall / SLETH architects - Town & City Hall, Facade, LightingTønder Townhall / SLETH architects - Town & City Hall, FacadeTønder Townhall / SLETH architects - Town & City Hall, Kitchen, Table, ChairTønder Townhall / SLETH architects - Town & City Hall, FacadeTønder Townhall / SLETH architects - More Images+ 16

  • Architects: SLETH architects
  • Area Area of this architecture project Area:  4100
  • Year Completion year of this architecture project Year:  2016
  • Manufacturers Brands with products used in this architecture project
    Manufacturers:  Petersen Tegl

Matola House / Jaime Sepulcre Bernand

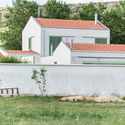
Elche, Spain
  • Area Area of this architecture project Area:  365
  • Year Completion year of this architecture project Year:  2015
  • Manufacturers Brands with products used in this architecture project
    Manufacturers:  Technal, MEISTER, POLYREY

Oak Grove / Justin Mallia

Oak Grove / Justin Mallia - Residential Architecture, Door, FacadeOak Grove / Justin Mallia - Residential ArchitectureOak Grove / Justin Mallia - Residential Architecture, Table, Lighting, ChairOak Grove / Justin Mallia - Residential Architecture, Facade, DoorOak Grove / Justin Mallia - More Images+ 23

Utrecht Central Station / Benthem Crouwel Architects

Utrecht Central Station / Benthem Crouwel Architects - Interior Photography, Train StationUtrecht Central Station / Benthem Crouwel Architects - Interior Photography, Train Station, BeamUtrecht Central Station / Benthem Crouwel Architects - Exterior Photography, Train Station, Arch, CityscapeUtrecht Central Station / Benthem Crouwel Architects - Interior Photography, Train Station, Beam, Facade, ColumnUtrecht Central Station / Benthem Crouwel Architects - More Images+ 12

  • Area Area of this architecture project Area:  26030
  • Year Completion year of this architecture project Year:  2016
  • Manufacturers Brands with products used in this architecture project
    Manufacturers:  BRS, COEM, Emesa, Glasdesign, Hafkon, +2

The Zig Zag Building / Lynch Architects

The Zig Zag Building / Lynch Architects - StoreThe Zig Zag Building / Lynch Architects - Interior Photography, Store, Facade, Door, LightingThe Zig Zag Building / Lynch Architects - Exterior Photography, Store, FacadeThe Zig Zag Building / Lynch Architects - StoreThe Zig Zag Building / Lynch Architects - More Images+ 76

  • Architects: Lynch Architects
  • Area Area of this architecture project Area:  3500
  • Year Completion year of this architecture project Year:  2016
  • Manufacturers Brands with products used in this architecture project
    Manufacturers:  Domus Tiles, Guardian Glass, Josef Gartner, Modulnova, Timorous Beasties, +1
  • Professionals: Grontmij, Pell Frischman, VOGT

English for Fun Flagship in Madrid / Lorena del Río + Iñaqui Carnicero

English for Fun Flagship in Madrid  / Lorena del Río + Iñaqui Carnicero - Kindergarten, Facade, DoorEnglish for Fun Flagship in Madrid  / Lorena del Río + Iñaqui Carnicero - Kindergarten, FacadeEnglish for Fun Flagship in Madrid  / Lorena del Río + Iñaqui Carnicero - Kindergarten, FacadeEnglish for Fun Flagship in Madrid  / Lorena del Río + Iñaqui Carnicero - Kindergarten, Facade, ChairEnglish for Fun Flagship in Madrid  / Lorena del Río + Iñaqui Carnicero - More Images+ 10

  • Area Area of this architecture project Area:  1050
  • Year Completion year of this architecture project Year:  2016
  • Manufacturers Brands with products used in this architecture project
    Manufacturers:  HERMEX, Navas 3000

Marignane Development Center Airbus Helicopters / Michel Rémon & Associés

Marignane Development Center Airbus Helicopters / Michel Rémon & Associés - Office Buildings, FacadeMarignane Development Center Airbus Helicopters / Michel Rémon & Associés - Office Buildings, Garden, FacadeMarignane Development Center Airbus Helicopters / Michel Rémon & Associés - Office Buildings, FacadeMarignane Development Center Airbus Helicopters / Michel Rémon & Associés - Office Buildings, Facade, Chair, TableMarignane Development Center Airbus Helicopters / Michel Rémon & Associés - More Images+ 8

The Commons / Department of ARCHITECTURE

The Commons / Department of ARCHITECTURE - Commercial ArchitectureThe Commons / Department of ARCHITECTURE - Interior Photography, Commercial Architecture, BeamThe Commons / Department of ARCHITECTURE - Interior Photography, Commercial Architecture, Facade, HandrailThe Commons / Department of ARCHITECTURE - Interior Photography, Commercial Architecture, ChairThe Commons / Department of ARCHITECTURE - More Images+ 15

Elm House / Peter Braithwaite Studio

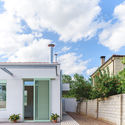
Elm House / Peter Braithwaite Studio - Refurbishment, Garden, Fence, FacadeElm House / Peter Braithwaite Studio - Refurbishment, Garden, Door, FacadeElm House / Peter Braithwaite Studio - Refurbishment, FacadeElm House / Peter Braithwaite Studio - Refurbishment, FacadeElm House / Peter Braithwaite Studio - More Images+ 11

Halifax Regional Municipality, Canada
  • Area Area of this architecture project Area:  2400 ft²
  • Year Completion year of this architecture project Year:  2016
  • Manufacturers Brands with products used in this architecture project
    Manufacturers:  Maibec, Norwood Windows, VaproShield

West Campus Union / Grimshaw

West Campus Union  / Grimshaw - Interior Photography, University, Stairs, BeamWest Campus Union  / Grimshaw - Interior Photography, University, Beam, Facade, TableWest Campus Union  / Grimshaw - Interior Photography, University, Table, ChairWest Campus Union  / Grimshaw - Exterior Photography, University, Facade, CityscapeWest Campus Union  / Grimshaw - More Images+ 8

Hubertus Pool / noa* network of architecture


Hubertus Pool / noa* network of architecture - HotelsHubertus Pool / noa* network of architecture - Exterior Photography, Hotels, ForestHubertus Pool / noa* network of architecture - Exterior Photography, Hotels, FacadeHubertus Pool / noa* network of architecture - HotelsHubertus Pool / noa* network of architecture - More Images+ 23

Olang, Italy
  • Architects: NOA
  • Area Area of this architecture project Area:  125
  • Year Completion year of this architecture project Year:  2016
  • Manufacturers Brands with products used in this architecture project
    Manufacturers:  Casalgrande Padana, Glas Müller Vetri, Inda, RolloSolar Melichar

Ambrose Treacy College Middle School Precinct / Fulton Trotter Architects

Ambrose Treacy College Middle School Precinct / Fulton Trotter Architects - Extension, Door, FacadeAmbrose Treacy College Middle School Precinct / Fulton Trotter Architects - Extension, FacadeAmbrose Treacy College Middle School Precinct / Fulton Trotter Architects - Extension, Facade, StairsAmbrose Treacy College Middle School Precinct / Fulton Trotter Architects - Extension, Beam, Table, ChairAmbrose Treacy College Middle School Precinct / Fulton Trotter Architects - More Images+ 26

Indooroopilly, Australia

56 Apartments in Nantes / PHD Architectes

56 Apartments in Nantes / PHD Architectes - Social Housing, Garden, Facade56 Apartments in Nantes / PHD Architectes - Social Housing, Facade, Fence, Handrail56 Apartments in Nantes / PHD Architectes - Social Housing, Garden, Facade56 Apartments in Nantes / PHD Architectes - Social Housing, Garden, Facade56 Apartments in Nantes / PHD Architectes - More Images+ 18