1. ArchDaily
  2. Glass

Glass

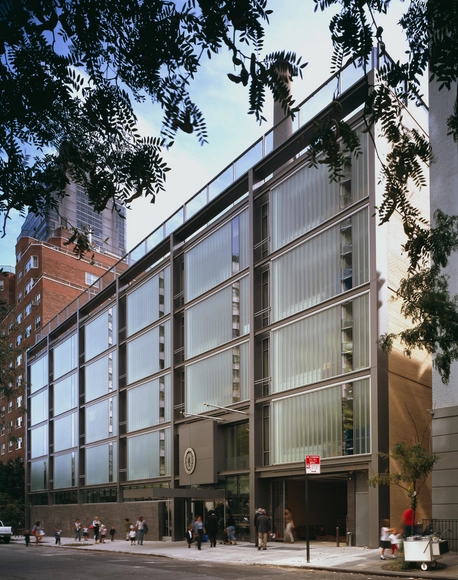
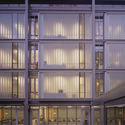
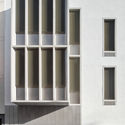
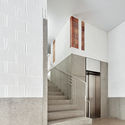
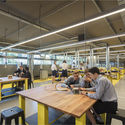
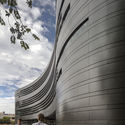
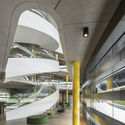
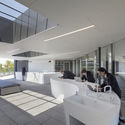
Lycée Français de New York / Ennead Architects

Lycée Français de New York / Ennead Architects - Exterior Photography, Refurbishment, FacadeLycée Français de New York / Ennead Architects - Interior Photography, Refurbishment, Table, ChairLycée Français de New York / Ennead Architects - RefurbishmentLycée Français de New York / Ennead Architects - RefurbishmentLycée Français de New York / Ennead Architects - More Images+ 28

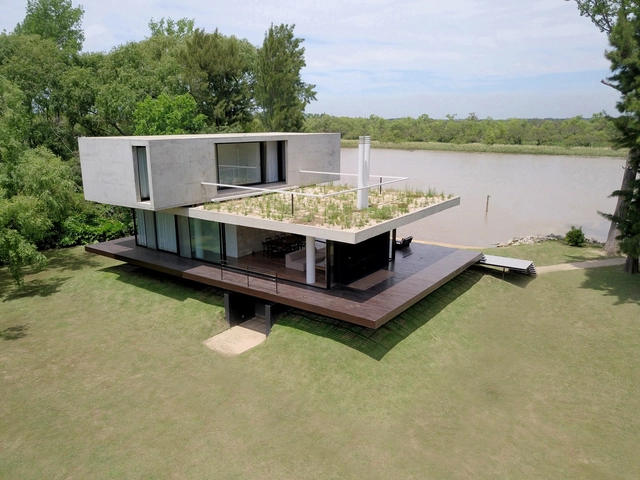
House GC / Roberto Benito

House GC / Roberto Benito - HousesHouse GC / Roberto Benito - HousesHouse GC / Roberto Benito - HousesHouse GC / Roberto Benito - HousesHouse GC / Roberto Benito - More Images+ 32

  • Architects: Roberto Benito
  • Area Area of this architecture project Area:  1160 m²
  • Year Completion year of this architecture project Year:  2018
  • Manufacturers Brands with products used in this architecture project
    Manufacturers:  De Stefano, Industrias Saladillo, Marca Tersuave, Marcelo Cavallo, Patagonia Flooring, +2
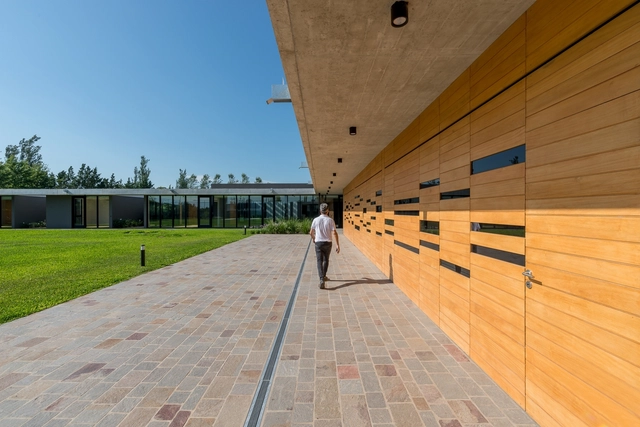
House in the Delta / Estudio Cucciolla
House in the Delta / Estudio Cucciolla - House InteriorsHouse in the Delta / Estudio Cucciolla - House InteriorsHouse in the Delta / Estudio Cucciolla - House InteriorsHouse in the Delta / Estudio Cucciolla - House InteriorsHouse in the Delta / Estudio Cucciolla - More Images+ 18

  • Architects: Estudio Cucciolla
  • Area Area of this architecture project Area:  175 m²
  • Year Completion year of this architecture project Year:  2017
  • Manufacturers Brands with products used in this architecture project
    Manufacturers:  Aceralma, Baremes, Hierros Nacho, JM Aberturas, Piedras Lujan

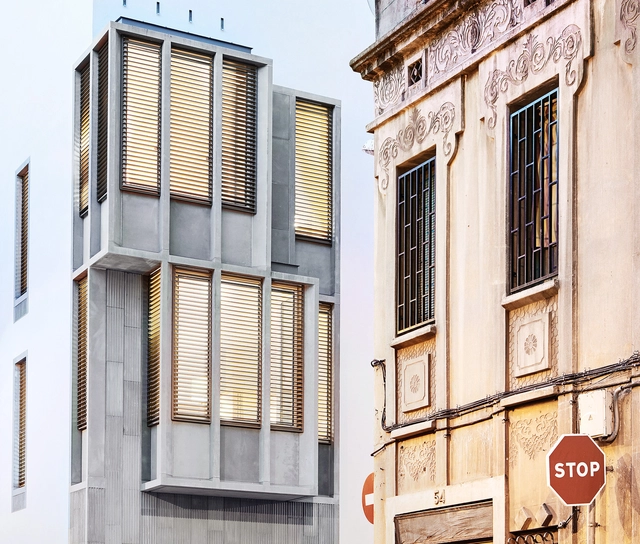
8 Dwellings in Gracia / Raimon Farré Moretó

8 Dwellings in Gracia / Raimon Farré Moretó - Housing8 Dwellings in Gracia / Raimon Farré Moretó - Housing8 Dwellings in Gracia / Raimon Farré Moretó - Housing8 Dwellings in Gracia / Raimon Farré Moretó - Housing8 Dwellings in Gracia / Raimon Farré Moretó - More Images+ 24
•
Barcelona, Spain
  • Area Area of this architecture project Area:  672 m²
  • Year Completion year of this architecture project Year:  2017
  • Manufacturers Brands with products used in this architecture project
    Manufacturers:  Sto, Cerámica la Coma, ComCal, Ubasart

L-House / Alexander Symes Architect

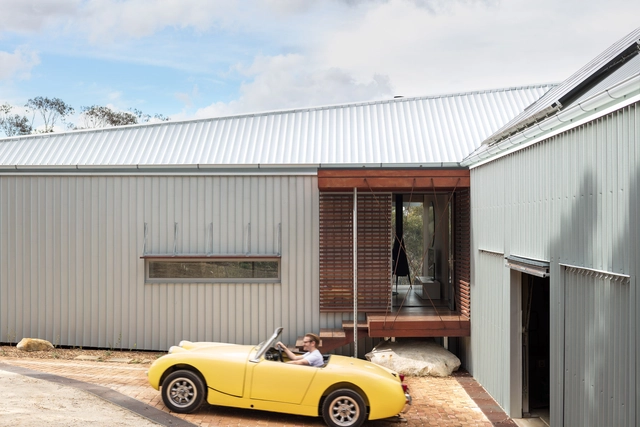
L-House / Alexander Symes Architect  - HousesL-House / Alexander Symes Architect  - HousesL-House / Alexander Symes Architect  - HousesL-House / Alexander Symes Architect  - HousesL-House / Alexander Symes Architect  - More Images+ 13

•
Linden, Australia
  • Area Area of this architecture project Area:  273 m²
  • Year Completion year of this architecture project Year:  2017
  • Manufacturers Brands with products used in this architecture project
    Manufacturers:  VELUX Group, Bluescope, Dulux, Lysaght, Oblica

FDZ Esquivel Studio / FDZ Esquivel / Arquitectura

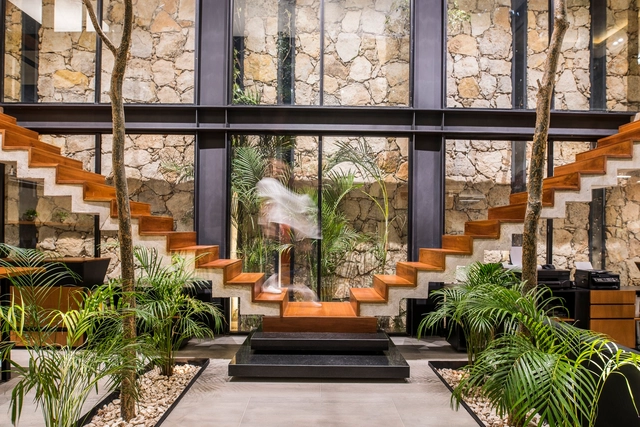
FDZ Esquivel Studio / FDZ Esquivel / Arquitectura - House InteriorsFDZ Esquivel Studio / FDZ Esquivel / Arquitectura - House InteriorsFDZ Esquivel Studio / FDZ Esquivel / Arquitectura - Exterior Photography, House Interiors, FacadeFDZ Esquivel Studio / FDZ Esquivel / Arquitectura - House InteriorsFDZ Esquivel Studio / FDZ Esquivel / Arquitectura - More Images+ 21

  • Area Area of this architecture project Area:  252 m²
  • Year Completion year of this architecture project Year:  2017
  • Manufacturers Brands with products used in this architecture project
    Manufacturers:  American Standard, Helvex, Isamu Noguchi, Legrand / Bticino, Llano de la Torre, +2

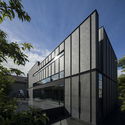
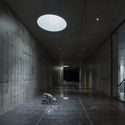
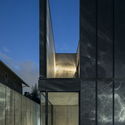
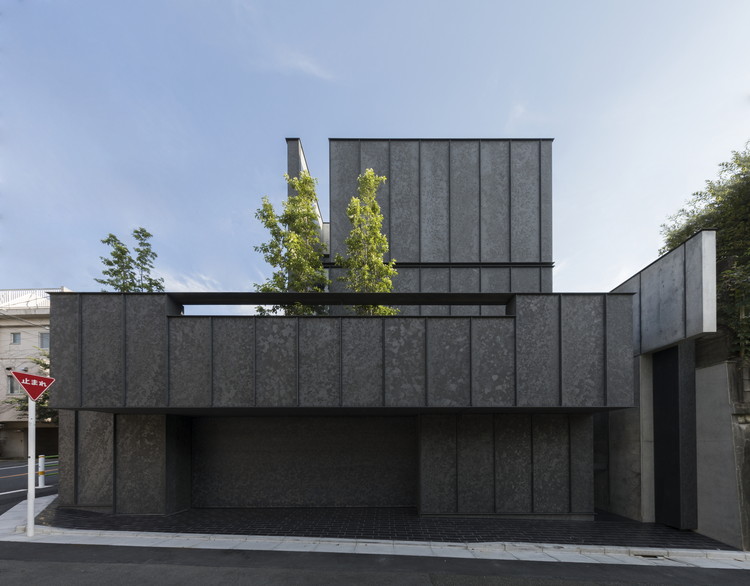
House in Senzoku-Ike / Monolith / Kidosaki Architects Studio

House in Senzoku-Ike / Monolith / Kidosaki Architects Studio - Houses, Facade
© 45g Photography - Junji Kojima

House in Senzoku-Ike / Monolith / Kidosaki Architects Studio - Houses, Stairs, Handrail, Facade, DoorHouse in Senzoku-Ike / Monolith / Kidosaki Architects Studio - Houses, FacadeHouse in Senzoku-Ike / Monolith / Kidosaki Architects Studio - Houses, Lighting, ChairHouse in Senzoku-Ike / Monolith / Kidosaki Architects Studio - Houses, FacadeHouse in Senzoku-Ike / Monolith / Kidosaki Architects Studio - More Images+ 20

•
Tokyo, Japan

Devon Auditorium / Pickard Chilton

Devon Auditorium / Pickard Chilton - Exterior Photography, Auditorium, Facade, Handrail, LightingDevon Auditorium / Pickard Chilton - AuditoriumDevon Auditorium / Pickard Chilton - Exterior Photography, Auditorium, FacadeDevon Auditorium / Pickard Chilton - AuditoriumDevon Auditorium / Pickard Chilton - More Images+ 12

  • Architects: Pickard Chilton
  • Area Area of this architecture project Area:  21000 ft²
  • Year Completion year of this architecture project Year:  2013
  • Manufacturers Brands with products used in this architecture project
    Manufacturers:  Bendheim, Fetzer Woodworking, Woodwright Flooring

PA House / IDIN Architects

PA House / IDIN Architects - Houses, Door, Beam, Facade, Table, ChairPA House / IDIN Architects - Houses, Facade, Beam, Chair, TablePA House / IDIN Architects - Houses, Facade, Beam, Table, ChairPA House / IDIN Architects - Houses, Garden, FacadePA House / IDIN Architects - More Images+ 37

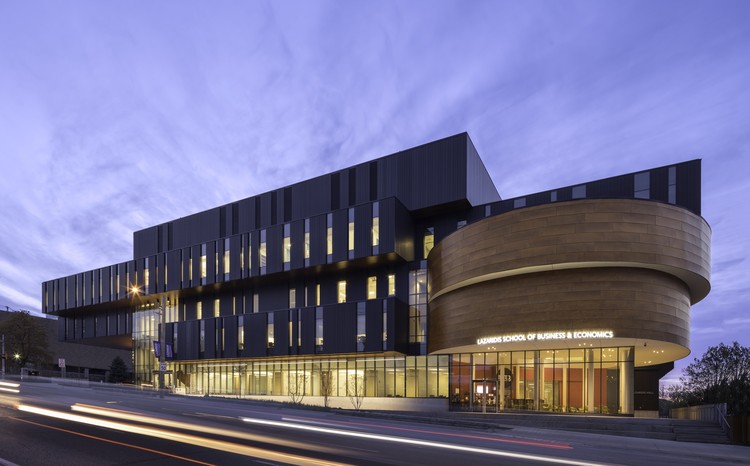
Lazaridis Hall / Diamond Schmitt Architects

Lazaridis Hall / Diamond Schmitt Architects - Interior Photography, University, FacadeLazaridis Hall / Diamond Schmitt Architects - Exterior Photography, University, FacadeLazaridis Hall / Diamond Schmitt Architects - UniversityLazaridis Hall / Diamond Schmitt Architects - Interior Photography, University, Facade, Table, ChairLazaridis Hall / Diamond Schmitt Architects - More Images+ 21

•
Waterloo, Canada

Old Building Renovation on Zhenbang Road / TEAM BLDG

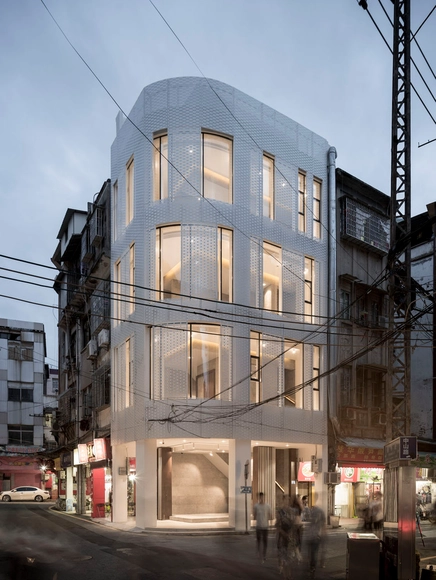
Old Building Renovation on Zhenbang Road / TEAM BLDG - RefurbishmentOld Building Renovation on Zhenbang Road / TEAM BLDG - RefurbishmentOld Building Renovation on Zhenbang Road / TEAM BLDG - RefurbishmentOld Building Renovation on Zhenbang Road / TEAM BLDG - RefurbishmentOld Building Renovation on Zhenbang Road / TEAM BLDG - More Images+ 18

  • Architects: TEAM BLDG
  • Area Area of this architecture project Area:  155 m²
  • Year Completion year of this architecture project Year:  2017
  • Manufacturers Brands with products used in this architecture project
    Manufacturers:  Toto, Acor, Paulmann, Simens

Sprzeczna 4 / BBGK Architekci

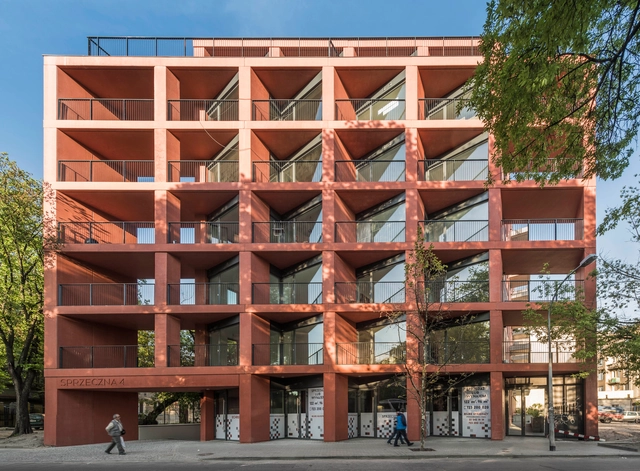
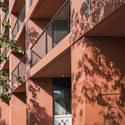
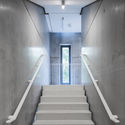
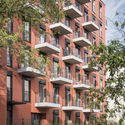
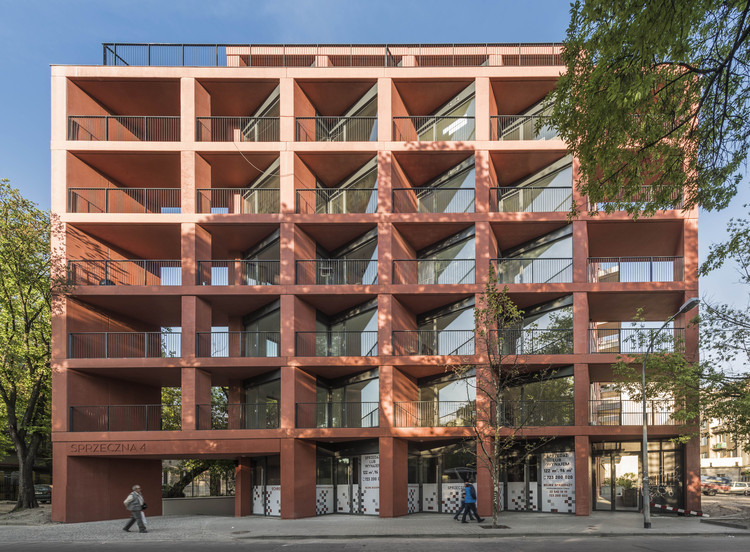
Sprzeczna 4 / BBGK Architekci - ApartmentsSprzeczna 4 / BBGK Architekci - ApartmentsSprzeczna 4 / BBGK Architekci - ApartmentsSprzeczna 4 / BBGK Architekci - ApartmentsSprzeczna 4 / BBGK Architekci - More Images+ 19

•
Warszawa, Poland
  • Architects: BBGK Architekci
  • Area Area of this architecture project Area:  741 m²
  • Year Completion year of this architecture project Year:  2017
  • Manufacturers Brands with products used in this architecture project
    Manufacturers:  Budizol, Daasag, Dierre, GEZE
  • Professionals: Pasa Design

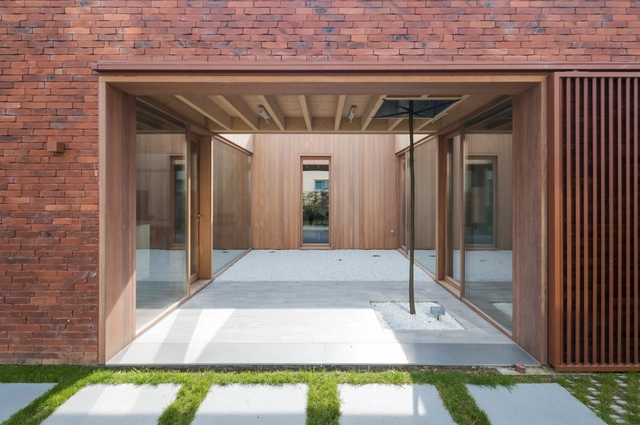
House H / dmvA

House H / dmvA - HousesHouse H / dmvA - Interior Photography, Houses, Beam, FacadeHouse H / dmvA - Exterior Photography, Houses, FacadeHouse H / dmvA - Exterior Photography, Houses, FacadeHouse H / dmvA - More Images+ 33

•
Houthulst, Belgium
  • Architects: dmvA
  • Area Area of this architecture project Area:  110 m²
  • Year Completion year of this architecture project Year:  2017

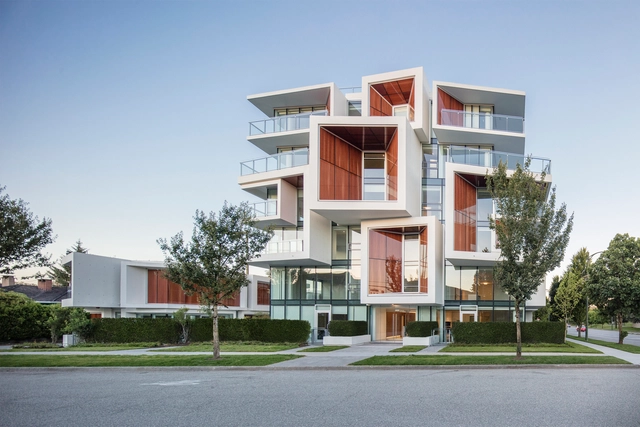
Aperture / Arno Matis Architecture

Aperture / Arno Matis Architecture - Residential, FacadeAperture / Arno Matis Architecture - Residential, Garden, FacadeAperture / Arno Matis Architecture - Residential, Facade, DoorAperture / Arno Matis Architecture - Residential, FacadeAperture / Arno Matis Architecture - More Images+ 14

•
Vancouver, Canada
  • Area Area of this architecture project Area:  98000 ft²
  • Year Completion year of this architecture project Year:  2017
  • Manufacturers Brands with products used in this architecture project
    Manufacturers:  Grohe, Miele, Kawneer, Lindahl Aluminum, Mapei, +2

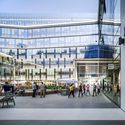
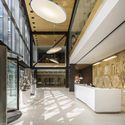
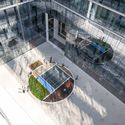
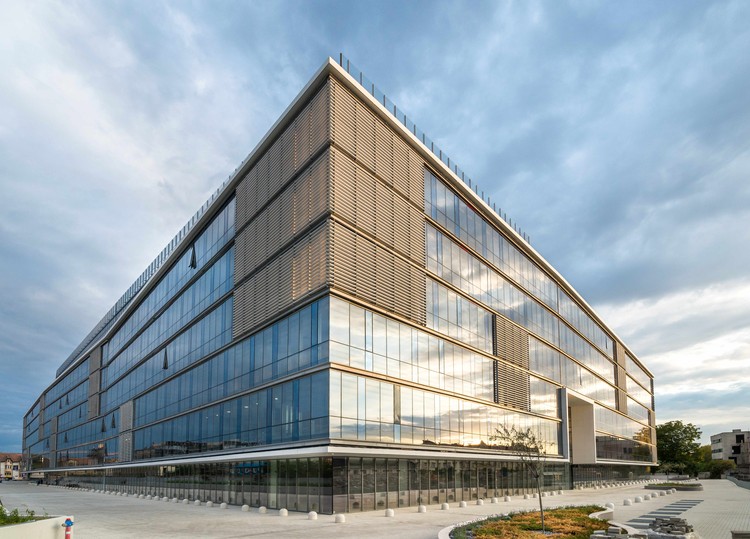
The Office Cluj / Andreescu & Gaivoronschi

The Office Cluj / Andreescu & Gaivoronschi - Office Buildings, Facade
© Cosmin Dragomir

The Office Cluj / Andreescu & Gaivoronschi - Office Buildings, Facade, Door, Chair, CityscapeThe Office Cluj / Andreescu & Gaivoronschi - Office Buildings, Facade, Chair, BenchThe Office Cluj / Andreescu & Gaivoronschi - Office Buildings, FacadeThe Office Cluj / Andreescu & Gaivoronschi - Office Buildings, FacadeThe Office Cluj / Andreescu & Gaivoronschi - More Images+ 21

•
Cluj-Napoca, Romania

The Geoff Handbury Science and Technology Hub / Denton Corker Marshall

The Geoff Handbury Science and Technology Hub / Denton Corker Marshall - University, Beam, Table, Chair, BenchThe Geoff Handbury Science and Technology Hub / Denton Corker Marshall - University, FacadeThe Geoff Handbury Science and Technology Hub / Denton Corker Marshall - UniversityThe Geoff Handbury Science and Technology Hub / Denton Corker Marshall - University, Facade, ChairThe Geoff Handbury Science and Technology Hub / Denton Corker Marshall - More Images+ 27

•
Melbourne, Australia

New Showroom and Storage Facilities / Jereb in Budja arhitekti

New Showroom and Storage Facilities / Jereb in Budja arhitekti - Showroom, Facade
© Blaž Budja

New Showroom and Storage Facilities / Jereb in Budja arhitekti - Showroom, Facade, Beam, Column, LightingNew Showroom and Storage Facilities / Jereb in Budja arhitekti - Showroom, Facade, Door, Stairs, HandrailNew Showroom and Storage Facilities / Jereb in Budja arhitekti - Showroom, Facade, CoastNew Showroom and Storage Facilities / Jereb in Budja arhitekti - Showroom, Garden, FacadeNew Showroom and Storage Facilities / Jereb in Budja arhitekti - More Images+ 21

•
Dolenja Vas pri Čatežu, Slovenia

Rosewood Sanya and Sanya Forum / Goettsch Partners

Rosewood Sanya and Sanya Forum / Goettsch Partners - Hotels, FacadeRosewood Sanya and Sanya Forum / Goettsch Partners - Hotels, Facade, CityscapeRosewood Sanya and Sanya Forum / Goettsch Partners - HotelsRosewood Sanya and Sanya Forum / Goettsch Partners - Hotels, Facade, CityscapeRosewood Sanya and Sanya Forum / Goettsch Partners - More Images+ 13

•
Sanya, China