1. ArchDaily
  2. Glass

Glass

AD Classics: Citigroup Center / Hugh Stubbins + William Le Messurier

This article was originally published on November 5, 2014. To read the stories behind other celebrated architecture projects, visit our AD Classics section.

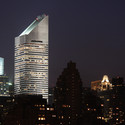
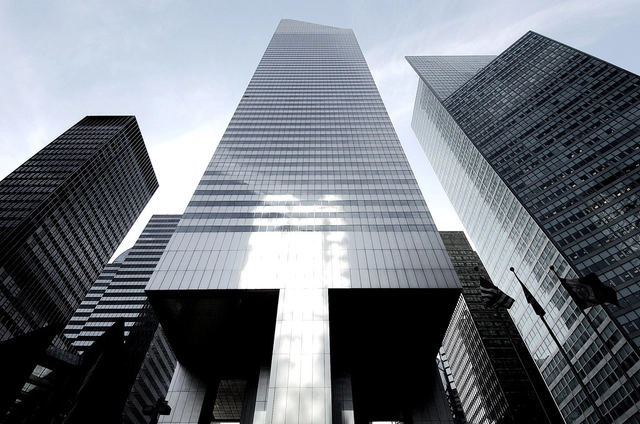
In a city of skyscrapers of nearly every shape and size, the Citigroup Center on Lexington Avenue is one of New York’s most unique. Resting on four stilts perfectly centered on each side, it cantilevers seventy-two feet over the sidewalk and features a trademark 45-degree sloping crown at its summit. The original structure responsible for these striking features also contained a grave oversight that nearly resulted in structural catastrophe, giving the tower the moniker of “the greatest disaster never told” when the story finally was told in 1995. The incredible tale—now legendary among structural engineers—adds a fascinating back-story to one of the most iconic fixtures of the Manhattan skyline.

AD Classics: Citigroup Center / Hugh Stubbins + William Le Messurier - Skyscrapers, Facade, Lighting, CityscapeAD Classics: Citigroup Center / Hugh Stubbins + William Le Messurier - Skyscrapers, Facade, CityscapeAD Classics: Citigroup Center / Hugh Stubbins + William Le Messurier - Skyscrapers, FacadeAD Classics: Citigroup Center / Hugh Stubbins + William Le Messurier - Skyscrapers, Facade, CityscapeAD Classics: Citigroup Center / Hugh Stubbins + William Le Messurier - More Images+ 5

Cat Café TRYST / Parallect Dedign

Cat Café TRYST / Parallect Dedign - Renovation
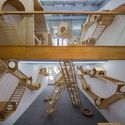
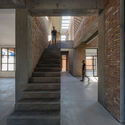
ladder in the second floor. Image © Qingling Zheng, Shijie Zhang

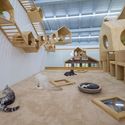
Cat Café TRYST / Parallect Dedign - RenovationCat Café TRYST / Parallect Dedign - RenovationCat Café TRYST / Parallect Dedign - RenovationCat Café TRYST / Parallect Dedign - RenovationCat Café TRYST / Parallect Dedign - More Images+ 45

  • Architects: Parallect Design
    : Shijie Zhang, Nan Yang, Xueqi Chen
  • Year Completion year of this architecture project Year:  2018

Pavilion House / Pitsou Kedem Architects

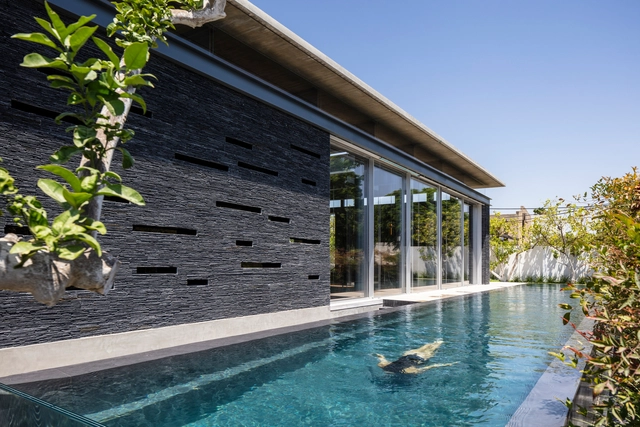
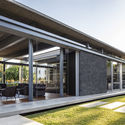
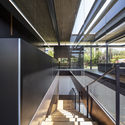
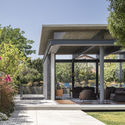
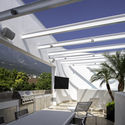
Pavilion House / Pitsou Kedem Architects - Houses, Courtyard, Facade, Door, Beam, ChairPavilion House / Pitsou Kedem Architects - Houses, FacadePavilion House / Pitsou Kedem Architects - Houses, Facade, Stairs, Handrail, BeamPavilion House / Pitsou Kedem Architects - Houses, Garden, Door, Facade, ArchPavilion House / Pitsou Kedem Architects - More Images+ 22

•
Tel Aviv-Yafo, Israel
  • Architects: Pitsou Kedem Architects
    : Irene Goldberg, Pitsou Kedem
  • Area Area of this architecture project Area:  300 m²
  • Year Completion year of this architecture project Year:  2017
  • Manufacturers Brands with products used in this architecture project
    Manufacturers:  Bulthaup, MDF Italia, Minotti, Moroso

Village Center in Sanhe / Wall Architects of XAUAT

Village Center in Sanhe / Wall Architects of XAUAT - Community CenterVillage Center in Sanhe / Wall Architects of XAUAT - Community CenterVillage Center in Sanhe / Wall Architects of XAUAT - Community CenterVillage Center in Sanhe / Wall Architects of XAUAT - Community CenterVillage Center in Sanhe / Wall Architects of XAUAT - More Images+ 16

Yatsugatake Annex / Takanori Ineyama Architects

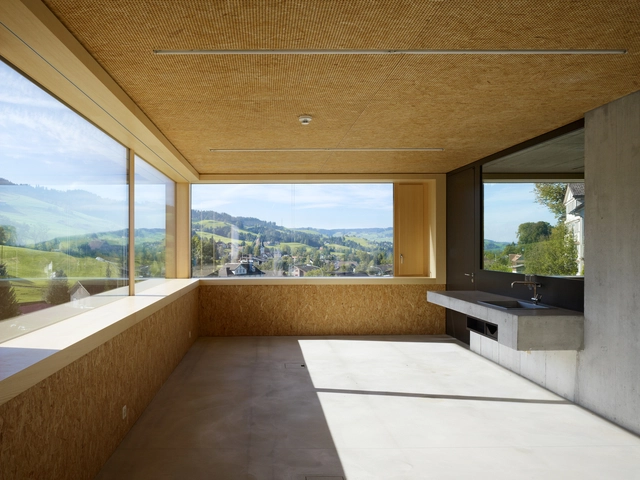
Yatsugatake Annex / Takanori Ineyama Architects - Houses Interiors, Facade
© Koichi Torimura

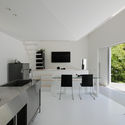
Yatsugatake Annex / Takanori Ineyama Architects - Houses Interiors, Kitchen, Chair, Table, CountertopYatsugatake Annex / Takanori Ineyama Architects - Houses Interiors, Kitchen, Countertop, Sink, Chair, TableYatsugatake Annex / Takanori Ineyama Architects - Houses Interiors, FacadeYatsugatake Annex / Takanori Ineyama Architects - Houses Interiors, FacadeYatsugatake Annex / Takanori Ineyama Architects - More Images+ 20

Kornerstone International Academy in Yinchuan / hyperSity Architects

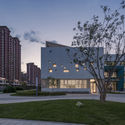
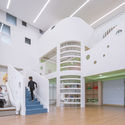
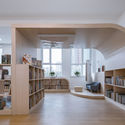
Kornerstone International Academy in Yinchuan / hyperSity Architects - Kindergarten
© Weiqi Jin

Kornerstone International Academy in Yinchuan / hyperSity Architects - KindergartenKornerstone International Academy in Yinchuan / hyperSity Architects - KindergartenKornerstone International Academy in Yinchuan / hyperSity Architects - KindergartenKornerstone International Academy in Yinchuan / hyperSity Architects - KindergartenKornerstone International Academy in Yinchuan / hyperSity Architects - More Images+ 32

•
Yinchuan, China
  • Area Area of this architecture project Area:  6000 m²
  • Year Completion year of this architecture project Year:  2018

Pedro Aguirre Cerda City Hall / GMM Arquitectos

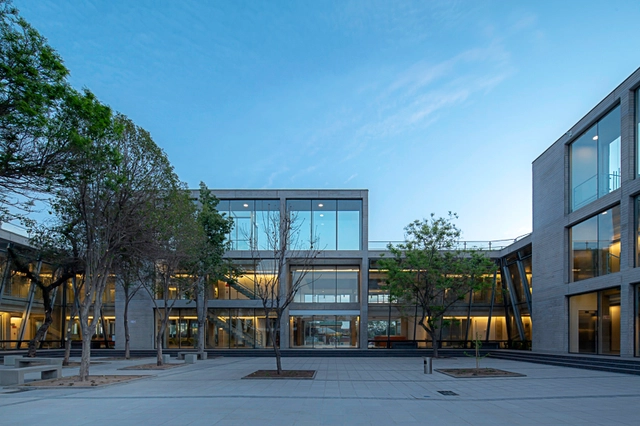
Pedro Aguirre Cerda City Hall / GMM Arquitectos - Town & City HallPedro Aguirre Cerda City Hall / GMM Arquitectos - Town & City HallPedro Aguirre Cerda City Hall / GMM Arquitectos - Town & City HallPedro Aguirre Cerda City Hall / GMM Arquitectos - Town & City HallPedro Aguirre Cerda City Hall / GMM Arquitectos - More Images+ 23

•
Pedro Aguirre Cerda, Chile
  • Architects: GMM Arquitectos
  • Area Area of this architecture project Area:  12000 m²
  • Year Completion year of this architecture project Year:  2018
  • Manufacturers Brands with products used in this architecture project
    Manufacturers:  Cipa, GLASSTECH, Hunter Douglas, Melón Hormigones

Akunyna-mó / Felix Blanco design and architecture

Akunyna-mó / Felix Blanco design and architecture - SustainabilityAkunyna-mó / Felix Blanco design and architecture - SustainabilityAkunyna-mó / Felix Blanco design and architecture - SustainabilityAkunyna-mó / Felix Blanco design and architecture - SustainabilityAkunyna-mó / Felix Blanco design and architecture - More Images+ 10

  • Architects: Felix Blanco diseño y arquitectura
    : Felix Blanco, Concepcion Garcia, Eduardo Rios
  • Area Area of this architecture project Area:  198 m²
  • Manufacturers Brands with products used in this architecture project
    Manufacturers:  GRAPHISOFT

Nogal House / BGP Arquitectura

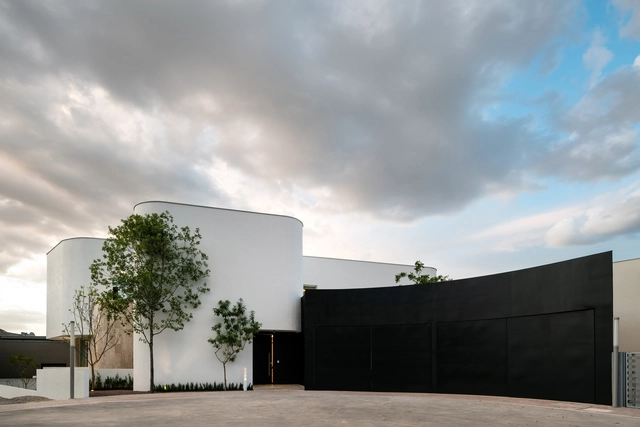
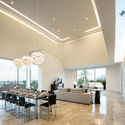
Nogal House / BGP Arquitectura - Interior Photography, House Interiors, Bedroom, Table, Bed, ChairNogal House / BGP Arquitectura - Interior Photography, House Interiors, Table, ChairNogal House / BGP Arquitectura - Interior Photography, House Interiors, Table, Lighting, ChairNogal House / BGP Arquitectura - Exterior Photography, House Interiors, Facade, Table, ChairNogal House / BGP Arquitectura - More Images+ 15

•
San Pedro Garza García, Mexico
  • Architects: BGP Arquitectura
  • Area Area of this architecture project Area:  670 m²
  • Year Completion year of this architecture project Year:  2018
  • Manufacturers Brands with products used in this architecture project
    Manufacturers:  Vitro®, BGP Arquitectura, Cemex, Empresas, Flam Rugs Design Center, +5

Georgetown University / LEGORRETA

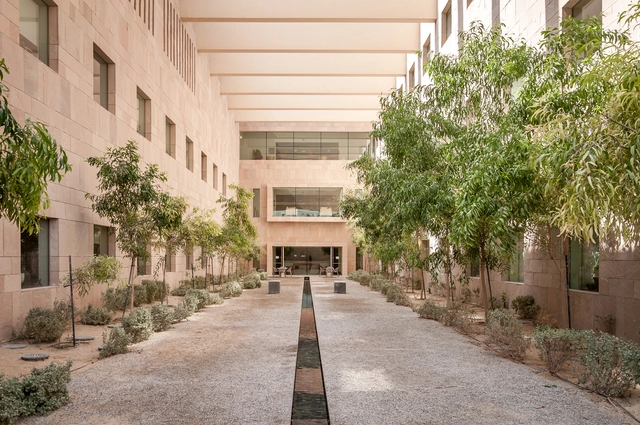
Georgetown University / LEGORRETA - University, Courtyard, Facade, DoorGeorgetown University / LEGORRETA - University, FacadeGeorgetown University / LEGORRETA - University, Garden, Facade, DoorGeorgetown University / LEGORRETA - University, Facade, ArchGeorgetown University / LEGORRETA - More Images+ 24

•
Ar-Rayyan, Qatar

Florida Polytechnic University Student Development Center / Straughn Trout Architects

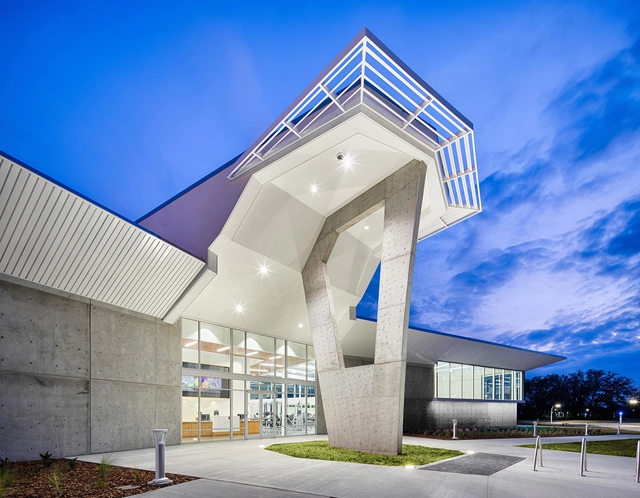
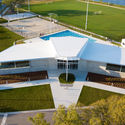
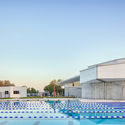
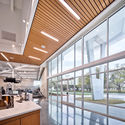
Florida Polytechnic University Student Development Center / Straughn Trout Architects - RenovationFlorida Polytechnic University Student Development Center / Straughn Trout Architects - Exterior Photography, RenovationFlorida Polytechnic University Student Development Center / Straughn Trout Architects - Exterior Photography, Renovation, FacadeFlorida Polytechnic University Student Development Center / Straughn Trout Architects - Interior Photography, Renovation, Kitchen, Facade, Door, CountertopFlorida Polytechnic University Student Development Center / Straughn Trout Architects - More Images+ 31

  • Area Area of this architecture project Area:  10192 ft²
  • Year Completion year of this architecture project Year:  2018
  • Manufacturers Brands with products used in this architecture project
    Manufacturers:  Big Ass Fans, Vitro®, Aristech, Armstrong Ceilings, Kawneer, +1

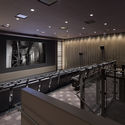
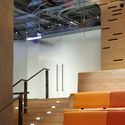
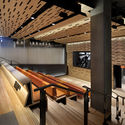
Elinor Bunin Munroe Film Center / Rockwell Group

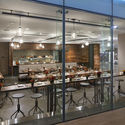
Elinor Bunin Munroe Film Center / Rockwell Group - Interior Photography, Cinema, Kitchen, Door, Chair, TableElinor Bunin Munroe Film Center / Rockwell Group - Interior Photography, Cinema, Kitchen, HandrailElinor Bunin Munroe Film Center / Rockwell Group - CinemaElinor Bunin Munroe Film Center / Rockwell Group - CinemaElinor Bunin Munroe Film Center / Rockwell Group - More Images+ 3

•
New York, United States

Workshop building Landscheide / kit

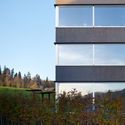
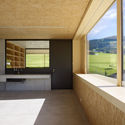
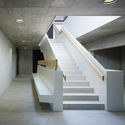
Workshop building Landscheide / kit - Office Buildings, Door, FacadeWorkshop building Landscheide / kit - Office Buildings, FacadeWorkshop building Landscheide / kit - Office Buildings, FacadeWorkshop building Landscheide / kit - Office Buildings, Stairs, Handrail, FacadeWorkshop building Landscheide / kit - More Images+ 19

Alliance Francaise Bangkok / Stonehenge

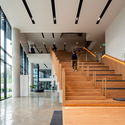
Alliance Francaise Bangkok / Stonehenge - Cultural Center, Facade, Fence, Lighting, CityscapeAlliance Francaise Bangkok / Stonehenge - Cultural Center, Stairs, Handrail, FacadeAlliance Francaise Bangkok / Stonehenge - Cultural Center, ChairAlliance Francaise Bangkok / Stonehenge - Cultural Center, Stairs, Door, Handrail, FacadeAlliance Francaise Bangkok / Stonehenge - More Images+ 39

  • Architects: Stonehenge
  • Area Area of this architecture project Area:  6260 m²
  • Year Completion year of this architecture project Year:  2018
  • Manufacturers Brands with products used in this architecture project
    Manufacturers:  C.N.Progress Inter Group, Euro Floor International, L'aquatech, Nanotech Intertrade, Stone Gallery

Cabin 192 / Isturain+Sam

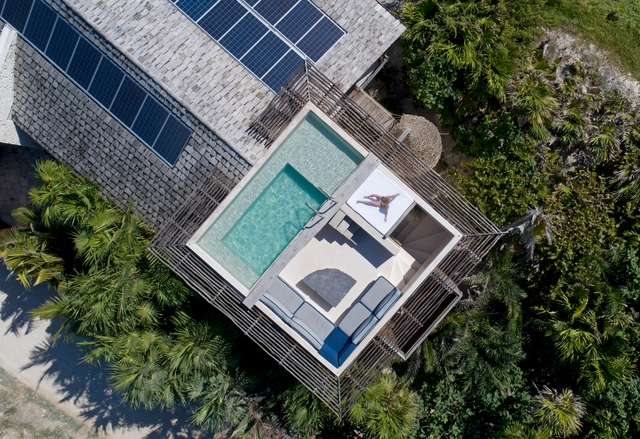
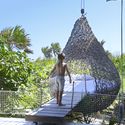
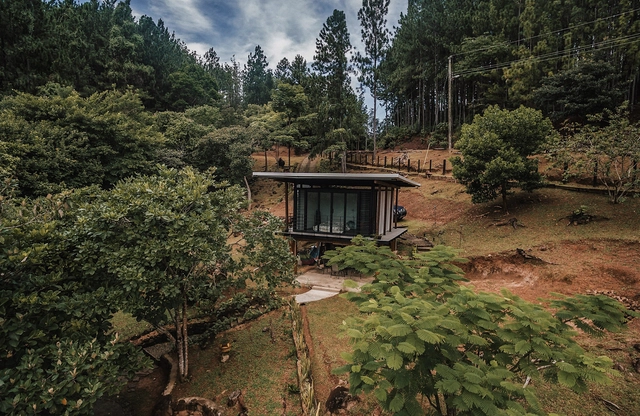
Cabin 192 / Isturain+Sam - Cabins & LodgesCabin 192 / Isturain+Sam - Cabins & LodgesCabin 192 / Isturain+Sam - Cabins & LodgesCabin 192 / Isturain+Sam - Cabins & LodgesCabin 192 / Isturain+Sam - More Images+ 11

•
Altos del Maria, Panama
  • Architects: Isturaín+Sam
  • Area Area of this architecture project Area:  36 m²
  • Year Completion year of this architecture project Year:  2018
  • Manufacturers Brands with products used in this architecture project
    Manufacturers:  ALVAREZ GLASS, HOPSA, LA ESQUIRLA, Plycem, SUR

House Villa-Lobos / Una Arquitetos

House Villa-Lobos / Una Arquitetos - Houses InteriorsHouse Villa-Lobos / Una Arquitetos - Houses InteriorsHouse Villa-Lobos / Una Arquitetos - Houses InteriorsHouse Villa-Lobos / Una Arquitetos - Houses InteriorsHouse Villa-Lobos / Una Arquitetos - More Images+ 19

  • Architects: Una Arquitetos
  • Area Area of this architecture project Area:  420 m²
  • Year Completion year of this architecture project Year:  2018

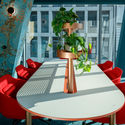
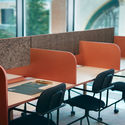
Nest / Beza Projekt

Nest / Beza Projekt - Interior Photography, Cowork Interiors, Table, ChairNest / Beza Projekt - Interior Photography, Cowork Interiors, Door, Table, ChairNest / Beza Projekt - Interior Photography, Cowork Interiors, Table, ChairNest / Beza Projekt - Cowork InteriorsNest / Beza Projekt - More Images+ 50

  • Architects: Beza Projekt
    : Tomasz Korzewski Krzysztof Benke
  • Year Completion year of this architecture project Year:  2018
  • Manufacturers Brands with products used in this architecture project
    Manufacturers:  CHORS, Davis, EGE, FAST, MDD

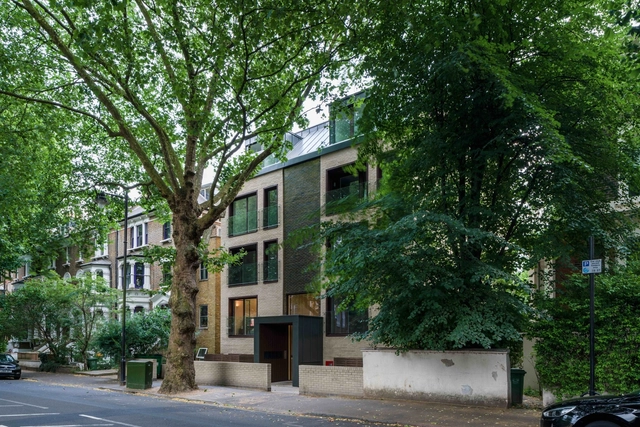
Grosvenor Avenue / fourth_space

Grosvenor Avenue  / fourth_space - Buildings, Door, FacadeGrosvenor Avenue  / fourth_space - Buildings, Door, FacadeGrosvenor Avenue  / fourth_space - Buildings, Facade, Door, Chair, TableGrosvenor Avenue  / fourth_space - Buildings, FacadeGrosvenor Avenue  / fourth_space - More Images+ 26

•
London Borough of Islington, United Kingdom
  • Architects: fourth_space
  • Area Area of this architecture project Area:  785 m²
  • Year Completion year of this architecture project Year:  2018
  • Manufacturers Brands with products used in this architecture project
    Manufacturers:  Hansgrohe, Deburgo, Hamilton, Joseph giles, Prestige, +4