1. ArchDaily
  2. Glass

Glass

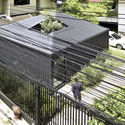
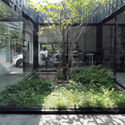
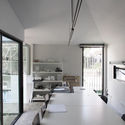
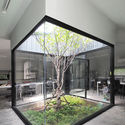
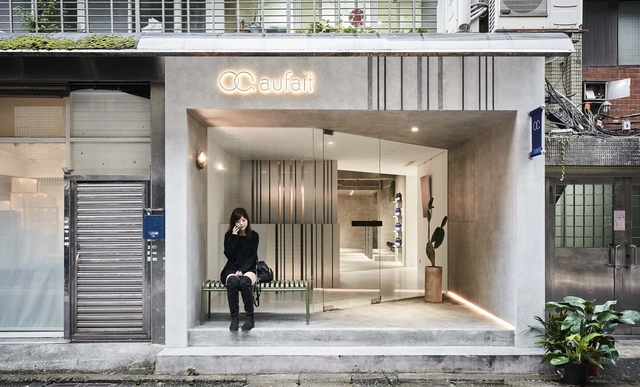
Cutting Space / zohome

Cutting Space / zohome - Interior DesignCutting Space / zohome - Interior DesignCutting Space / zohome - Interior DesignCutting Space / zohome - Interior DesignCutting Space / zohome - More Images+ 38

  • Architects: zohome
  • Area Area of this architecture project Area:  97 m²
  • Year Completion year of this architecture project Year:  2018
  • Manufacturers Brands with products used in this architecture project
    Manufacturers:  Dulux

Xiafu Farmers’ Market / Xiang Architects
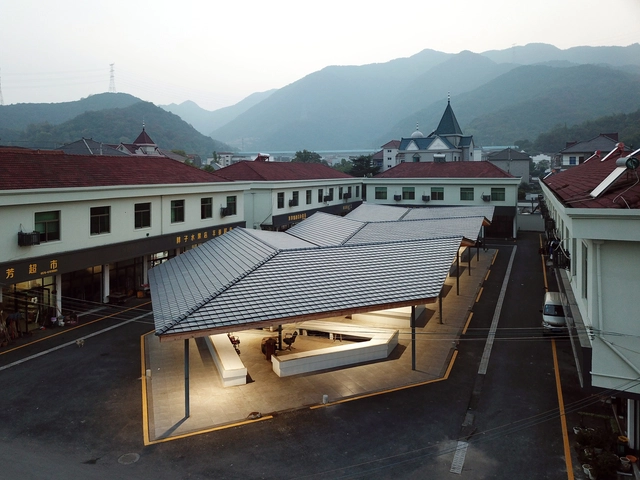
Xiafu Farmers’ Market / Xiang Architects - Community CenterXiafu Farmers’ Market / Xiang Architects - Exterior Photography, Community Center, FacadeXiafu Farmers’ Market / Xiang Architects - Interior Photography, Community Center, Beam, Table, ChairXiafu Farmers’ Market / Xiang Architects - Interior Photography, Community CenterXiafu Farmers’ Market / Xiang Architects - More Images+ 16
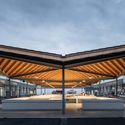
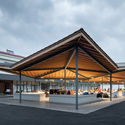
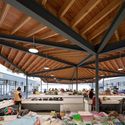
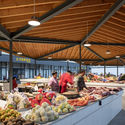
  • Architects: Xiang Architects
  • Area Area of this architecture project Area:  734 m²
  • Year Completion year of this architecture project Year:  2018

Anji Erlu Resort / The Design Institute of Landscape and Architecture China Academy of Art
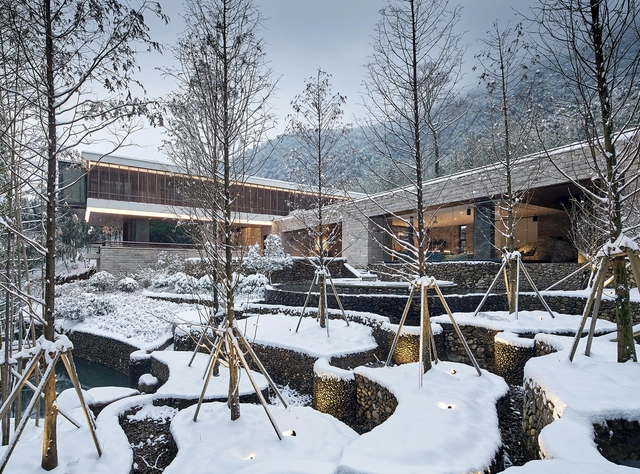
Anji Erlu Resort / The Design Institute of Landscape and Architecture China Academy of Art - HotelsAnji Erlu Resort / The Design Institute of Landscape and Architecture China Academy of Art - Hotels, Garden, Fence, FacadeAnji Erlu Resort / The Design Institute of Landscape and Architecture China Academy of Art - Hotels, FacadeAnji Erlu Resort / The Design Institute of Landscape and Architecture China Academy of Art - Hotels, FacadeAnji Erlu Resort / The Design Institute of Landscape and Architecture China Academy of Art - More Images+ 42
•
Huzhou, China

House of the Winds / Leo Romano

House of the Winds / Leo Romano - Exterior Photography, Houses, FacadeHouse of the Winds / Leo Romano - HousesHouse of the Winds / Leo Romano - Interior Photography, Houses, Lighting, Table, ChairHouse of the Winds / Leo Romano - Interior Photography, Houses, Table, ChairHouse of the Winds / Leo Romano - More Images+ 12

  • Architects: Leo Romano
  • Area Area of this architecture project Area:  5317 ft²
  • Year Completion year of this architecture project Year:  2018
  • Manufacturers Brands with products used in this architecture project
    Manufacturers:  Iluminação, Louças e Metais, Marcenaria, Moveis, Mármores, +1

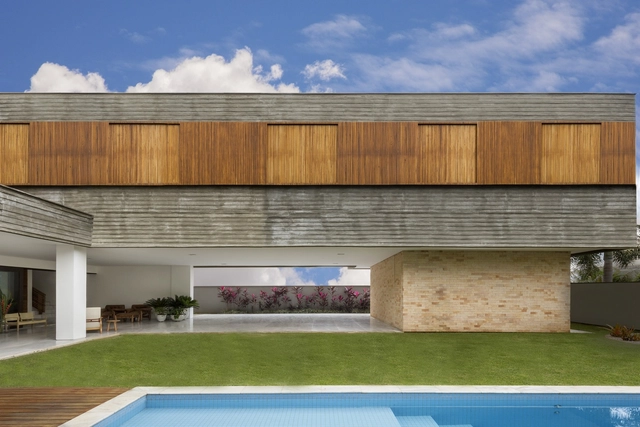
Fazenda Boa Vista Residence / Maurício Karam Arquitetura

Fazenda Boa Vista Residence / Maurício Karam Arquitetura - HousesFazenda Boa Vista Residence / Maurício Karam Arquitetura - HousesFazenda Boa Vista Residence / Maurício Karam Arquitetura - HousesFazenda Boa Vista Residence / Maurício Karam Arquitetura - HousesFazenda Boa Vista Residence / Maurício Karam Arquitetura - More Images+ 68

  • Area Area of this architecture project Area:  1800 m²
  • Year Completion year of this architecture project Year:  2018
  • Manufacturers Brands with products used in this architecture project
    Manufacturers:  Artefacto, Casa de Cinema, Celina Dias, Christies Móveis, City Design, +24

Sede Lineastudio Arquiteturas / Lineastudio Arquiteturas
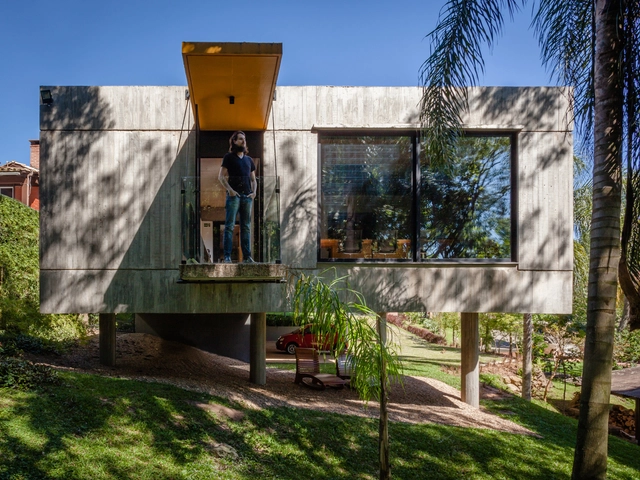
Sede Lineastudio Arquiteturas  / Lineastudio Arquiteturas - Interior Photography, Offices, Table, ChairSede Lineastudio Arquiteturas  / Lineastudio Arquiteturas - Exterior Photography, Offices, FacadeSede Lineastudio Arquiteturas  / Lineastudio Arquiteturas - Exterior Photography, Offices, FacadeSede Lineastudio Arquiteturas  / Lineastudio Arquiteturas - OfficesSede Lineastudio Arquiteturas  / Lineastudio Arquiteturas - More Images+ 29
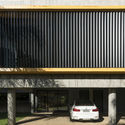
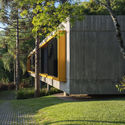
•
Cerrito, Brazil
  • Area Area of this architecture project Area:  3013 ft²
  • Year Completion year of this architecture project Year:  2016
  • Manufacturers Brands with products used in this architecture project
    Manufacturers:  Alcoa, Ampla Moveis&Decor, Andrea Feine, Attuale, Hunter Douglas, +9

Zhelin Administration and Community Service Center / INCLS

Zhelin Administration and Community Service Center / INCLS - Exterior Photography, Renovation, FacadeZhelin Administration and Community Service Center / INCLS - Exterior Photography, Renovation, FacadeZhelin Administration and Community Service Center / INCLS - Interior Photography, Renovation, Stairs, Facade, HandrailZhelin Administration and Community Service Center / INCLS - RenovationZhelin Administration and Community Service Center / INCLS - More Images+ 26

  • Architects: INCLS
  • Area Area of this architecture project Area:  11725 m²
  • Year Completion year of this architecture project Year:  2018
  • Manufacturers Brands with products used in this architecture project
    Manufacturers:  Dongfeng Group Co., Ltd., HONORWOOD

Canvas Café Bali / Studio Tropis

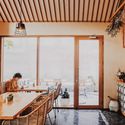
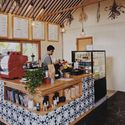
Canvas Café Bali / Studio Tropis - Interior Photography, Coffee Shop, Chair, Table, LightingCanvas Café Bali / Studio Tropis - Interior Photography, Coffee Shop, Beam, Table, Lighting, ChairCanvas Café Bali / Studio Tropis - Interior Photography, Coffee Shop, Kitchen, Beam, Table, CountertopCanvas Café Bali / Studio Tropis - Interior Photography, Coffee Shop, BeamCanvas Café Bali / Studio Tropis - More Images+ 11

Shih Chien University Building B / Shen Ting Tseng architects

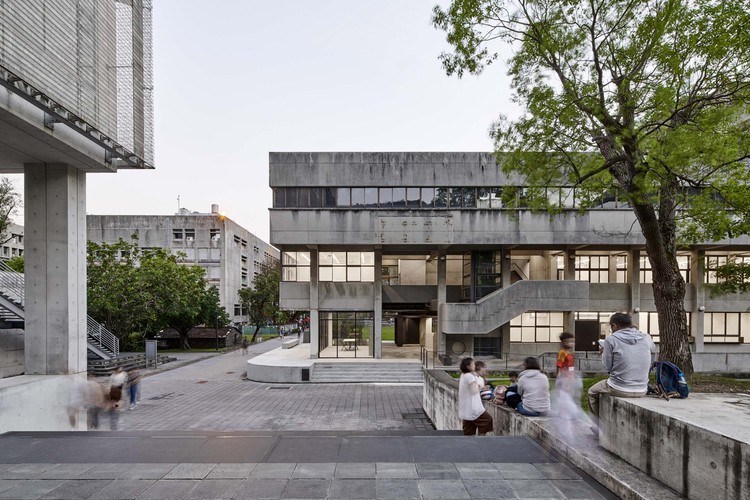
Shih Chien University Building B / Shen Ting Tseng architects - RenovationShih Chien University Building B / Shen Ting Tseng architects - RenovationShih Chien University Building B / Shen Ting Tseng architects - RenovationShih Chien University Building B / Shen Ting Tseng architects - RenovationShih Chien University Building B / Shen Ting Tseng architects - More Images+ 21
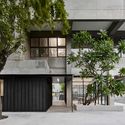
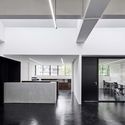
Murray Centre, Downe House School / Design Engine Architects

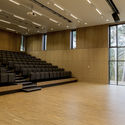
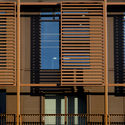
Murray Centre, Downe House School / Design Engine Architects - Exterior Photography, Schools , FacadeMurray Centre, Downe House School / Design Engine Architects - Interior Photography, Schools Murray Centre, Downe House School / Design Engine Architects - Schools Murray Centre, Downe House School / Design Engine Architects - Interior Photography, Schools , FacadeMurray Centre, Downe House School / Design Engine Architects - More Images+ 20
LL House / Dayala + Rafael Architecture
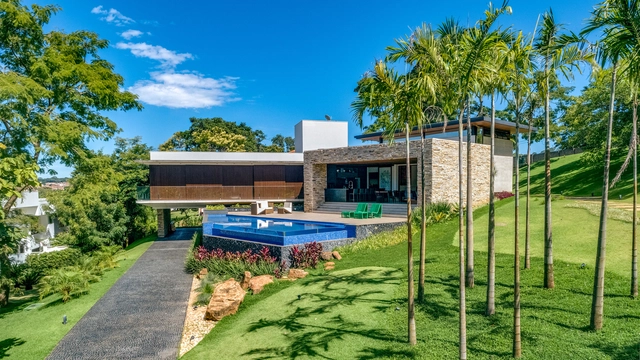
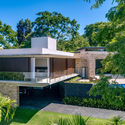
LL House / Dayala + Rafael Architecture - HousesLL House / Dayala + Rafael Architecture - HousesLL House / Dayala + Rafael Architecture - HousesLL House / Dayala + Rafael Architecture - HousesLL House / Dayala + Rafael Architecture - More Images+ 15
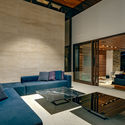
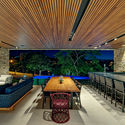
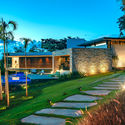
  • Area Area of this architecture project Area:  552 m²
  • Year Completion year of this architecture project Year:  2018
  • Manufacturers Brands with products used in this architecture project
    Manufacturers:  AZ Armazen da decoração, Aldeia Acabamento, Bontempo Móveis, CRJ Esquadrias, Franccino, +2

Wann lounge / Various Associates

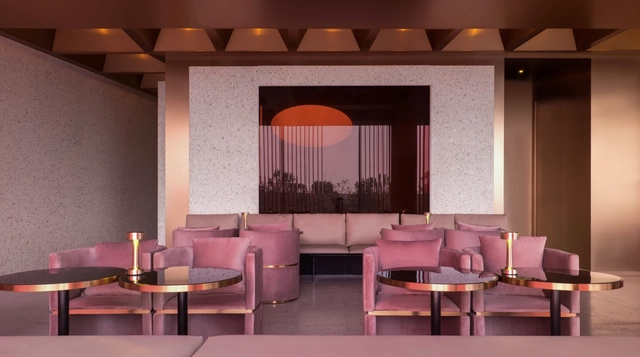
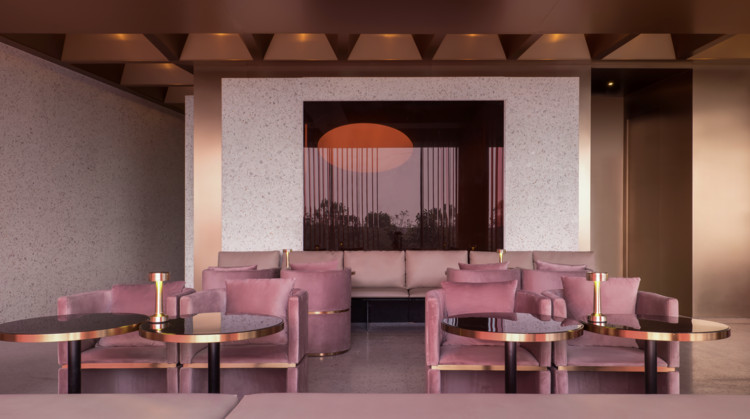
Wann lounge / Various Associates - Restaurants & BarsWann lounge / Various Associates - Interior Photography, Restaurants & Bars, Table, ChairWann lounge / Various Associates - Interior Photography, Restaurants & BarsWann lounge / Various Associates - Restaurants & BarsWann lounge / Various Associates - More Images+ 9

  • Architects: Various Associates
  • Area Area of this architecture project Area:  480 m²
  • Year Completion year of this architecture project Year:  2017

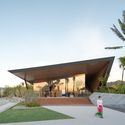
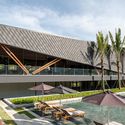
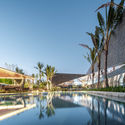
Vanke Xishuangbanna Cultural Center / XAA
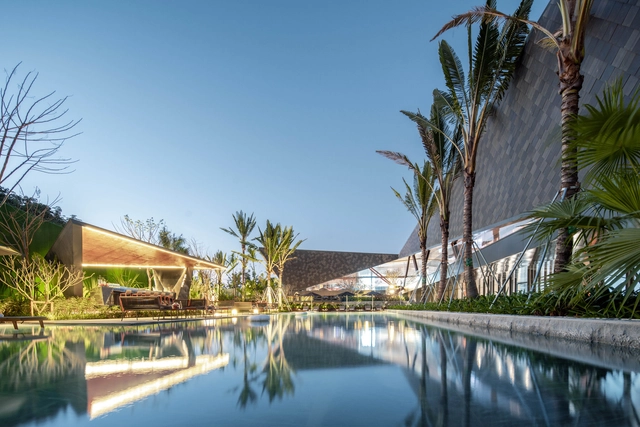
Vanke Xishuangbanna Cultural Center / XAA - Cultural Center, GardenVanke Xishuangbanna Cultural Center / XAA - Cultural Center, FacadeVanke Xishuangbanna Cultural Center / XAA - Cultural Center, Garden, Facade, BenchVanke Xishuangbanna Cultural Center / XAA - Cultural Center, Garden, FacadeVanke Xishuangbanna Cultural Center / XAA - More Images+ 25
911-VILLA / VACO Design

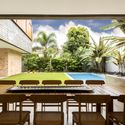
911-VILLA / VACO Design - Houses911-VILLA / VACO Design - Interior Photography, Houses, Facade, Table, Chair911-VILLA / VACO Design - Interior Photography, Houses, Kitchen, Door, Beam, Facade, Table911-VILLA / VACO Design - Houses911-VILLA / VACO Design - More Images+ 39

•
Thảo Điền, Vietnam
  • Architects: VACO Design
  • Area Area of this architecture project Area:  1083 m²
  • Year Completion year of this architecture project Year:  2018
  • Manufacturers Brands with products used in this architecture project
    Manufacturers:  Toto, DuPont, Saint-Gobain, Blum

U House / atelier NgNg

U House / atelier NgNg - Interior Photography, Sustainability, FacadeU House / atelier NgNg - Exterior Photography, Sustainability, Facade, DoorU House / atelier NgNg - Interior Photography, Sustainability, Door, ChairU House / atelier NgNg - SustainabilityU House / atelier NgNg - More Images+ 12

  • Architects: atelier NgNg
  • Area Area of this architecture project Area:  396 m²
  • Year Completion year of this architecture project Year:  2018
  • Manufacturers Brands with products used in this architecture project
    Manufacturers:  Jotun, Toto, LG Electronics

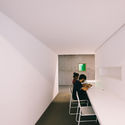
Lilavati Lalbhai Library / RMA Architects

Lilavati Lalbhai Library / RMA Architects - Library
© Tina Nandi

Lilavati Lalbhai Library / RMA Architects - Interior Photography, Library, Stairs, HandrailLilavati Lalbhai Library / RMA Architects - Interior Photography, Library, Table, ChairLilavati Lalbhai Library / RMA Architects - Interior Photography, Library, TableLilavati Lalbhai Library / RMA Architects - Interior Photography, Library, Facade, Door, ChairLilavati Lalbhai Library / RMA Architects - More Images+ 22

•
Ahmedabad, India

Lauriston Road / Gundry & Ducker

Lauriston Road / Gundry & Ducker - Interior Photography, Residential Interiors, Facade, TableLauriston Road / Gundry & Ducker - Residential InteriorsLauriston Road / Gundry & Ducker - Interior Photography, Residential Interiors, Kitchen, Beam, Table, Chair, CountertopLauriston Road / Gundry & Ducker - Interior Photography, Residential Interiors, Door, TableLauriston Road / Gundry & Ducker - More Images+ 11

•
London Borough of Hackney, United Kingdom
  • Architects: Gundry & Ducker
  • Area Area of this architecture project Area:  100 m²
  • Year Completion year of this architecture project Year:  2018
  • Manufacturers Brands with products used in this architecture project
    Manufacturers:  Investwood, Fabco, Mandarin Stone, Sutton Timber, VANDERSANDEN, +1
  • Professionals: Feres

ASWA Studio / ASWA

ASWA Studio / ASWA - Exterior Photography, Offices, Fence, FacadeASWA Studio / ASWA - OfficesASWA Studio / ASWA - Interior Photography, Offices, Kitchen, Table, Lighting, ChairASWA Studio / ASWA - Exterior Photography, Offices, FacadeASWA Studio / ASWA - More Images+ 24

•
Bangkok, Thailand
  • Architects: ASWA
  • Area Area of this architecture project Area:  49 m²
  • Year Completion year of this architecture project Year:  2018
  • Manufacturers Brands with products used in this architecture project
    Manufacturers:  Bluescope