1. ArchDaily
  2. Glass

Glass

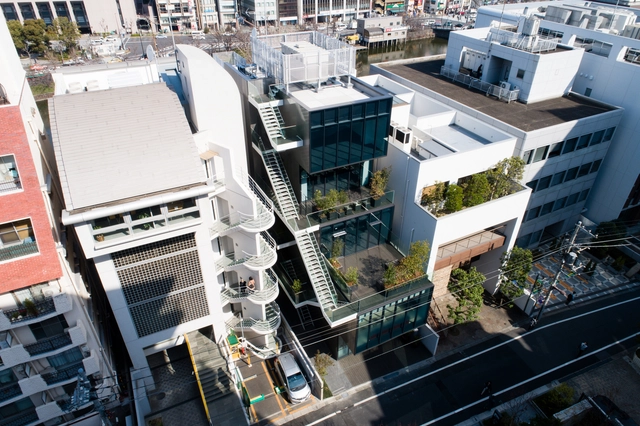
V Point / ARK

V Point / ARK - Interior Photography, Office Buildings, Facade, CityscapeV Point / ARK - Exterior Photography, Office Buildings, Facade, CityscapeV Point / ARK - Exterior Photography, Office Buildings, FacadeV Point / ARK - Exterior Photography, Office Buildings, FacadeV Point / ARK - More Images+ 18

CM House / O A S I Architects

CM House / O A S I  Architects - Renovation
© Laura Cavelli

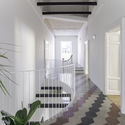
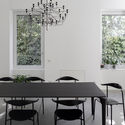
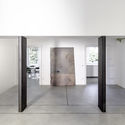
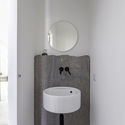
CM House / O A S I  Architects - Interior Photography, Renovation, DoorCM House / O A S I  Architects - Interior Photography, Renovation, Table, ChairCM House / O A S I  Architects - RenovationCM House / O A S I  Architects - Interior Photography, Renovation, Bathroom, SinkCM House / O A S I  Architects - More Images+ 27

•
Busto Arsizio, Italy
  • Architects: O A S I Architects
  • Area Area of this architecture project Area:  350 m²
  • Year Completion year of this architecture project Year:  2018
  • Manufacturers Brands with products used in this architecture project
    Manufacturers:  Flos, Carl Hansen, Ceramica Vogue, Depadova, Flaminia, +1

Chuan’s Kitchen II / INFINITY MIND

Chuan’s Kitchen II / INFINITY MIND - Interior Photography, Interior Design, Door
© Haochang Cao

Chuan’s Kitchen II / INFINITY MIND - Interior Photography, Interior DesignChuan’s Kitchen II / INFINITY MIND - Interior Photography, Interior Design, TableChuan’s Kitchen II / INFINITY MIND - Interior DesignChuan’s Kitchen II / INFINITY MIND - Interior Photography, Interior DesignChuan’s Kitchen II / INFINITY MIND - More Images+ 6
  • Interior Designers: INFINITY MIND
  • Area Area of this architecture project Area:  304 m²
  • Year Completion year of this architecture project Year:  2018
  • Manufacturers Brands with products used in this architecture project
    Manufacturers:  Bentu, NONGZAO

Shimao Longyin Leisure Center / Lacime Architects

Shimao Longyin Leisure Center / Lacime Architects - Showroom, Facade, CityscapeShimao Longyin Leisure Center / Lacime Architects - Showroom, Facade, HandrailShimao Longyin Leisure Center / Lacime Architects - Showroom, FacadeShimao Longyin Leisure Center / Lacime Architects - Showroom, FacadeShimao Longyin Leisure Center / Lacime Architects - More Images+ 21

BUGA Fibre Pavilion / ICD/ITKE University of Stuttgart
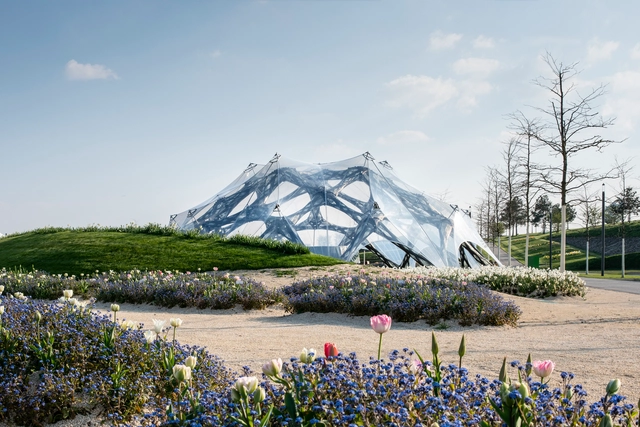
BUGA Fibre Pavilion / ICD/ITKE University of Stuttgart - PavilionBUGA Fibre Pavilion / ICD/ITKE University of Stuttgart - PavilionBUGA Fibre Pavilion / ICD/ITKE University of Stuttgart - PavilionBUGA Fibre Pavilion / ICD/ITKE University of Stuttgart - Exterior Photography, Pavilion, GardenBUGA Fibre Pavilion / ICD/ITKE University of Stuttgart - More Images+ 35

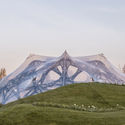
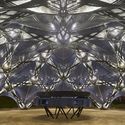
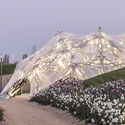
•
Heilbronn, Germany

Woo Space / hyperSity

Woo Space / hyperSity - Offices InteriorsWoo Space / hyperSity - Offices InteriorsWoo Space / hyperSity - Offices InteriorsWoo Space / hyperSity - Offices InteriorsWoo Space / hyperSity - More Images+ 16

  • Architects: hyperSity
  • Area Area of this architecture project Area:  3000 m²
  • Year Completion year of this architecture project Year:  2017
  • Manufacturers Brands with products used in this architecture project
    Manufacturers:  Sika

Speelpleinstraat / 51N4E

Speelpleinstraat / 51N4E - SustainabilitySpeelpleinstraat / 51N4E - SustainabilitySpeelpleinstraat / 51N4E - SustainabilitySpeelpleinstraat / 51N4E - SustainabilitySpeelpleinstraat / 51N4E - More Images+ 9

Oh! / Atelier A + B Opposite Architecture

Oh!  / Atelier A + B Opposite Architecture - Interior Photography, Coffee Shop, Stairs, Beam, Door, Arch, HandrailOh!  / Atelier A + B Opposite Architecture - Interior Photography, Coffee Shop, Beam, Table, ChairOh!  / Atelier A + B Opposite Architecture - Interior Photography, Coffee Shop, Door, Table, ChairOh!  / Atelier A + B Opposite Architecture - Interior Photography, Coffee Shop, Door, Table, ChairOh!  / Atelier A + B Opposite Architecture - More Images+ 14
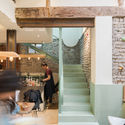
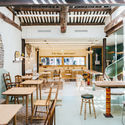
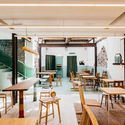
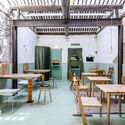
•
Xicheng, China
  • Architects: Atelier A
  • Area Area of this architecture project Area:  153 m²
  • Year Completion year of this architecture project Year:  2019

Nth Fitzroy by Milieu / FIELDWORK

Nth Fitzroy by Milieu / FIELDWORK  - Interior Photography, Houses, Stairs, Facade, HandrailNth Fitzroy by Milieu / FIELDWORK  - Exterior Photography, Houses, FacadeNth Fitzroy by Milieu / FIELDWORK  - Interior Photography, Houses, Kitchen, Table, Countertop, SinkNth Fitzroy by Milieu / FIELDWORK  - Exterior Photography, Houses, FacadeNth Fitzroy by Milieu / FIELDWORK  - More Images+ 41

•
Fitzroy North, Australia
  • Architects: Fieldwork
  • Area Area of this architecture project Area:  3230 m²
  • Year Completion year of this architecture project Year:  2019
  • Manufacturers Brands with products used in this architecture project
    Manufacturers:  Duravit, Brodware, EC Residence, NavUrban, Signorino, +1
  • Professionals: Flack Studio

Hotel Adriatic / 3LHD

Hotel Adriatic / 3LHD - Interior Photography, Hotels, Chair, TableHotel Adriatic / 3LHD - HotelsHotel Adriatic / 3LHD - Interior Photography, Hotels, FacadeHotel Adriatic / 3LHD - Interior Photography, Hotels, Bathroom, Bathtub, LightingHotel Adriatic / 3LHD - More Images+ 26

•
Rovinj, Croatia
  • Architects: 3LHD
  • Area Area of this architecture project Area:  821 m²
  • Year Completion year of this architecture project Year:  2015
  • Manufacturers Brands with products used in this architecture project
    Manufacturers:  Flos, GIRA, Gessi, Ragno, Serralunga, +42

2018 Taichung World Flora Exposition -Blossom Pavilion / / MAYU Architects
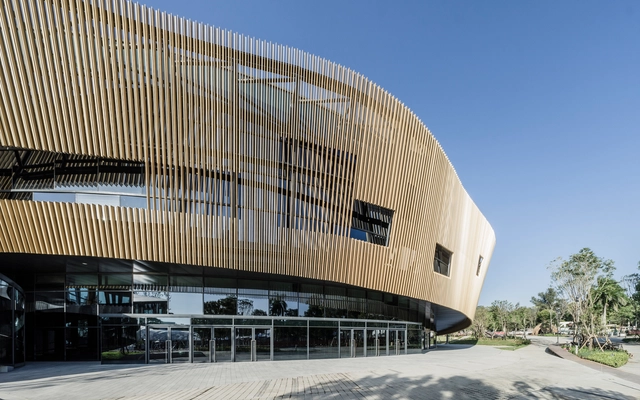
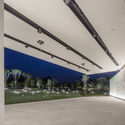
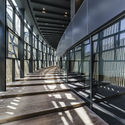
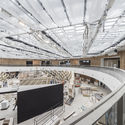
2018 Taichung World Flora Exposition -Blossom Pavilion /  / MAYU Architects - Exterior Photography, Museums & Exhibit , Facade2018 Taichung World Flora Exposition -Blossom Pavilion /  / MAYU Architects - Museums & Exhibit 2018 Taichung World Flora Exposition -Blossom Pavilion /  / MAYU Architects - Museums & Exhibit 2018 Taichung World Flora Exposition -Blossom Pavilion /  / MAYU Architects - Drawings, Museums & Exhibit , Beam2018 Taichung World Flora Exposition -Blossom Pavilion /  / MAYU Architects - More Images+ 21
History Museum of Qifeng Village / SUP Atelier

History Museum of Qifeng Village / SUP Atelier - MuseumHistory Museum of Qifeng Village / SUP Atelier - MuseumHistory Museum of Qifeng Village / SUP Atelier - MuseumHistory Museum of Qifeng Village / SUP Atelier - MuseumHistory Museum of Qifeng Village / SUP Atelier - More Images+ 40
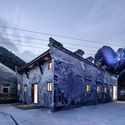
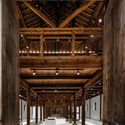
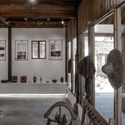
•
Chizhou, China

Daniels Building at University of Toronto / NADAAA

Daniels Building at University of Toronto / NADAAA - Interior Photography, Extension, Stairs, FacadeDaniels Building at University of Toronto / NADAAA - Exterior Photography, Extension, FacadeDaniels Building at University of Toronto / NADAAA - Interior Photography, Extension, Facade, Column, BeamDaniels Building at University of Toronto / NADAAA - Exterior Photography, Extension, FacadeDaniels Building at University of Toronto / NADAAA - More Images+ 29

YuanGu Restaurant / WUXU Architectural Design

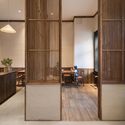
YuanGu Restaurant / WUXU Architectural Design - Interior DesignYuanGu Restaurant / WUXU Architectural Design - Interior Photography, Interior Design, Kitchen, Table, ChairYuanGu Restaurant / WUXU Architectural Design - Interior Photography, Interior Design, Table, ChairYuanGu Restaurant / WUXU Architectural Design - Interior Photography, Interior Design, Kitchen, ChairYuanGu Restaurant / WUXU Architectural Design - More Images+ 10
Bagno Sagano / INOUT architettura
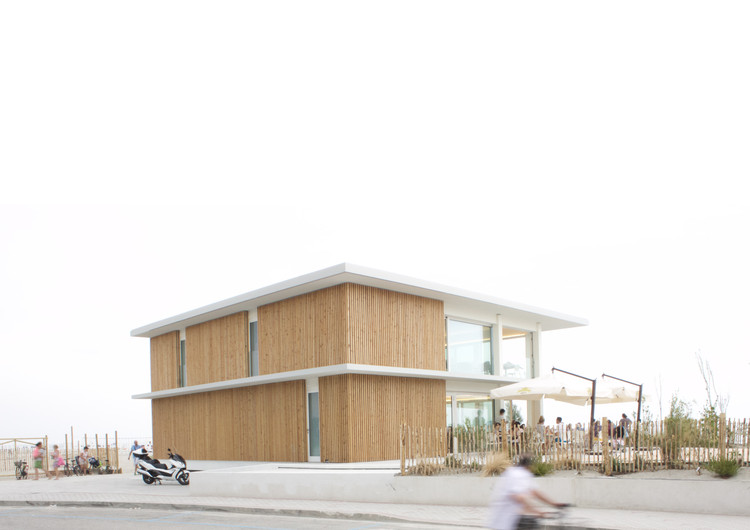
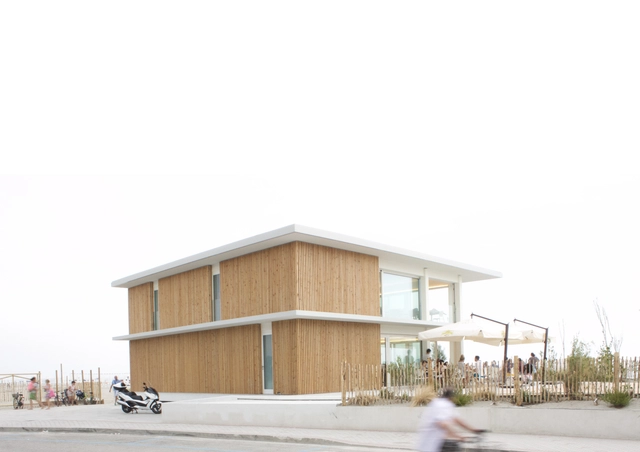
Bagno Sagano / INOUT architettura - Interior Photography, Restaurants & Bars, KitchenBagno Sagano / INOUT architettura - Interior Photography, Restaurants & Bars, Table, ChairBagno Sagano / INOUT architettura - Interior Photography, Restaurants & Bars, Fence, FacadeBagno Sagano / INOUT architettura - Restaurants & BarsBagno Sagano / INOUT architettura - More Images+ 9

•
Lido degli Scacchi, Italy
  • Architects: INOUT architettura
  • Area Area of this architecture project Area:  500 m²
  • Year Completion year of this architecture project Year:  2016
  • Manufacturers Brands with products used in this architecture project
    Manufacturers:  Alugraf, Aluk, Panaria, Stratex
  • Professionals: LODI costruzioni

Lobby and Public Space Renovation of the Amber Building / KWSD

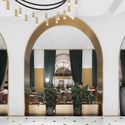
Lobby and Public Space Renovation of the Amber Building / KWSD - Exterior Photography, Renovation, Door, FacadeLobby and Public Space Renovation of the Amber Building / KWSD - RenovationLobby and Public Space Renovation of the Amber Building / KWSD - Interior Photography, Renovation, Column, Arch, ArcadeLobby and Public Space Renovation of the Amber Building / KWSD - RenovationLobby and Public Space Renovation of the Amber Building / KWSD - More Images+ 30
•
Shanghai, China
  • Architects: KWSD
  • Area Area of this architecture project Area:  1718 m²
  • Year Completion year of this architecture project Year:  2018
  • Manufacturers Brands with products used in this architecture project
    Manufacturers:  Maratti, Office furniture

Escalier Gobancho / ETHNOS

Escalier Gobancho / ETHNOS - Exterior Photography, Commercial Architecture, FacadeEscalier Gobancho / ETHNOS - Commercial ArchitectureEscalier Gobancho / ETHNOS - Exterior Photography, Commercial Architecture, FacadeEscalier Gobancho / ETHNOS - Exterior Photography, Commercial Architecture, Stairs, FacadeEscalier Gobancho / ETHNOS - More Images+ 20

  • Architects: ETHNOS
  • Area Area of this architecture project Area:  638 m²
  • Year Completion year of this architecture project Year:  2019
  • Manufacturers Brands with products used in this architecture project
    Manufacturers:  Lixil Corporation

Light and Lines / PENY HSIEH INTERIORS
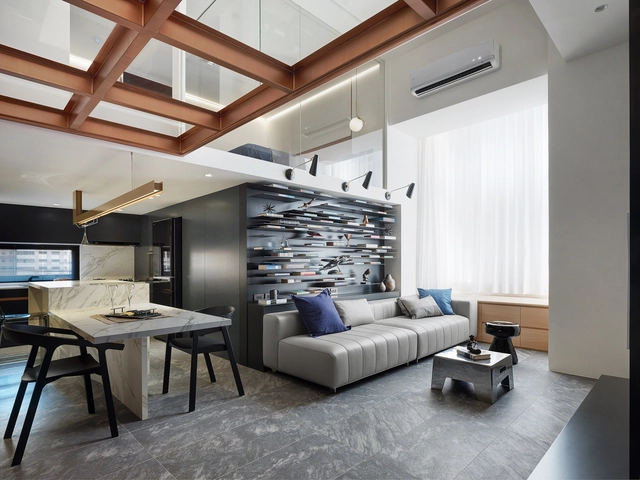
Light and Lines / PENY HSIEH INTERIORS - Interior Design, Kitchen, Beam, Door, Handrail, Facade, TableLight and Lines / PENY HSIEH INTERIORS - Interior Design, Kitchen, Facade, Beam, Door, Table, Lighting, Countertop, ChairLight and Lines / PENY HSIEH INTERIORS - Interior Design, Kitchen, Beam, Chair, TableLight and Lines / PENY HSIEH INTERIORS - Interior Design, Stairs, Handrail, ChairLight and Lines / PENY HSIEH INTERIORS - More Images+ 23
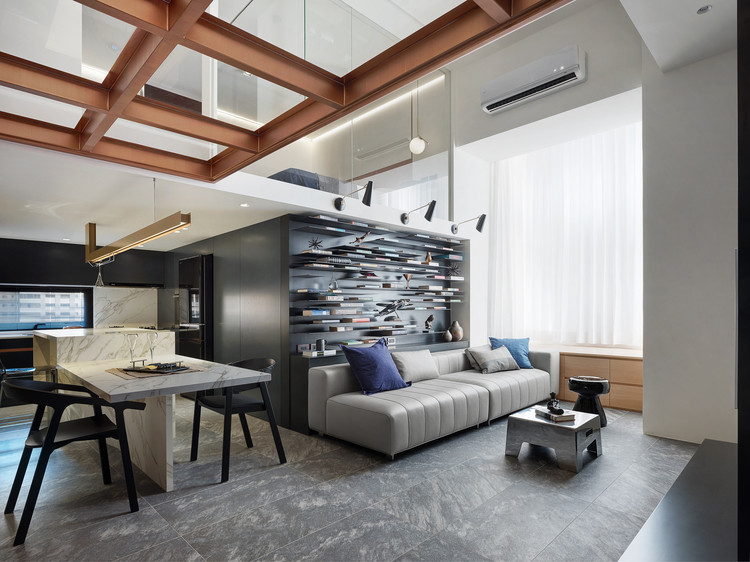
  • Interior Designers: PENY HSIEH INTERIORS
  • Area Area of this architecture project Area:  84 m²
  • Year Completion year of this architecture project Year:  2018