1. ArchDaily
  2. Glass

Glass

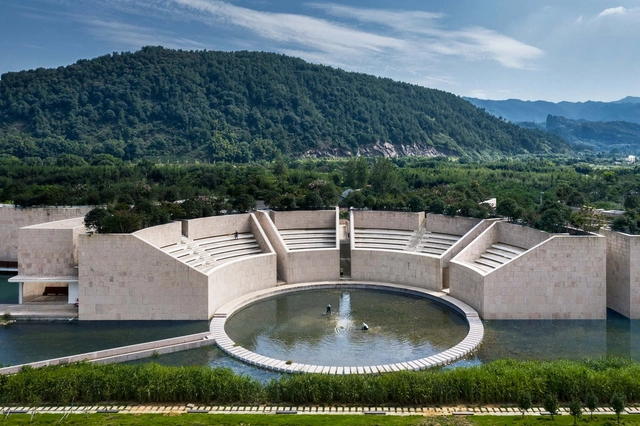
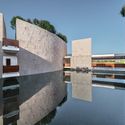
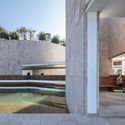
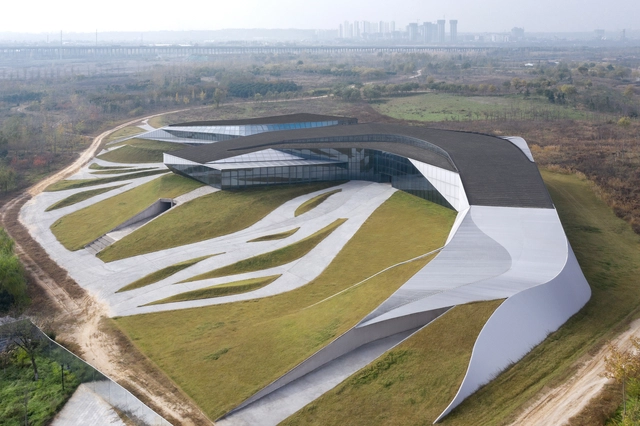
Water Conservancy Center / DnA

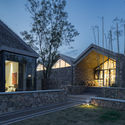
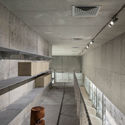
Water Conservancy Center / DnA - Exterior Photography, Museum, GardenWater Conservancy Center / DnA - Exterior Photography, Museum, FacadeWater Conservancy Center / DnA - Exterior Photography, Museum, FacadeWater Conservancy Center / DnA - Interior Photography, Museum, Facade, Arch, Stairs, ColumnWater Conservancy Center / DnA - More Images+ 30

•
Lishui, China

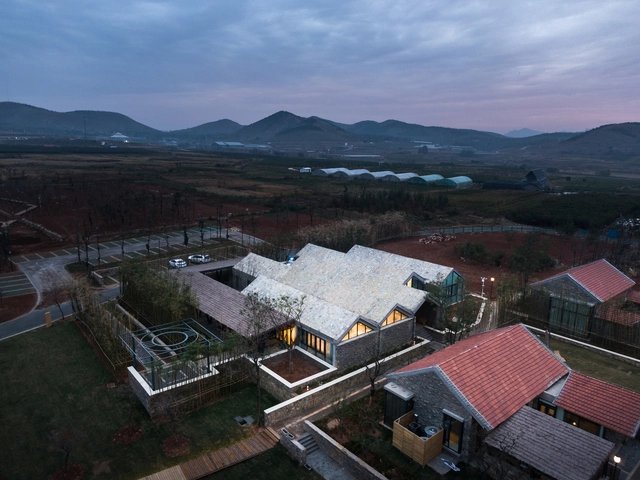
Shiziling Ideal Village / ARCPLUS · Free Studio

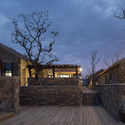
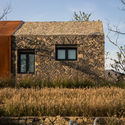
Shiziling Ideal Village / ARCPLUS · Free Studio - Exterior Photography, Renovation, FacadeShiziling Ideal Village / ARCPLUS · Free Studio - Exterior Photography, Renovation, Facade, Stairs, DoorShiziling Ideal Village / ARCPLUS · Free Studio - Exterior Photography, Renovation, Courtyard, Facade, Stairs, LightingShiziling Ideal Village / ARCPLUS · Free Studio - Exterior Photography, Renovation, FacadeShiziling Ideal Village / ARCPLUS · Free Studio - More Images+ 27

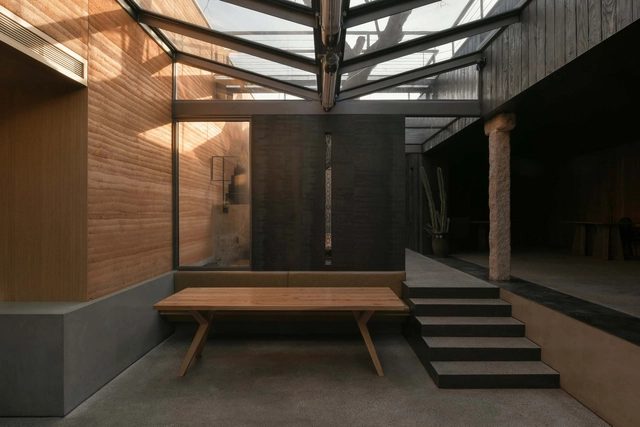
Restaurant Ya / CPLUS

Restaurant Ya / CPLUS - Interior Photography, Restaurant, Beam, Facade, Chair, TableRestaurant Ya / CPLUS - Interior Photography, Restaurant, Facade, DoorRestaurant Ya / CPLUS - Interior Photography, Restaurant, Beam, FacadeRestaurant Ya / CPLUS - Exterior Photography, RestaurantRestaurant Ya / CPLUS - More Images+ 29

•
Beijing, China
  • Architects: CPLUS
  • Area Area of this architecture project Area:  250 m²
  • Year Completion year of this architecture project Year:  2019
  • Manufacturers Brands with products used in this architecture project
    Manufacturers:  C.I.TAKIRON Corporation

XiXian New Area Chongwen Jing River Eco-Restaurant and Hotel / Plasma Studio + PMA

XiXian New Area Chongwen Jing River Eco-Restaurant and Hotel / Plasma Studio + PMA - Interior Photography, RestaurantXiXian New Area Chongwen Jing River Eco-Restaurant and Hotel / Plasma Studio + PMA - Exterior Photography, Restaurant, FacadeXiXian New Area Chongwen Jing River Eco-Restaurant and Hotel / Plasma Studio + PMA - Interior Photography, RestaurantXiXian New Area Chongwen Jing River Eco-Restaurant and Hotel / Plasma Studio + PMA - Exterior Photography, Restaurant, FacadeXiXian New Area Chongwen Jing River Eco-Restaurant and Hotel / Plasma Studio + PMA - More Images+ 15

•
Xi’an, China

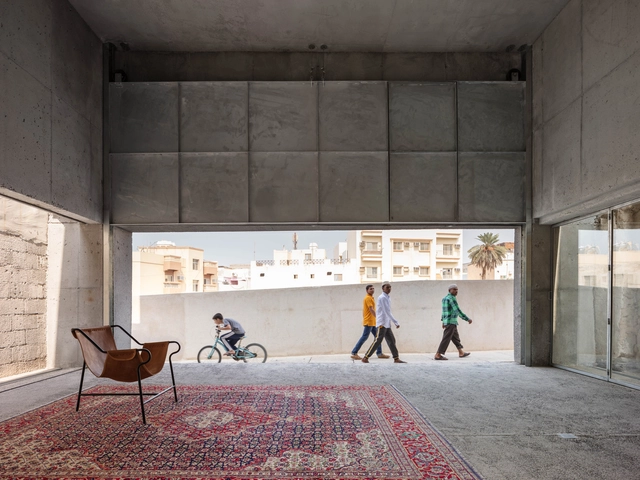
House for Architectural Heritage / Noura Al Sayeh + Leopold Banchini Architects

House for Architectural Heritage / Noura Al Sayeh + Leopold Banchini Architects - Interior Photography, Exhibition CenterHouse for Architectural Heritage / Noura Al Sayeh + Leopold Banchini Architects - Exhibition CenterHouse for Architectural Heritage / Noura Al Sayeh + Leopold Banchini Architects - Exhibition CenterHouse for Architectural Heritage / Noura Al Sayeh + Leopold Banchini Architects - Exterior Photography, Exhibition Center, Facade, ArchHouse for Architectural Heritage / Noura Al Sayeh + Leopold Banchini Architects - More Images+ 29

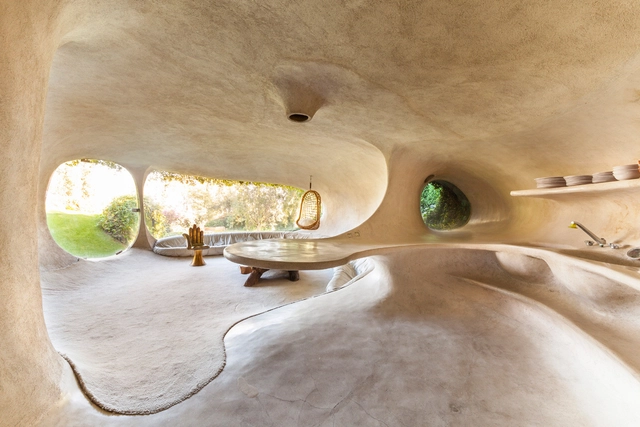
Organic House / Javier Senosiain

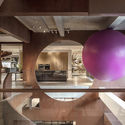
Organic House / Javier Senosiain - SustainabilityOrganic House / Javier Senosiain - Interior Photography, Sustainability, StairsOrganic House / Javier Senosiain - Interior Photography, Sustainability, BedroomOrganic House / Javier Senosiain - SustainabilityOrganic House / Javier Senosiain - More Images+ 18

•
Naucalpan de Juárez, Mexico
  • Architects: Javier Senosiain
  • Area Area of this architecture project Area:  178 m²
  • Year Completion year of this architecture project Year:  1984
  • Manufacturers Brands with products used in this architecture project
    Manufacturers:  DuPont, Corian

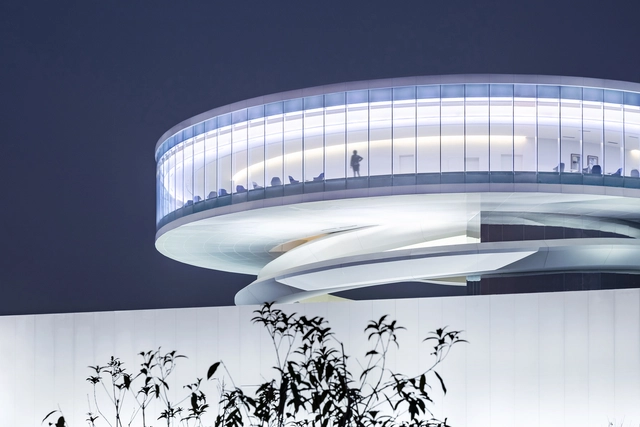
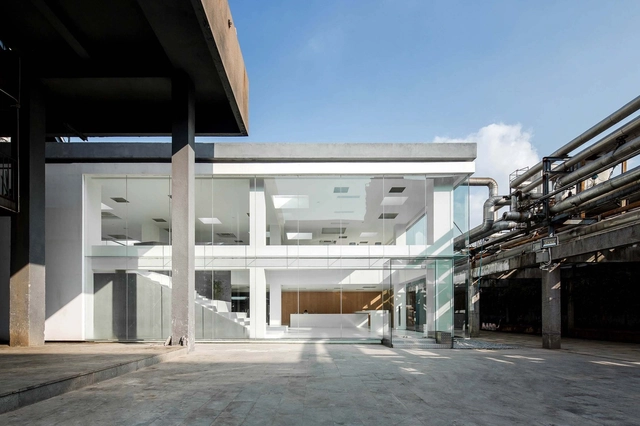
Gongshu Intelligence Valley’s Eye / E+LAB

Gongshu Intelligence Valley’s Eye / E+LAB - Exterior Photography, Showroom, FacadeGongshu Intelligence Valley’s Eye / E+LAB - Interior Photography, Showroom, Facade, ColumnGongshu Intelligence Valley’s Eye / E+LAB - Interior Photography, ShowroomGongshu Intelligence Valley’s Eye / E+LAB - Interior Photography, Showroom, StairsGongshu Intelligence Valley’s Eye / E+LAB - More Images+ 34

•
Hangzhou, China

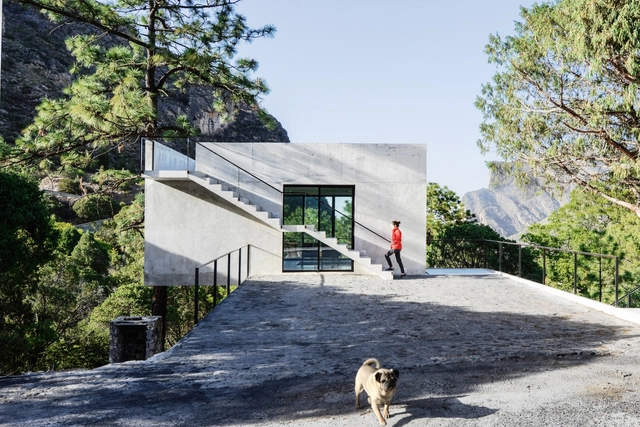
House 04 / Mauricio Melara Arquitetura

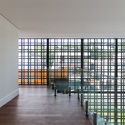
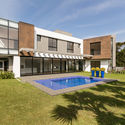
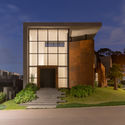
House 04 / Mauricio Melara Arquitetura - HousesHouse 04 / Mauricio Melara Arquitetura - HousesHouse 04 / Mauricio Melara Arquitetura - HousesHouse 04 / Mauricio Melara Arquitetura - HousesHouse 04 / Mauricio Melara Arquitetura - More Images+ 15

•
Campo Comprido, Brazil
  • Area Area of this architecture project Area:  604 m²
  • Year Completion year of this architecture project Year:  2019
  • Manufacturers Brands with products used in this architecture project
    Manufacturers:  Roca, AutoDesk, MARMORES PARANA GRANITO, Masterpiso, PKO VIDROS, +1

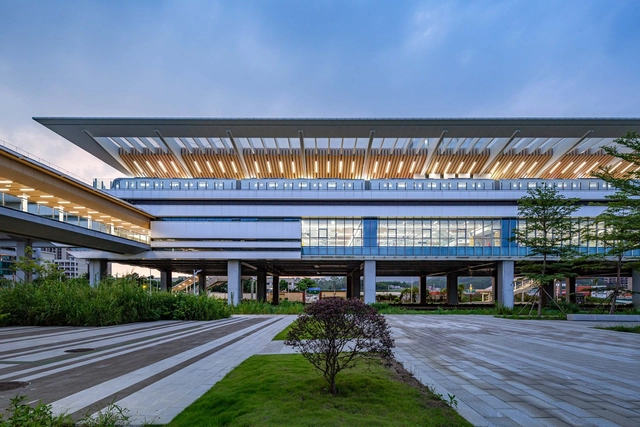
Elevated Stations of Guangzhou Metro Line 21 / GDAD

Elevated Stations of Guangzhou Metro Line 21 / GDAD - Exterior Photography,           Metro StationElevated Stations of Guangzhou Metro Line 21 / GDAD - Exterior Photography,           Metro Station, BeamElevated Stations of Guangzhou Metro Line 21 / GDAD - Interior Photography,           Metro StationElevated Stations of Guangzhou Metro Line 21 / GDAD - Drawings,           Metro Station, BeamElevated Stations of Guangzhou Metro Line 21 / GDAD - More Images+ 31

•
Guangzhou, China
  • Architects: GDAD
  • Area Area of this architecture project Area:  66816 m²
  • Year Completion year of this architecture project Year:  2019

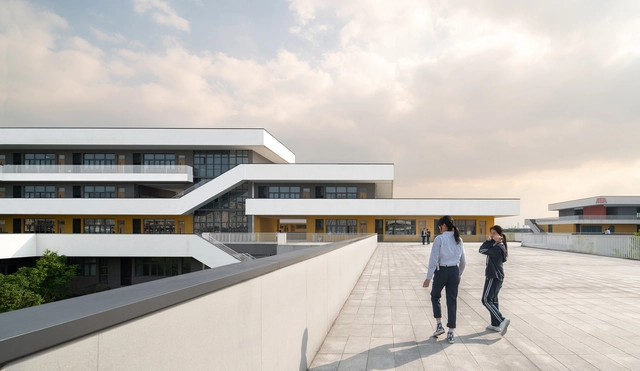
Ningbo Hanvos School / DC Alliance

Ningbo Hanvos School / DC Alliance - Exterior Photography, Schools , FacadeNingbo Hanvos School / DC Alliance - Exterior Photography, Schools , FacadeNingbo Hanvos School / DC Alliance - Exterior Photography, Schools , StairsNingbo Hanvos School / DC Alliance - Exterior Photography, Schools , StairsNingbo Hanvos School / DC Alliance - More Images+ 28

•
Ningbo, China
  • Architects: DC Alliance
  • Area Area of this architecture project Area:  53330 m²
  • Manufacturers Brands with products used in this architecture project
    Manufacturers:  Nippon Paint

Xianghu Xiaoyao Manor / goa

Xianghu Xiaoyao Manor / goa - Exterior Photography, HotelsXianghu Xiaoyao Manor / goa - Exterior Photography, HotelsXianghu Xiaoyao Manor / goa - Exterior Photography, Hotels, Garden, BeamXianghu Xiaoyao Manor / goa - Exterior Photography, Hotels, FacadeXianghu Xiaoyao Manor / goa - More Images+ 43

•
Hangzhou, China

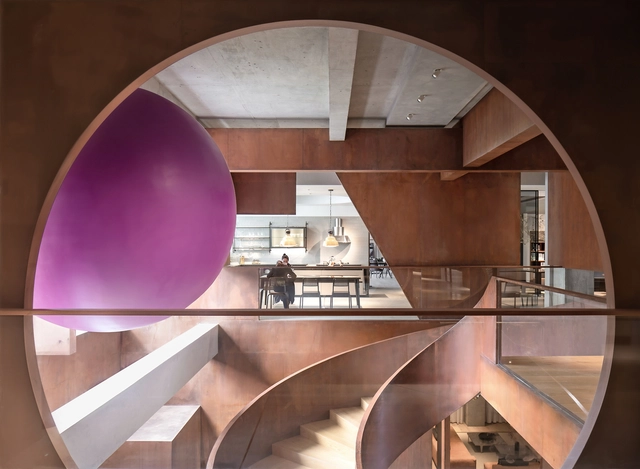
J+ Art Space / V2GETHER design

J+ Art Space / V2GETHER design - Interior Photography, Interior Design, Facade, Stairs, ColumnJ+ Art Space / V2GETHER design - Interior Photography, Interior Design, Beam, Facade, ColumnJ+ Art Space / V2GETHER design - Interior Photography, Interior Design, KitchenJ+ Art Space / V2GETHER design - Interior Photography, Interior Design, StairsJ+ Art Space / V2GETHER design - More Images+ 26

  • Architects: V2GETHER design
  • Area Area of this architecture project Area:  2000 m²
  • Year Completion year of this architecture project Year:  2019
  • Manufacturers Brands with products used in this architecture project
    Manufacturers:  AnPuSheng, Dulux, shanghai Tongxing
  • Professionals: Lin Cao Team

Lan Chuang Space / BEING ARCHITECTS

Lan Chuang Space / BEING ARCHITECTS - Exterior Photography, RenovationLan Chuang Space / BEING ARCHITECTS - Interior Photography, Renovation, StairsLan Chuang Space / BEING ARCHITECTS - Interior Photography, Renovation, KitchenLan Chuang Space / BEING ARCHITECTS - Exterior Photography, RenovationLan Chuang Space / BEING ARCHITECTS - More Images+ 34

Xi'an Qujiang Art Center / gad

Xi'an Qujiang Art Center / gad - Exterior Photography, Showroom
© Shiromio Studio

Xi'an Qujiang Art Center / gad - Exterior Photography, ShowroomXi'an Qujiang Art Center / gad - Exterior Photography, Showroom, FacadeXi'an Qujiang Art Center / gad - Drawings, ShowroomXi'an Qujiang Art Center / gad - Exterior Photography, Showroom, FacadeXi'an Qujiang Art Center / gad - More Images+ 18

•
Xi'an, China
  • Architects: gad
  • Area Area of this architecture project Area:  10200 m²
  • Year Completion year of this architecture project Year:  2019
  • Professionals: CCD, T.R.O.P

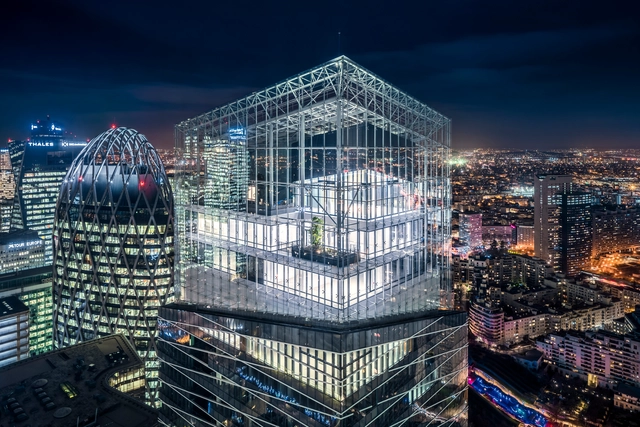
Tour Saint-Gobain / Valode & Pistre

Tour Saint-Gobain / Valode & Pistre - Exterior Photography, Sustainability, FacadeTour Saint-Gobain / Valode & Pistre - Interior Photography, SustainabilityTour Saint-Gobain / Valode & Pistre - Exterior Photography, SustainabilityTour Saint-Gobain / Valode & Pistre - Exterior Photography, SustainabilityTour Saint-Gobain / Valode & Pistre - More Images+ 22

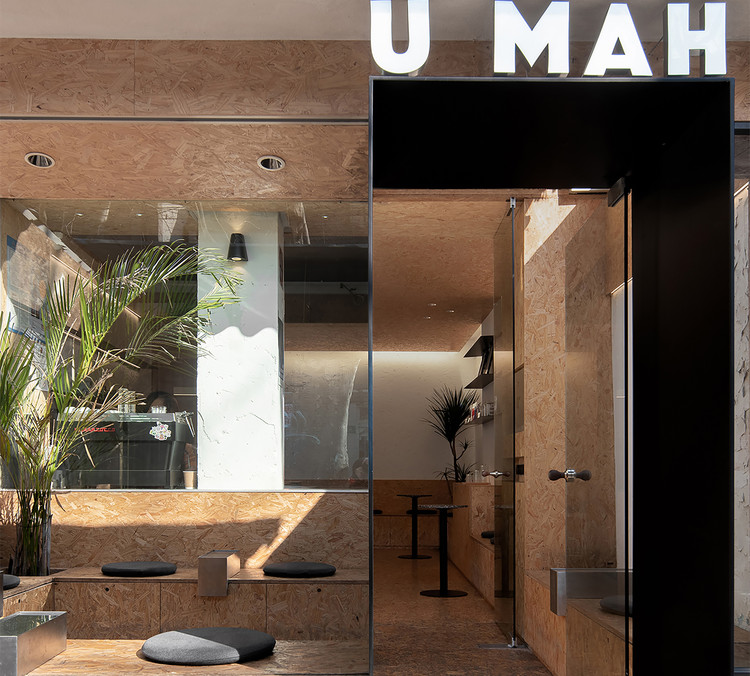
UMAH Coffee Shop / N+A Studio

UMAH Coffee Shop / N+A Studio - Interior Photography, Interior Design
Entrance of the cafe. Image © Xiaobin Lv

UMAH Coffee Shop / N+A Studio - Interior Photography, Interior DesignUMAH Coffee Shop / N+A Studio - Interior Photography, Interior DesignUMAH Coffee Shop / N+A Studio - Interior Photography, Interior DesignUMAH Coffee Shop / N+A Studio - Interior Photography, Interior DesignUMAH Coffee Shop / N+A Studio - More Images+ 14

  • Architects: N+A Studio
  • Area Area of this architecture project Area:  40 m²
  • Year Completion year of this architecture project Year:  2019
  • Manufacturers Brands with products used in this architecture project
    Manufacturers:  CDN

2I4E House / P+0 Architecture + David Pedroza Castañeda

2I4E House / P+0 Architecture + David Pedroza Castañeda  - Houses Interiors2I4E House / P+0 Architecture + David Pedroza Castañeda  - Houses Interiors2I4E House / P+0 Architecture + David Pedroza Castañeda  - Houses Interiors2I4E House / P+0 Architecture + David Pedroza Castañeda  - Houses Interiors2I4E House / P+0 Architecture + David Pedroza Castañeda  - More Images+ 15

•
Santa Catarina, Mexico

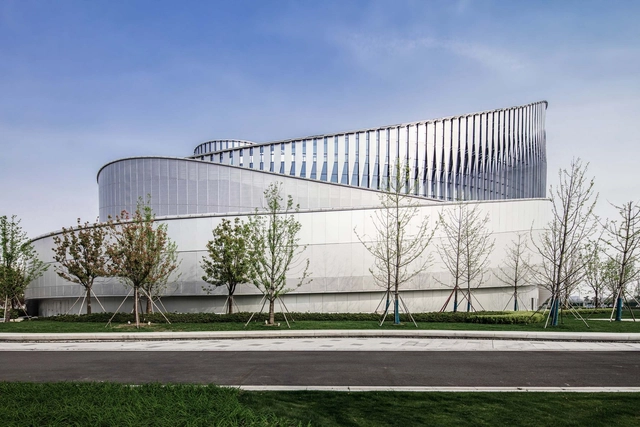
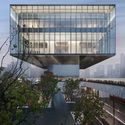
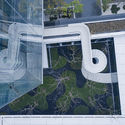
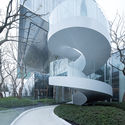
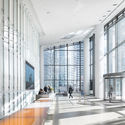
JumpCan Health Technology Exhibition Hall / Huajian Group Shanghai Architectural Design & Research Institute

JumpCan Health Technology Exhibition Hall / Huajian Group Shanghai Architectural Design & Research Institute - Exterior Photography, Exhibition Center, Garden, CityscapeJumpCan Health Technology Exhibition Hall / Huajian Group Shanghai Architectural Design & Research Institute - Exterior Photography, Exhibition Center, Garden, FacadeJumpCan Health Technology Exhibition Hall / Huajian Group Shanghai Architectural Design & Research Institute - Exterior Photography, Exhibition Center, Garden, Facade, ColumnJumpCan Health Technology Exhibition Hall / Huajian Group Shanghai Architectural Design & Research Institute - Interior Photography, Exhibition Center, Facade, LightingJumpCan Health Technology Exhibition Hall / Huajian Group Shanghai Architectural Design & Research Institute - More Images+ 33