1. ArchDaily
  2. Glass

Glass

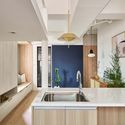
Miǎo Miǎo Apartment / NestSpace Design

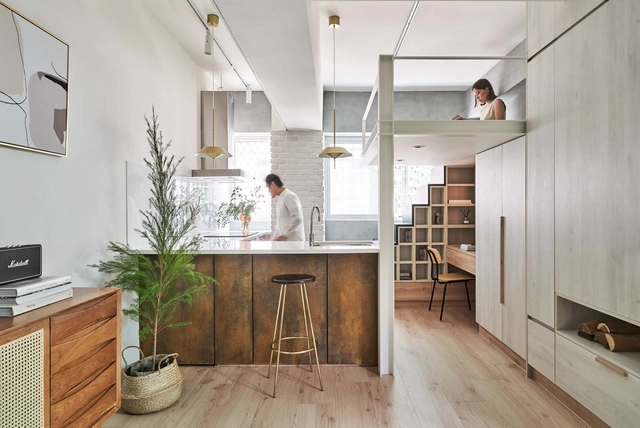
Miǎo Miǎo Apartment / NestSpace Design - Interior Photography, Residential Interiors, Kitchen, Table, Chair, CountertopMiǎo Miǎo Apartment / NestSpace Design - Interior Photography, Residential Interiors, Kitchen, Sink, CountertopMiǎo Miǎo Apartment / NestSpace Design - Interior Photography, Residential Interiors, Kitchen, CountertopMiǎo Miǎo Apartment / NestSpace Design - Interior Photography, Residential Interiors, Kitchen, CountertopMiǎo Miǎo Apartment / NestSpace Design - More Images+ 16

  • Architects: NestSpace Design
  • Area Area of this architecture project Area:  23 m²
  • Year Completion year of this architecture project Year:  2020
  • Manufacturers Brands with products used in this architecture project
    Manufacturers:  EGGER, AMA Global, Kimu Design, LG Hi-Macs, SeedDesign, +1

Renovation of Longgui Grain Depot / NiYang Atelier

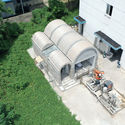
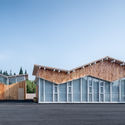
Renovation of Longgui Grain Depot / NiYang Atelier - Exterior Photography, RenovationRenovation of Longgui Grain Depot / NiYang Atelier - Exterior Photography, Renovation, FacadeRenovation of Longgui Grain Depot / NiYang Atelier - Exterior Photography, Renovation, FacadeRenovation of Longgui Grain Depot / NiYang Atelier - Exterior Photography, Renovation, FacadeRenovation of Longgui Grain Depot / NiYang Atelier - More Images+ 16

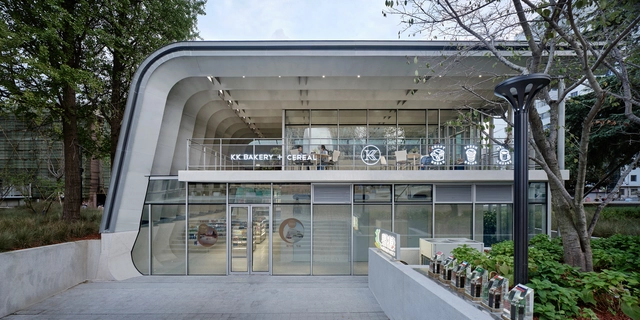
Renovation of No.1 Sinopec Gas Station / TJAD Original Design Studio

Renovation of No.1 Sinopec Gas Station / TJAD Original Design Studio - Exterior Photography,  Gas StationRenovation of No.1 Sinopec Gas Station / TJAD Original Design Studio - Exterior Photography,  Gas Station, FacadeRenovation of No.1 Sinopec Gas Station / TJAD Original Design Studio - Interior Photography,  Gas StationRenovation of No.1 Sinopec Gas Station / TJAD Original Design Studio - Interior Photography,  Gas StationRenovation of No.1 Sinopec Gas Station / TJAD Original Design Studio - More Images+ 17


Los Terrenos / Tatiana Bilbao

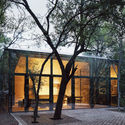
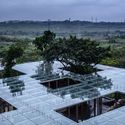
Los Terrenos / Tatiana Bilbao - Houses, Beam, Facade, Table, ChairLos Terrenos / Tatiana Bilbao - Houses, Bathroom, Beam, Sink, BathtubLos Terrenos / Tatiana Bilbao - Houses, Bench, ForestLos Terrenos / Tatiana Bilbao - Houses, Facade, Door, ArchLos Terrenos / Tatiana Bilbao - More Images+ 17

•
San Pedro Garza García, Mexico
  • Architects: Tatiana Bilbao
  • Area Area of this architecture project Area:  480 m²
  • Year Completion year of this architecture project Year:  2016

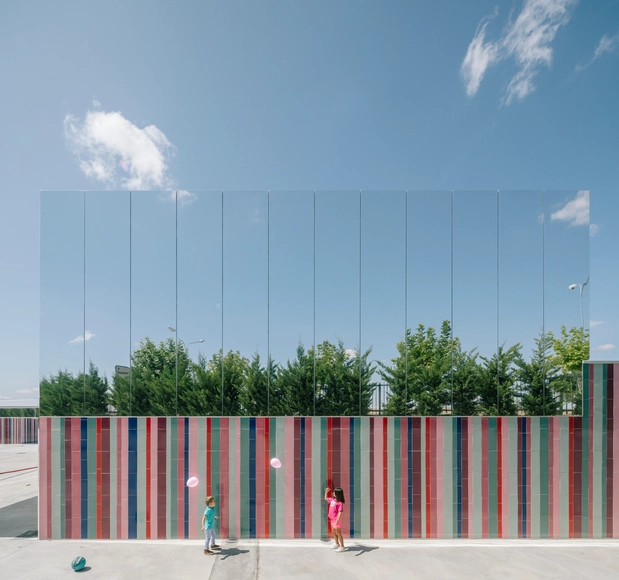
The Almost Invisible School / ABLM arquitectos

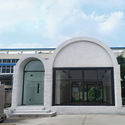
 The Almost Invisible School / ABLM arquitectos - Schools  The Almost Invisible School / ABLM arquitectos - Schools  The Almost Invisible School / ABLM arquitectos - Schools  The Almost Invisible School / ABLM arquitectos - Schools  The Almost Invisible School / ABLM arquitectos - More Images+ 18

•
Villares de la Reina, Spain
  • Architects: ABLM arquitectos
  • Area Area of this architecture project Area:  2618 m²
  • Year Completion year of this architecture project Year:  2017
  • Manufacturers Brands with products used in this architecture project
    Manufacturers:  STACBOND, AQUAPANEL, Ceràmica Cumella, Cortizo, Gradhermetic, +1

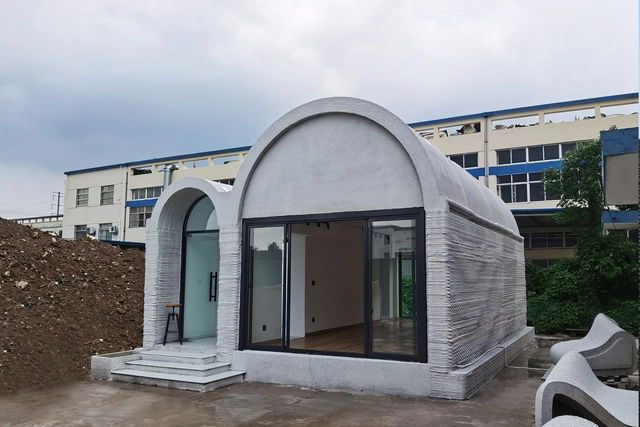
3D Printing Concrete House / Professor XU Weiguo‘s team from the Tsinghua University School of Architecture

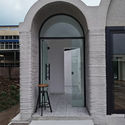
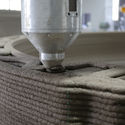
3D Printing Concrete House / Professor XU Weiguo‘s team from the Tsinghua University School of Architecture - Exterior Photography, Houses, Facade, Arch, Door3D Printing Concrete House / Professor XU Weiguo‘s team from the Tsinghua University School of Architecture - Exterior Photography, Houses3D Printing Concrete House / Professor XU Weiguo‘s team from the Tsinghua University School of Architecture - Exterior Photography, Houses, Arch, Facade, Door3D Printing Concrete House / Professor XU Weiguo‘s team from the Tsinghua University School of Architecture - Interior Photography, Houses3D Printing Concrete House / Professor XU Weiguo‘s team from the Tsinghua University School of Architecture - More Images+ 13

•
Wuxi, China

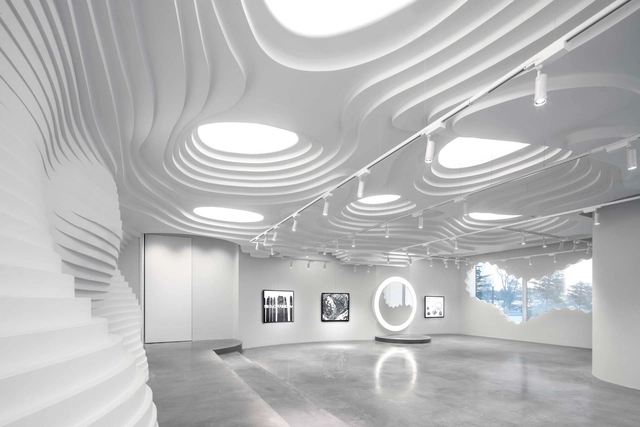
White Cave Gallery / 123 architects

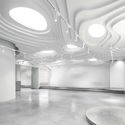
White Cave Gallery / 123 architects - Interior Photography, Retail InteriorsWhite Cave Gallery / 123 architects - Interior Photography, Retail Interiors, Facade, DoorWhite Cave Gallery / 123 architects - Interior Photography, Retail InteriorsWhite Cave Gallery / 123 architects - Exterior Photography, Retail InteriorsWhite Cave Gallery / 123 architects - More Images+ 13

  • Architects: 123 architects
  • Area Area of this architecture project Area:  236 m²
  • Year Completion year of this architecture project Year:  2020
  • Manufacturers Brands with products used in this architecture project
    Manufacturers:  Corian, DAGU, Kvadrat, Nippon Paint

Xiangyang Reception Center / YEAS

Xiangyang Reception Center / YEAS - Exterior Photography, Community CenterXiangyang Reception Center / YEAS - Exterior Photography, Community Center, FacadeXiangyang Reception Center / YEAS - Exterior Photography, Community Center, Facade, BeamXiangyang Reception Center / YEAS - Exterior Photography, Community CenterXiangyang Reception Center / YEAS - More Images+ 15

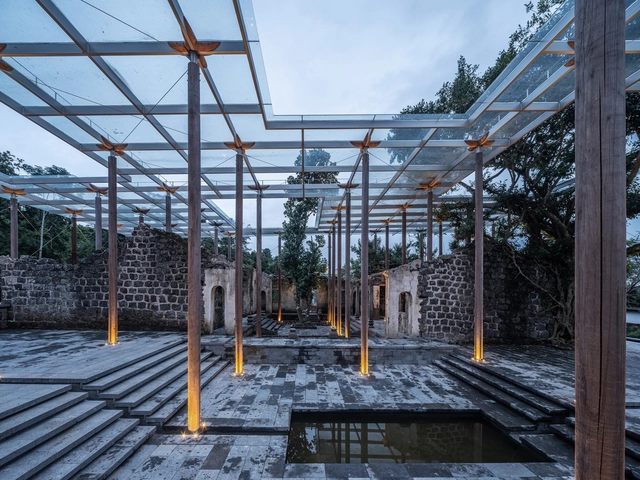
Tongde Hall / ZSZY Studio

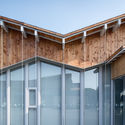
Tongde Hall / ZSZY Studio - Exterior Photography, Renovation, Stairs, FacadeTongde Hall / ZSZY Studio - Exterior Photography, RenovationTongde Hall / ZSZY Studio - Exterior Photography, Renovation, Stairs, FacadeTongde Hall / ZSZY Studio - Exterior Photography, Renovation, FacadeTongde Hall / ZSZY Studio - More Images+ 19

  • Architects: ZSZY Studio
  • Area Area of this architecture project Area:  953 m²
  • Year Completion year of this architecture project Year:  2020
  • Manufacturers Brands with products used in this architecture project
    Manufacturers:  Anhui Nanrui Glass Co., Ltd., Shanghai Huanyi Industrial Co., Ltd.

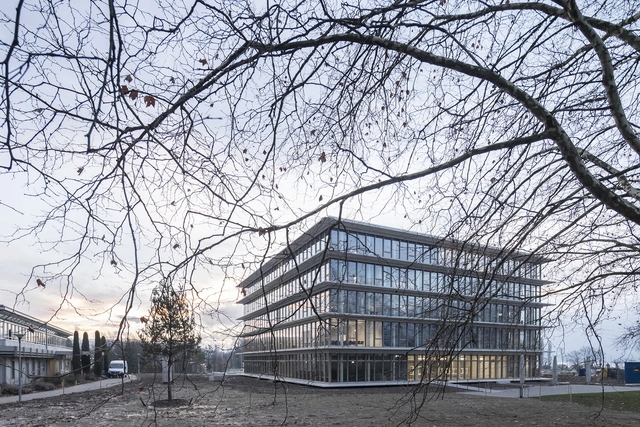
International Sports Sciences Institute / Karamuk Kuo

International Sports Sciences Institute / Karamuk Kuo - Exterior Photography, Sustainability, FacadeInternational Sports Sciences Institute / Karamuk Kuo - Interior Photography, Sustainability, Kitchen, Stairs, Handrail, FacadeInternational Sports Sciences Institute / Karamuk Kuo - Interior Photography, Sustainability, Facade, TableInternational Sports Sciences Institute / Karamuk Kuo - Exterior Photography, SustainabilityInternational Sports Sciences Institute / Karamuk Kuo - More Images+ 16

Meters/bonwe Headquarters / Isozaki + HuQian Partners

Meters/bonwe Headquarters / Isozaki + HuQian Partners - Exterior Photography, Office Buildings, FacadeMeters/bonwe Headquarters / Isozaki + HuQian Partners - Exterior Photography, Office BuildingsMeters/bonwe Headquarters / Isozaki + HuQian Partners - Exterior Photography, Office BuildingsMeters/bonwe Headquarters / Isozaki + HuQian Partners - Drawings, Office BuildingsMeters/bonwe Headquarters / Isozaki + HuQian Partners - More Images+ 14

MD House / Studio Arthur Casas

MD House / Studio Arthur Casas - HousesMD House / Studio Arthur Casas - HousesMD House / Studio Arthur Casas - HousesMD House / Studio Arthur Casas - HousesMD House / Studio Arthur Casas - More Images+ 7

The Little Art Studio / Chen + Suchart Studio

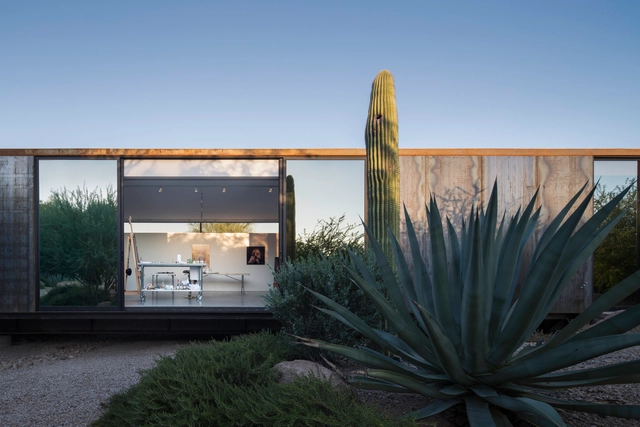
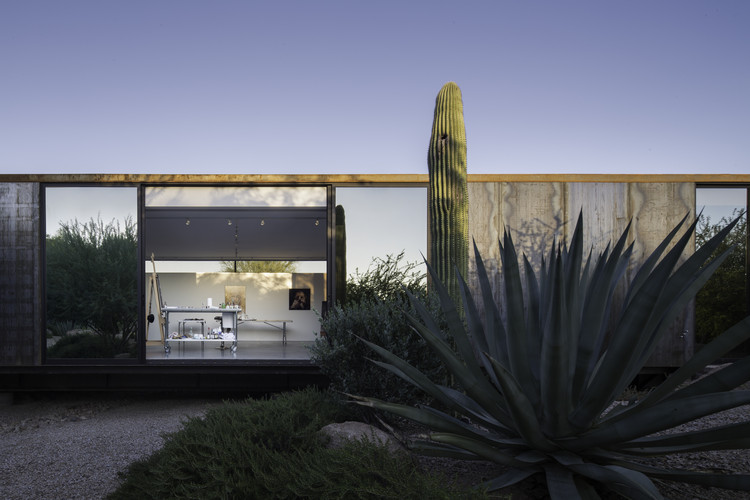
The Little Art Studio / Chen + Suchart Studio - HousesThe Little Art Studio / Chen + Suchart Studio - HousesThe Little Art Studio / Chen + Suchart Studio - HousesThe Little Art Studio / Chen + Suchart Studio - HousesThe Little Art Studio / Chen + Suchart Studio - More Images+ 30

•
Paradise Valley, United States

IM Shanghai / Aedas

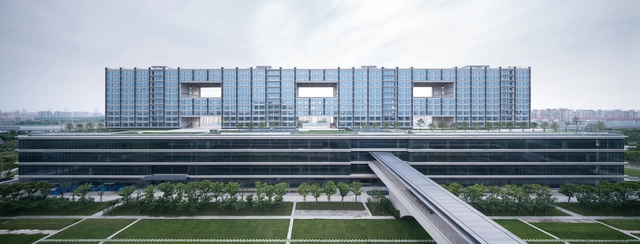
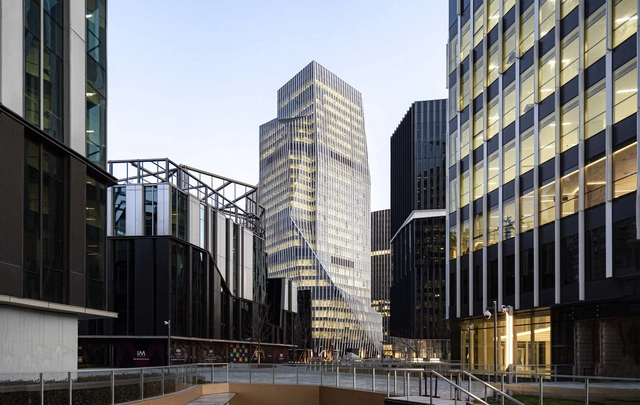
IM Shanghai / Aedas - Exterior Photography, Office BuildingsIM Shanghai / Aedas - Exterior Photography, Office BuildingsIM Shanghai / Aedas - Exterior Photography, Office BuildingsIM Shanghai / Aedas - Exterior Photography, Office BuildingsIM Shanghai / Aedas - More Images+ 14

  • Architects: Aedas
  • Area Area of this architecture project Area:  259000 m²
  • Year Completion year of this architecture project Year:  2021

Phil and Penny Knight Campus for Accelerating Scientific Impact / Ennead Architects + Bora Architects

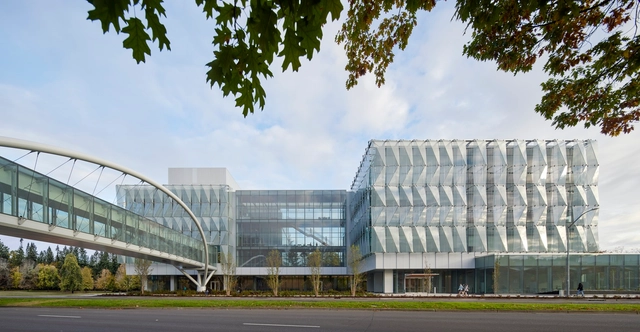
Phil and Penny Knight Campus for Accelerating Scientific Impact / Ennead Architects + Bora Architects - Exterior Photography, Sustainability, BeamPhil and Penny Knight Campus for Accelerating Scientific Impact / Ennead Architects + Bora Architects - Interior Photography, Sustainability, Beam, Facade, Table, ChairPhil and Penny Knight Campus for Accelerating Scientific Impact / Ennead Architects + Bora Architects - Exterior Photography, Sustainability, FacadePhil and Penny Knight Campus for Accelerating Scientific Impact / Ennead Architects + Bora Architects - Exterior Photography, SustainabilityPhil and Penny Knight Campus for Accelerating Scientific Impact / Ennead Architects + Bora Architects - More Images+ 14

  • Area Area of this architecture project Area:  225000 ft²
  • Year Completion year of this architecture project Year:  2020
  • Manufacturers Brands with products used in this architecture project
    Manufacturers:  Skyfold, Terrazzo & Marble, Vibia, Vode, Armstrong Ceilings, +22

Chez Moi Center / R-BAS

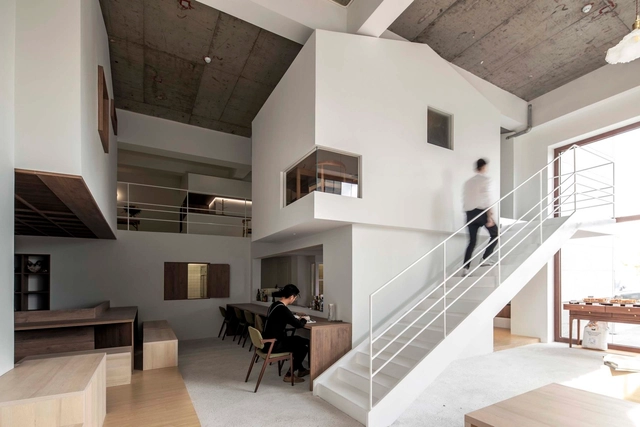
Chez Moi Center / R-BAS - Interior Photography, Interior Design, Door, FacadeChez Moi Center / R-BAS - Interior Photography, Interior Design, StairsChez Moi Center / R-BAS - Interior Photography, Interior Design, Beam, TableChez Moi Center / R-BAS - Interior Photography, Interior Design, Door, Bench, TableChez Moi Center / R-BAS - More Images+ 22

Benjamin Carrión House Renovation / Bernardo Bustamante Arquitectos

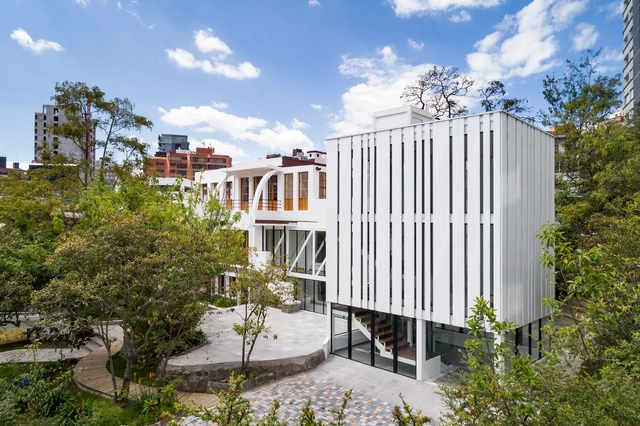
Benjamin Carrión House Renovation / Bernardo Bustamante Arquitectos - Interior Photography, Cultural CenterBenjamin Carrión House Renovation / Bernardo Bustamante Arquitectos - Exterior Photography, Cultural CenterBenjamin Carrión House Renovation / Bernardo Bustamante Arquitectos - Interior Photography, Cultural Center, StairsBenjamin Carrión House Renovation / Bernardo Bustamante Arquitectos - Exterior Photography, Cultural Center, FacadeBenjamin Carrión House Renovation / Bernardo Bustamante Arquitectos - More Images+ 21

  • Area Area of this architecture project Area:  10764 ft²
  • Year Completion year of this architecture project Year:  2020
  • Manufacturers Brands with products used in this architecture project
    Manufacturers:  AutoDesk, Chaos Group, Adobe Systems Incorporated, Edesa, Graiman, +3

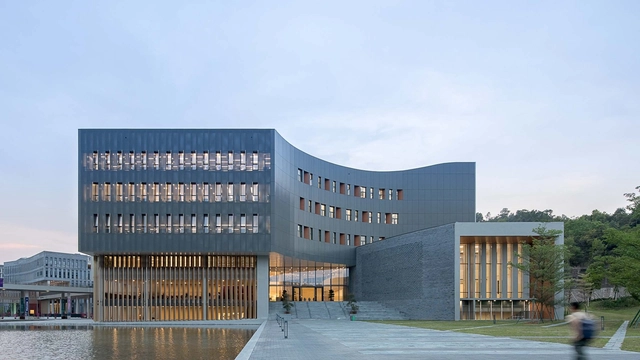
Library of the Chinese University of Hong Kong’s Shenzhen Campus / Wang Weijen Architecture

Library of the Chinese University of Hong Kong’s Shenzhen Campus / Wang Weijen Architecture - Exterior Photography, University, FacadeLibrary of the Chinese University of Hong Kong’s Shenzhen Campus / Wang Weijen Architecture - Interior Photography, University, Stairs, FacadeLibrary of the Chinese University of Hong Kong’s Shenzhen Campus / Wang Weijen Architecture - Exterior Photography, UniversityLibrary of the Chinese University of Hong Kong’s Shenzhen Campus / Wang Weijen Architecture - Interior Photography, University, Stairs, Table, ChairLibrary of the Chinese University of Hong Kong’s Shenzhen Campus / Wang Weijen Architecture - More Images+ 29

•
Shenzhen, China