1. ArchDaily
  2. Glass

Glass

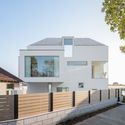
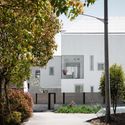
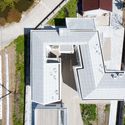
Wang House / Yuanxiuwan Architect & Associates

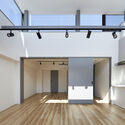
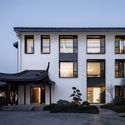
Wang House / Yuanxiuwan Architect & Associates - Exterior Photography, Houses, FacadeWang House / Yuanxiuwan Architect & Associates - Exterior Photography, HousesWang House / Yuanxiuwan Architect & Associates - Exterior Photography, HousesWang House / Yuanxiuwan Architect & Associates - Interior Photography, HousesWang House / Yuanxiuwan Architect & Associates - More Images+ 29

•
Shanghai, China

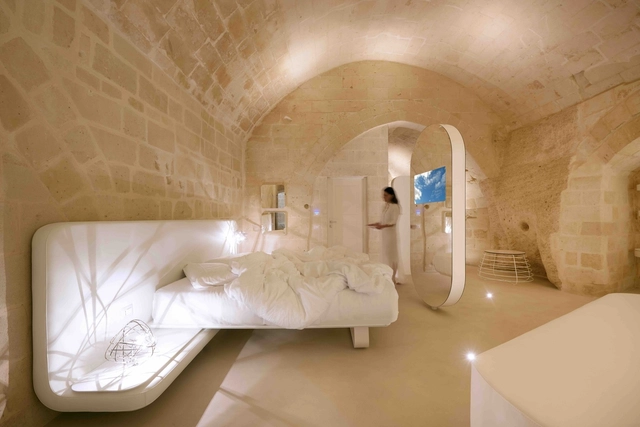
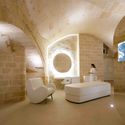
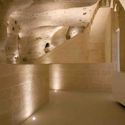
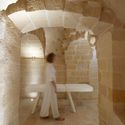
Aquatio Cave Luxury Hotel & SPA / Simone Micheli
Aquatio Cave Luxury Hotel & SPA / Simone Micheli - Interior Photography, Wellness Interiors, Arch, Chair, TableAquatio Cave Luxury Hotel & SPA / Simone Micheli - Interior Photography, Wellness Interiors, Bathroom, Arch, Chair, BedAquatio Cave Luxury Hotel & SPA / Simone Micheli - Wellness InteriorsAquatio Cave Luxury Hotel & SPA / Simone Micheli - Interior Photography, Wellness Interiors, Column, Arch, Arcade, ChairAquatio Cave Luxury Hotel & SPA / Simone Micheli - More Images+ 66

  • Architects: Simone Micheli
  • Area Area of this architecture project Area:  5000 m²
  • Year Completion year of this architecture project Year:  2018
  • Manufacturers Brands with products used in this architecture project
    Manufacturers:  Adrenalina, Aquaspecial, AveChile, Daikin, Ecofibras Curiti, +1

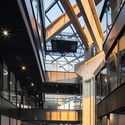
Zhongguancun Digital Economy Innovation Industry Base / QUCESS DESIGN

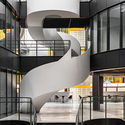
Zhongguancun Digital Economy Innovation Industry Base / QUCESS DESIGN - Interior Photography, Offices Interiors, FacadeZhongguancun Digital Economy Innovation Industry Base / QUCESS DESIGN - Interior Photography, Offices Interiors, Stairs, BeamZhongguancun Digital Economy Innovation Industry Base / QUCESS DESIGN - Interior Photography, Offices Interiors, Stairs, FacadeZhongguancun Digital Economy Innovation Industry Base / QUCESS DESIGN - Interior Photography, Offices Interiors, FacadeZhongguancun Digital Economy Innovation Industry Base / QUCESS DESIGN - More Images+ 27

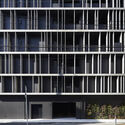
600 Church Street Building / Wood Marsh

600 Church Street Building / Wood Marsh - Exterior Photography, Buildings600 Church Street Building / Wood Marsh - Interior Photography, Buildings600 Church Street Building / Wood Marsh - Exterior Photography, Buildings, Facade600 Church Street Building / Wood Marsh - Exterior Photography, Buildings, Facade600 Church Street Building / Wood Marsh - More Images+ 16

  • Architects: Wood Marsh
  • Year Completion year of this architecture project Year:  2021

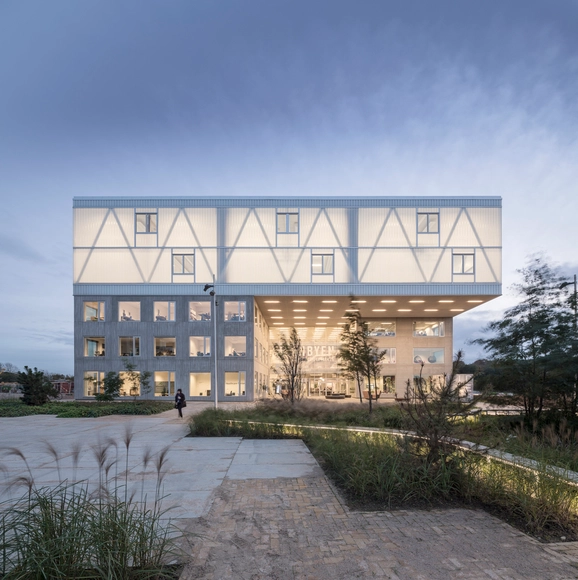
Cortex Park / CREO ARKITEKTER A/S + ADEPT

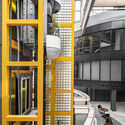
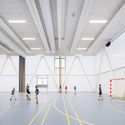
Cortex Park / CREO ARKITEKTER A/S + ADEPT - Educational Architecture, Stairs, Facade, Beam, BenchCortex Park / CREO ARKITEKTER A/S + ADEPT - Educational Architecture, FacadeCortex Park / CREO ARKITEKTER A/S + ADEPT - Educational ArchitectureCortex Park / CREO ARKITEKTER A/S + ADEPT - Educational Architecture, Facade, Stairs, Handrail, BalconyCortex Park / CREO ARKITEKTER A/S + ADEPT - More Images+ 25

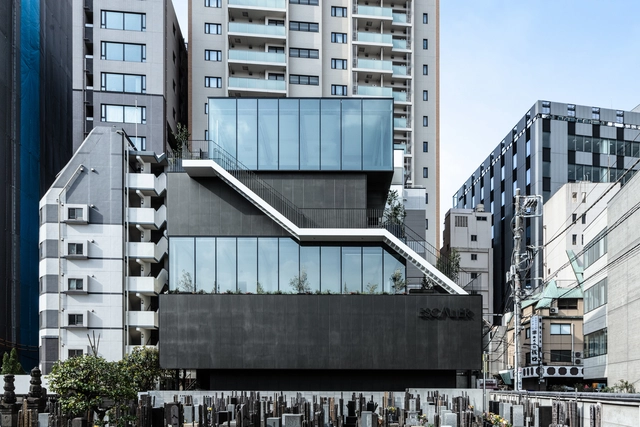
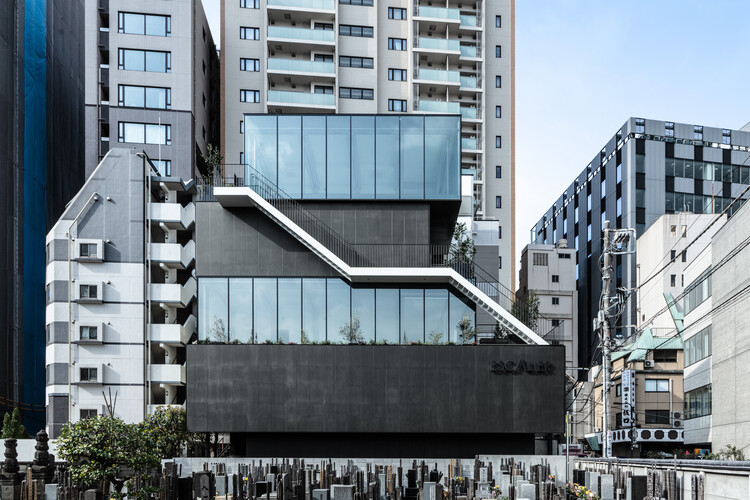
Escalier Kojimachi / ETHNOS

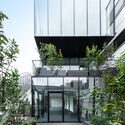
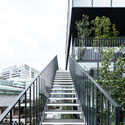
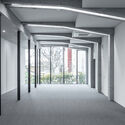
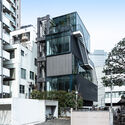
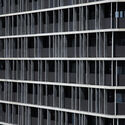
Escalier Kojimachi / ETHNOS - Exterior Photography, Office Buildings, StairsEscalier Kojimachi / ETHNOS - Exterior Photography, Office Buildings, StairsEscalier Kojimachi / ETHNOS - Interior Photography, Office Buildings, FacadeEscalier Kojimachi / ETHNOS - Exterior Photography, Office BuildingsEscalier Kojimachi / ETHNOS - More Images+ 28

  • Architects: ETHNOS
  • Area Area of this architecture project Area:  426 m²
  • Year Completion year of this architecture project Year:  2021
  • Manufacturers Brands with products used in this architecture project
    Manufacturers:  ABC, Asloc, Fuji Sash, sanshiba
  • Professionals: ESA

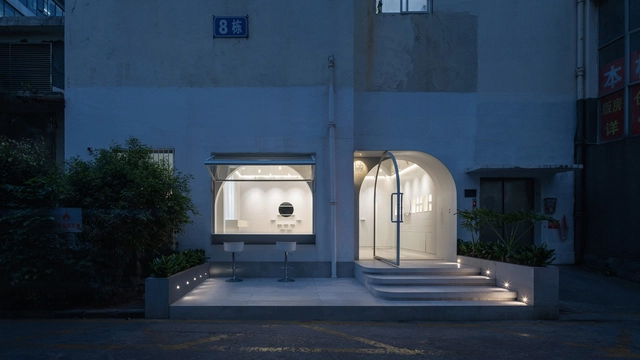
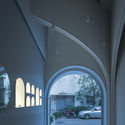
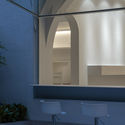
Lab O.C.O Gallery / fabersociety

Lab O.C.O Gallery / fabersociety - Exterior Photography, Retail Interiors, Stairs, FacadeLab O.C.O Gallery / fabersociety - Interior Photography, Retail Interiors, FacadeLab O.C.O Gallery / fabersociety - Interior Photography, Retail Interiors, Facade, ArchLab O.C.O Gallery / fabersociety - Interior Photography, Retail Interiors, Facade, Arch, LightingLab O.C.O Gallery / fabersociety - More Images+ 19

  • Architects: fabersociety
  • Area Area of this architecture project Area:  68 m²
  • Year Completion year of this architecture project Year:  2020

J.Lalli "Qinshan" Villa / Peidong Zhu

J.Lalli "Qinshan" Villa / Peidong Zhu - Exterior Photography, Hotels, FacadeJ.Lalli "Qinshan" Villa / Peidong Zhu - Exterior Photography, HotelsJ.Lalli "Qinshan" Villa / Peidong Zhu - Exterior Photography, HotelsJ.Lalli "Qinshan" Villa / Peidong Zhu - Exterior Photography, HotelsJ.Lalli Qinshan Villa / Peidong Zhu - More Images+ 39

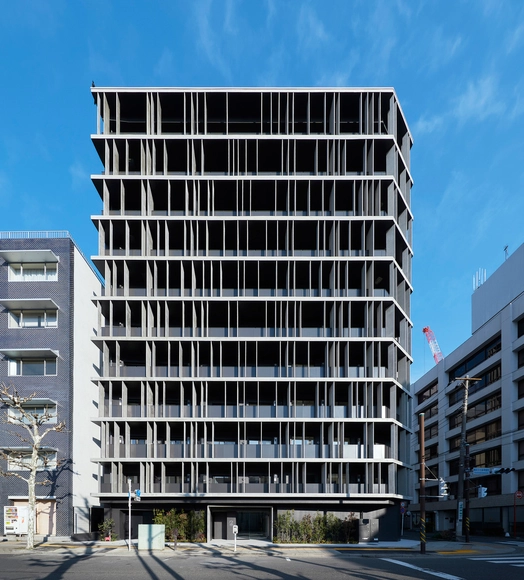
Kannai Blade Residence / KEY OPERATION INC. / ARCHITECTS

Kannai Blade Residence / KEY OPERATION INC. / ARCHITECTS - Exterior Photography, ResidentialKannai Blade Residence / KEY OPERATION INC. / ARCHITECTS - Exterior Photography, ResidentialKannai Blade Residence / KEY OPERATION INC. / ARCHITECTS - Interior Photography, Residential, DoorKannai Blade Residence / KEY OPERATION INC. / ARCHITECTS - Interior Photography, Residential, FacadeKannai Blade Residence / KEY OPERATION INC. / ARCHITECTS - More Images+ 29

Mirador House / RAMA estudio

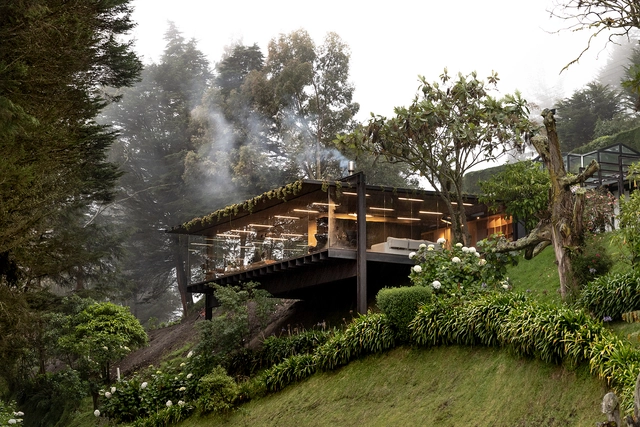
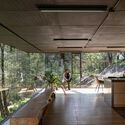
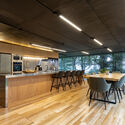
Mirador House / RAMA estudio - Interior Photography, SustainabilityMirador House / RAMA estudio - Interior Photography, Sustainability, KitchenMirador House / RAMA estudio - Interior Photography, SustainabilityMirador House / RAMA estudio - Interior Photography, Sustainability, Kitchen, ChairMirador House / RAMA estudio - More Images+ 16

  • Architects: RAMA estudio
  • Area Area of this architecture project Area:  190 m²
  • Year Completion year of this architecture project Year:  2021
  • Manufacturers Brands with products used in this architecture project
    Manufacturers:  Armando Rondal y Hermanos, Carlos Castro, Falco, Hierro Hogar, Jefferson Pérez, +5
  • Professionals: RAMA estudio

White.ZS Lab / DOMANI

White.ZS Lab / DOMANI - Interior Photography, Retail Interiors, FacadeWhite.ZS Lab / DOMANI - Interior Photography, Retail Interiors, Facade, TableWhite.ZS Lab / DOMANI - Interior Photography, Retail Interiors, FacadeWhite.ZS Lab / DOMANI - Exterior Photography, Retail Interiors, FacadeWhite.ZS Lab / DOMANI - More Images+ 19

  • Architects: DOMANI
  • Area Area of this architecture project Area:  1100 m²
  • Year Completion year of this architecture project Year:  2020
  • Professionals: A&V, Duanzhen Design

BUDA Hotel / ARCHETYPE

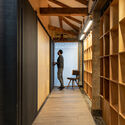
BUDA Hotel / ARCHETYPE - Interior Photography, Hotels Interiors, StairsBUDA Hotel / ARCHETYPE - Interior Photography, Hotels Interiors, FacadeBUDA Hotel / ARCHETYPE - Interior Photography, Hotels Interiors, Door, FacadeBUDA Hotel / ARCHETYPE - Interior Photography, Hotels Interiors, Bedroom, BedBUDA Hotel / ARCHETYPE - More Images+ 14

  • Interior Designers: ARCHETYPE
  • Area Area of this architecture project Area:  3209 m²
  • Year Completion year of this architecture project Year:  2020
  • Manufacturers Brands with products used in this architecture project
    Manufacturers:  SONOS, HAY

Pit Art Space / TJAD Original Design Studio

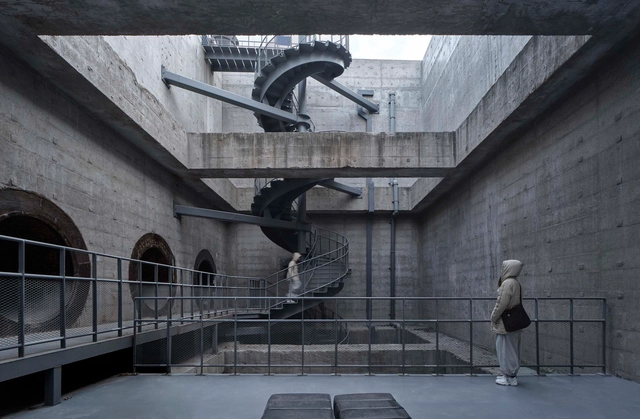
Pit Art Space / TJAD Original Design Studio - Exterior Photography, Renovation, Facade, ArchPit Art Space / TJAD Original Design Studio - Exterior Photography, RenovationPit Art Space / TJAD Original Design Studio - Exterior Photography, Renovation, FacadePit Art Space / TJAD Original Design Studio - Exterior Photography, RenovationPit Art Space / TJAD Original Design Studio - More Images+ 19

Renovation of Shanghai Westbund Headquarters / HCCH Studio

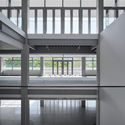
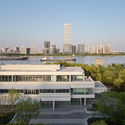
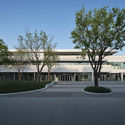
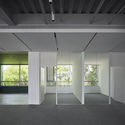
Renovation of Shanghai Westbund Headquarters / HCCH Studio - Interior Photography, Renovation, FacadeRenovation of Shanghai Westbund Headquarters / HCCH Studio - Exterior Photography, RenovationRenovation of Shanghai Westbund Headquarters / HCCH Studio - Exterior Photography, Renovation, FacadeRenovation of Shanghai Westbund Headquarters / HCCH Studio - Interior Photography, Renovation, FacadeRenovation of Shanghai Westbund Headquarters / HCCH Studio - More Images+ 37

  • Architects: HCCH Studio
  • Area Area of this architecture project Area:  3000 m²
  • Year Completion year of this architecture project Year:  2021

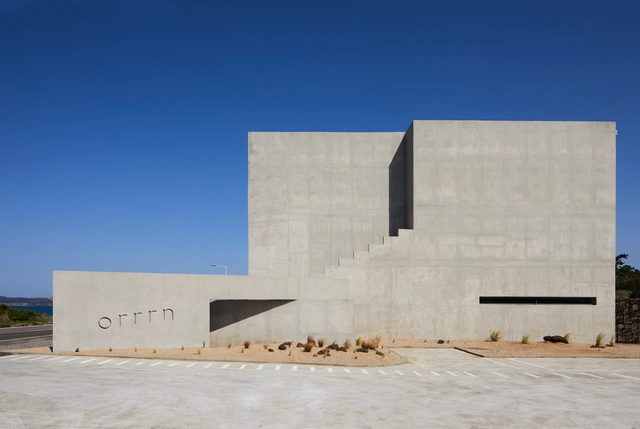
orrrn Cafe / ATMOROUND

orrrn Cafe / ATMOROUND - Exterior Photography, Coffee Shop Interiorsorrrn Cafe / ATMOROUND - Interior Photography, Coffee Shop Interiors, Kitchenorrrn Cafe / ATMOROUND - Interior Photography, Coffee Shop Interiorsorrrn Cafe / ATMOROUND - Interior Photography, Coffee Shop Interiorsorrrn Cafe / ATMOROUND - More Images+ 24

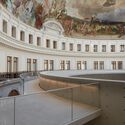
La Bourse de Commerce / Tadao Ando Architect & Associates + NeM Architectes + Pierre-Antoine Gatier

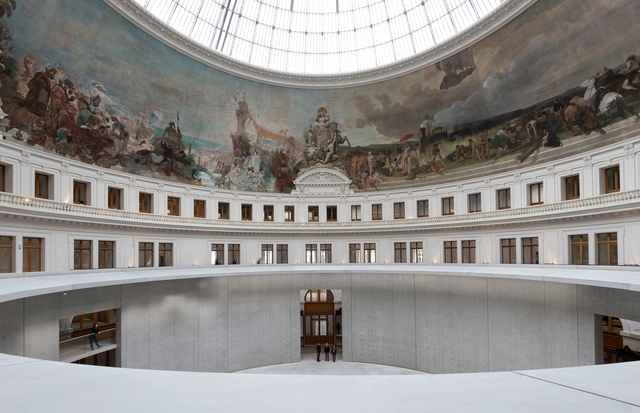
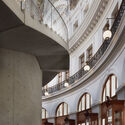
La Bourse de Commerce / Tadao Ando Architect & Associates + NeM Architectes + Pierre-Antoine Gatier - Interior Photography, Heritage, Door, FacadeLa Bourse de Commerce / Tadao Ando Architect & Associates + NeM Architectes + Pierre-Antoine Gatier - Interior Photography, Heritage, Facade, ArchLa Bourse de Commerce / Tadao Ando Architect & Associates + NeM Architectes + Pierre-Antoine Gatier - Interior Photography, Heritage, Facade, Stairs, Arch, Column, Arcade, DoorLa Bourse de Commerce / Tadao Ando Architect & Associates + NeM Architectes + Pierre-Antoine Gatier - Exterior Photography, HeritageLa Bourse de Commerce / Tadao Ando Architect & Associates + NeM Architectes + Pierre-Antoine Gatier - More Images+ 23

Shaoxing KINCANG Business School / LYCS Architecture

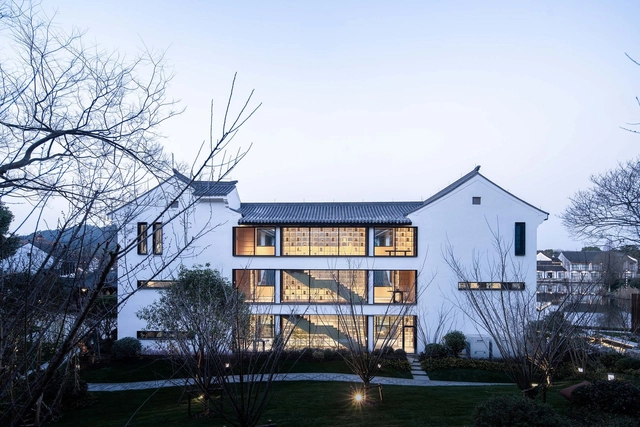
Shaoxing KINCANG Business School / LYCS Architecture - Exterior Photography, Schools , FacadeShaoxing KINCANG Business School / LYCS Architecture - Drawings, Schools , FacadeShaoxing KINCANG Business School / LYCS Architecture - Interior Photography, Schools Shaoxing KINCANG Business School / LYCS Architecture - Interior Photography, Schools Shaoxing KINCANG Business School / LYCS Architecture - More Images+ 27

•
Shaoxing, China
  • Architects: LYCS Architecture
  • Area Area of this architecture project Area:  1625 m²
  • Year Completion year of this architecture project Year:  2020
  • Manufacturers Brands with products used in this architecture project
    Manufacturers:  Nippon Paint, St. Quercus, Xuhui metal

JW Marriott Hotel / Gensler

JW Marriott Hotel / Gensler - Drawings, HotelsJW Marriott Hotel / Gensler - Exterior Photography, Hotels, FacadeJW Marriott Hotel / Gensler - Exterior Photography, Hotels, FacadeJW Marriott Hotel / Gensler - Exterior Photography, HotelsJW Marriott Hotel / Gensler - More Images+ 20

•
Shanghai, China
  • Architects: Gensler
  • Year Completion year of this architecture project Year:  2021