1. ArchDaily
  2. Glass

Glass

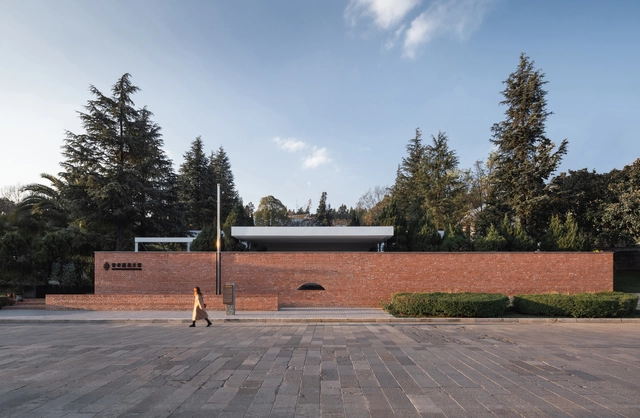
Forest Tea House / Mix Architecture

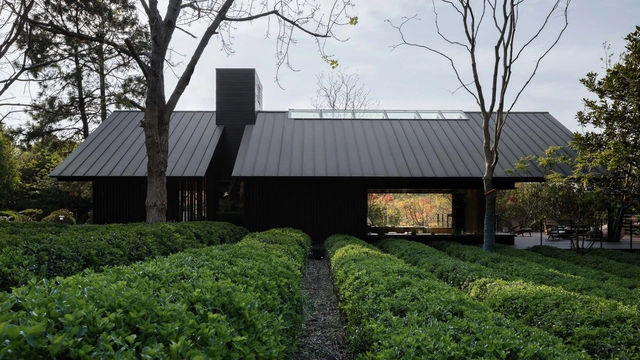
Forest Tea House / Mix Architecture - Exterior Photography, Restaurants & Bars, Garden, ForestForest Tea House / Mix Architecture - Exterior Photography, Restaurants & Bars, Courtyard, Facade, Door, BenchForest Tea House / Mix Architecture - Exterior Photography, Restaurants & Bars, Garden, FacadeForest Tea House / Mix Architecture - Interior Photography, Restaurants & Bars, Kitchen, Facade, TableForest Tea House / Mix Architecture - More Images+ 19

Qilin Middle School / YUANISM ARCHITECTS

Qilin Middle School / YUANISM ARCHITECTS - Exterior Photography, Elementary & Middle SchoolQilin Middle School / YUANISM ARCHITECTS - Exterior Photography, Elementary & Middle School, FacadeQilin Middle School / YUANISM ARCHITECTS - Exterior Photography, Elementary & Middle School, Facade, LightingQilin Middle School / YUANISM ARCHITECTS - Interior Photography, Elementary & Middle School, Facade, ColumnQilin Middle School / YUANISM ARCHITECTS - More Images+ 32

Underwood Teahouse / Studio Ku Kan Nai

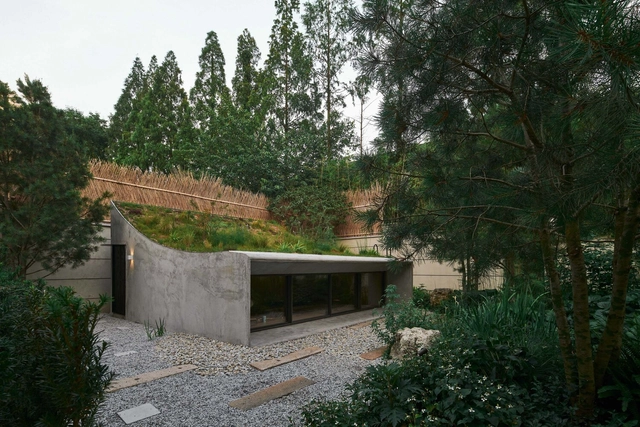
Underwood Teahouse / Studio Ku Kan Nai - Exterior Photography, Restaurants & Bars, Garden, FacadeUnderwood Teahouse / Studio Ku Kan Nai - Exterior Photography, Restaurants & Bars, GardenUnderwood Teahouse / Studio Ku Kan Nai - Interior Photography, Restaurants & Bars, FacadeUnderwood Teahouse / Studio Ku Kan Nai - Interior Photography, Restaurants & BarsUnderwood Teahouse / Studio Ku Kan Nai - More Images+ 12

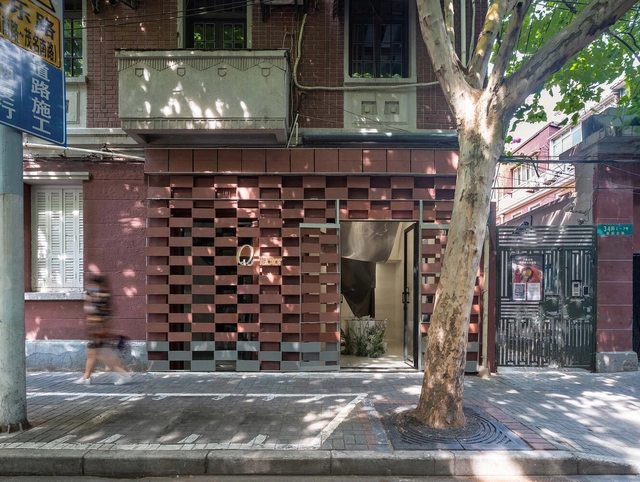
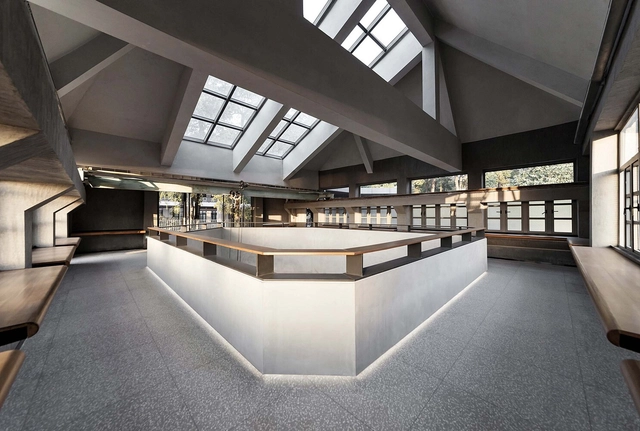
Q-Factor Store / RENGARCH

Q-Factor Store / RENGARCH - Exterior Photography, Store, FacadeQ-Factor Store / RENGARCH - Interior Photography, Store, FacadeQ-Factor Store / RENGARCH - Interior Photography, Store, Beam, FacadeQ-Factor Store / RENGARCH - Interior Photography, Store, Beam, Facade, HandrailQ-Factor Store / RENGARCH - More Images+ 23

•
Shanghai, China

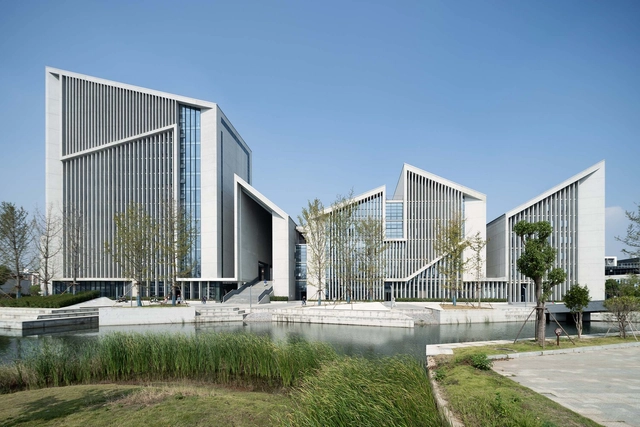
Jiangxi College of Construction Complex / Architectural Design and Research Institude of SCUT

Jiangxi College of Construction Complex / Architectural Design and Research Institude of SCUT - Exterior Photography, Library, Facade, CityscapeJiangxi College of Construction Complex / Architectural Design and Research Institude of SCUT - Exterior Photography, Library, FacadeJiangxi College of Construction Complex / Architectural Design and Research Institude of SCUT - Exterior Photography, Library, FacadeJiangxi College of Construction Complex / Architectural Design and Research Institude of SCUT - Interior Photography, LibraryJiangxi College of Construction Complex / Architectural Design and Research Institude of SCUT - More Images+ 30

•
Nanchang, China

Cardero / Henriquez Partners Architects

Cardero / Henriquez Partners Architects - Exterior Photography, Apartments, Facade, Cityscape
© Ema Peter Photography

Cardero / Henriquez Partners Architects - Exterior Photography, Apartments, Facade, CityscapeCardero / Henriquez Partners Architects - Exterior Photography, Apartments, Facade, CityscapeCardero / Henriquez Partners Architects - Interior Photography, Apartments, Stairs, FacadeCardero / Henriquez Partners Architects - Interior Photography, Apartments, Stairs, FacadeCardero / Henriquez Partners Architects - More Images+ 11

  • Area Area of this architecture project Area:  198000 ft²
  • Year Completion year of this architecture project Year:  2020
  • Manufacturers Brands with products used in this architecture project
    Manufacturers:  Lumenwerx, OlympiaTile+Stone
  • Professionals: Axiom Builders

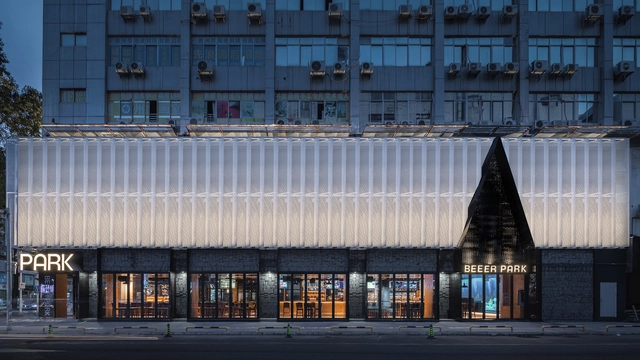
BEEER PARK / ARCHIHOPE

BEEER PARK / ARCHIHOPE - Exterior Photography, Restaurant, Facade, CityscapeBEEER PARK / ARCHIHOPE - Exterior Photography, Restaurant, Facade, DoorBEEER PARK / ARCHIHOPE - Interior Photography, Restaurant, Beam, Facade, Table, ChairBEEER PARK / ARCHIHOPE - Interior Photography, Restaurant, Beam, ChairBEEER PARK / ARCHIHOPE - More Images+ 21

•
Huizhou, China
  • Architects: ARCHIHOPE
  • Area Area of this architecture project Area:  880 m²
  • Year Completion year of this architecture project Year:  2022

Xiamen Luchao Kulangsu Art Park / Fancy Design

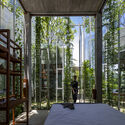
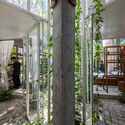
Xiamen Luchao Kulangsu Art Park / Fancy Design - Exterior Photography, Gallery, Garden, Door, Stairs, FacadeXiamen Luchao Kulangsu Art Park / Fancy Design - Interior Photography, Gallery, FacadeXiamen Luchao Kulangsu Art Park / Fancy Design - Interior Photography, GalleryXiamen Luchao Kulangsu Art Park / Fancy Design - Interior Photography, Gallery, Beam, FacadeXiamen Luchao Kulangsu Art Park / Fancy Design - More Images+ 19
•
Xiamen, China
  • Architects: Fancy Design
  • Area Area of this architecture project Area:  500 m²
  • Year Completion year of this architecture project Year:  2022

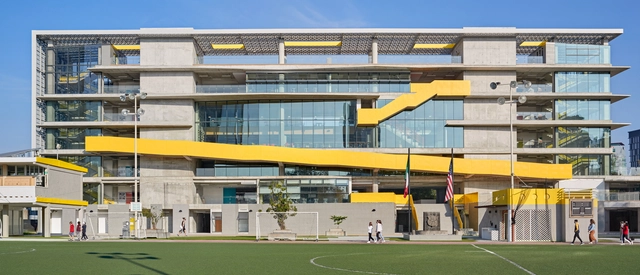
American School Foundation of Guadalajara / Flansburgh Architects

American School Foundation of Guadalajara / Flansburgh Architects - Exterior Photography, Sustainability, FacadeAmerican School Foundation of Guadalajara / Flansburgh Architects - Exterior Photography, Sustainability, FacadeAmerican School Foundation of Guadalajara / Flansburgh Architects - Interior Photography, Sustainability, FacadeAmerican School Foundation of Guadalajara / Flansburgh Architects - Exterior Photography, Sustainability, FacadeAmerican School Foundation of Guadalajara / Flansburgh Architects - More Images+ 35

  • Area Area of this architecture project Area:  17500 m²
  • Year Completion year of this architecture project Year:  2021
  • Manufacturers Brands with products used in this architecture project
    Manufacturers:  Interface, Cristacurva, Firenze, Tekno-Step

Expansion of Hospital da Luz in Lisbon / RISCO


Expansion of Hospital da Luz in Lisbon / RISCO - Exterior Photography, Extension, Courtyard, FacadeExpansion of Hospital da Luz in Lisbon / RISCO - Interior Photography, Extension, Door, Facade, ColumnExpansion of Hospital da Luz in Lisbon / RISCO - Exterior Photography, Extension, Deck, Facade, Stairs, HandrailExpansion of Hospital da Luz in Lisbon / RISCO - Exterior Photography, Extension, Garden, FacadeExpansion of Hospital da Luz in Lisbon / RISCO - More Images+ 25

  • Architects: RISCO
  • Area Area of this architecture project Area:  62000 m²
  • Year Completion year of this architecture project Year:  2019
  • Manufacturers Brands with products used in this architecture project
    Manufacturers:  BANDALUX, Technal, Dynamobel, Designers Guild, Flowform, +9

Art Center of Aranya / Atelier Archmixing

Art Center of Aranya / Atelier Archmixing - Exterior Photography, Gallery, CityscapeArt Center of Aranya / Atelier Archmixing - Exterior Photography, Gallery, FacadeArt Center of Aranya / Atelier Archmixing - Interior Photography, Gallery, Facade, Lighting, TableArt Center of Aranya / Atelier Archmixing - Exterior Photography, Gallery, Facade, ArchArt Center of Aranya / Atelier Archmixing - More Images+ 25

•
Chengde, China

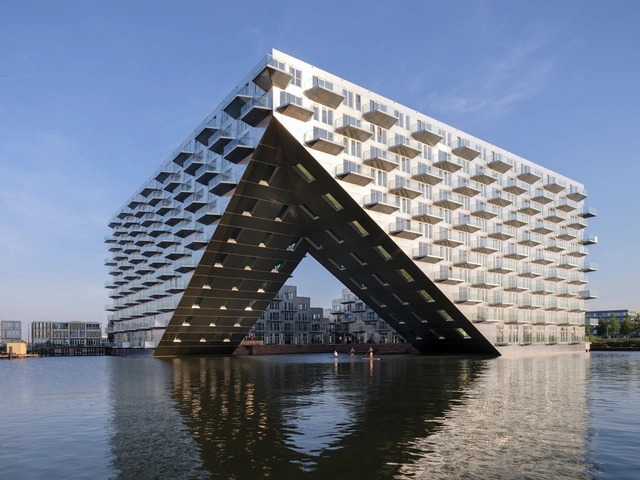
Sluishuis Residential Building / BIG + Barcode Architects

Sluishuis Residential Building / BIG + Barcode Architects - Exterior Photography, Apartments, FacadeSluishuis Residential Building / BIG + Barcode Architects - Exterior Photography, Apartments, FacadeSluishuis Residential Building / BIG + Barcode Architects - Exterior Photography, Apartments, Facade, CityscapeSluishuis Residential Building / BIG + Barcode Architects - Interior Photography, Apartments, FacadeSluishuis Residential Building / BIG + Barcode Architects - More Images+ 12

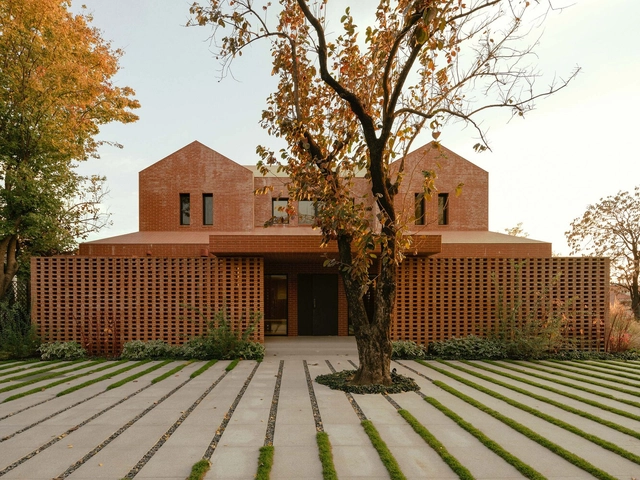
Toorak Residence / ADDARC

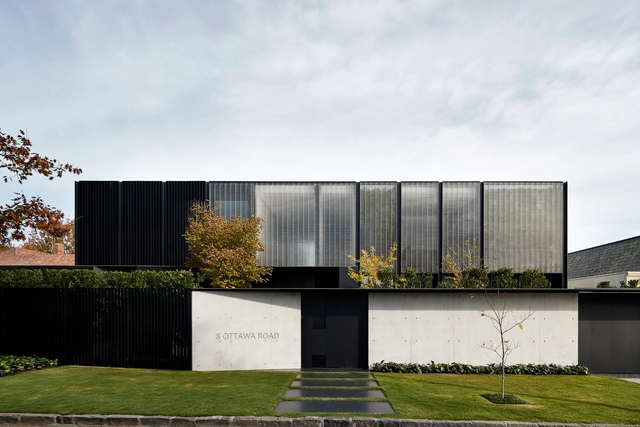
Toorak Residence / ADDARC - Exterior Photography, Houses, Courtyard, FacadeToorak Residence / ADDARC - Interior Photography, Houses, Table, ChairToorak Residence / ADDARC - Interior Photography, Houses, FacadeToorak Residence / ADDARC - Exterior Photography, Houses, Garden, FacadeToorak Residence / ADDARC - More Images+ 43

•
Melbourne, Australia
  • Architects: ADDARC
  • Area Area of this architecture project Area:  1227 m²
  • Year Completion year of this architecture project Year:  2020
  • Manufacturers Brands with products used in this architecture project
    Manufacturers:  FLOS, Wolf, Fisher & Paykel, Miele, Smeg, +16

Ashui Pavilion / HML Architecture

Ashui Pavilion / HML Architecture - Exterior Photography, Pavilion, FacadeAshui Pavilion / HML Architecture - Exterior Photography, Pavilion, Facade, FenceAshui Pavilion / HML Architecture - Exterior Photography, Pavilion, FacadeAshui Pavilion / HML Architecture - Exterior Photography, PavilionAshui Pavilion / HML Architecture - More Images+ 21

  • Architects: HML Architecture
  • Year Completion year of this architecture project Year:  2022
  • Manufacturers Brands with products used in this architecture project
    Manufacturers:  Barrisol, Hai Long glass, THẢO STEEL, Unios Vietnam

Anna Garden House / KiKi ARCHi

Anna Garden House / KiKi ARCHi - Exterior Photography, Houses, Facade, CityscapeAnna Garden House / KiKi ARCHi - Exterior Photography, Houses, FacadeAnna Garden House / KiKi ARCHi - Exterior Photography, Houses, Garden, FacadeAnna Garden House / KiKi ARCHi - Interior Photography, Houses, Door, ChairAnna Garden House / KiKi ARCHi - More Images+ 37

•
Beijing, China
  • Architects: KiKi ARCHi
  • Area Area of this architecture project Area:  300 m²
  • Year Completion year of this architecture project Year:  2021
  • Manufacturers Brands with products used in this architecture project
    Manufacturers:  Gobbetto, TJM日本全屋定制
  • Professionals: WILD - SCAPE

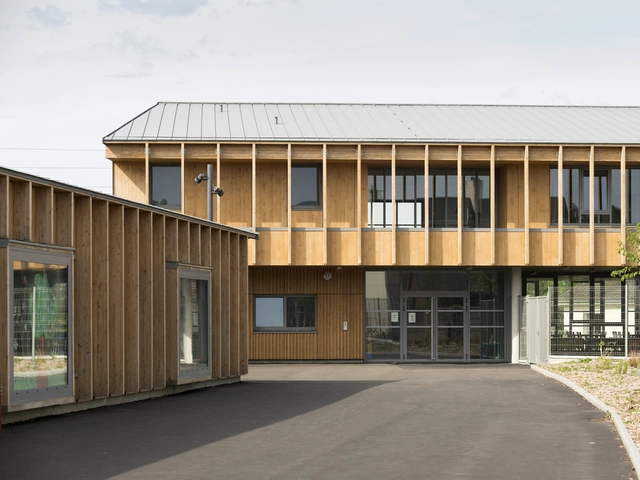
Kindergarten and Elementary School / G+ architectes - Paul Gresham - Michael Neri

Kindergarten and Elementary School  / G+ architectes - Paul Gresham - Michael Neri - Exterior Photography, Elementary & Middle School, FacadeKindergarten and Elementary School  / G+ architectes - Paul Gresham - Michael Neri - Exterior Photography, Elementary & Middle School, FacadeKindergarten and Elementary School  / G+ architectes - Paul Gresham - Michael Neri - Interior Photography, Elementary & Middle School, FacadeKindergarten and Elementary School  / G+ architectes - Paul Gresham - Michael Neri - Exterior Photography, Elementary & Middle School, Facade, LightingKindergarten and Elementary School  / G+ architectes - Paul Gresham - Michael Neri - More Images+ 25

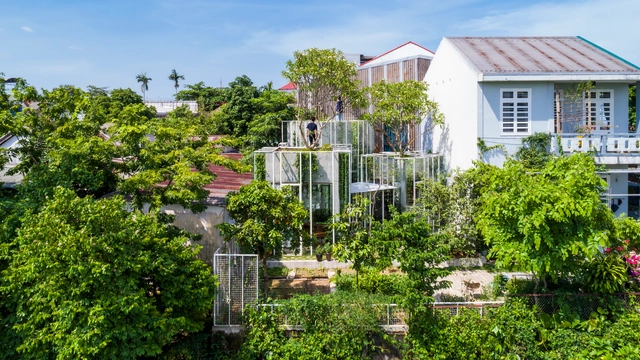
Labri House / Nguyen Khai Architects & Associates

Labri House / Nguyen Khai Architects & Associates - Exterior Photography, Houses, Garden, Facade, ForestLabri House / Nguyen Khai Architects & Associates - Exterior Photography, Houses, Garden, Facade, Beam, ForestLabri House / Nguyen Khai Architects & Associates - Exterior Photography, Houses, Garden, Facade, ForestLabri House / Nguyen Khai Architects & Associates - Exterior Photography, Houses, Garden, Facade, Stairs, HandrailLabri House / Nguyen Khai Architects & Associates - More Images+ 42

•
Thành phố Huế, Vietnam
  • Area Area of this architecture project Area:  55 m²
  • Year Completion year of this architecture project Year:  2021
  • Manufacturers Brands with products used in this architecture project
    Manufacturers:  American Standard, Malloca, Toto

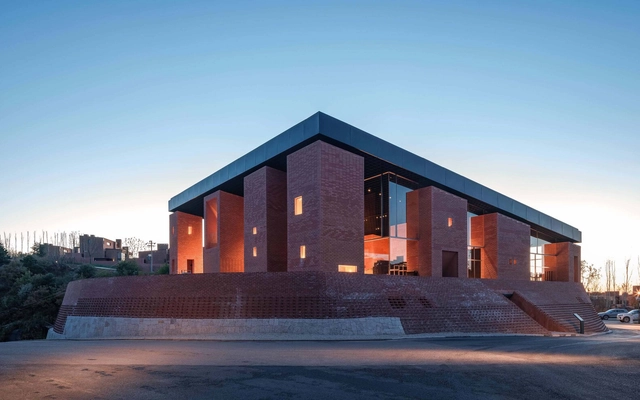
Zeng Xiaolian Museum of Art / Elepheno Architects

Zeng Xiaolian Museum of Art / Elepheno Architects - Exterior Photography, Gallery, Garden, Facade, ForestZeng Xiaolian Museum of Art / Elepheno Architects - Exterior Photography, Gallery, Garden, FacadeZeng Xiaolian Museum of Art / Elepheno Architects - Interior Photography, GalleryZeng Xiaolian Museum of Art / Elepheno Architects - Interior Photography, Gallery, Arch, Arcade, Column, FacadeZeng Xiaolian Museum of Art / Elepheno Architects - More Images+ 27

•
Kunming, China