1. ArchDaily
  2. Glass

Glass

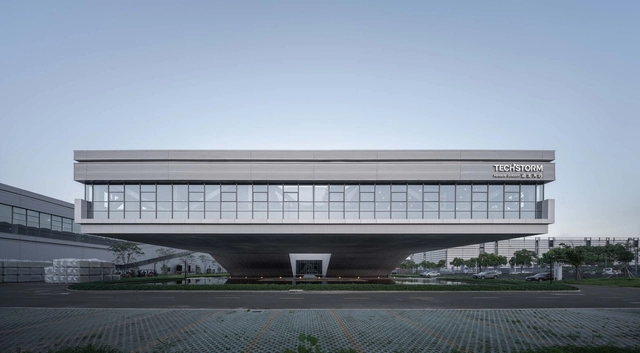
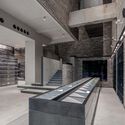
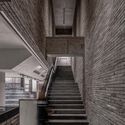
Techstorm Headquarter Industrial Park / DUTS design

Techstorm Headquarter Industrial Park / DUTS design - Exterior Photography, Institutional Buildings, CityscapeTechstorm Headquarter Industrial Park / DUTS design - Exterior Photography, Institutional Buildings, FacadeTechstorm Headquarter Industrial Park / DUTS design - Exterior Photography, Institutional Buildings, Stairs, Facade, HandrailTechstorm Headquarter Industrial Park / DUTS design - Interior Photography, Institutional Buildings, Beam, TableTechstorm Headquarter Industrial Park / DUTS design - More Images+ 31

  • Architects: DUTS design
  • Area Area of this architecture project Area:  25802 m²
  • Year Completion year of this architecture project Year:  2022
  • Manufacturers Brands with products used in this architecture project
    Manufacturers:  UNITED (大峡谷)

DJI Sky City / Foster + Partners

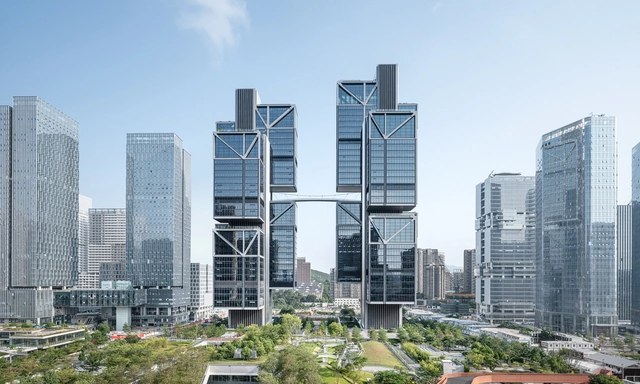
DJI Sky City / Foster + Partners - Exterior Photography, Skyscrapers, Facade, CityscapeDJI Sky City / Foster + Partners - Exterior Photography, Skyscrapers, Facade, CityscapeDJI Sky City / Foster + Partners - Exterior Photography, Skyscrapers, Garden, Facade, CityscapeDJI Sky City / Foster + Partners - Drawings, Skyscrapers, Facade, Handrail, StairsDJI Sky City / Foster + Partners - More Images+ 43

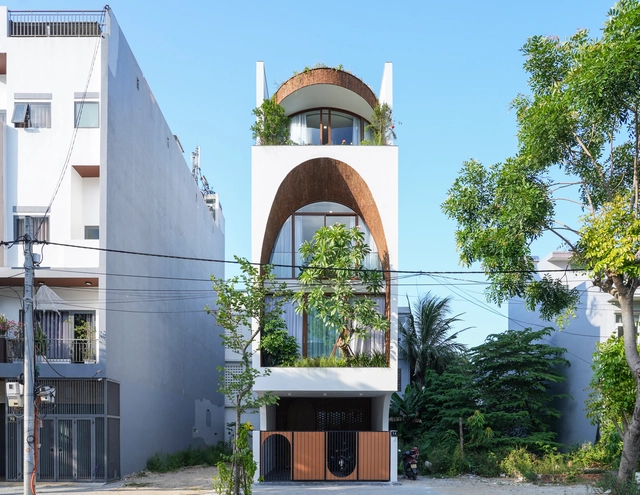
VUx House / 85 Design

VUx House / 85 Design - Exterior Photography, Houses, Facade, Door, Arch, ArcadeVUx House / 85 Design - Interior Photography, Houses, Stairs, Facade, HandrailVUx House / 85 Design - Interior Photography, Houses, Facade, HandrailVUx House / 85 Design - Interior Photography, Houses, Facade, ArchVUx House / 85 Design - More Images+ 34

•
Ngũ Hành Sơn, Vietnam
  • Architects: 85 Design
  • Area Area of this architecture project Area:  100 m²
  • Year Completion year of this architecture project Year:  2022
  • Manufacturers Brands with products used in this architecture project
    Manufacturers:  Electrolux, Hafele, Ikea
  • Professionals: Antcons

KOSMOS – Bakery & Coffee / Studio 2Pi Architecture

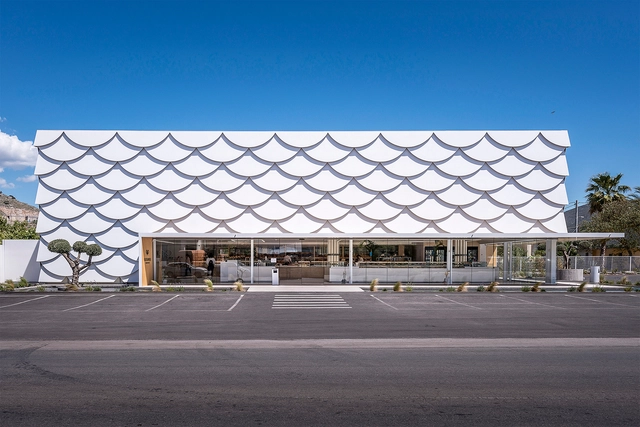
KOSMOS – Bakery & Coffee / Studio 2Pi Architecture - Interior Photography, Mixed Use Architecture, Facade, LightingKOSMOS – Bakery & Coffee / Studio 2Pi Architecture - Exterior Photography, Mixed Use Architecture, Facade, LightingKOSMOS – Bakery & Coffee / Studio 2Pi Architecture - Exterior Photography, Mixed Use Architecture, FacadeKOSMOS – Bakery & Coffee / Studio 2Pi Architecture - Interior Photography, Mixed Use Architecture, Kitchen, Facade, ChairKOSMOS – Bakery & Coffee / Studio 2Pi Architecture - More Images+ 40

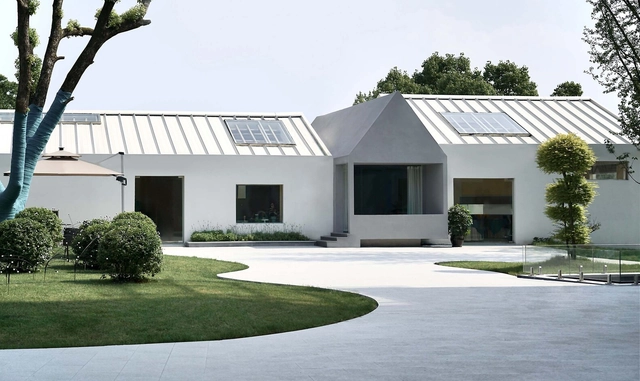
Courtyard Restaurant in Our Village / Someone Studio

Courtyard Restaurant in Our Village / Someone Studio - Exterior Photography, Restaurant, Garden, FacadeCourtyard Restaurant in Our Village / Someone Studio - Exterior Photography, Restaurant, Garden, Door, FacadeCourtyard Restaurant in Our Village / Someone Studio - Exterior Photography, Restaurant, Garden, FacadeCourtyard Restaurant in Our Village / Someone Studio - Interior Photography, Restaurant, Arch, Table, ChairCourtyard Restaurant in Our Village / Someone Studio - More Images+ 18

•
Huzhou, China

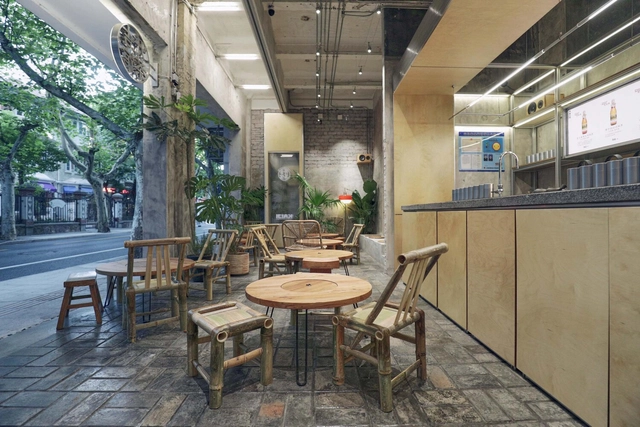
KAIJI Teahouse / Ao.ArchLab + LIMU

KAIJI Teahouse / Ao.ArchLab + LIMU - Exterior Photography, Coffee Shop, Facade, DoorKAIJI Teahouse / Ao.ArchLab + LIMU - Interior Photography, Coffee Shop, Kitchen, Table, ChairKAIJI Teahouse / Ao.ArchLab + LIMU - Interior Photography, Coffee Shop, Door, Chair, TableKAIJI Teahouse / Ao.ArchLab + LIMU - Interior Photography, Coffee Shop, Kitchen, Chair, Table, CountertopKAIJI Teahouse / Ao.ArchLab + LIMU - More Images+ 31

•
Shanghai, China

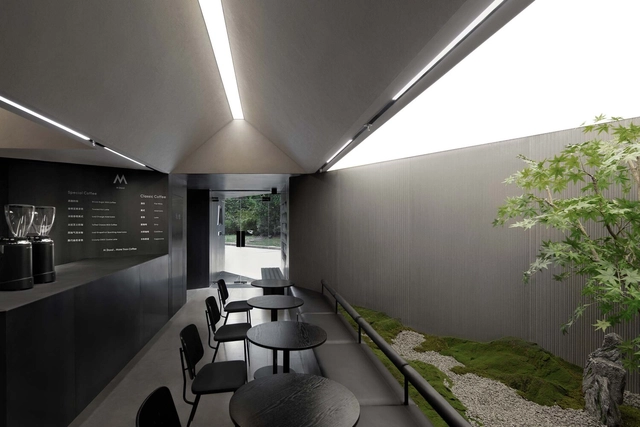
M Stand coffee in Baoshan / Atelier RAW

M Stand coffee in Baoshan / Atelier RAW - Interior Photography, Coffee Shop Interiors, Kitchen, Facade, ChairM Stand coffee in Baoshan / Atelier RAW - Interior Photography, Coffee Shop Interiors, Kitchen, ChairM Stand coffee in Baoshan / Atelier RAW - Interior Photography, Coffee Shop Interiors, Kitchen, Countertop, Chair, Sink, TableM Stand coffee in Baoshan / Atelier RAW - Interior Photography, Coffee Shop Interiors, Kitchen, ChairM Stand coffee in Baoshan / Atelier RAW - More Images+ 15

Willis Tower Repositioning / Gensler

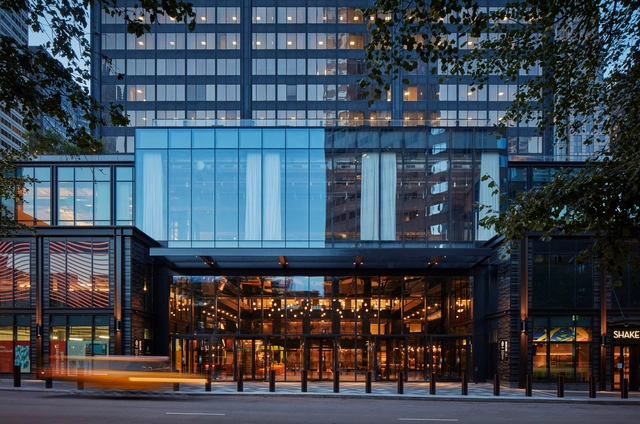
Willis Tower Repositioning  / Gensler - Exterior Photography, Office Buildings, Facade, CityscapeWillis Tower Repositioning  / Gensler - Exterior Photography, Office Buildings, FacadeWillis Tower Repositioning  / Gensler - Interior Photography, Office Buildings, Facade, StairsWillis Tower Repositioning  / Gensler - Drawings, Office Buildings, Facade, Door, Handrail, StairsWillis Tower Repositioning  / Gensler - More Images+ 20

Columbia Road House / The DHaus Company

Columbia Road House / The DHaus Company - Exterior Photography, Houses
© Richard Chivers

Columbia Road House / The DHaus Company - Exterior Photography, HousesColumbia Road House / The DHaus Company - Exterior Photography, Houses, Door, FacadeColumbia Road House / The DHaus Company - Interior Photography, Houses, Table, ChairColumbia Road House / The DHaus Company - Interior Photography, Houses, Kitchen, Table, Countertop, ChairColumbia Road House / The DHaus Company - More Images+ 16

•
London Borough of Tower Hamlets, United Kingdom
  • Architects: The DHaus Company
  • Area Area of this architecture project Area:  35 m²
  • Year Completion year of this architecture project Year:  2018

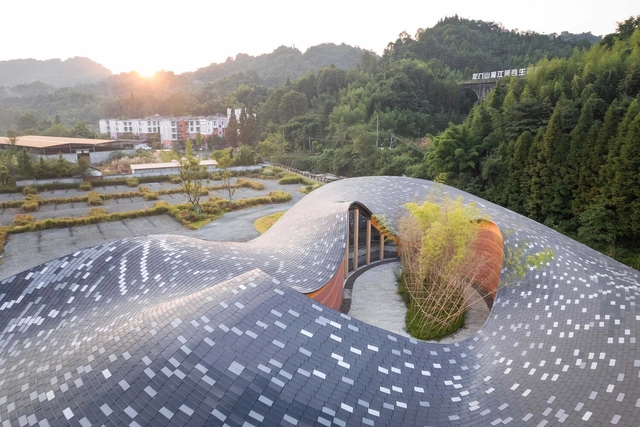
Longmen Qicun Art Design Center / Studio Dali Architects

Longmen Qicun Art Design Center / Studio Dali Architects - Exterior Photography, Museums & Exhibit , GardenLongmen Qicun Art Design Center / Studio Dali Architects - Exterior Photography, Museums & Exhibit , Garden, ArchLongmen Qicun Art Design Center / Studio Dali Architects - Exterior Photography, Museums & Exhibit , Garden, Facade, ArchLongmen Qicun Art Design Center / Studio Dali Architects - Interior Photography, Museums & Exhibit , Facade, Beam, ArchLongmen Qicun Art Design Center / Studio Dali Architects - More Images+ 32


Iowa State University Student Innovation Center / KieranTimberlake

Iowa State University Student Innovation Center / KieranTimberlake - Exterior Photography, Institute, FacadeIowa State University Student Innovation Center / KieranTimberlake - Exterior Photography, Institute, FacadeIowa State University Student Innovation Center / KieranTimberlake - Interior Photography, Institute, Stairs, Handrail, FacadeIowa State University Student Innovation Center / KieranTimberlake - Interior Photography, Institute, FacadeIowa State University Student Innovation Center / KieranTimberlake - More Images+ 28

Glass Brick Townhouse / ZenVillas Vietnam

Glass Brick Townhouse / ZenVillas Vietnam - Exterior Photography, Houses, Facade, Door
© Minq Bui

Glass Brick Townhouse / ZenVillas Vietnam - Exterior Photography, Houses, FacadeGlass Brick Townhouse / ZenVillas Vietnam - Interior Photography, Houses, LightingGlass Brick Townhouse / ZenVillas Vietnam - Interior Photography, Houses, FacadeGlass Brick Townhouse / ZenVillas Vietnam - Interior Photography, Houses, Facade, DoorGlass Brick Townhouse / ZenVillas Vietnam - More Images+ 30

•
Ho Chi Minh City, Vietnam
  • Architects: ZenVillas Vietnam
  • Area Area of this architecture project Area:  180 m²
  • Year Completion year of this architecture project Year:  2022
  • Manufacturers Brands with products used in this architecture project
    Manufacturers:  An Cuong, INAX, Jotun, Panasonic, Vietceramics, +1

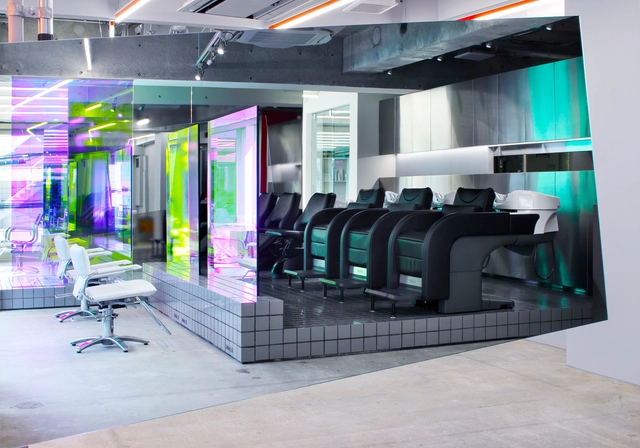
LECO odd Salon / kfuna

LECO odd Salon / kfuna - Interior Photography, Retail Interiors, ChairLECO odd Salon / kfuna - Interior Photography, Retail InteriorsLECO odd Salon / kfuna - Interior Photography, Retail Interiors, ColumnLECO odd Salon / kfuna - Interior Photography, Retail Interiors, ChairLECO odd Salon / kfuna - More Images+ 8

  • Architects: kfuna
  • Area Area of this architecture project Area:  64 m²
  • Year Completion year of this architecture project Year:  2022
  • Manufacturers Brands with products used in this architecture project
    Manufacturers:  ModuleX, TAKARA BELMONT

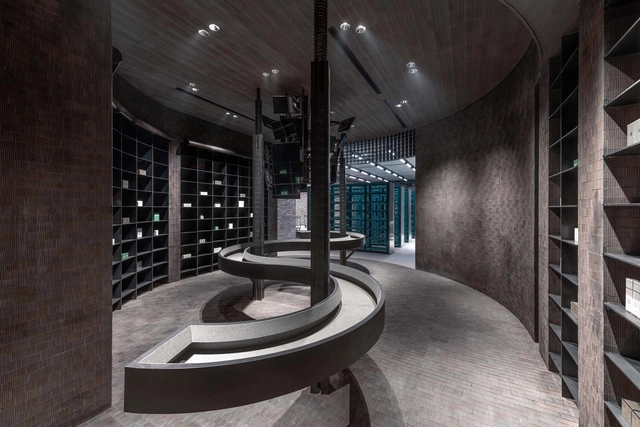
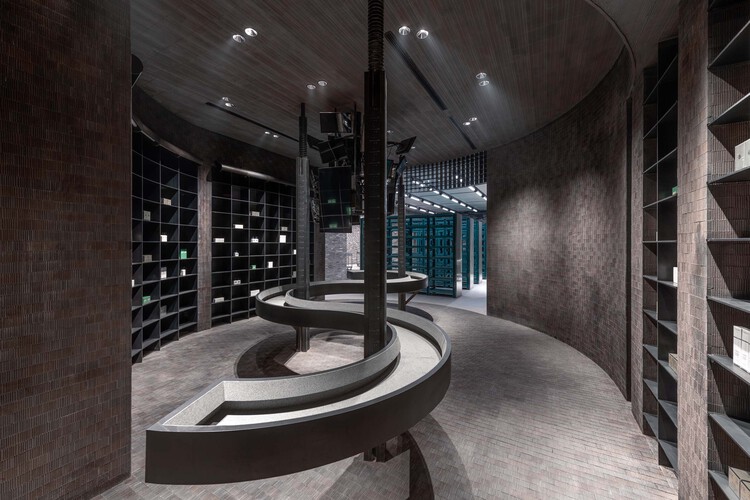
HARMAY at Xi’an / NIHILII STUDIO

HARMAY at Xi’an / NIHILII STUDIO - Interior Photography, Retail Interiors, Facade, Beam, ChairHARMAY at Xi’an / NIHILII STUDIO - Interior Photography, Retail Interiors, Stairs, Facade, Handrail, ColumnHARMAY at Xi’an / NIHILII STUDIO - Interior Photography, Retail Interiors, Stairs, Handrail, ColumnHARMAY at Xi’an / NIHILII STUDIO - Interior Photography, Retail Interiors, Facade, CityscapeHARMAY at Xi’an / NIHILII STUDIO - More Images+ 22

Adidas Brand Center / Storeage

Adidas Brand Center / Storeage - Exterior Photography, Manuals & Guides, Facade, CityscapeAdidas Brand Center / Storeage - Exterior Photography, Manuals & Guides, FacadeAdidas Brand Center / Storeage - Interior Photography, Manuals & Guides, FacadeAdidas Brand Center / Storeage - Exterior Photography, Manuals & Guides, FacadeAdidas Brand Center / Storeage - More Images+ 6

Vila Madalena Office / André Ávila Arquitetura + Luis Canepa Arquitetos

Vila Madalena Office / André Ávila Arquitetura + Luis Canepa Arquitetos - Exterior Photography, Offices, Garden, Facade, Stairs, Handrail, Door
© Guilherme Pucci

Vila Madalena Office / André Ávila Arquitetura + Luis Canepa Arquitetos - Interior Photography, Offices, Deck, Beam, Facade, Stairs, Handrail, Bench, ChairVila Madalena Office / André Ávila Arquitetura + Luis Canepa Arquitetos - Interior Photography, Offices, Beam, Facade, HandrailVila Madalena Office / André Ávila Arquitetura + Luis Canepa Arquitetos - Exterior Photography, Offices, Garden, Facade, Balcony, HandrailVila Madalena Office / André Ávila Arquitetura + Luis Canepa Arquitetos - Exterior Photography, Offices, Garden, Fence, Facade, HandrailVila Madalena Office / André Ávila Arquitetura + Luis Canepa Arquitetos - More Images+ 12

•
Vila Madalena, Brazil
  • Area Area of this architecture project Area:  162 ft²
  • Year Completion year of this architecture project Year:  2021
  • Manufacturers Brands with products used in this architecture project
    Manufacturers:  BCJ Esquadrias, Coral

Merindah Park House / Richard Cole Architecture

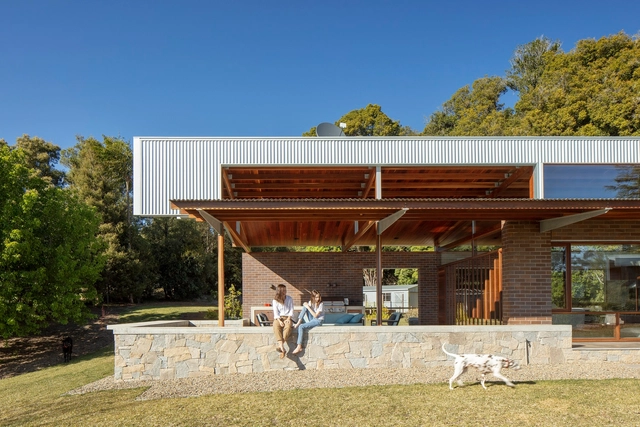
Merindah Park House / Richard Cole Architecture - Exterior Photography, Houses, FacadeMerindah Park House / Richard Cole Architecture - Interior Photography, Houses, Beam, Table, ChairMerindah Park House / Richard Cole Architecture - Exterior Photography, Houses, Beam, Facade, Column, DoorMerindah Park House / Richard Cole Architecture - Exterior Photography, Houses, GardenMerindah Park House / Richard Cole Architecture - More Images+ 31

PAN AM Flagship Store / NiiiZ Design Lab

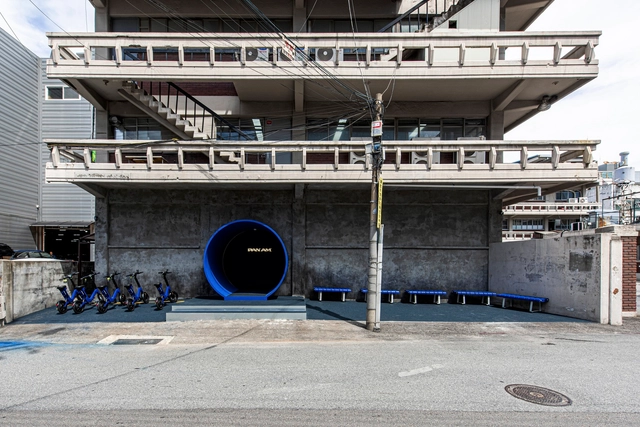
PAN AM Flagship Store / NiiiZ Design Lab - Interior Photography, Retail Interiors, Stairs, Handrail, Facade, Door, ArchPAN AM Flagship Store / NiiiZ Design Lab - Retail Interiors, Door, Arch, StairsPAN AM Flagship Store / NiiiZ Design Lab - Interior Photography, Retail Interiors, Facade, HandrailPAN AM Flagship Store / NiiiZ Design Lab - Interior Photography, Retail Interiors, Stairs, Handrail, DoorPAN AM Flagship Store / NiiiZ Design Lab - More Images+ 19

  • Architects: NiiiZ Design Lab
  • Area Area of this architecture project Area:  310 m²
  • Year Completion year of this architecture project Year:  2022