1. ArchDaily
  2. Glass

Glass

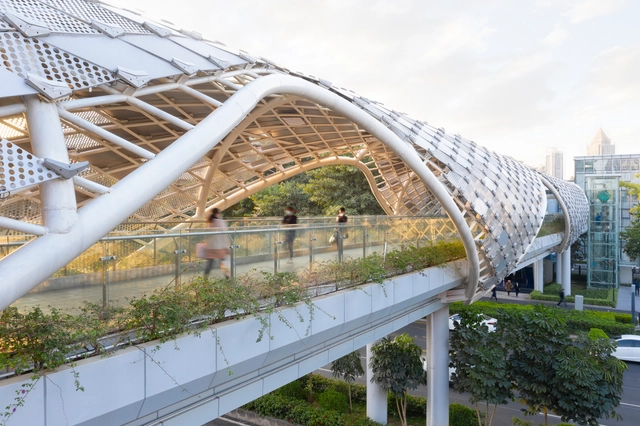
Longgang Core Area Overpasses Design / FCHA

Longgang Core Area Overpasses Design / FCHA - Exterior Photography, Pedestrian BridgeLonggang Core Area Overpasses Design / FCHA - Exterior Photography, Pedestrian BridgeLonggang Core Area Overpasses Design / FCHA - Exterior Photography, Pedestrian Bridge, Fence, FacadeLonggang Core Area Overpasses Design / FCHA - Interior Photography, Pedestrian Bridge, BeamLonggang Core Area Overpasses Design / FCHA - More Images+ 35

  • Architects: FCHA
  • Area Area of this architecture project Area:  21000 m²
  • Year Completion year of this architecture project Year:  2021

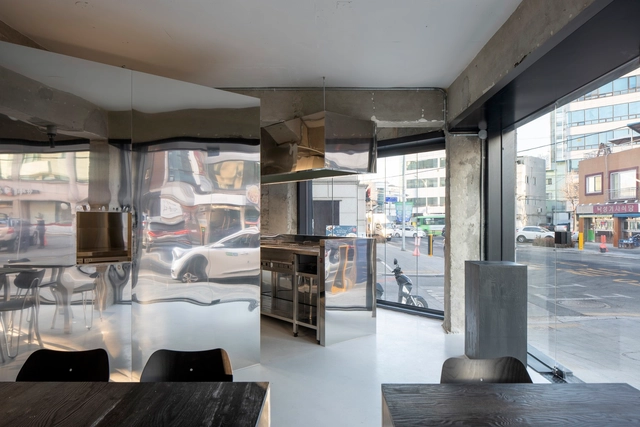
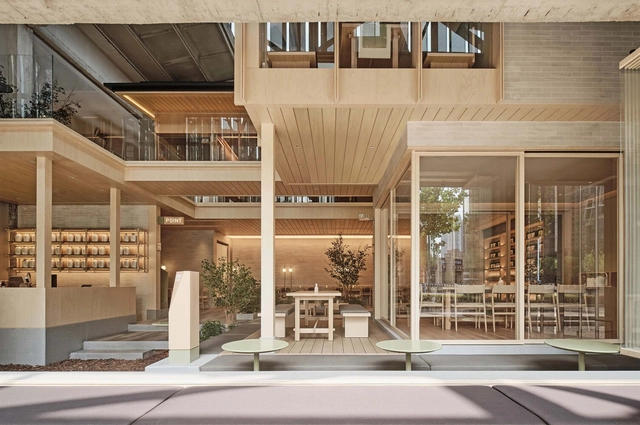
Chinmok Restaurant / Workment + Malf
Chinmok Restaurant / Workment + Malf - Interior Photography, Restaurant, Door, FacadeChinmok Restaurant / Workment + Malf - Interior Photography, Restaurant, Kitchen, Table, ChairChinmok Restaurant / Workment + Malf - Interior Photography, Restaurant, Kitchen, Countertop, SinkChinmok Restaurant / Workment + Malf - Interior Photography, Restaurant, FacadeChinmok Restaurant / Workment + Malf - More Images+ 14
  • Architects: Malf, Workment
  • Area Area of this architecture project Area:  70 m²
  • Year Completion year of this architecture project Year:  2022
  • Manufacturers Brands with products used in this architecture project
    Manufacturers:  Behr, L&C stendal, Todocristal

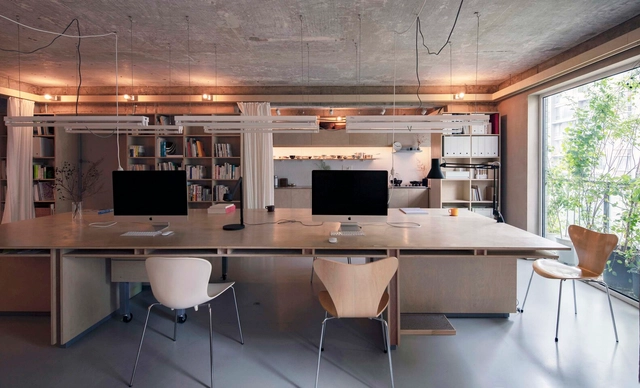
House without Walls / Chaoffice

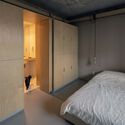
House without Walls / Chaoffice - Interior Photography, Offices Interiors, Kitchen, Table, Chair, CountertopHouse without Walls / Chaoffice - Interior Photography, Offices Interiors, Kitchen, TableHouse without Walls / Chaoffice - Interior Photography, Offices InteriorsHouse without Walls / Chaoffice - Interior Photography, Offices Interiors, Bedroom, Door, BedHouse without Walls / Chaoffice - More Images+ 39

  • Architects: Chaoffice
  • Area Area of this architecture project Area:  130 m²
  • Year Completion year of this architecture project Year:  2021
  • Manufacturers Brands with products used in this architecture project
    Manufacturers:  Panasonic

Roadshow Art Center of Tianfu / TEKTONN ARCHITECTS
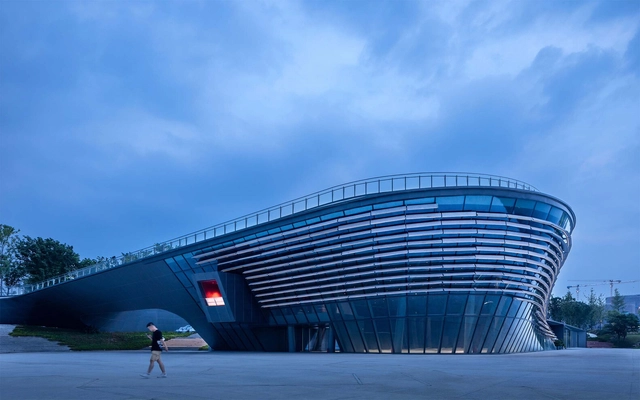
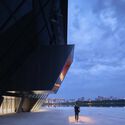
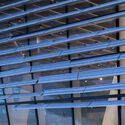
Roadshow Art Center of Tianfu / TEKTONN ARCHITECTS - Exterior Photography, Exhibition Center, Cityscape, CoastRoadshow Art Center of Tianfu / TEKTONN ARCHITECTS - Exterior Photography, Exhibition Center, CityscapeRoadshow Art Center of Tianfu / TEKTONN ARCHITECTS - Exterior Photography, Exhibition Center, FacadeRoadshow Art Center of Tianfu / TEKTONN ARCHITECTS - Interior Photography, Exhibition Center, Beam, FacadeRoadshow Art Center of Tianfu / TEKTONN ARCHITECTS - More Images+ 22
Kalrav Villa / VPA Architects

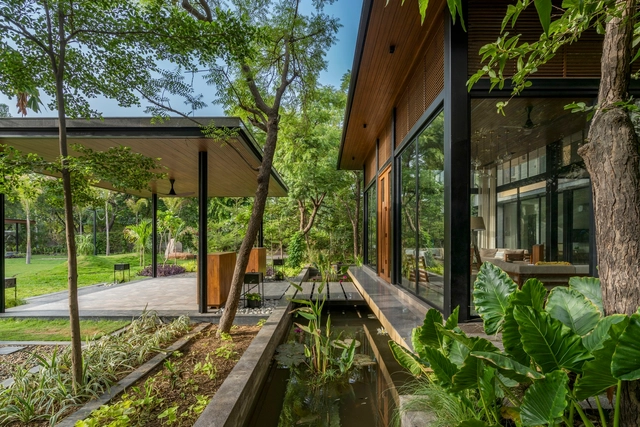
Kalrav Villa / VPA Architects - Exterior Photography, Houses, Garden, Facade, DoorKalrav Villa / VPA Architects - Interior Photography, Houses, Garden, Facade, Beam, HandrailKalrav Villa / VPA Architects - Interior Photography, Houses, Handrail, FacadeKalrav Villa / VPA Architects - Exterior Photography, Houses, Garden, Fence, FacadeKalrav Villa / VPA Architects - More Images+ 34

•
Ahmedabad, India

Lieven de Key Headquarters / Studioninedots
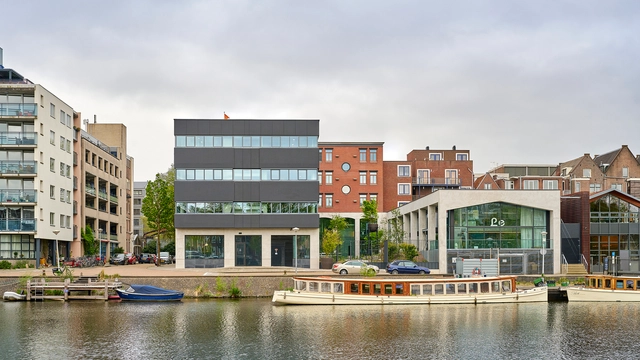
Lieven de Key Headquarters  / Studioninedots - Exterior Photography, Institutional Buildings, Garden, Facade, DoorLieven de Key Headquarters  / Studioninedots - Exterior Photography, Institutional Buildings, Facade, Beam, HandrailLieven de Key Headquarters  / Studioninedots - Interior Photography, Institutional Buildings, Facade, ChairLieven de Key Headquarters  / Studioninedots - Interior Photography, Institutional BuildingsLieven de Key Headquarters  / Studioninedots - More Images+ 19

Changchun Community Sports Complex / GBBN
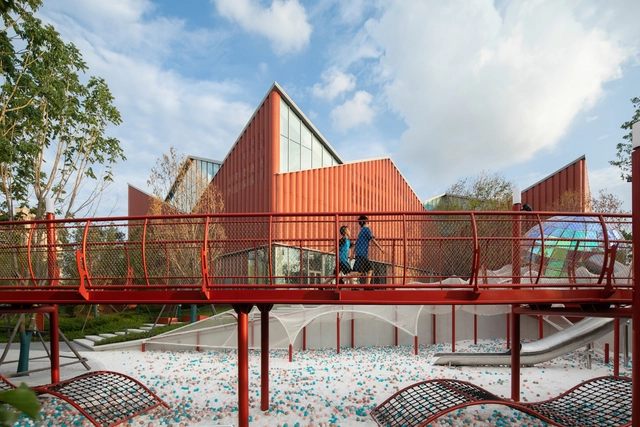
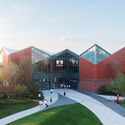
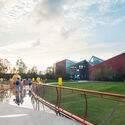
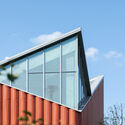
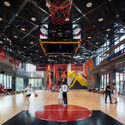
Changchun Community Sports Complex / GBBN - Exterior Photography, Community , FacadeChangchun Community Sports Complex / GBBN - Exterior Photography, Community , Fence, Facade, HandrailChangchun Community Sports Complex / GBBN - Exterior Photography, Community , FacadeChangchun Community Sports Complex / GBBN - Interior Photography, Community , LightingChangchun Community Sports Complex / GBBN - More Images+ 13
Melt House / RDMA

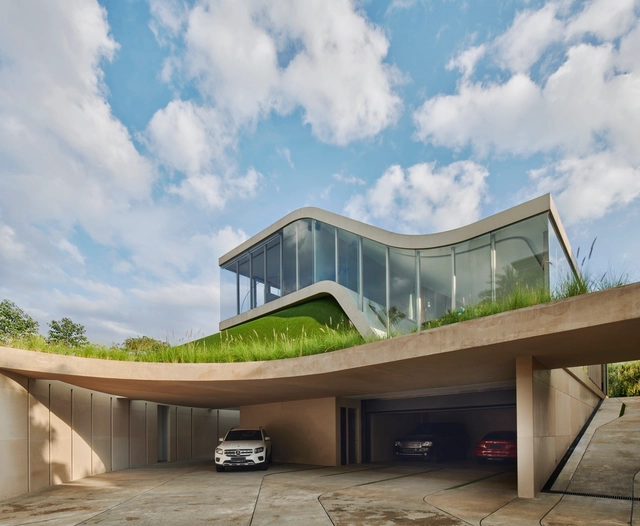
Melt House / RDMA - Exterior Photography, Houses, FacadeMelt House / RDMA - Interior Photography, Houses, Table, Lighting, ChairMelt House / RDMA - Interior Photography, Houses, Facade, Table, ChairMelt House / RDMA - Interior Photography, Houses, Facade, Stairs, Handrail, FenceMelt House / RDMA - More Images+ 37

•
Bandung, Indonesia
  • Architects: RDMA
  • Year Completion year of this architecture project Year:  2019
  • Manufacturers Brands with products used in this architecture project
    Manufacturers:  Neolith, Mapei

baramundi Headquarters / HENN

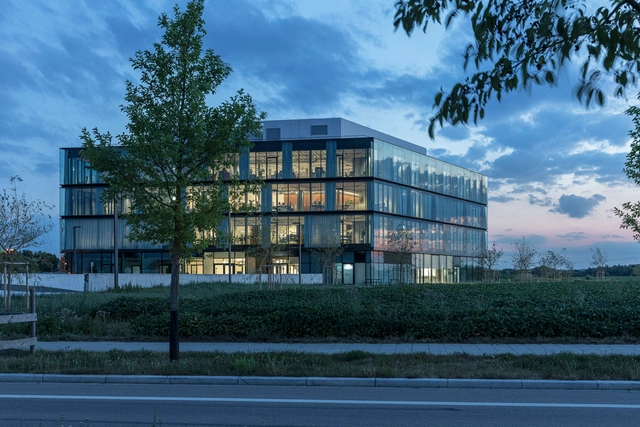
baramundi Headquarters / HENN - Exterior Photography, Office Buildings, Facadebaramundi Headquarters / HENN - Exterior Photography, Office Buildings, Facadebaramundi Headquarters / HENN - Interior Photography, Office Buildings, Kitchen, Facadebaramundi Headquarters / HENN - Interior Photography, Office Buildings, Beam, Lightingbaramundi Headquarters / HENN - More Images+ 23

Tuyi Building of Youlan Middle School / WAU Design
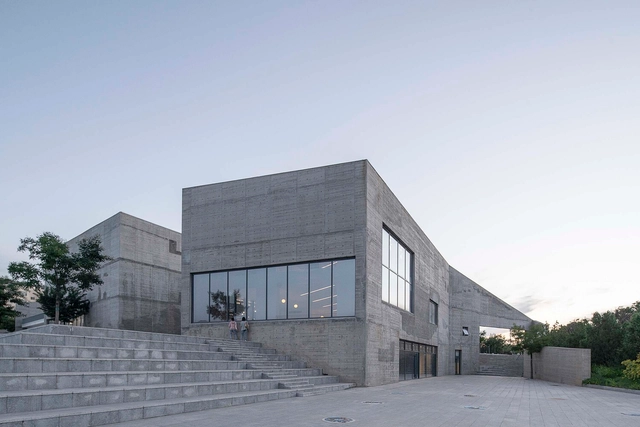
Tuyi Building of Youlan Middle School / WAU Design - Exterior Photography, Schools , Facade, CityscapeTuyi Building of Youlan Middle School / WAU Design - Exterior Photography, Schools , Facade, FenceTuyi Building of Youlan Middle School / WAU Design - Exterior Photography, Schools , Courtyard, FacadeTuyi Building of Youlan Middle School / WAU Design - Drawings, Schools , Facade, Beam, Table, ChairTuyi Building of Youlan Middle School / WAU Design - More Images+ 31

•
Xingxian, China
  • Architects: WAU Design
  • Area Area of this architecture project Area:  8690 m²
  • Year Completion year of this architecture project Year:  2021
  • Manufacturers Brands with products used in this architecture project
    Manufacturers:  Ex: Hunter Douglas

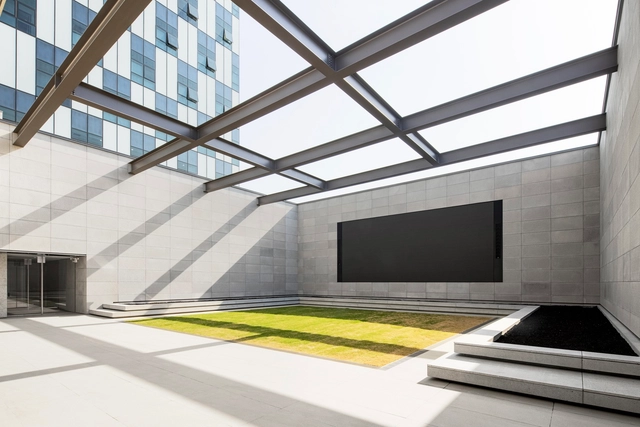
D Museum / LABOTORY

D Museum / LABOTORY - Interior Photography, Museum, Facade, Column, DoorD Museum / LABOTORY - Interior Photography, Museum, FacadeD Museum / LABOTORY - Interior Photography, Museum, FacadeD Museum / LABOTORY - Exterior Photography, Museum, Facade, StairsD Museum / LABOTORY - More Images+ 33

•
Seongdong-gu, South Korea
  • Architects: LABOTORY
  • Area Area of this architecture project Area:  4036 m²
  • Year Completion year of this architecture project Year:  2021
  • Manufacturers Brands with products used in this architecture project
    Manufacturers:  Barrisol

Yakimono Restaurant / Russell & George
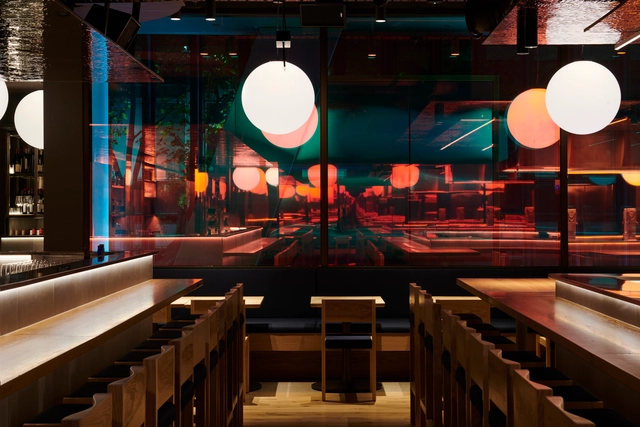
Yakimono Restaurant / Russell & George - Exterior Photography, Restaurant, FacadeYakimono Restaurant / Russell & George - Interior Photography, Restaurant, Kitchen, Door, ChairYakimono Restaurant / Russell & George - Interior Photography, Restaurant, Table, ChairYakimono Restaurant / Russell & George - Interior Photography, Restaurant, Chair, TableYakimono Restaurant / Russell & George - More Images+ 13

•
Melbourne, Australia

Vegetable House / TRIOSTUDIO

Vegetable House / TRIOSTUDIO - Interior Photography, Restaurant, Door, Facade, ColumnVegetable House / TRIOSTUDIO - Interior Photography, Restaurant, Facade, Handrail, Door, Beam, Chair, TableVegetable House / TRIOSTUDIO - Interior Photography, Restaurant, Facade, Beam, LightingVegetable House / TRIOSTUDIO - Interior Photography, Restaurant, Lighting, TableVegetable House / TRIOSTUDIO - More Images+ 18

•
Nanjing, China

Lumina Shanghai / Gensler

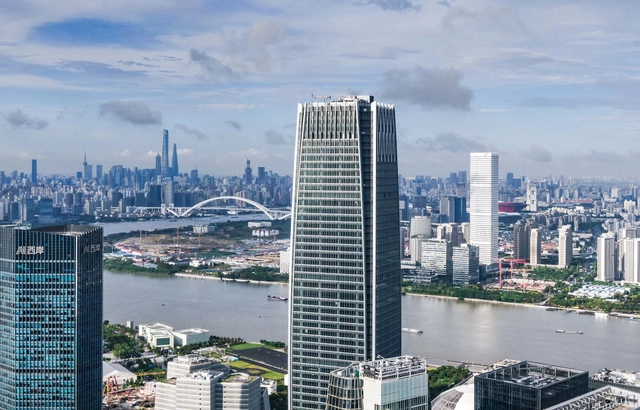
Lumina Shanghai / Gensler - Exterior Photography, Skyscrapers, CityscapeLumina Shanghai / Gensler - Exterior Photography, Skyscrapers, Facade, CityscapeLumina Shanghai / Gensler - Exterior Photography, Skyscrapers, Facade, CityscapeLumina Shanghai / Gensler - Exterior Photography, Skyscrapers, FacadeLumina Shanghai / Gensler - More Images+ 23

  • Architects: Gensler
  • Area Area of this architecture project Area:  254498 m²
  • Year Completion year of this architecture project Year:  2022
  • Professionals: HASSELL, Arup

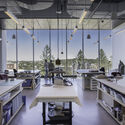
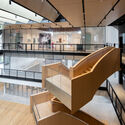
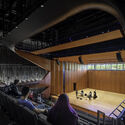
College of the Holy Cross Prior Performing Arts Center / Diller Scofidio + Renfro
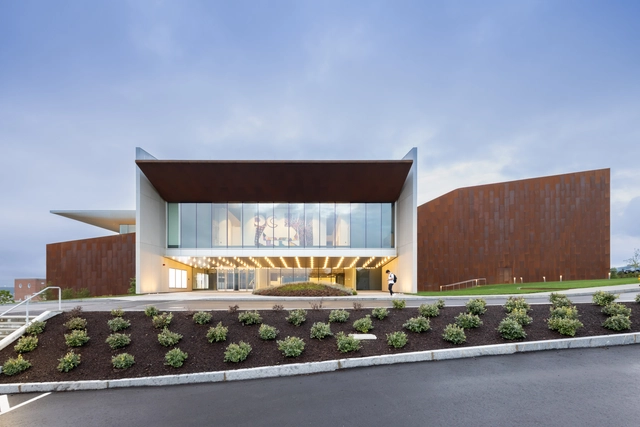
College of the Holy Cross Prior Performing Arts Center / Diller Scofidio + Renfro - Interior Photography,  Performing Arts Center , StairsCollege of the Holy Cross Prior Performing Arts Center / Diller Scofidio + Renfro - Interior Photography,  Performing Arts Center , Kitchen, Table, ChairCollege of the Holy Cross Prior Performing Arts Center / Diller Scofidio + Renfro - Interior Photography,  Performing Arts Center , Kitchen, Handrail, Facade, BeamCollege of the Holy Cross Prior Performing Arts Center / Diller Scofidio + Renfro - Interior Photography,  Performing Arts Center , Lighting, ChairCollege of the Holy Cross Prior Performing Arts Center / Diller Scofidio + Renfro - More Images+ 18
Shanghai Library East / SHL

•
Shanghai, China

Guoliang Art SRTP Center / OR Architecture + Smart Construction of Villages
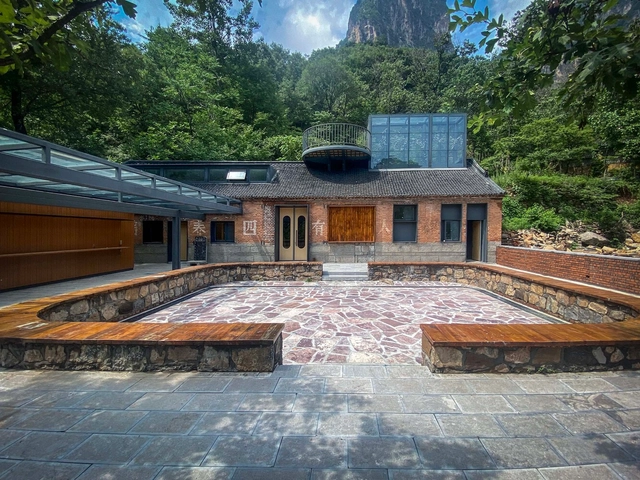
Guoliang Art SRTP Center / OR Architecture + Smart Construction of Villages - Exterior Photography, Tourism, Garden, FacadeGuoliang Art SRTP Center / OR Architecture + Smart Construction of Villages - Exterior Photography, Tourism, Courtyard, Facade, DoorGuoliang Art SRTP Center / OR Architecture + Smart Construction of Villages - Exterior Photography, Tourism, Garden, Stairs, Door, FacadeGuoliang Art SRTP Center / OR Architecture + Smart Construction of Villages - Interior Photography, Tourism, Stairs, Handrail, Door, ColumnGuoliang Art SRTP Center / OR Architecture + Smart Construction of Villages - More Images+ 30

•
Huixian, China

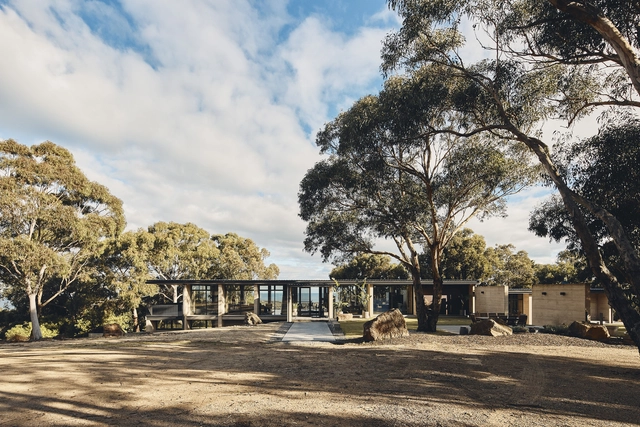
Aireys House / Studio Nicholas Burns
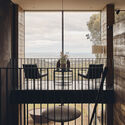
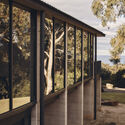
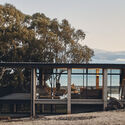
Aireys House / Studio Nicholas Burns - Exterior Photography, Houses, Garden, Facade, Door, Handrail, ArchAireys House / Studio Nicholas Burns - Interior Photography, Houses, DoorAireys House / Studio Nicholas Burns - Exterior Photography, Houses, Garden, Facade, Handrail, Beam, Arch, ForestAireys House / Studio Nicholas Burns - Exterior Photography, Houses, FacadeAireys House / Studio Nicholas Burns - More Images+ 20
•
Aireys Inlet, Australia