1. ArchDaily
  2. Concrete

Concrete

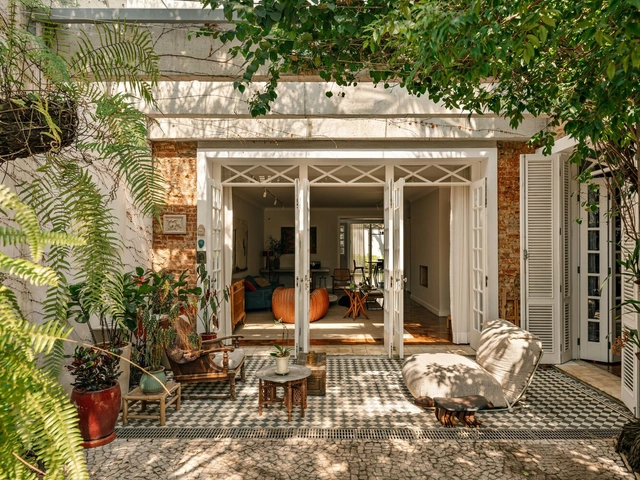
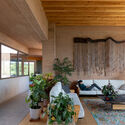
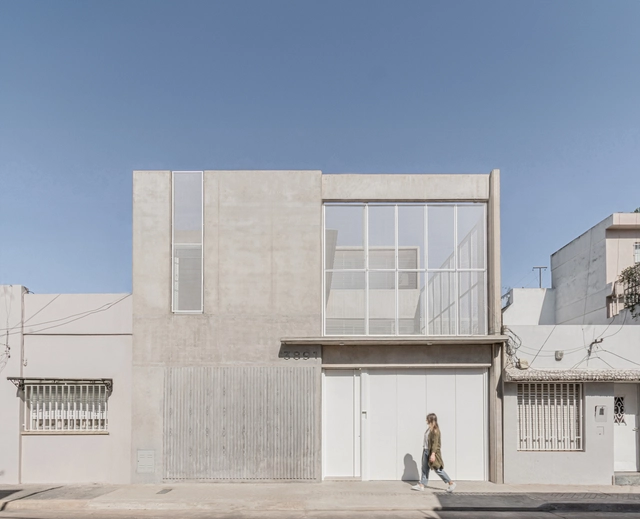
Colatino Marques House / kikacamasmie+arq

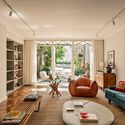

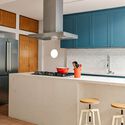
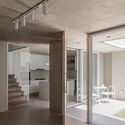
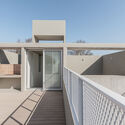
Colatino Marques House / kikacamasmie+arq - Interior Photography, Sustainability, Lighting, ChairColatino Marques House / kikacamasmie+arq - Interior Photography, Sustainability, Table, ChairColatino Marques House / kikacamasmie+arq - Interior Photography, Sustainability, Bathroom, Lighting, Sink, CountertopColatino Marques House / kikacamasmie+arq - Interior Photography, Sustainability, Kitchen, Countertop, LightingColatino Marques House / kikacamasmie+arq - More Images+ 29

  • Architects: kikacamasmie+arq
  • Area Area of this architecture project Area:  342 m²
  • Year Completion year of this architecture project Year:  2024

Leit House / Schwartz and Architecture

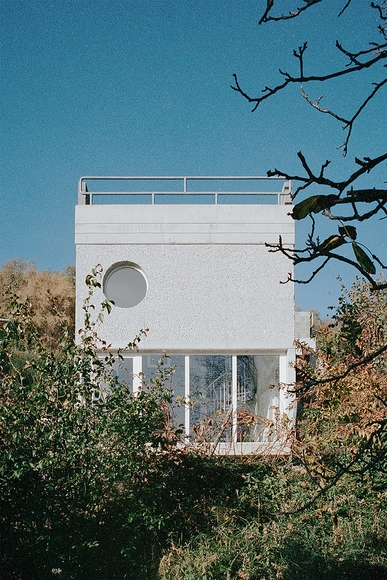
Leit House / Schwartz and Architecture  - HousesLeit House / Schwartz and Architecture  - HousesLeit House / Schwartz and Architecture  - Interior Photography, Houses, Bedroom, Bed, ChairLeit House / Schwartz and Architecture  - HousesLeit House / Schwartz and Architecture  - More Images+ 16

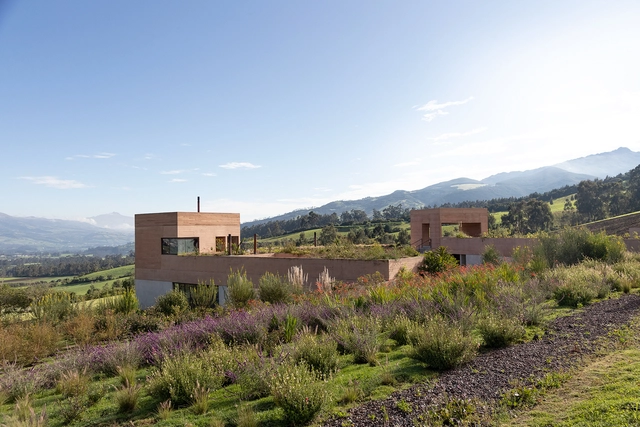
The Pasture House / Diez + Muller Arquitectos

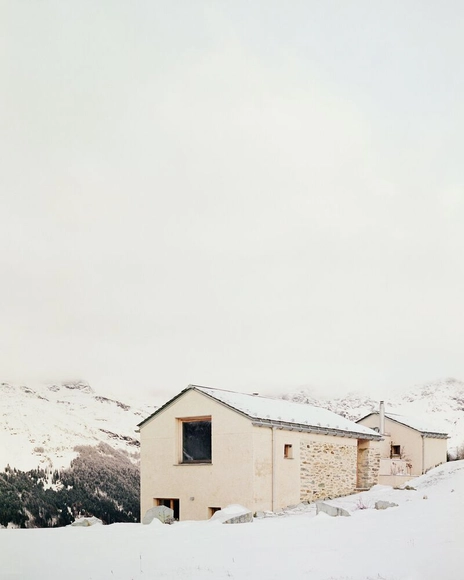
The Pasture House / Diez + Muller Arquitectos - HousesThe Pasture House / Diez + Muller Arquitectos - HousesThe Pasture House / Diez + Muller Arquitectos - Interior Photography, Houses, ChairThe Pasture House / Diez + Muller Arquitectos - Interior Photography, Houses, Balcony, Table, ChairThe Pasture House / Diez + Muller Arquitectos - More Images+ 40

  • Year Completion year of this architecture project Year:  2023
  • Manufacturers Brands with products used in this architecture project
    Manufacturers:  RAMA estudio

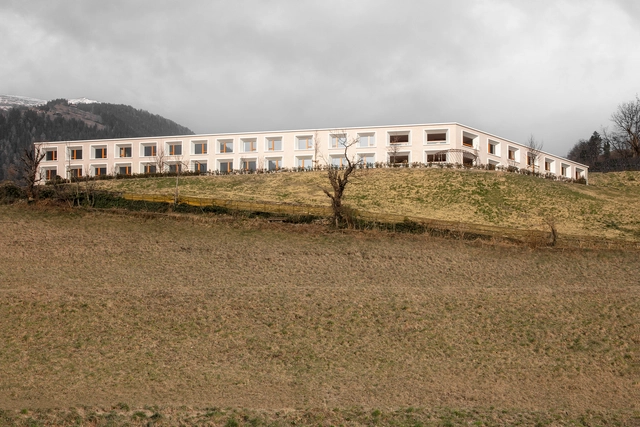
St. Barbara Nursing Home / Pedevilla Architects

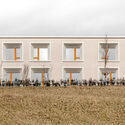
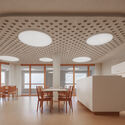
St. Barbara Nursing Home / Pedevilla Architects - RetirementSt. Barbara Nursing Home / Pedevilla Architects - RetirementSt. Barbara Nursing Home / Pedevilla Architects - Interior Photography, RetirementSt. Barbara Nursing Home / Pedevilla Architects - Interior Photography, Retirement, ChairSt. Barbara Nursing Home / Pedevilla Architects - More Images+ 11

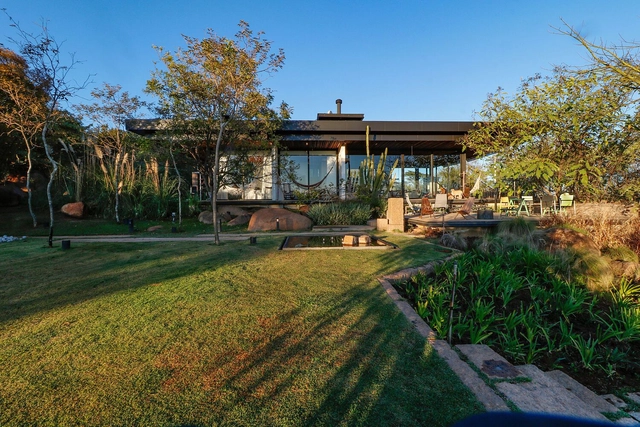
Sítio Chão de Estrelas House / Alfredo Barbosa Arquitetura

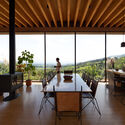
Sítio Chão de Estrelas House / Alfredo Barbosa Arquitetura - Sustainability & Green DesignSítio Chão de Estrelas House / Alfredo Barbosa Arquitetura - Interior Photography, Sustainability & Green Design, ChairSítio Chão de Estrelas House / Alfredo Barbosa Arquitetura - Interior Photography, Sustainability & Green Design, BalconySítio Chão de Estrelas House / Alfredo Barbosa Arquitetura - Interior Photography, Sustainability & Green Design, Beam, Balcony, Table, ChairSítio Chão de Estrelas House / Alfredo Barbosa Arquitetura - More Images+ 15

  • Area Area of this architecture project Area:  800 m²
  • Year Completion year of this architecture project Year:  2021
  • Manufacturers Brands with products used in this architecture project
    Manufacturers:  AB construtora gerenciamento, Assistec ar-condicionado, Atai Engenharia, Ateliê Emerson Garcia, Camacon, +19

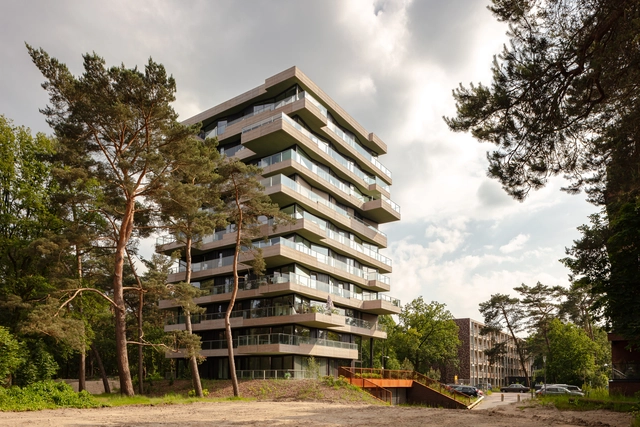
Beaufort Residential Tower / Orange Architects

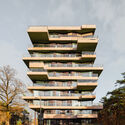
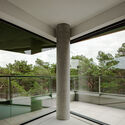
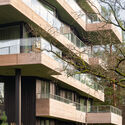
Beaufort Residential Tower / Orange Architects - Exterior Photography, Residential ArchitectureBeaufort Residential Tower / Orange Architects - Exterior Photography, Residential ArchitectureBeaufort Residential Tower / Orange Architects - Residential ArchitectureBeaufort Residential Tower / Orange Architects - Exterior Photography, Residential Architecture, BalconyBeaufort Residential Tower / Orange Architects - More Images+ 19

  • Architects: Orange Architects
  • Area Area of this architecture project Area:  4400 m²
  • Year Completion year of this architecture project Year:  2024

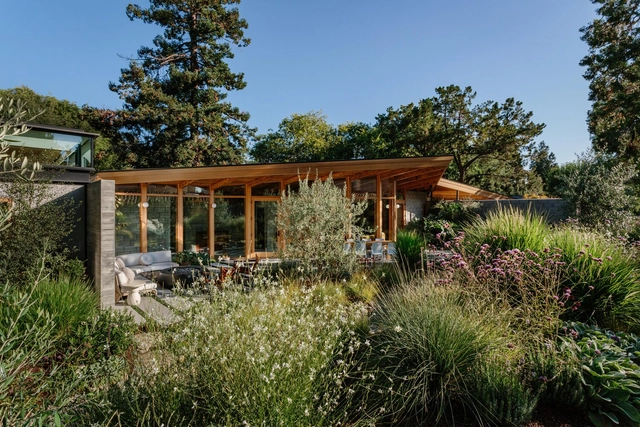
The Green House / Schwartz and Architecture

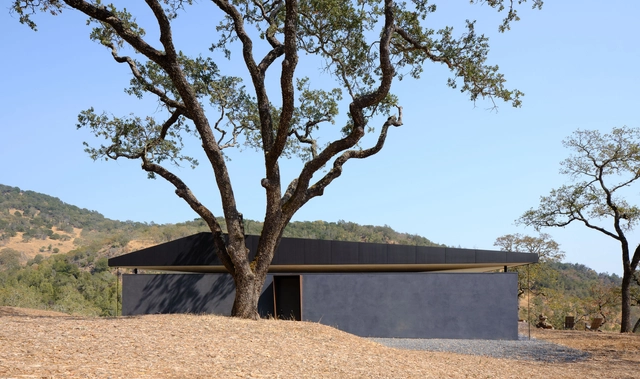
The Green House / Schwartz and Architecture - Interior Photography, Houses, ChairThe Green House / Schwartz and Architecture - HousesThe Green House / Schwartz and Architecture - Interior Photography, Houses, Bedroom, CountertopThe Green House / Schwartz and Architecture - Exterior Photography, Houses, GardenThe Green House / Schwartz and Architecture - More Images+ 21

•
Palo Alto, United States

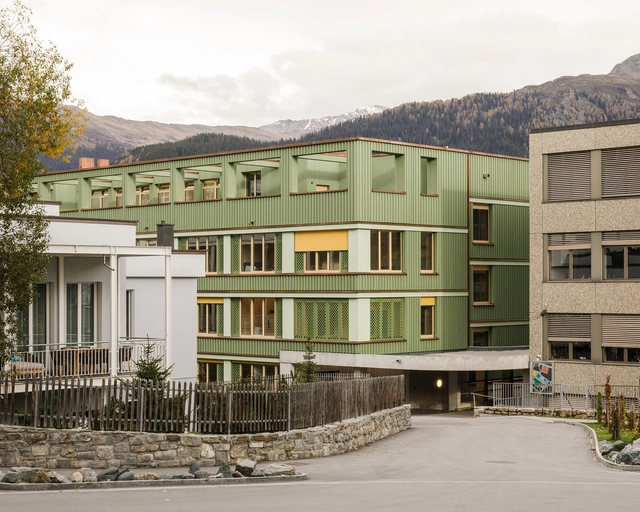
School Davos Transformation / CURA Architekten

School Davos Transformation / CURA Architekten - Exterior Photography, RefurbishmentSchool Davos Transformation / CURA Architekten - Exterior Photography, Refurbishment, BalconySchool Davos Transformation / CURA Architekten - Interior Photography, RefurbishmentSchool Davos Transformation / CURA Architekten - Interior Photography, Refurbishment, ChairSchool Davos Transformation / CURA Architekten - More Images+ 27

  • Architects: CURA Architekten
  • Area Area of this architecture project Area:  3725 m²
  • Year Completion year of this architecture project Year:  2024
  • Manufacturers Brands with products used in this architecture project
    Manufacturers:  Amorim, Euval, MARAZZI

MON58 House / Associati

MON58 House / Associati - Exterior Photography, Houses, GardenMON58 House / Associati - Interior Photography, HousesMON58 House / Associati - Interior Photography, Houses, KitchenMON58 House / Associati - Interior Photography, Houses, Lighting, ChairMON58 House / Associati - More Images+ 23

  • Architects: Associati
  • Area Area of this architecture project Area:  75 m²
  • Year Completion year of this architecture project Year:  2025

Moya House / estudio GARAFFA arquitectos

Moya House / estudio GARAFFA arquitectos - Exterior Photography, HousesMoya House / estudio GARAFFA arquitectos - Interior Photography, Houses, Kitchen, Countertop, Lighting, ChairMoya House / estudio GARAFFA arquitectos - HousesMoya House / estudio GARAFFA arquitectos - HousesMoya House / estudio GARAFFA arquitectos - More Images+ 44

Beton Eisack Headquarters Renovation / Pedevilla Architects

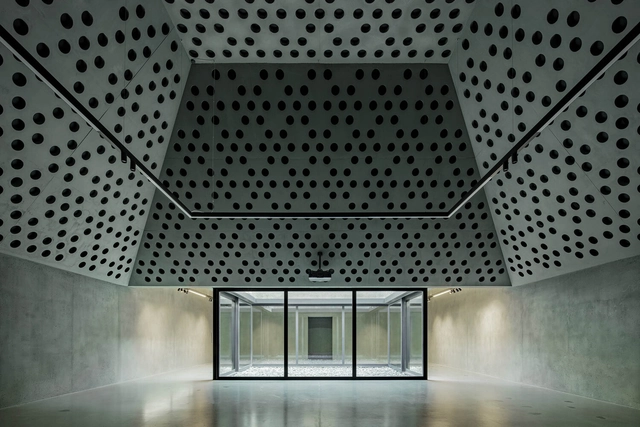
Beton Eisack Headquarters Renovation / Pedevilla Architects - OfficesBeton Eisack Headquarters Renovation / Pedevilla Architects - OfficesBeton Eisack Headquarters Renovation / Pedevilla Architects - Interior Photography, OfficesBeton Eisack Headquarters Renovation / Pedevilla Architects - Interior Photography, OfficesBeton Eisack Headquarters Renovation / Pedevilla Architects - More Images+ 13

Casa PJA / ES-arch

Casa PJA / ES-arch - Drawings, HousesCasa PJA / ES-arch - Interior Photography, Houses, Beam, ChairCasa PJA / ES-arch - Interior Photography, Houses, Lighting, ChairCasa PJA / ES-arch - Exterior Photography, HousesCasa PJA / ES-arch - More Images+ 25

  • Architects: ES-arch
  • Area Area of this architecture project Area:  1700 m²
  • Year Completion year of this architecture project Year:  2023
  • Manufacturers Brands with products used in this architecture project
    Manufacturers:  Beton Alpi S.r.l., F.lli Soldarelli Srl, Resolvo

Nietzsche Apartment / Tribeira

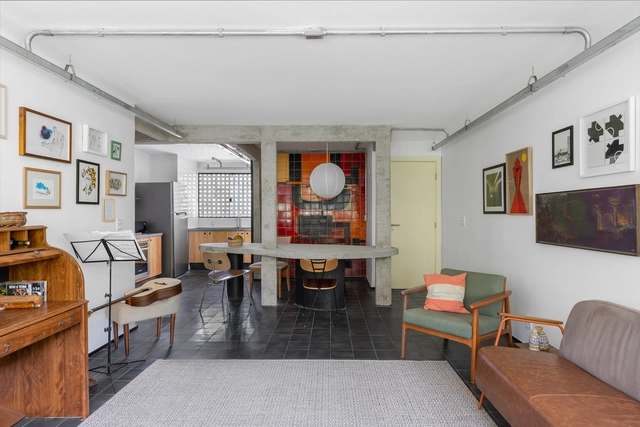
Nietzsche Apartment / Tribeira - Interior Photography, Renovation, Lighting, Table, ChairNietzsche Apartment / Tribeira - Interior Photography, Renovation, Table, Chair, LightingNietzsche Apartment / Tribeira - Interior Photography, Renovation, Kitchen, Countertop, SinkNietzsche Apartment / Tribeira - RenovationNietzsche Apartment / Tribeira - More Images+ 13

  • Architects: Tribeira
  • Area Area of this architecture project Area:  883 ft²
  • Year Completion year of this architecture project Year:  2022
  • Manufacturers Brands with products used in this architecture project
    Manufacturers:  Desmobilia, Ladrilharia

Ring of Starlight / HDEC AIR-CoLAB Studio

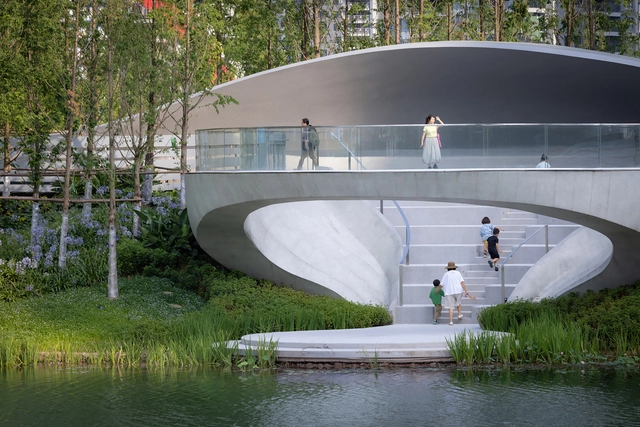
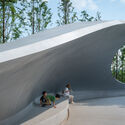
Ring of Starlight / HDEC AIR-CoLAB Studio - Landscape ArchitectureRing of Starlight / HDEC AIR-CoLAB Studio - Exterior Photography, Landscape ArchitectureRing of Starlight / HDEC AIR-CoLAB Studio - Exterior Photography, Landscape ArchitectureRing of Starlight / HDEC AIR-CoLAB Studio - Exterior Photography, Landscape Architecture, CityscapeRing of Starlight / HDEC AIR-CoLAB Studio - More Images+ 33

OZBE Cafe / KKOL Studio

OZBE Cafe / KKOL Studio - Interior Photography, Retail Interiors, KitchenOZBE Cafe / KKOL Studio - Interior Photography, Retail Interiors, Kitchen, ChairOZBE Cafe / KKOL Studio - Interior Photography, Retail Interiors, ChairOZBE Cafe / KKOL Studio - Retail InteriorsOZBE Cafe / KKOL Studio - More Images+ 26

  • Architects: KKOL Studio
  • Area Area of this architecture project Area:  495 m²
  • Year Completion year of this architecture project Year:  2025
  • Professionals: IAAP STUDIO

Grow Up House / Time Architects

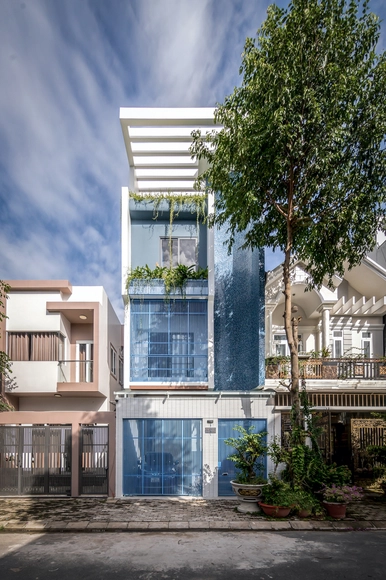
Grow Up House / Time Architects - HousesGrow Up House / Time Architects - HousesGrow Up House / Time Architects - Interior Photography, Houses, Stairs, HandrailGrow Up House / Time Architects - HousesGrow Up House / Time Architects - More Images+ 28

Nation Office Building Intervention / TANK Architectes

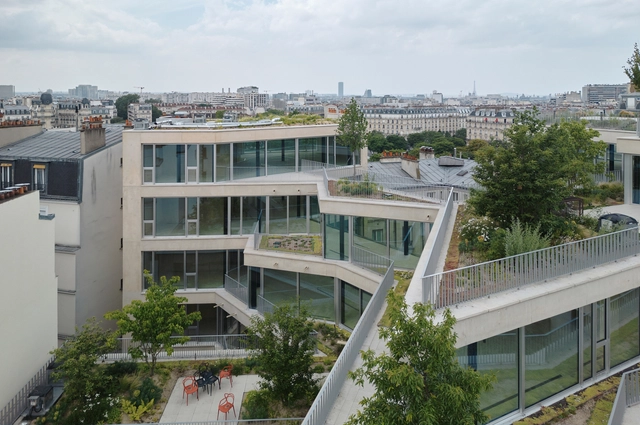
Nation Office Building Intervention / TANK Architectes - Interior Photography, Office BuildingsNation Office Building Intervention / TANK Architectes - Exterior Photography, Office Buildings, Facade, BalconyNation Office Building Intervention / TANK Architectes - Office BuildingsNation Office Building Intervention / TANK Architectes - Office BuildingsNation Office Building Intervention / TANK Architectes - More Images+ 28

  • Architects: TANK Architectes
  • Area Area of this architecture project Area:  7700 m²
  • Year Completion year of this architecture project Year:  2024

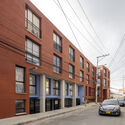
Monfort Suites Royal Multi-family Housing Complex / Concreta Gestión Urbana S.A.S. + TRACO Estudio de Arquitectura + Julian Gámez

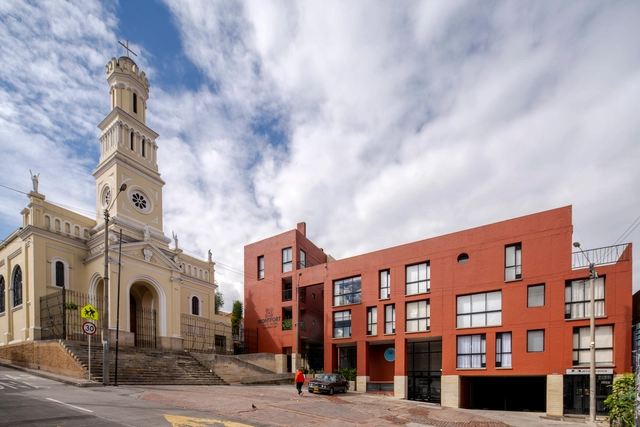
Monfort Suites Royal Multi-family Housing Complex / Concreta Gestión Urbana S.A.S. + TRACO Estudio de Arquitectura + Julian Gámez - Interior Photography, Housing, Stairs, Facade, BalconyMonfort Suites Royal Multi-family Housing Complex / Concreta Gestión Urbana S.A.S. + TRACO Estudio de Arquitectura + Julian Gámez - Exterior Photography, Housing, FacadeMonfort Suites Royal Multi-family Housing Complex / Concreta Gestión Urbana S.A.S. + TRACO Estudio de Arquitectura + Julian Gámez - HousingMonfort Suites Royal Multi-family Housing Complex / Concreta Gestión Urbana S.A.S. + TRACO Estudio de Arquitectura + Julian Gámez - HousingMonfort Suites Royal Multi-family Housing Complex / Concreta Gestión Urbana S.A.S. + TRACO Estudio de Arquitectura + Julian Gámez - More Images+ 27