1. ArchDaily
  2. Concrete

Concrete

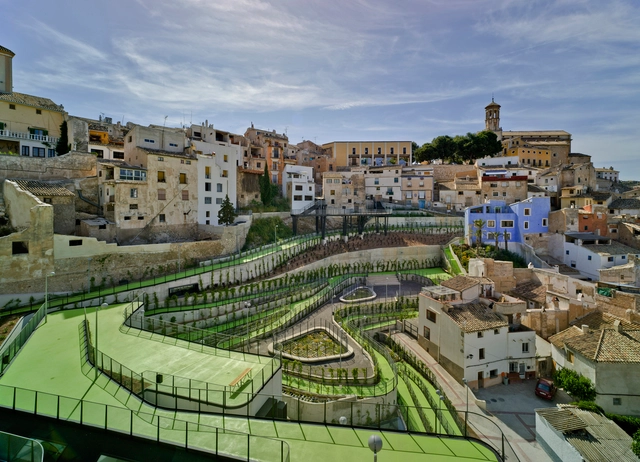

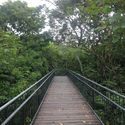
The Mysterious Story of the Garden that Makes Water / Cómo crear historias

The Mysterious Story of the Garden that Makes Water  / Cómo crear historias - Urban & Land Use PlanningThe Mysterious Story of the Garden that Makes Water  / Cómo crear historias - Urban & Land Use PlanningThe Mysterious Story of the Garden that Makes Water  / Cómo crear historias - Urban & Land Use PlanningThe Mysterious Story of the Garden that Makes Water  / Cómo crear historias - Urban & Land Use PlanningThe Mysterious Story of the Garden that Makes Water  / Cómo crear historias - More Images+ 14

  • Area Area of this architecture project Area:  4436 m²
  • Year Completion year of this architecture project Year:  2015
  • Manufacturers Brands with products used in this architecture project
    Manufacturers:  Alfonso Jiménez Rodríguez, Alijarafe Medio Ambiente, Cerrajería Villaescusa, Cimentatec, Climatización Ventilación E Ingeniería, +25
  • Professionals: AGM, José Díaz García S.A.

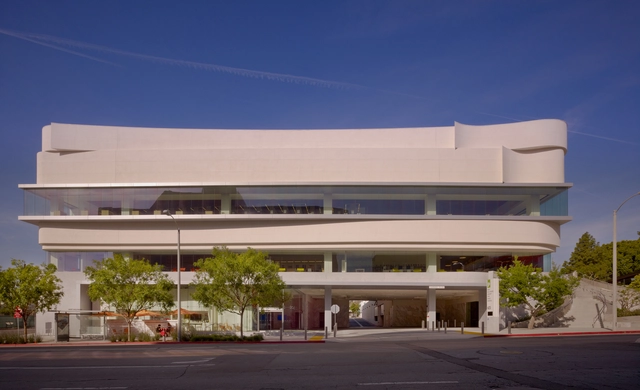
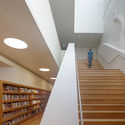
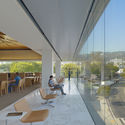
West Hollywood Library / Johnson Favaro

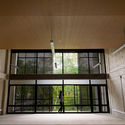
West Hollywood Library / Johnson Favaro - Interior Photography, Library, FacadeWest Hollywood Library / Johnson Favaro - Interior Photography, Library, Facade, Table, ChairWest Hollywood Library / Johnson Favaro - Interior Photography, Library, Stairs, HandrailWest Hollywood Library / Johnson Favaro - Interior Photography, Library, Facade, Table, ChairWest Hollywood Library / Johnson Favaro - More Images+ 25

•
West Hollywood, United States

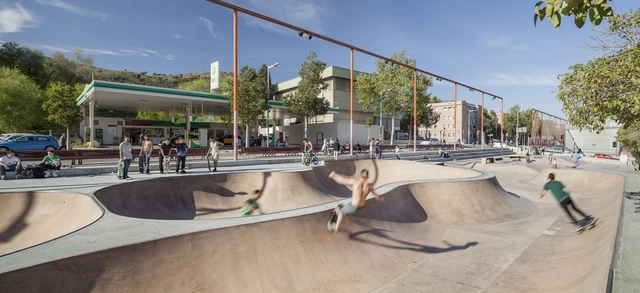
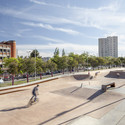
Skate Park Nou Barris / SCOB

Skate Park Nou Barris / SCOB - Exterior Photography, RenovationSkate Park Nou Barris / SCOB - Exterior Photography, RenovationSkate Park Nou Barris / SCOB - RenovationSkate Park Nou Barris / SCOB - Exterior Photography, RenovationSkate Park Nou Barris / SCOB - More Images+ 1

•
Barcelona, Spain
  • Architects: SCOB
  • Area Area of this architecture project Area:  2239 m²
  • Year Completion year of this architecture project Year:  2015
  • Manufacturers Brands with products used in this architecture project
    Manufacturers:  Lamp Lighting

Alpes House / Grupo Arquitectura

Alpes House / Grupo Arquitectura - HousesAlpes House / Grupo Arquitectura - HousesAlpes House / Grupo Arquitectura - HousesAlpes House / Grupo Arquitectura - HousesAlpes House / Grupo Arquitectura - More Images+ 26

•
Ciudad de México, Mexico

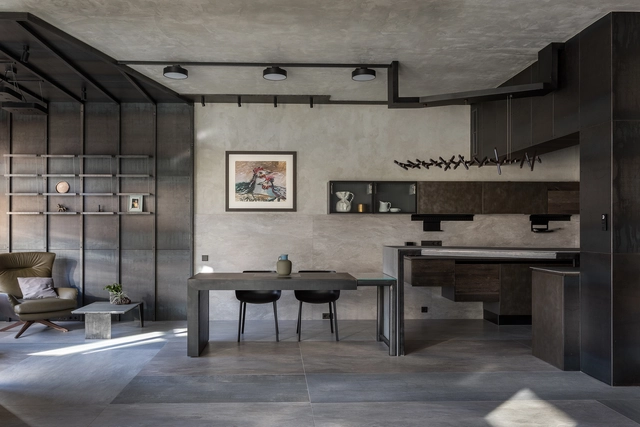
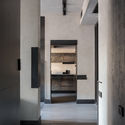
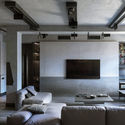
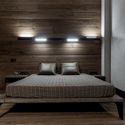
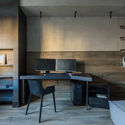
The Grey Interiors / Alexey Rozenberg

The Grey Interiors / Alexey Rozenberg - Apartment InteriorsThe Grey Interiors / Alexey Rozenberg - Interior Photography, Apartment Interiors, TableThe Grey Interiors / Alexey Rozenberg - Apartment InteriorsThe Grey Interiors / Alexey Rozenberg - Interior Photography, Apartment Interiors, Kitchen, Countertop, Table, ChairThe Grey Interiors / Alexey Rozenberg - More Images+ 27

  • Architects: Alexey Rozenberg
  • Area Area of this architecture project Area:  160 m²
  • Year Completion year of this architecture project Year:  2018
  • Manufacturers Brands with products used in this architecture project
    Manufacturers:  Kaldewei, Arch-Skin, Aster Cucine, Cattelan Italia, Centrsvet, +1

TS House / Pedro Miguel Santos

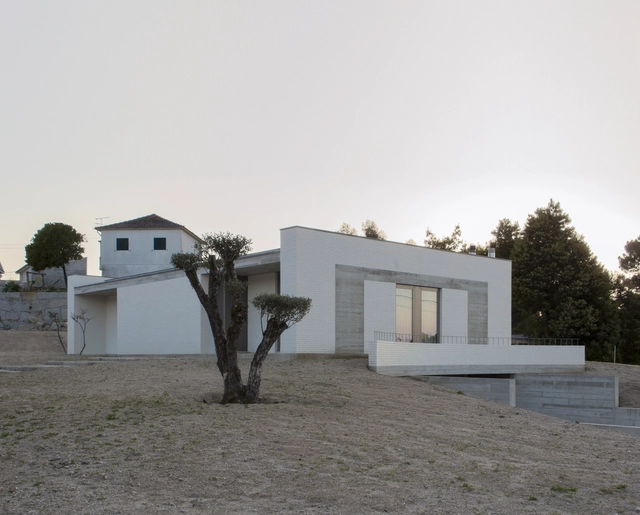
TS House / Pedro Miguel Santos - HousesTS House / Pedro Miguel Santos - HousesTS House / Pedro Miguel Santos - HousesTS House / Pedro Miguel Santos - HousesTS House / Pedro Miguel Santos - More Images+ 14

•
Penafiel, Portugal
  • Area Area of this architecture project Area:  295 m²
  • Year Completion year of this architecture project Year:  2019
  • Manufacturers Brands with products used in this architecture project
    Manufacturers:  AYLE Design, Bamena, Candigres, Efapel, Extrusal, +1

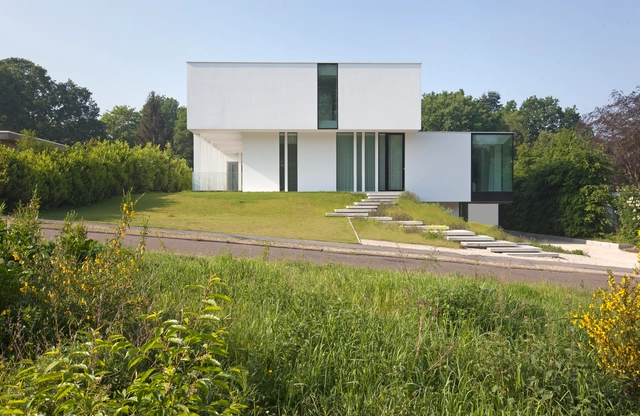
House V / UAU Collectiv

House V / UAU Collectiv - Interior Photography, Houses, Facade, Door, ChairHouse V / UAU Collectiv - HousesHouse V / UAU Collectiv - Interior Photography, Houses, FacadeHouse V / UAU Collectiv - Exterior Photography, Houses, FacadeHouse V / UAU Collectiv - More Images+ 17

•
Genk, Belgium
  • Architects: UAU Collectiv
  • Area Area of this architecture project Area:  470 m²
  • Year Completion year of this architecture project Year:  2018
  • Manufacturers Brands with products used in this architecture project
    Manufacturers:  Vasco

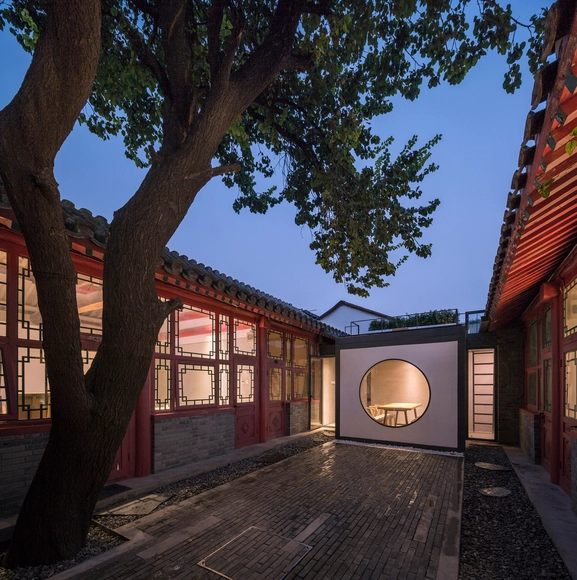
Tea Garden / Atelier Jian

Tea Garden / Atelier Jian - Exterior Photography, Store, Door, FacadeTea Garden / Atelier Jian - StoreTea Garden / Atelier Jian - Interior Photography, Store, Door, Table, ChairTea Garden / Atelier Jian - Interior Photography, Store, Table, ChairTea Garden / Atelier Jian - More Images+ 21

•
Dongcheng, China
  • Architects: Atelier Jian
  • Area Area of this architecture project Area:  140 m²
  • Year Completion year of this architecture project Year:  2018
  • Manufacturers Brands with products used in this architecture project
    Manufacturers:  Fenglv Aluminium, Oriental Yuhong, Textor

Infra-Space 1 / Landing Studio

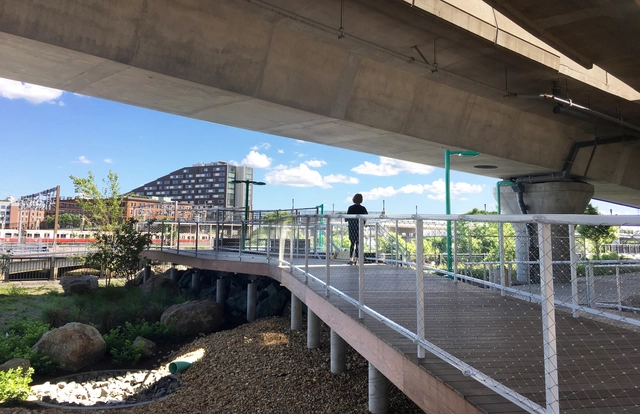
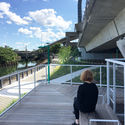
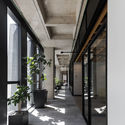
Infra-Space 1 / Landing Studio - Exterior Photography, Public SpaceInfra-Space 1 / Landing Studio - Interior Photography, Public Space, Beam, FacadeInfra-Space 1 / Landing Studio - Public SpaceInfra-Space 1 / Landing Studio - Exterior Photography, Public Space, Fence, HandrailInfra-Space 1 / Landing Studio - More Images+ 20

Escuela Bancaria y Comercial Guadalajara / Ignacio Urquiza, Bernardo Quinzaños, Centro de Colaboración Arquitectónica + Rodrigo Valenzuela Jerez + Camilo Moreno
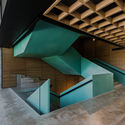
Escuela Bancaria y Comercial Guadalajara / Ignacio Urquiza, Bernardo Quinzaños, Centro de Colaboración Arquitectónica + Rodrigo Valenzuela Jerez + Camilo Moreno - Interior Photography, University, Door, Table, ChairEscuela Bancaria y Comercial Guadalajara / Ignacio Urquiza, Bernardo Quinzaños, Centro de Colaboración Arquitectónica + Rodrigo Valenzuela Jerez + Camilo Moreno - Interior Photography, University, FacadeEscuela Bancaria y Comercial Guadalajara / Ignacio Urquiza, Bernardo Quinzaños, Centro de Colaboración Arquitectónica + Rodrigo Valenzuela Jerez + Camilo Moreno - UniversityEscuela Bancaria y Comercial Guadalajara / Ignacio Urquiza, Bernardo Quinzaños, Centro de Colaboración Arquitectónica + Rodrigo Valenzuela Jerez + Camilo Moreno - UniversityEscuela Bancaria y Comercial Guadalajara / Ignacio Urquiza, Bernardo Quinzaños, Centro de Colaboración Arquitectónica + Rodrigo Valenzuela Jerez + Camilo Moreno - More Images+ 24

•
Zapopan, Mexico

Mayaba Educational Park - Zaragoza, Antioquia / ROHO + TAU

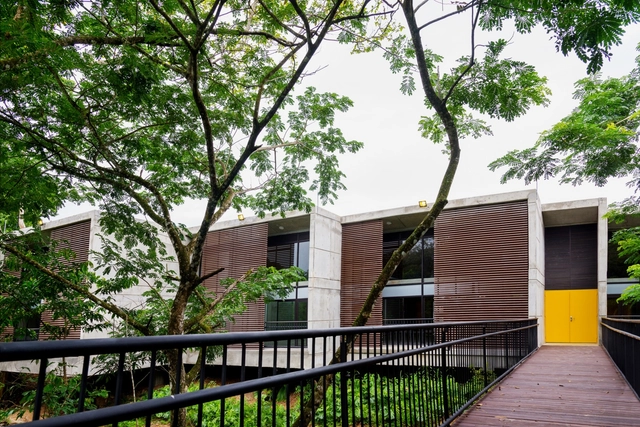
Mayaba Educational Park - Zaragoza, Antioquia / ROHO + TAU - Community Mayaba Educational Park - Zaragoza, Antioquia / ROHO + TAU - Community Mayaba Educational Park - Zaragoza, Antioquia / ROHO + TAU - Community Mayaba Educational Park - Zaragoza, Antioquia / ROHO + TAU - Community Mayaba Educational Park - Zaragoza, Antioquia / ROHO + TAU - More Images+ 22

•
Zaragoza Municipality, Colombia
  • Architects: ROHO + TAU
  • Area Area of this architecture project Area:  950 m²
  • Year Completion year of this architecture project Year:  2017
  • Manufacturers Brands with products used in this architecture project
    Manufacturers:  Etex Colombia, Cemex, Hunter Douglas

MCI Headquarters Office Design / Bloomint Design

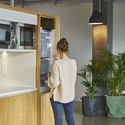
MCI Headquarters Office Design / Bloomint Design - Interior Photography, Offices Interiors, Kitchen, Table, Lighting, Chair
© Margaret Stepien

MCI Headquarters Office Design / Bloomint Design - Offices InteriorsMCI Headquarters Office Design / Bloomint Design - Interior Photography, Offices InteriorsMCI Headquarters Office Design / Bloomint Design - Interior Photography, Offices InteriorsMCI Headquarters Office Design / Bloomint Design - Interior Photography, Offices Interiors, Table, ChairMCI Headquarters Office Design / Bloomint Design - More Images+ 28

  • Architects: Bloomint Design
  • Area Area of this architecture project Area:  3000 m²
  • Year Completion year of this architecture project Year:  2016
  • Manufacturers Brands with products used in this architecture project
    Manufacturers:  Actiu, Buzzispace, Boqa, Sancal, Vergés

MaxMilhas / Todos Arquitetura

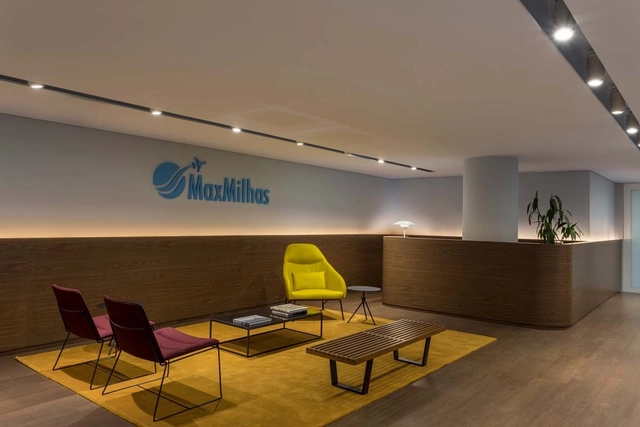
MaxMilhas / Todos Arquitetura - Offices InteriorsMaxMilhas / Todos Arquitetura - Offices InteriorsMaxMilhas / Todos Arquitetura - Offices InteriorsMaxMilhas / Todos Arquitetura - Offices InteriorsMaxMilhas / Todos Arquitetura - More Images+ 17

•
Belo Horizonte, Brazil
  • Architects: Todos Arquitetura
  • Year Completion year of this architecture project Year:  2018
  • Manufacturers Brands with products used in this architecture project
    Manufacturers:  Formica, Interface, Fernando Jaeger, MARELLI, Ricardo Saliba

Vitorino House / Vasco Lopes Arquitetura

Vitorino House / Vasco Lopes Arquitetura - HousesVitorino House / Vasco Lopes Arquitetura - HousesVitorino House / Vasco Lopes Arquitetura - HousesVitorino House / Vasco Lopes Arquitetura - HousesVitorino House / Vasco Lopes Arquitetura - More Images+ 22

•
Vila Romana, Brazil
  • Area Area of this architecture project Area:  300 m²
  • Year Completion year of this architecture project Year:  2012
  • Manufacturers Brands with products used in this architecture project
    Manufacturers:  Deca, Laurel, Neo Rex, lumini | iluminação, mr crill

CIFI Tianing Park Mansion / W&R Group

CIFI Tianing Park Mansion / W&R Group - StoreCIFI Tianing Park Mansion / W&R Group - StoreCIFI Tianing Park Mansion / W&R Group - StoreCIFI Tianing Park Mansion / W&R Group - StoreCIFI Tianing Park Mansion / W&R Group - More Images+ 24

•
Changzhou, China

Tarusa House / Architectural bureau PROJECT905

Tarusa House / Architectural bureau PROJECT905 - Exterior Photography, House Interiors, Facade, Door
© Polina Poludkina

Tarusa House / Architectural bureau PROJECT905 - Interior Photography, House Interiors, Beam, ChairTarusa House / Architectural bureau PROJECT905 - Interior Photography, House InteriorsTarusa House / Architectural bureau PROJECT905 - Interior Photography, House Interiors, Bathroom, Beam, Sink, BathtubTarusa House / Architectural bureau PROJECT905 - Interior Photography, House Interiors, BeamTarusa House / Architectural bureau PROJECT905 - More Images+ 43

  • Area Area of this architecture project Area:  350 m²
  • Year Completion year of this architecture project Year:  2018
  • Manufacturers Brands with products used in this architecture project
    Manufacturers:  Artemide, COLOMBO DESIGN, Dörken, Ikea, JØTUL, +5

Caulfield Grammar School / Hayball

Caulfield Grammar School / Hayball - Exterior Photography, Schools , FacadeCaulfield Grammar School / Hayball - Interior Photography, Schools , Facade, Table, BenchCaulfield Grammar School / Hayball - Schools Caulfield Grammar School / Hayball - Exterior Photography, Schools , FacadeCaulfield Grammar School / Hayball - More Images+ 16

•
Caulfield, Australia

DAIMYO509 Commercial Space / CASE-REAL

DAIMYO509 Commercial Space / CASE-REAL - Interior Photography, Commercial Architecture, FacadeDAIMYO509 Commercial Space / CASE-REAL - Commercial ArchitectureDAIMYO509 Commercial Space / CASE-REAL - Commercial ArchitectureDAIMYO509 Commercial Space / CASE-REAL - Commercial ArchitectureDAIMYO509 Commercial Space / CASE-REAL - More Images+ 15

  • Architects: CASE-REAL
  • Area Area of this architecture project Area:  113 m²
  • Year Completion year of this architecture project Year:  2018
  • Manufacturers Brands with products used in this architecture project
    Manufacturers:  Modric, Takei Kougyou, YEV, Yamagiwa Lighting
  • Professionals: Ohno JAPAN, ModuleX FUKUOKA