TS House / Pedro Miguel Santos

TS House / Pedro Miguel Santos - Image 2 of 19TS House / Pedro Miguel Santos - Image 3 of 19TS House / Pedro Miguel Santos - Image 4 of 19TS House / Pedro Miguel Santos - Image 5 of 19TS House / Pedro Miguel Santos - More Images+ 14

  • Area Area of this architecture project Area:  295
  • Year Completion year of this architecture project Year:  2019
  • Photographs
    Photographs:Patrícia Correia
  • Manufacturers Brands with products used in this architecture project
    Manufacturers:  AYLE Design, Bamena, Candigres, Efapel, Extrusal, Sanitana
More SpecsLess Specs
TS House / Pedro Miguel Santos - Image 6 of 19
© Patrícia Correia

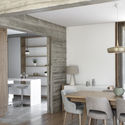
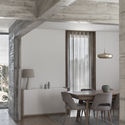
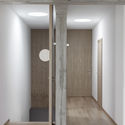
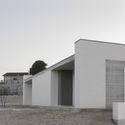
Text description provided by the architects. This small house is situated on a generously sized plot of land on the outskirts of Penafiel, in northern Portugal. The lack of tension in the characterless rural surroundings guided its design toward a completely symmetrical arrangement. As a result, the house sits on the ground like a temple, almost completely ignoring its context. Much like classical architecture, the internal program is subservient to the structure of the house, which is fully revealed on both its exterior and interior.

Content Loader

Project gallery

See allShow less
About this office
Cite: "TS House / Pedro Miguel Santos" [Casa TS / Pedro Miguel Santos] 06 Jul 2026. ArchDaily. Accessed . <https://www.archdaily.com/1083452/ts-house-pedro-miguel-santos> ISSN 0719-8884
© Patrícia Correia

TS住宅 / Pedro Miguel Santos

You've started following your first account!

Did you know?

You'll now receive updates based on what you follow! Personalize your stream and start following your favorite authors, offices and users.