1. ArchDaily
  2. Concrete

Concrete

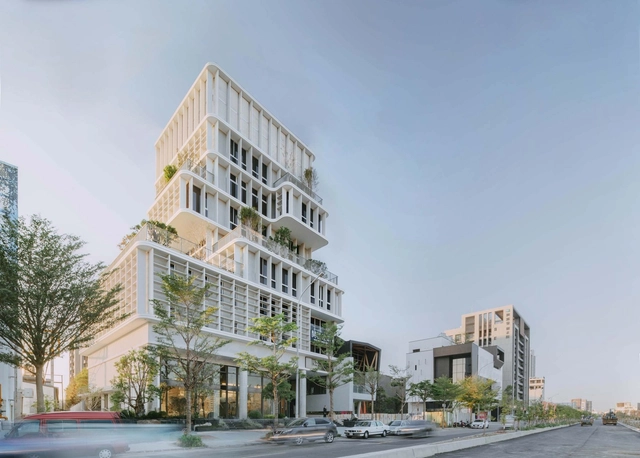
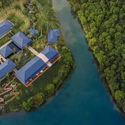
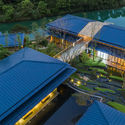
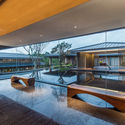
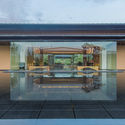
Richgreen Building / Keywow Architecture

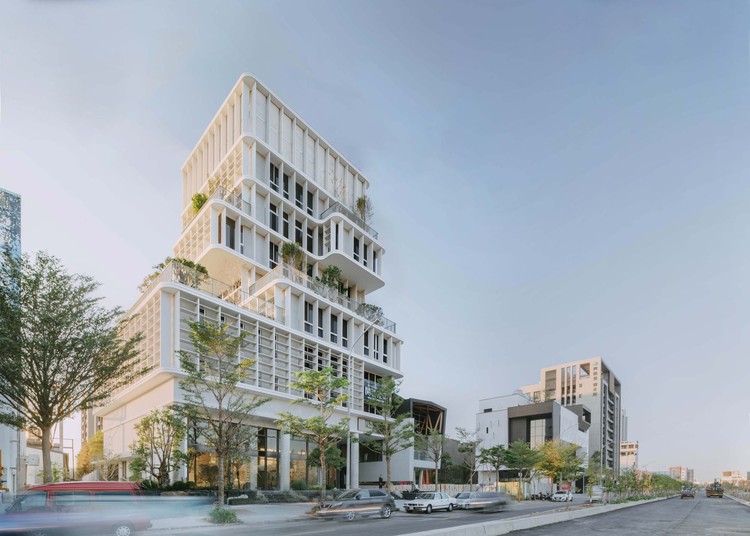
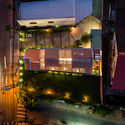
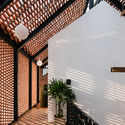
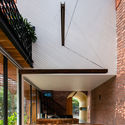
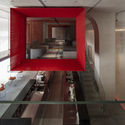
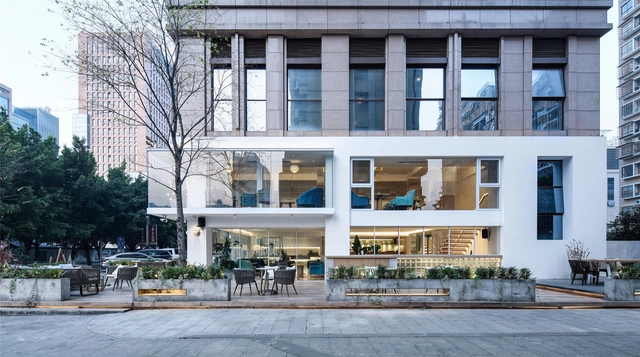
Richgreen Building / Keywow Architecture - Exterior Photography, Office Buildings, FacadeRichgreen Building / Keywow Architecture - Office BuildingsRichgreen Building / Keywow Architecture - Interior Photography, Office Buildings, Table, ChairRichgreen Building / Keywow Architecture - Interior Photography, Office Buildings, FacadeRichgreen Building / Keywow Architecture - More Images+ 21

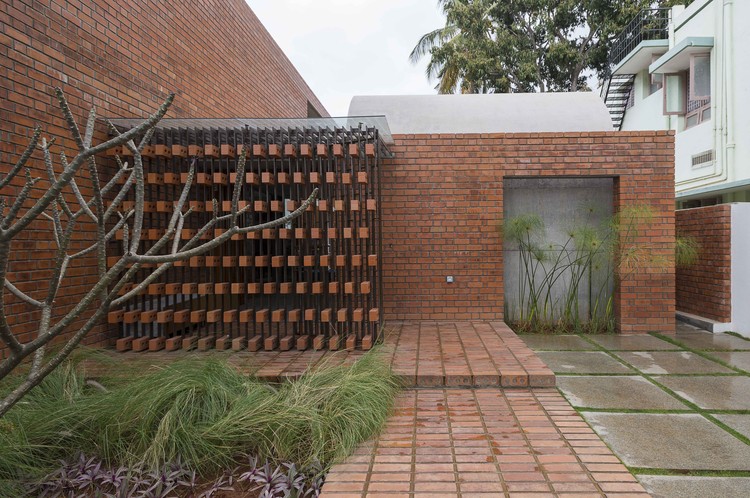
Brick House / Architecture Paradigm

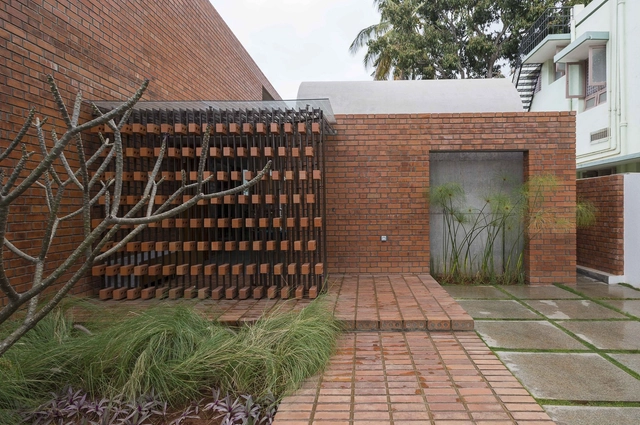
Brick House / Architecture Paradigm - HousesBrick House / Architecture Paradigm - HousesBrick House / Architecture Paradigm - Interior Photography, Houses, BeamBrick House / Architecture Paradigm - HousesBrick House / Architecture Paradigm - More Images+ 21

•
Mysuru, India
  • Area Area of this architecture project Area:  325 m²
  • Year Completion year of this architecture project Year:  2016
  • Manufacturers Brands with products used in this architecture project
    Manufacturers:  Saint-Gobain, Fabindia, Jaquar

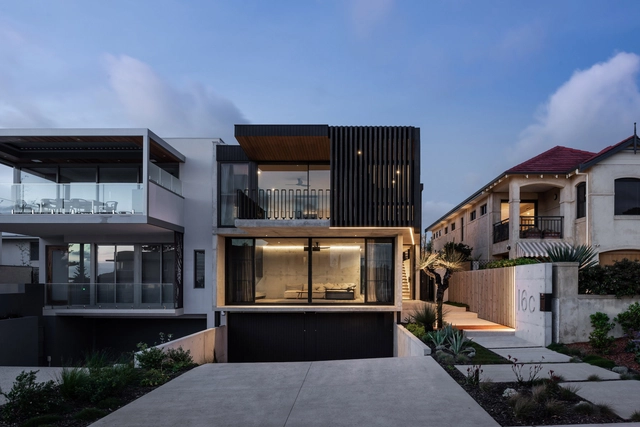
Vodka Palace House / Marcus Browne architect

Vodka Palace House / Marcus Browne architect - HousesVodka Palace House / Marcus Browne architect - Interior Photography, Houses, TableVodka Palace House / Marcus Browne architect - HousesVodka Palace House / Marcus Browne architect - HousesVodka Palace House / Marcus Browne architect - More Images+ 21

•
Cottesloe, Australia

Harrison St. House / Ryan Leidner Architecture

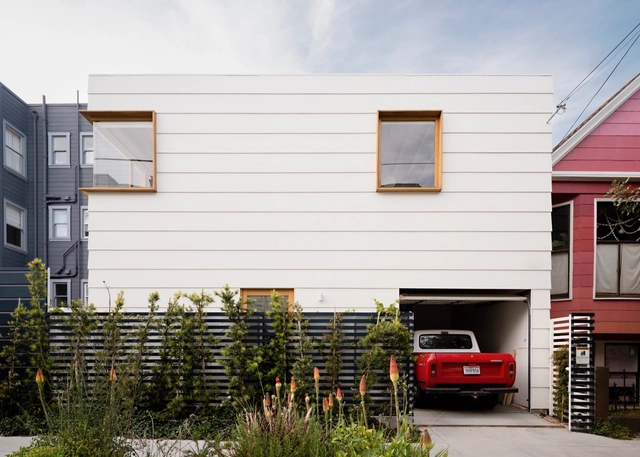
Harrison St. House / Ryan Leidner Architecture - Exterior Photography, Restoration, FacadeHarrison St. House / Ryan Leidner Architecture - Interior Photography, Restoration, Bedroom, BeamHarrison St. House / Ryan Leidner Architecture - Interior Photography, Restoration, TableHarrison St. House / Ryan Leidner Architecture - Exterior Photography, Restoration, Stairs, Door, FacadeHarrison St. House / Ryan Leidner Architecture - More Images+ 24

•
San Francisco, United States
  • Year Completion year of this architecture project Year:  2017
  • Manufacturers Brands with products used in this architecture project
    Manufacturers:  AutoDesk, Blu Bathworks, Caesarstone, Flos, Quantum Windows & Doors, +1

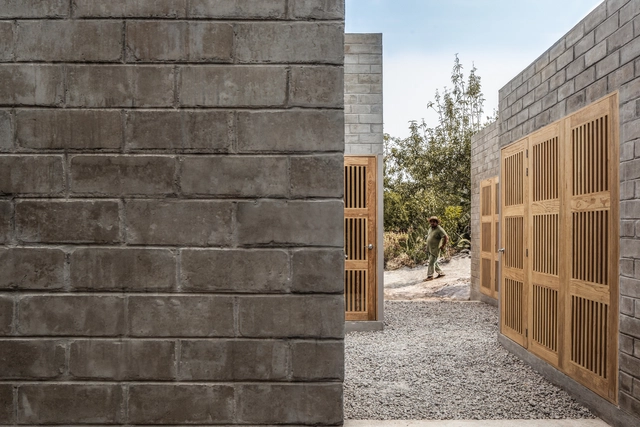
Casa Rosario / DOSA STUDIO + Rojkind Arquitectos

Casa Rosario / DOSA STUDIO + Rojkind Arquitectos - Exterior Photography, Houses, FacadeCasa Rosario / DOSA STUDIO + Rojkind Arquitectos - HousesCasa Rosario / DOSA STUDIO + Rojkind Arquitectos - HousesCasa Rosario / DOSA STUDIO + Rojkind Arquitectos - HousesCasa Rosario / DOSA STUDIO + Rojkind Arquitectos - More Images+ 16

•
Ocuilan de Arteaga, Mexico

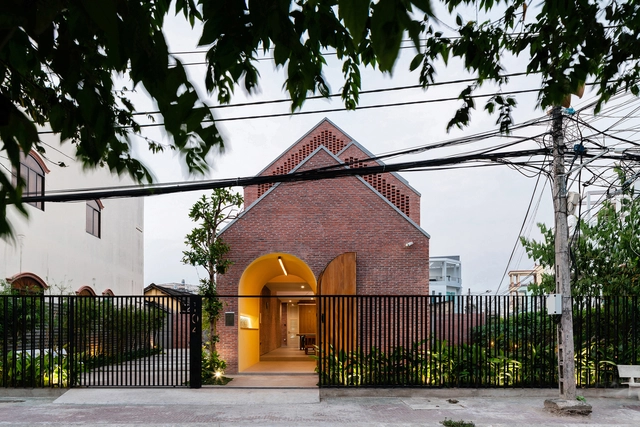
Oldmeetsnew House / Block Architects

Oldmeetsnew House / Block Architects - Exterior Photography, Houses, Facade, CityscapeOldmeetsnew House / Block Architects - Exterior Photography, Houses, FacadeOldmeetsnew House / Block Architects - Interior Photography, Houses, Facade, BeamOldmeetsnew House / Block Architects - Interior Photography, Houses, Beam, Facade, Table, Lighting, ChairOldmeetsnew House / Block Architects - More Images+ 20

•
Trà Vinh, Vietnam
  • Architects: Block Architects
  • Area Area of this architecture project Area:  148 m²
  • Year Completion year of this architecture project Year:  2018
  • Manufacturers Brands with products used in this architecture project
    Manufacturers:  Schneider Electric, Acor, Hafele, Osram, Toto, +1

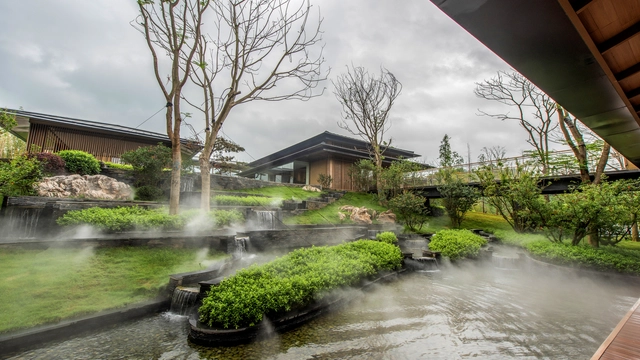
Doko Bar Shenzhen / Waterfrom Design

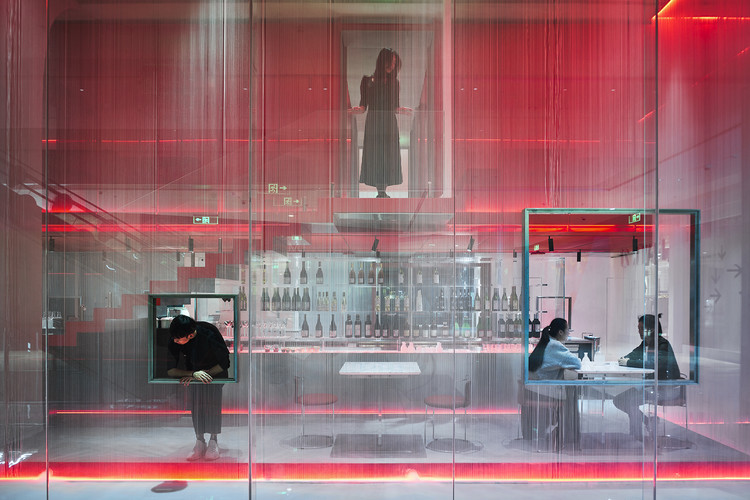
Doko Bar Shenzhen / Waterfrom Design - Restaurants & BarsDoko Bar Shenzhen / Waterfrom Design - Restaurants & BarsDoko Bar Shenzhen / Waterfrom Design - Restaurants & BarsDoko Bar Shenzhen / Waterfrom Design - Restaurants & BarsDoko Bar Shenzhen / Waterfrom Design - More Images+ 22

  • Architects: Waterfrom Design
  • Area Area of this architecture project Area:  390 m²
  • Year Completion year of this architecture project Year:  2018

Shiye Art Space / M.A.O.

Shiye Art Space / M.A.O. - Visual Arts CenterShiye Art Space / M.A.O. - Visual Arts CenterShiye Art Space / M.A.O. - Visual Arts CenterShiye Art Space / M.A.O. - Visual Arts CenterShiye Art Space / M.A.O. - More Images+ 24

Montes Housing / Héctor Solórzano

Montes Housing / Héctor Solórzano - Exterior Photography, Housing, FacadeMontes Housing / Héctor Solórzano - Interior Photography, Housing, FacadeMontes Housing / Héctor Solórzano - Interior Photography, Housing, Stairs, FacadeMontes Housing / Héctor Solórzano - Interior Photography, Housing, TableMontes Housing / Héctor Solórzano - More Images+ 15

•
Guadalajara, Mexico
  • Architects: Héctor Solórzano
  • Area Area of this architecture project Area:  195 m²
  • Year Completion year of this architecture project Year:  2017

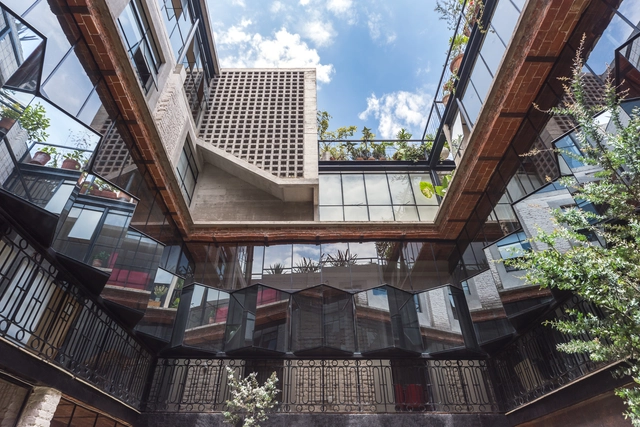
Lirio 7 Building / BAAQ'

Lirio 7 Building / BAAQ' - ResidentialLirio 7 Building / BAAQ' - ResidentialLirio 7 Building / BAAQ' - ResidentialLirio 7 Building / BAAQ' - ResidentialLirio 7 Building / BAAQ' - More Images+ 17

•
Ciudad de México, Mexico
  • Architects: BAAQ'
  • Year Completion year of this architecture project Year:  2017

Gomis 34 Office / MESURA

Gomis 34 Office / MESURA - Offices InteriorsGomis 34 Office / MESURA - Offices InteriorsGomis 34 Office / MESURA - Interior Photography, Offices Interiors, Kitchen, Table, ChairGomis 34 Office / MESURA - Interior Photography, Offices Interiors, Kitchen, Beam, Table, Chair, LightingGomis 34 Office / MESURA - More Images+ 23

  • Architects: MESURA
  • Area Area of this architecture project Area:  135 m²
  • Year Completion year of this architecture project Year:  2018
  • Manufacturers Brands with products used in this architecture project
    Manufacturers:  Andreu World, AutoDesk, Santa & Cole, Ingo Maurer, Lumik, +1

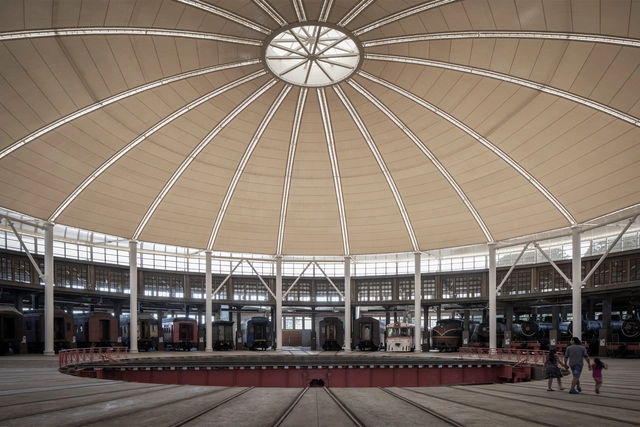
Railway Museum Pablo Neruda / Chauriye Stäger Arquitectos

Railway Museum Pablo Neruda  / Chauriye Stäger Arquitectos - Interior Photography, Refurbishment, FacadeRailway Museum Pablo Neruda  / Chauriye Stäger Arquitectos - Interior Photography, Refurbishment, BeamRailway Museum Pablo Neruda  / Chauriye Stäger Arquitectos - Interior Photography, RefurbishmentRailway Museum Pablo Neruda  / Chauriye Stäger Arquitectos - RefurbishmentRailway Museum Pablo Neruda  / Chauriye Stäger Arquitectos - More Images+ 24

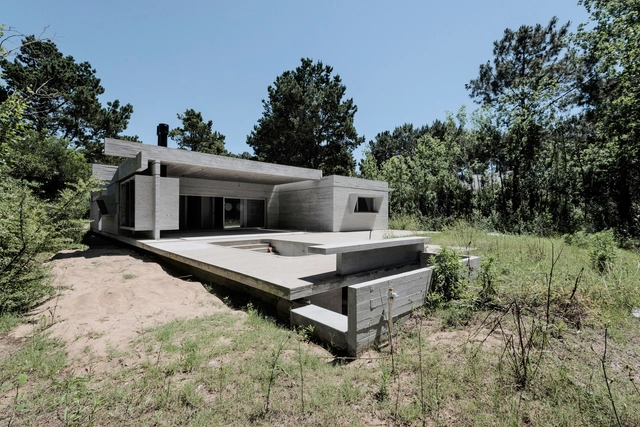
House in Divisadero / Estudio Galera

House in Divisadero / Estudio Galera - HousesHouse in Divisadero / Estudio Galera - HousesHouse in Divisadero / Estudio Galera - HousesHouse in Divisadero / Estudio Galera - HousesHouse in Divisadero / Estudio Galera - More Images+ 23

•
Cariló, Argentina
  • Architects: Estudio Galera
  • Area Area of this architecture project Area:  215 m²
  • Year Completion year of this architecture project Year:  2019
  • Manufacturers Brands with products used in this architecture project
    Manufacturers:  Alumia, Carpintería El Paraiso, Cermat, Dunas, MasterGAS, +2

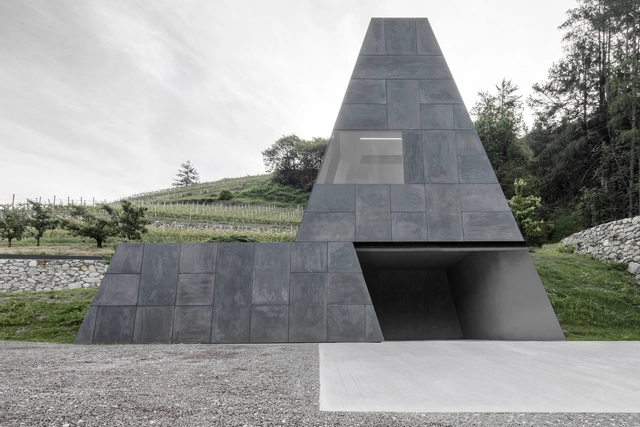
Grow Out Cellar / bergmeisterwolf architekten

Grow Out Cellar / bergmeisterwolf architekten - Interior Photography, Winery, Column, ArchGrow Out Cellar / bergmeisterwolf architekten - WineryGrow Out Cellar / bergmeisterwolf architekten - Interior Photography, Winery, ChairGrow Out Cellar / bergmeisterwolf architekten - Exterior Photography, Winery, FacadeGrow Out Cellar / bergmeisterwolf architekten - More Images+ 14

•
Neustift, Italy
  • Area Area of this architecture project Area:  590 m²
  • Year Completion year of this architecture project Year:  2018
  • Manufacturers Brands with products used in this architecture project
    Manufacturers:  AutoDesk, McNeel

MIX CAFE / Between Design

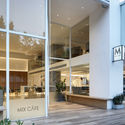
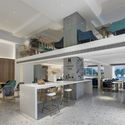
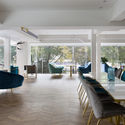
MIX CAFE / Between Design - Interior DesignMIX CAFE / Between Design - Interior DesignMIX CAFE / Between Design - Interior DesignMIX CAFE / Between Design - Interior DesignMIX CAFE / Between Design - More Images+ 19

•
龙岩市, China
  • Architects: 之间设计
  • Area Area of this architecture project Area:  360 m²
  • Year Completion year of this architecture project Year:  2018

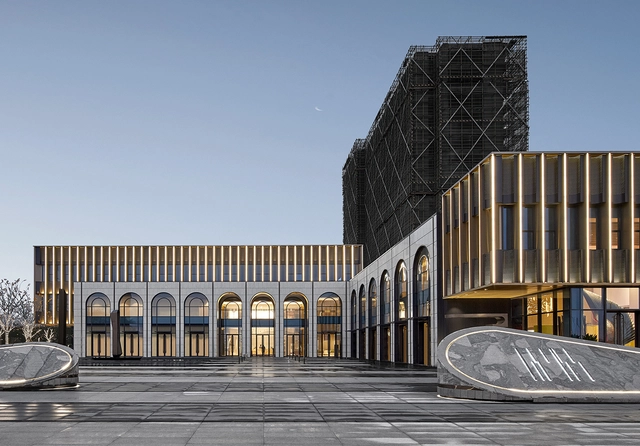
Metropolis Light Exhibition Center / PTArchitects

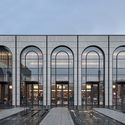
Metropolis Light Exhibition Center / PTArchitects - Exterior Photography, Showroom, FacadeMetropolis Light Exhibition Center / PTArchitects - ShowroomMetropolis Light Exhibition Center / PTArchitects - Exterior Photography, Showroom, FacadeMetropolis Light Exhibition Center / PTArchitects - Exterior Photography, Showroom, Facade, CityscapeMetropolis Light Exhibition Center / PTArchitects - More Images+ 21

•
Jinhua, China
  • Architects: PTArchitects
  • Area Area of this architecture project Area:  2000 m²
  • Year Completion year of this architecture project Year:  2019
  • Manufacturers Brands with products used in this architecture project
    Manufacturers:  Jiangsu Senmao Decoration Engineering Co., Ltd

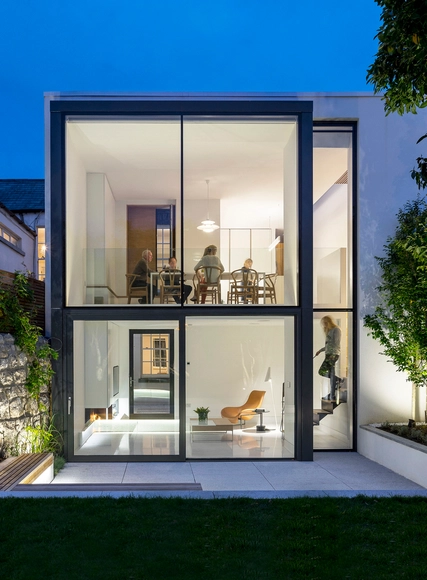
Piano Nobile / Plus Architecture

Piano Nobile / Plus Architecture - Interior Photography, Houses, Beam, DoorPiano Nobile / Plus Architecture - Interior Photography, Houses, Stairs, ChairPiano Nobile / Plus Architecture - Interior Photography, Houses, Kitchen, Table, Lighting, Countertop, Sink, ChairPiano Nobile / Plus Architecture - Exterior Photography, Houses, Table, LightingPiano Nobile / Plus Architecture - More Images+ 9

•
Dublin, Ireland

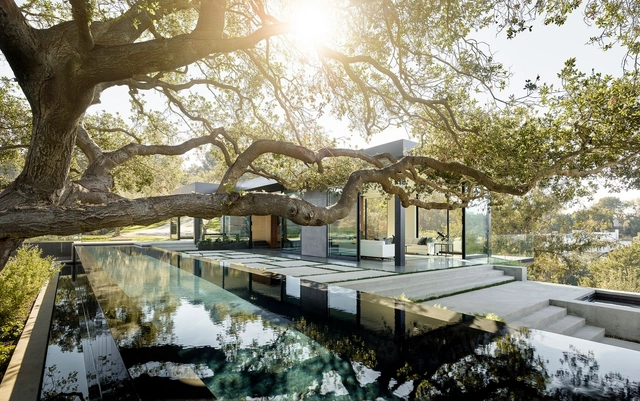
Oak Pass Main House / Walker Workshop

Oak Pass Main House / Walker Workshop - HousesOak Pass Main House / Walker Workshop - HousesOak Pass Main House / Walker Workshop - HousesOak Pass Main House / Walker Workshop - HousesOak Pass Main House / Walker Workshop - More Images+ 39

•
Beverly Hills, United States