1. ArchDaily
  2. Concrete

Concrete

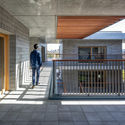
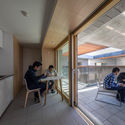
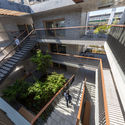
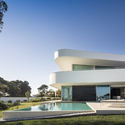
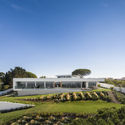
The Soul Home / Ho Khue Architects

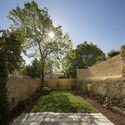
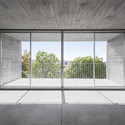
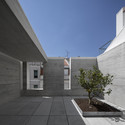
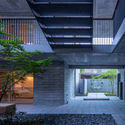
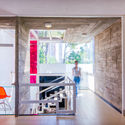
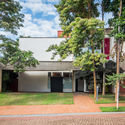
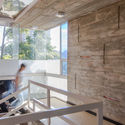
The Soul Home / Ho Khue Architects - HousesThe Soul Home / Ho Khue Architects - Exterior Photography, Houses, Facade, LightingThe Soul Home / Ho Khue Architects - Interior Photography, Houses, FacadeThe Soul Home / Ho Khue Architects - Exterior Photography, Houses, FacadeThe Soul Home / Ho Khue Architects - More Images+ 38

Hòa Hải, Vietnam
  • Architects: Ho Khue Architects
  • Area Area of this architecture project Area:  240
  • Year Completion year of this architecture project Year:  2018

AD ARCHITECTURE Office / AD ARCHITECTURE

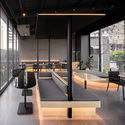
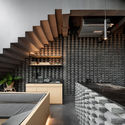
AD ARCHITECTURE Office / AD ARCHITECTURE - RenovationAD ARCHITECTURE Office / AD ARCHITECTURE - RenovationAD ARCHITECTURE Office / AD ARCHITECTURE - RenovationAD ARCHITECTURE Office / AD ARCHITECTURE - RenovationAD ARCHITECTURE Office / AD ARCHITECTURE - More Images+ 58

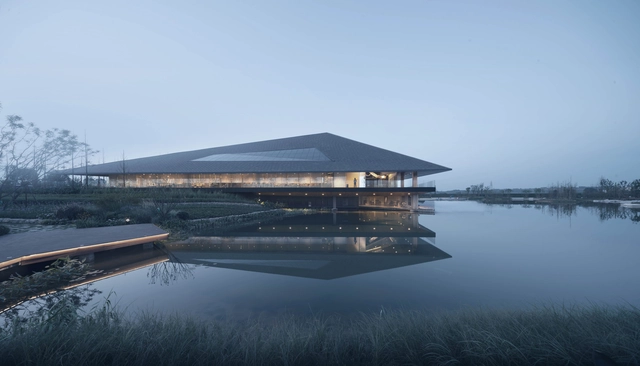
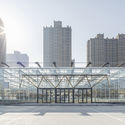
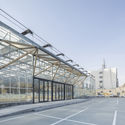
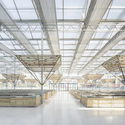

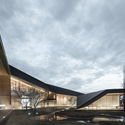
Shanghai Nanxiang Neighborhood Center / XYP Design+Technology

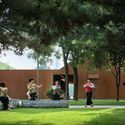
Shanghai Nanxiang Neighborhood Center  / XYP Design+Technology - Exterior Photography, Community Center, Facade
© Xun Yu

Shanghai Nanxiang Neighborhood Center  / XYP Design+Technology - Exterior Photography, Community Center, FacadeShanghai Nanxiang Neighborhood Center  / XYP Design+Technology - Community CenterShanghai Nanxiang Neighborhood Center  / XYP Design+Technology - Exterior Photography, Community Center, FacadeShanghai Nanxiang Neighborhood Center  / XYP Design+Technology - Community CenterShanghai Nanxiang Neighborhood Center  / XYP Design+Technology - More Images+ 26

Dales Of Derby Hotel / Philip M Dingemanse

Dales Of Derby Hotel / Philip M Dingemanse - Exterior Photography, Sustainability, FacadeDales Of Derby Hotel / Philip M Dingemanse - Exterior Photography, Sustainability, Door, FacadeDales Of Derby Hotel / Philip M Dingemanse - Interior Photography, Sustainability, Beam, HandrailDales Of Derby Hotel / Philip M Dingemanse - SustainabilityDales Of Derby Hotel / Philip M Dingemanse - More Images+ 24

Clay Screen House / Manoj Patel Design Studio

Clay Screen House / Manoj Patel Design Studio - House InteriorsClay Screen House / Manoj Patel Design Studio - Interior Photography, House Interiors, Door, FacadeClay Screen House / Manoj Patel Design Studio - Interior Photography, House InteriorsClay Screen House / Manoj Patel Design Studio - House InteriorsClay Screen House / Manoj Patel Design Studio - More Images+ 19

House Between Trees / Diego Arraigada Arquitecto

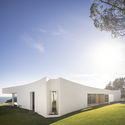
House Between Trees / Diego Arraigada Arquitecto - HousesHouse Between Trees / Diego Arraigada Arquitecto - HousesHouse Between Trees / Diego Arraigada Arquitecto - HousesHouse Between Trees / Diego Arraigada Arquitecto - HousesHouse Between Trees / Diego Arraigada Arquitecto - More Images+ 19

General Lagos, Argentina
  • Area Area of this architecture project Area:  269
  • Year Completion year of this architecture project Year:  2017
  • Manufacturers Brands with products used in this architecture project
    Manufacturers:  Aluar, Deckar, FV, Industrias Brafh, Sanitarios Ferrum

Aube Wedding Venue / PHTAA Living Design

Aube Wedding Venue / PHTAA Living Design - OtherAube Wedding Venue / PHTAA Living Design - OtherAube Wedding Venue / PHTAA Living Design - OtherAube Wedding Venue / PHTAA Living Design - OtherAube Wedding Venue / PHTAA Living Design - More Images+ 30

Khet Taling Chan, Thailand

Villa 13 House / Parthenios architects+associates

Villa 13 House / Parthenios architects+associates - HousesVilla 13 House / Parthenios architects+associates - Exterior Photography, Houses, FacadeVilla 13 House / Parthenios architects+associates - HousesVilla 13 House / Parthenios architects+associates - Exterior Photography, Houses, FacadeVilla 13 House / Parthenios architects+associates - More Images+ 23

Kifissia, Greece

INTERROBANG / Sae Min Oh _ bang by min

INTERROBANG / Sae Min Oh _ bang by min - Interior Photography, Office Buildings, DoorINTERROBANG / Sae Min Oh _ bang by min - Interior Photography, Office BuildingsINTERROBANG / Sae Min Oh _ bang by min - Exterior Photography, Office Buildings, Facade, LightingINTERROBANG / Sae Min Oh _ bang by min - Exterior Photography, Office Buildings, FacadeINTERROBANG / Sae Min Oh _ bang by min - More Images+ 46

Kizunaya Building / Alphaville Architects

Kizunaya Building / Alphaville Architects - Offices InteriorsKizunaya Building / Alphaville Architects - Offices InteriorsKizunaya Building / Alphaville Architects - Offices InteriorsKizunaya Building / Alphaville Architects - Interior Photography, Offices Interiors, BeamKizunaya Building / Alphaville Architects - More Images+ 16

  • Area Area of this architecture project Area:  121
  • Year Completion year of this architecture project Year:  2017

University of Oregon 510 Oak / 2fORM Architecture

University of Oregon 510 Oak  / 2fORM Architecture - Interior Photography, Renovation, Stairs, Handrail, Door, BeamUniversity of Oregon 510 Oak  / 2fORM Architecture - RenovationUniversity of Oregon 510 Oak  / 2fORM Architecture - Interior Photography, Renovation, TableUniversity of Oregon 510 Oak  / 2fORM Architecture - Interior Photography, Renovation, TableUniversity of Oregon 510 Oak  / 2fORM Architecture - More Images+ 19

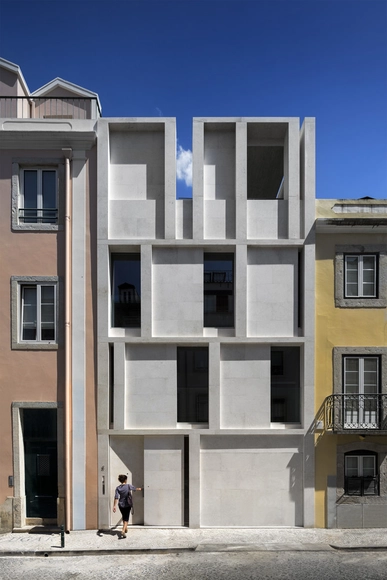
House along a wall / fala

House along a wall / fala - Renovation
© Ricardo Loureiro

House along a wall / fala - RenovationHouse along a wall / fala - RenovationHouse along a wall / fala - RenovationHouse along a wall / fala - RenovationHouse along a wall / fala - More Images+ 3

  • Architects: fala
  • Area Area of this architecture project Area:  150
  • Year Completion year of this architecture project Year:  2018
  • Professionals: Civiflanco lda, Pomo

Peuple Belge Building / Coldefy & Associés Architectes Urbanistes

Peuple Belge Building  / Coldefy & Associés Architectes Urbanistes - Interior Photography, Buildings, Door, FacadePeuple Belge Building  / Coldefy & Associés Architectes Urbanistes - Interior Photography, Buildings, FacadePeuple Belge Building  / Coldefy & Associés Architectes Urbanistes - Exterior Photography, Buildings, FacadePeuple Belge Building  / Coldefy & Associés Architectes Urbanistes - Exterior Photography, Buildings, FacadePeuple Belge Building  / Coldefy & Associés Architectes Urbanistes - More Images+ 25

Comiteco House / BIRI

Comiteco House / BIRI - Interior Photography, Houses, Table, ChairComiteco House / BIRI - Exterior Photography, Houses, FacadeComiteco House / BIRI - Interior Photography, Houses, FacadeComiteco House / BIRI - HousesComiteco House / BIRI - More Images+ 30

Mangabeiras, Brazil
  • Architects: BIRI
  • Area Area of this architecture project Area:  2195 ft²
  • Year Completion year of this architecture project Year:  2018
  • Manufacturers Brands with products used in this architecture project
    Manufacturers:  Blojaf, Carpintería Edmóveis, Fabrica Jangada, Madepal, Marmoraria Artesanato, +6

Kalasatama Electricity Substation and Suvilahti Graffiti Fence / Virkkunen & Co Architects

Kalasatama Electricity Substation and Suvilahti Graffiti Fence / Virkkunen & Co Architects - Exterior Photography, Arts & Architecture, Facade
© Max Plunger

Kalasatama Electricity Substation and Suvilahti Graffiti Fence / Virkkunen & Co Architects - Arts & ArchitectureKalasatama Electricity Substation and Suvilahti Graffiti Fence / Virkkunen & Co Architects - Exterior Photography, Arts & Architecture, Fence, FacadeKalasatama Electricity Substation and Suvilahti Graffiti Fence / Virkkunen & Co Architects - Exterior Photography, Arts & Architecture, FacadeKalasatama Electricity Substation and Suvilahti Graffiti Fence / Virkkunen & Co Architects - Arts & ArchitectureKalasatama Electricity Substation and Suvilahti Graffiti Fence / Virkkunen & Co Architects - More Images+ 20

Cascading House / Nha Dan Architects

Cascading House / Nha Dan Architects - Houses, Facade, Stairs
© Hiroyuki Oki

Cascading House / Nha Dan Architects - Houses, FacadeCascading House / Nha Dan Architects - Houses, Facade, HandrailCascading House / Nha Dan Architects - Houses, FacadeCascading House / Nha Dan Architects - Houses, Kitchen, Facade, Lighting, ChairCascading House / Nha Dan Architects - More Images+ 19

Ho Chi Minh City, Vietnam
  • Architects: Nha Dan Architects
  • Area Area of this architecture project Area:  540
  • Year Completion year of this architecture project Year:  2018
  • Professionals: Cara

Creative Lab House / Meeta Jain Architects

Creative Lab House / Meeta Jain Architects - Offices
© Manoj Sudhakaran

Creative Lab House / Meeta Jain Architects - OfficesCreative Lab House / Meeta Jain Architects - OfficesCreative Lab House / Meeta Jain Architects - OfficesCreative Lab House / Meeta Jain Architects - OfficesCreative Lab House / Meeta Jain Architects - More Images+ 14

Bengaluru, India

25 Kent Building / Gensler + HWKN

25 Kent Building  / Gensler + HWKN - Office Buildings25 Kent Building  / Gensler + HWKN - Office Buildings25 Kent Building  / Gensler + HWKN - Exterior Photography, Office Buildings, Facade25 Kent Building  / Gensler + HWKN - Interior Photography, Office Buildings, Facade, Beam, Door25 Kent Building  / Gensler + HWKN - More Images+ 30

  • Architects: Gensler, HWKN
  • Area Area of this architecture project Area:  500000 ft²
  • Year Completion year of this architecture project Year:  2019
  • Manufacturers Brands with products used in this architecture project
    Manufacturers:  Pure + FreeForm