1. ArchDaily
  2. Concrete

Concrete

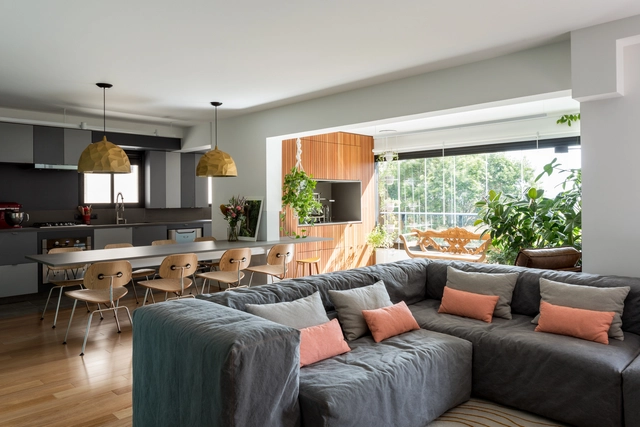
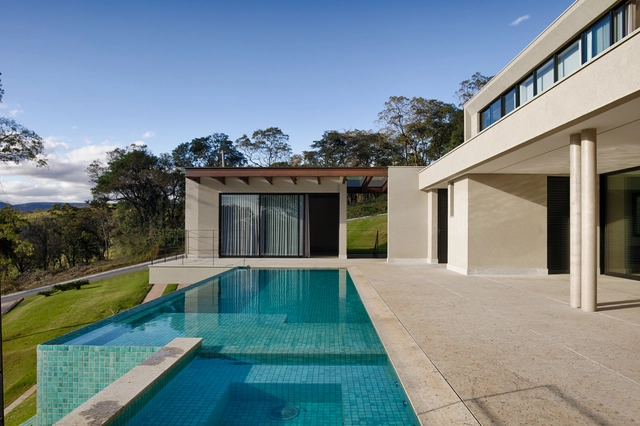
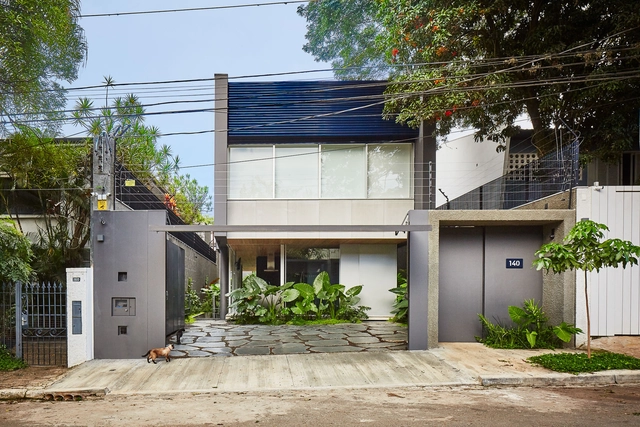
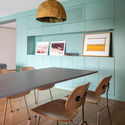
Blue House / SIAA + Beatriz Meyer Estúdio

Blue House / SIAA + Beatriz Meyer Estúdio - Interior Photography, Houses, TableBlue House / SIAA + Beatriz Meyer Estúdio - Exterior Photography, Houses, FacadeBlue House / SIAA + Beatriz Meyer Estúdio - HousesBlue House / SIAA + Beatriz Meyer Estúdio - Interior Photography, Houses, Table, ChairBlue House / SIAA + Beatriz Meyer Estúdio - More Images+ 28

•
São Paulo, Brazil
  • Architects: Beatriz Meyer, SIAA
  • Area Area of this architecture project Area:  321 m²
  • Year Completion year of this architecture project Year:  2017
Alto da Lapa Apartment / CR2 Arquitetura

Alto da Lapa Apartment / CR2 Arquitetura - Apartment InteriorsAlto da Lapa Apartment / CR2 Arquitetura - Apartment InteriorsAlto da Lapa Apartment / CR2 Arquitetura - Apartment InteriorsAlto da Lapa Apartment / CR2 Arquitetura - Apartment InteriorsAlto da Lapa Apartment / CR2 Arquitetura - More Images+ 34

  • Architects: CR2 Arquitetura
  • Area Area of this architecture project Area:  145 m²
  • Year Completion year of this architecture project Year:  2017
  • Manufacturers Brands with products used in this architecture project
    Manufacturers:  A Morada, Artesian, Assoalhos Monet, BR Imperial (linha Metro Arquitetos), Caio Albuquerque, +17

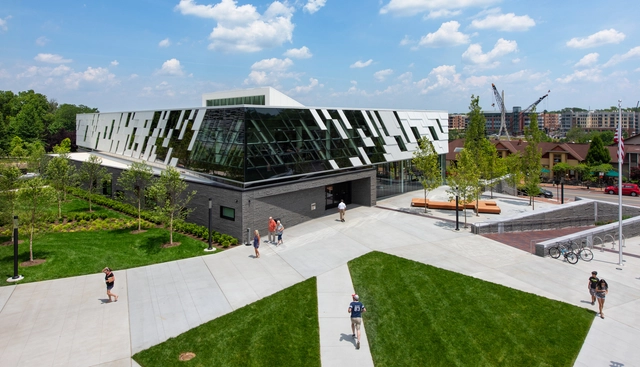
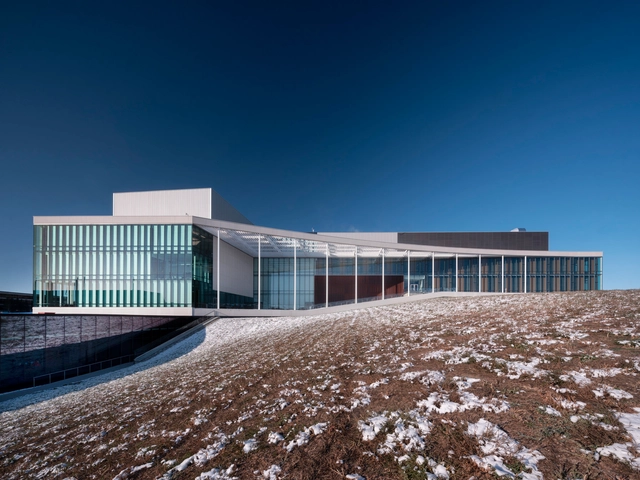
University of Lethbridge Science Commons / KPMB Architects + Stantec Architecture

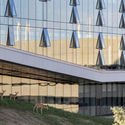
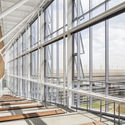
University of Lethbridge Science Commons / KPMB Architects + Stantec Architecture  - UniversityUniversity of Lethbridge Science Commons / KPMB Architects + Stantec Architecture  - UniversityUniversity of Lethbridge Science Commons / KPMB Architects + Stantec Architecture  - UniversityUniversity of Lethbridge Science Commons / KPMB Architects + Stantec Architecture  - UniversityUniversity of Lethbridge Science Commons / KPMB Architects + Stantec Architecture  - More Images+ 19

•
Lethbridge, Canada

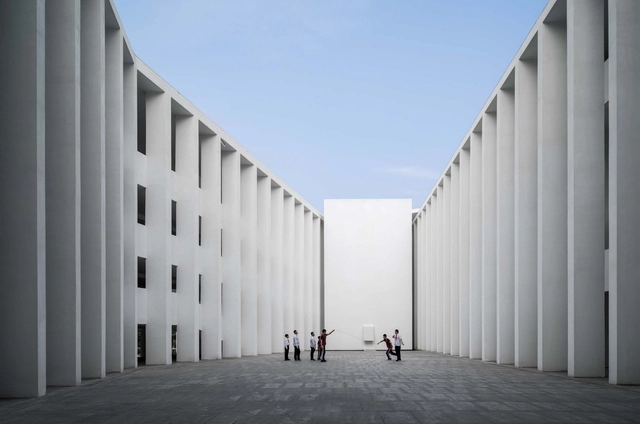
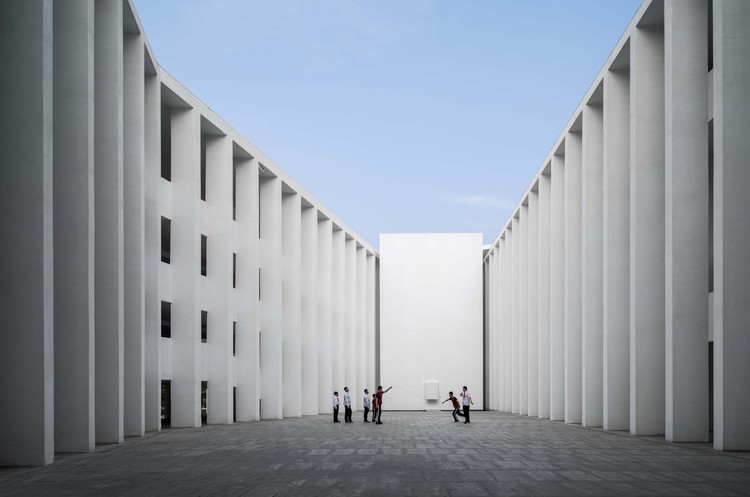
Huandao Middle School / TAO - Trace Architecture Office

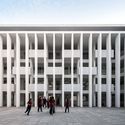
Huandao Middle School / TAO - Trace Architecture Office - Elementary & Middle SchoolHuandao Middle School / TAO - Trace Architecture Office - Elementary & Middle SchoolHuandao Middle School / TAO - Trace Architecture Office - Elementary & Middle SchoolHuandao Middle School / TAO - Trace Architecture Office - Elementary & Middle SchoolHuandao Middle School / TAO - Trace Architecture Office - More Images+ 54

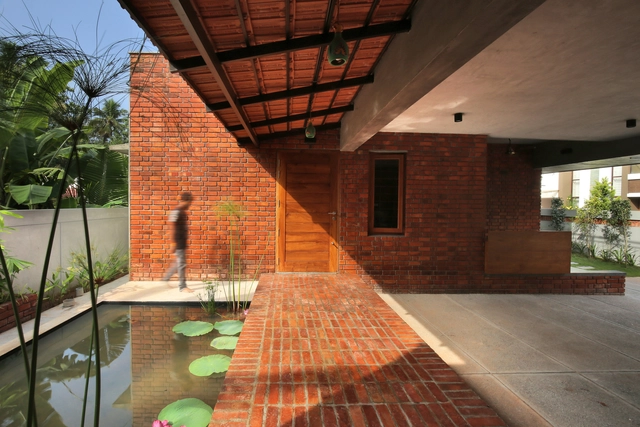
The Brick House / Srijit Srinivas Architects

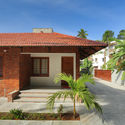
The Brick House / Srijit Srinivas Architects - HousesThe Brick House / Srijit Srinivas Architects - Interior Photography, Houses, Beam, TableThe Brick House / Srijit Srinivas Architects - Interior Photography, Houses, FacadeThe Brick House / Srijit Srinivas Architects - Exterior Photography, Houses, Door, FacadeThe Brick House / Srijit Srinivas Architects - More Images+ 26

•
Thiruvananthapuram, India

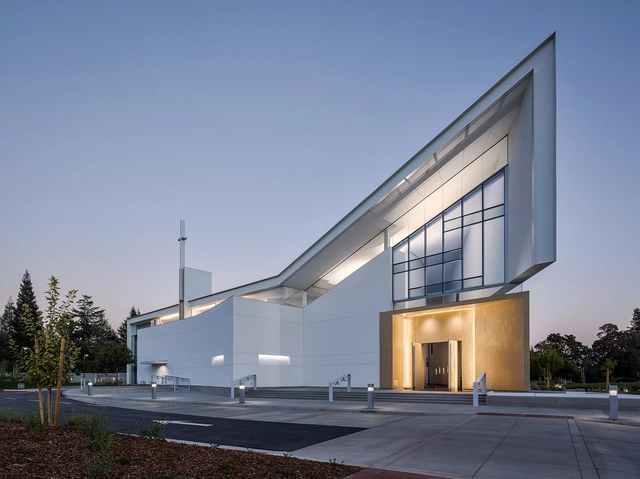
Jesuit High School Chapel of the North American Martyr / Hodgetts + Fung

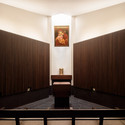
Jesuit High School Chapel of the North American Martyr / Hodgetts + Fung - Exterior Photography, Chapel, FacadeJesuit High School Chapel of the North American Martyr / Hodgetts + Fung - Interior Photography, Chapel, LightingJesuit High School Chapel of the North American Martyr / Hodgetts + Fung - ChapelJesuit High School Chapel of the North American Martyr / Hodgetts + Fung - ChapelJesuit High School Chapel of the North American Martyr / Hodgetts + Fung - More Images+ 23

•
Carmichael, United States

LAND Experience Center / Aedas

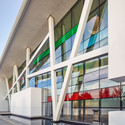
LAND Experience Center  / Aedas - Exterior Photography, Exhibition Center, FacadeLAND Experience Center  / Aedas - Exterior Photography, Exhibition Center, Facade, ArchLAND Experience Center  / Aedas - Interior Photography, Exhibition Center, FacadeLAND Experience Center  / Aedas - Interior Photography, Exhibition CenterLAND Experience Center  / Aedas - More Images+ 18

  • Architects: Aedas
  • Area Area of this architecture project Area:  2110 m²
  • Year Completion year of this architecture project Year:  2014

Branca House / Roziane Faleiro Arquitetura e Design

Branca House / Roziane Faleiro Arquitetura e Design - HousesBranca House / Roziane Faleiro Arquitetura e Design - HousesBranca House / Roziane Faleiro Arquitetura e Design - HousesBranca House / Roziane Faleiro Arquitetura e Design - HousesBranca House / Roziane Faleiro Arquitetura e Design - More Images+ 24

•
Casa Branca, Brazil
  • Area Area of this architecture project Area:  5220 ft²
  • Year Completion year of this architecture project Year:  2018
  • Manufacturers Brands with products used in this architecture project
    Manufacturers:  Atlas Concorde, Alumiconser, Deca, Franke, Portinari, +1

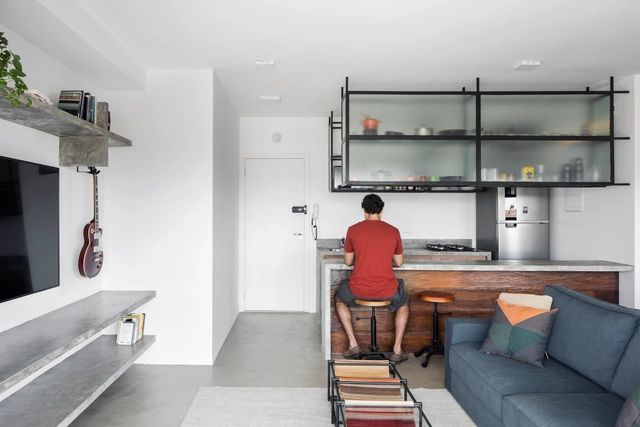
Vila Apartment / SOEK Architecture

Vila Apartment / SOEK Architecture - Apartment InteriorsVila Apartment / SOEK Architecture - Apartment InteriorsVila Apartment / SOEK Architecture - Apartment InteriorsVila Apartment / SOEK Architecture - Apartment InteriorsVila Apartment / SOEK Architecture - More Images+ 26

  • Architects: SOEK Arquitetura
  • Area Area of this architecture project Area:  60 m²
  • Year Completion year of this architecture project Year:  2019

Holiday Inn Express E’mei Qiliping / ZZHK Architects

Holiday Inn Express E’mei Qiliping / ZZHK Architects - HotelsHoliday Inn Express E’mei Qiliping / ZZHK Architects - HotelsHoliday Inn Express E’mei Qiliping / ZZHK Architects - HotelsHoliday Inn Express E’mei Qiliping / ZZHK Architects - HotelsHoliday Inn Express E’mei Qiliping / ZZHK Architects - More Images+ 26

•
Meishan, China
  • Architects: ZZHK Architects
  • Area Area of this architecture project Area:  9739 m²
  • Year Completion year of this architecture project Year:  2019

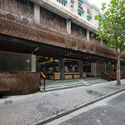
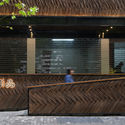
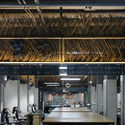
Mengxi Food Market of Julu Foods Group / Roarc Renew

Mengxi Food Market of Julu Foods Group / Roarc Renew - MarketMengxi Food Market of Julu Foods Group / Roarc Renew - MarketMengxi Food Market of Julu Foods Group / Roarc Renew - MarketMengxi Food Market of Julu Foods Group / Roarc Renew - MarketMengxi Food Market of Julu Foods Group / Roarc Renew - More Images+ 37

•
Shanghai, China

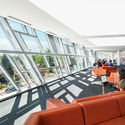
Columbus Metropolitan Library Dublin Branch / NBBJ

Columbus Metropolitan Library Dublin Branch / NBBJ - Interior Photography, Library, LightingColumbus Metropolitan Library Dublin Branch / NBBJ - Interior Photography, Library, ChairColumbus Metropolitan Library Dublin Branch / NBBJ - Exterior Photography, Library, FacadeColumbus Metropolitan Library Dublin Branch / NBBJ - LibraryColumbus Metropolitan Library Dublin Branch / NBBJ - More Images+ 10

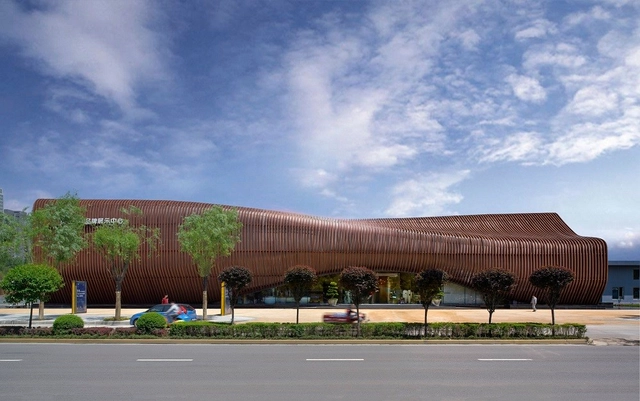
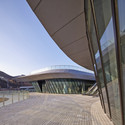
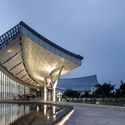
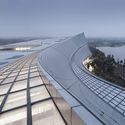
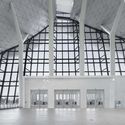
Heavenly Water Service Center of International Horticultural Exposition 2014 / HHD_FUN

Heavenly Water Service Center of International Horticultural Exposition 2014 / HHD_FUN - Showroom
© DuoCai Photograph
  • Architects: HHD_FUN
  • Area Area of this architecture project Area:  6539 m²
  • Year Completion year of this architecture project Year:  2014
  • Professionals: HHD_FUN

Heavenly Water Service Center of International Horticultural Exposition 2014 / HHD_FUN - ShowroomHeavenly Water Service Center of International Horticultural Exposition 2014 / HHD_FUN - Exterior Photography, ShowroomHeavenly Water Service Center of International Horticultural Exposition 2014 / HHD_FUN - ShowroomHeavenly Water Service Center of International Horticultural Exposition 2014 / HHD_FUN - ShowroomHeavenly Water Service Center of International Horticultural Exposition 2014 / HHD_FUN - More Images+ 9

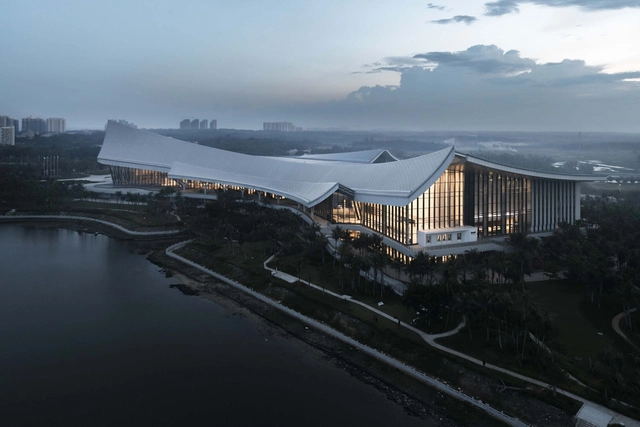
China Museum Of The South China Sea / Architectural Design Research Institute of SCUT

China Museum Of The South China Sea / Architectural Design Research Institute of SCUT - MuseumChina Museum Of The South China Sea / Architectural Design Research Institute of SCUT - MuseumChina Museum Of The South China Sea / Architectural Design Research Institute of SCUT - MuseumChina Museum Of The South China Sea / Architectural Design Research Institute of SCUT - MuseumChina Museum Of The South China Sea / Architectural Design Research Institute of SCUT - More Images+ 26

•
Hainan, China

115S Apartment / SAINZ arquitetura

115S Apartment / SAINZ arquitetura - Interior Photography, Apartment Interiors, Kitchen, Countertop, Sink115S Apartment / SAINZ arquitetura - Apartment Interiors115S Apartment / SAINZ arquitetura - Interior Photography, Apartment Interiors, Chair115S Apartment / SAINZ arquitetura - Interior Photography, Apartment Interiors, Door, Chair115S Apartment / SAINZ arquitetura - More Images+ 20

  • Architects: SAINZ arquitetura
  • Area Area of this architecture project Area:  1399 ft²
  • Year Completion year of this architecture project Year:  2019
  • Manufacturers Brands with products used in this architecture project
    Manufacturers:  GRAPHISOFT, Atlas Colchoes, Carminati tapetes, Evviva, HTC Vive, +8

Kennzur Spa / Zize Zink Arquitetura

Kennzur Spa / Zize Zink Arquitetura - Interior Photography, Wellness Interiors, Bedroom, BedKennzur Spa / Zize Zink Arquitetura - Exterior Photography, Wellness Interiors, FacadeKennzur Spa / Zize Zink Arquitetura - Wellness InteriorsKennzur Spa / Zize Zink Arquitetura - Wellness InteriorsKennzur Spa / Zize Zink Arquitetura - More Images+ 38

  • Area Area of this architecture project Area:  1500 m²
  • Year Completion year of this architecture project Year:  2011
  • Manufacturers Brands with products used in this architecture project
    Manufacturers:  AutoDesk, Estudio Sertões, Palimanan, Tora Brasil, Trimble

Smithy Lane House / Fasciato Architects

Smithy Lane House / Fasciato Architects - Interior Photography, Houses, Kitchen, CountertopSmithy Lane House / Fasciato Architects - HousesSmithy Lane House / Fasciato Architects - Exterior Photography, Houses, Door, Facade, Table, ChairSmithy Lane House / Fasciato Architects - Interior Photography, HousesSmithy Lane House / Fasciato Architects - More Images+ 16

Joaquim Antunes Apartment / CR2 Arquitetura

Joaquim Antunes Apartment / CR2 Arquitetura - Apartment InteriorsJoaquim Antunes Apartment / CR2 Arquitetura - Apartment InteriorsJoaquim Antunes Apartment / CR2 Arquitetura - Apartment InteriorsJoaquim Antunes Apartment / CR2 Arquitetura - Apartment InteriorsJoaquim Antunes Apartment / CR2 Arquitetura - More Images+ 21

  • Architects: CR2 Arquitetura
  • Area Area of this architecture project Area:  140 m²
  • Year Completion year of this architecture project Year:  2016
  • Manufacturers Brands with products used in this architecture project
    Manufacturers:  Chile Marcenaria, Deca, Dpot, Labluz, Lumini, +7