1. ArchDaily
  2. Concrete

Concrete

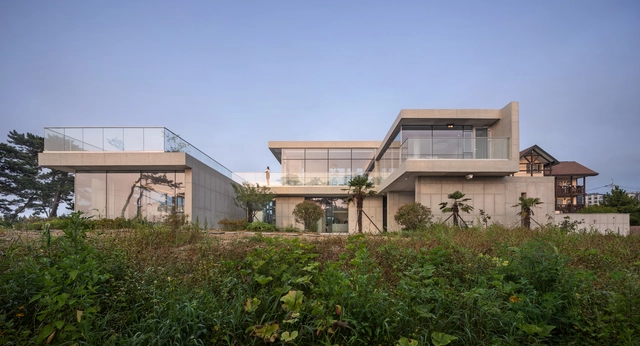
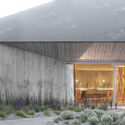
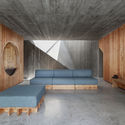
Chalalai Pool Villa / Juti architects

Chalalai Pool Villa / Juti architects - Exterior Photography, Lodging, FacadeChalalai Pool Villa / Juti architects - Interior Photography, Lodging, BathroomChalalai Pool Villa / Juti architects - Interior Photography, Lodging, Chair, TableChalalai Pool Villa / Juti architects - Interior Photography, Lodging, Garden, Facade, Door, Lighting, ChairChalalai Pool Villa / Juti architects - More Images+ 24

•
Pak Chong, Thailand
  • Architects: Juti architects
  • Area Area of this architecture project Area:  418 m²
  • Year Completion year of this architecture project Year:  2018
  • Manufacturers Brands with products used in this architecture project
    Manufacturers:  American Standard, BEGER

T House / Sixthree Studio

T House / Sixthree Studio - Exterior Photography, House Interiors, Facade, Stairs
Courtesy of Sixthree Studio

T House / Sixthree Studio - Interior Photography, House Interiors, Kitchen, Countertop, Table, ChairT House / Sixthree Studio - Interior Photography, House Interiors, TableT House / Sixthree Studio - Interior Photography, House Interiors, Kitchen, Chair, CountertopT House / Sixthree Studio - Exterior Photography, House Interiors, Facade, BalconyT House / Sixthree Studio - More Images+ 11

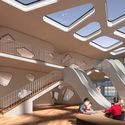
Naheya Kindergarten / WEI architects

Naheya Kindergarten / WEI architects - Drawings, Kindergarten, FacadeNaheya Kindergarten / WEI architects - Exterior Photography, Kindergarten, FacadeNaheya Kindergarten / WEI architects - Exterior Photography, Kindergarten, FacadeNaheya Kindergarten / WEI architects - KindergartenNaheya Kindergarten / WEI architects - More Images+ 36

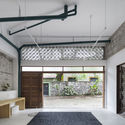
Itamonte Garage / Zebulun Arquitetura

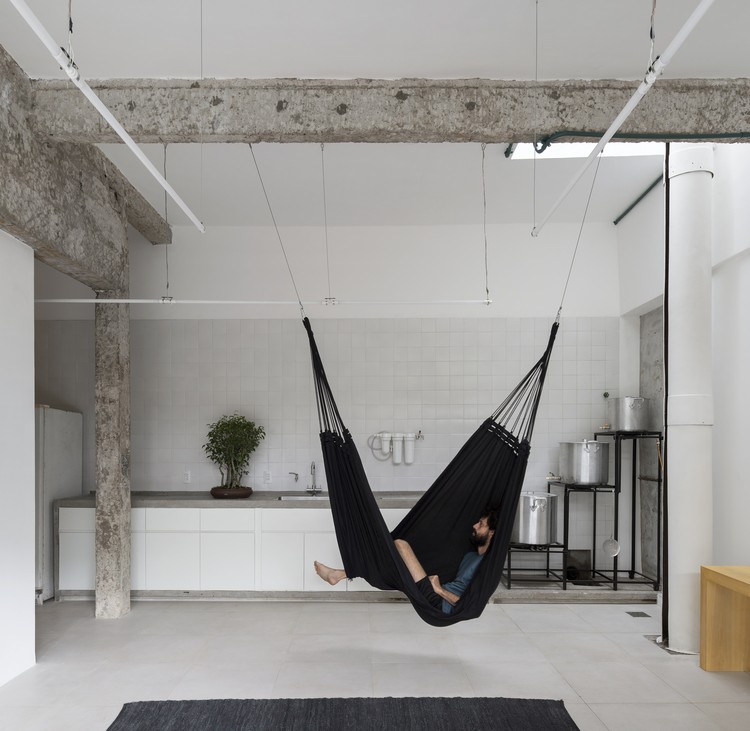
Itamonte Garage / Zebulun Arquitetura - Interior Photography, Restoration
© Federico Cairoli

Itamonte Garage / Zebulun Arquitetura - Interior Photography, RestorationItamonte Garage / Zebulun Arquitetura - Exterior Photography, Restoration, CourtyardItamonte Garage / Zebulun Arquitetura - Interior Photography, RestorationItamonte Garage / Zebulun Arquitetura - Interior Photography, RestorationItamonte Garage / Zebulun Arquitetura - More Images+ 15

  • Area Area of this architecture project Area:  70 m²
  • Year Completion year of this architecture project Year:  2019
  • Manufacturers Brands with products used in this architecture project
    Manufacturers:  Brasil Imperial, Celite, Cimento Mauá, Cimento Tupi, Cnox, +12

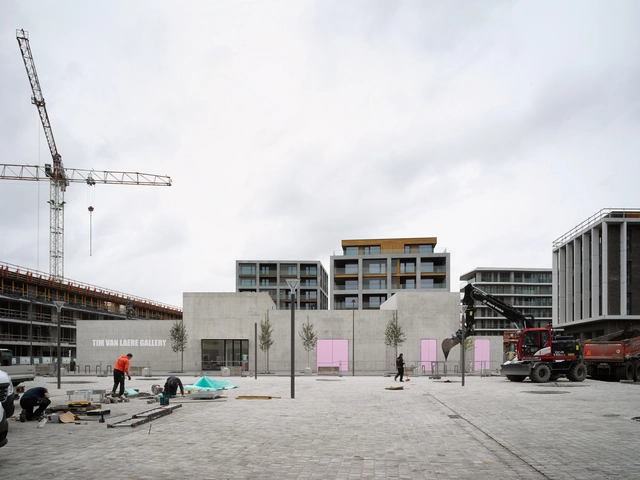
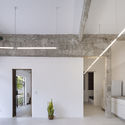
Tim Van Laere Gallery / OFFICE Kersten Geers David Van Severen

Tim Van Laere Gallery / OFFICE Kersten Geers David Van Severen - Interior Photography, Museum & Exhibition InteriorsTim Van Laere Gallery / OFFICE Kersten Geers David Van Severen - Exterior Photography, Museum & Exhibition Interiors, FacadeTim Van Laere Gallery / OFFICE Kersten Geers David Van Severen - Interior Photography, Museum & Exhibition Interiors, Facade, DoorTim Van Laere Gallery / OFFICE Kersten Geers David Van Severen - Exterior Photography, Museum & Exhibition InteriorsTim Van Laere Gallery / OFFICE Kersten Geers David Van Severen - More Images+ 14

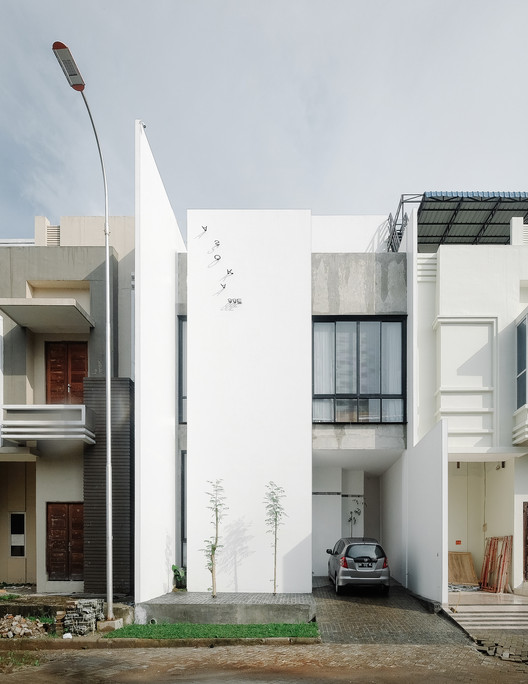
Ambivert House / TRST Architect

Ambivert House / TRST Architect - Exterior Photography, Houses, Facade
© Fine Projects

Ambivert House / TRST Architect - Interior Photography, Houses, Kitchen, Countertop, SinkAmbivert House / TRST Architect - Interior Photography, Houses, StairsAmbivert House / TRST Architect - Interior Photography, Houses, Stairs, HandrailAmbivert House / TRST Architect - Exterior Photography, HousesAmbivert House / TRST Architect - More Images+ 22

•
Kelapa Gading, Indonesia
  • Architects: TRST Architect
  • Area Area of this architecture project Area:  220 m²
  • Year Completion year of this architecture project Year:  2019
  • Manufacturers Brands with products used in this architecture project
    Manufacturers:  Toto, Aica Kogyo Company, Limited, Daikin
  • Professionals: Taru Living, TRST Architect

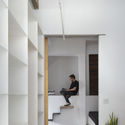
Cobogó Apartment / Lelalo arquitetura e design

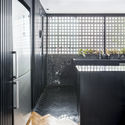
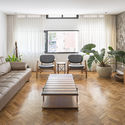
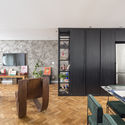
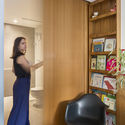
Cobogó Apartment / Lelalo arquitetura e design - Interior Photography, Interior DesignCobogó Apartment / Lelalo arquitetura e design - Interior Photography, Interior DesignCobogó Apartment / Lelalo arquitetura e design - Interior Photography, Interior DesignCobogó Apartment / Lelalo arquitetura e design - Interior Photography, Interior DesignCobogó Apartment / Lelalo arquitetura e design - More Images+ 23

  • Area Area of this architecture project Area:  132 m²
  • Year Completion year of this architecture project Year:  2019
  • Manufacturers Brands with products used in this architecture project
    Manufacturers:  Adobe Systems Incorporated, AutoDesk, Danilo Vale, Deca, Decortiles, +4

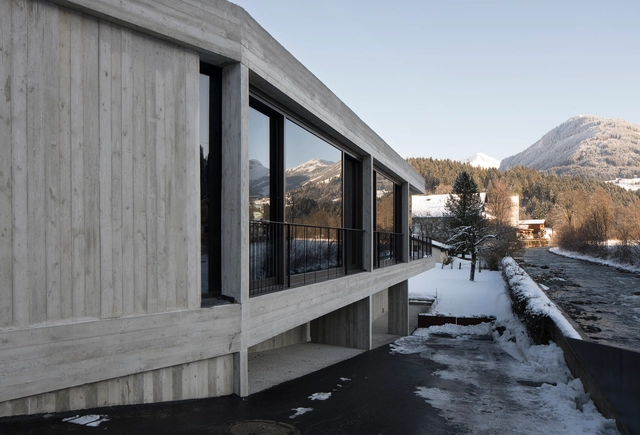
Gasthof Auwirt Lodge / Steiner Architecture

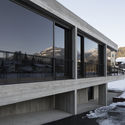
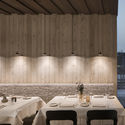
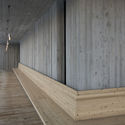
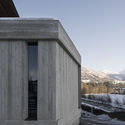
Gasthof Auwirt Lodge / Steiner Architecture - Exterior Photography, Renovation, BeamGasthof Auwirt Lodge / Steiner Architecture - Interior Photography, Renovation, Table, ChairGasthof Auwirt Lodge / Steiner Architecture - Interior Photography, RenovationGasthof Auwirt Lodge / Steiner Architecture - Exterior Photography, RenovationGasthof Auwirt Lodge / Steiner Architecture - More Images+ 16

•
Kitzbühel, Austria
  • Area Area of this architecture project Area:  400 m²
  • Year Completion year of this architecture project Year:  2017
  • Manufacturers Brands with products used in this architecture project
    Manufacturers:  AutoDesk, Concrete, Fortuny, Robert McNeel & Associates, Viabizzuno

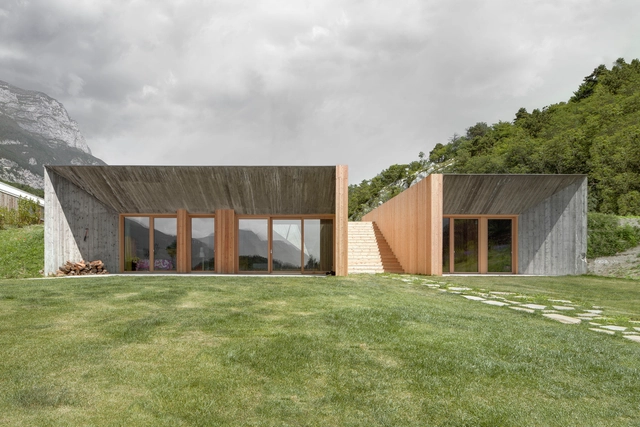
“La Dolce Mela" Agritour Farmhouse / studio raro

“La Dolce Mela" Agritour Farmhouse  / studio raro - Exterior Photography, Cabins & Lodges, Garden, Facade“La Dolce Mela" Agritour Farmhouse  / studio raro - Exterior Photography, Cabins & Lodges, Facade, Door“La Dolce Mela" Agritour Farmhouse  / studio raro - Interior Photography, Cabins & Lodges“La Dolce Mela" Agritour Farmhouse  / studio raro - Exterior Photography, Cabins & Lodges, Garden, Facade“La Dolce Mela Agritour Farmhouse  / studio raro - More Images+ 27

  • Architects: studio raro
  • Area Area of this architecture project Area:  230 m²
  • Year Completion year of this architecture project Year:  2019

Café Liebeliebe / PLS Architects

  • Architects: PLS Architects
  • Area Area of this architecture project Area:  448 m²
  • Year Completion year of this architecture project Year:  2019
  • Manufacturers Brands with products used in this architecture project
    Manufacturers:  AutoDesk, Adobe Systems Incorporated, American Standard, Miicrete, Noroo paint, +4
  • Professionals: HyunRim Construction

Zen House / H.a

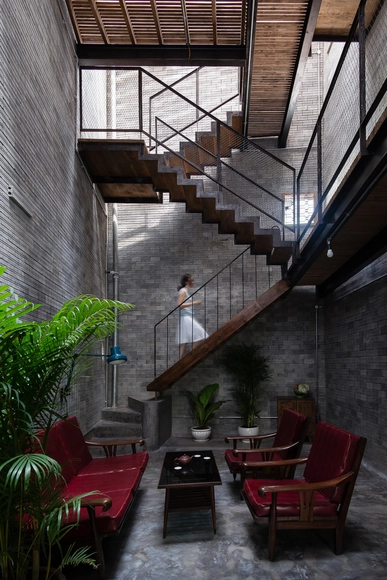
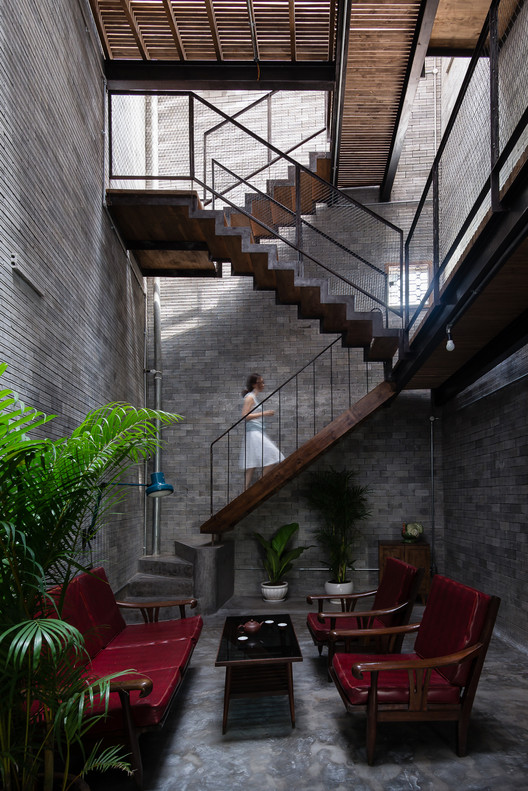
Zen House  / H.a - Houses, FacadeZen House  / H.a - Houses, Door, Beam, Facade, ChairZen House  / H.a - Houses, Stairs, Handrail, FacadeZen House  / H.a - Houses, Facade, Door, Table, ChairZen House  / H.a - More Images+ 23

•
Bình Thạnh, Vietnam

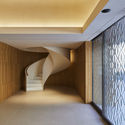
Loggia on the shore Guesthouse / Hiroshi Nakamura & NAP

Loggia on the shore Guesthouse / Hiroshi Nakamura & NAP - Interior Photography, Tourism, Bedroom, FacadeLoggia on the shore Guesthouse / Hiroshi Nakamura & NAP - Exterior Photography, Tourism, FacadeLoggia on the shore Guesthouse / Hiroshi Nakamura & NAP - Interior Photography, TourismLoggia on the shore Guesthouse / Hiroshi Nakamura & NAP - Exterior Photography, Tourism, FacadeLoggia on the shore Guesthouse / Hiroshi Nakamura & NAP - More Images+ 13

  • Area Area of this architecture project Area:  680 m²
  • Year Completion year of this architecture project Year:  2018
  • Manufacturers Brands with products used in this architecture project
    Manufacturers:  AutoDesk, AGB, ASPLUND, AUDIO VISUAL COMMUNICATIONS, BO&CO., +10

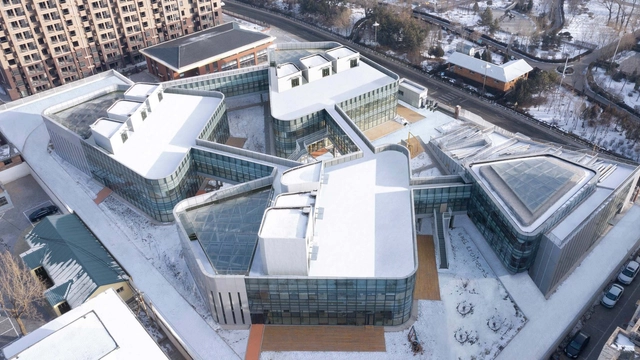
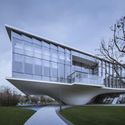
Xiake Island Eco City Exhibition Center / SHUISHI

Xiake Island Eco City Exhibition Center / SHUISHI - Exterior Photography, ShowroomXiake Island Eco City Exhibition Center / SHUISHI - Exterior Photography, Showroom, FacadeXiake Island Eco City Exhibition Center / SHUISHI - Exterior Photography, Showroom, FacadeXiake Island Eco City Exhibition Center / SHUISHI - Interior Photography, Showroom, GardenXiake Island Eco City Exhibition Center / SHUISHI - More Images+ 32

•
Wuxi, China
  • Architects: SHUISHI
  • Area Area of this architecture project Area:  2800 m²
  • Year Completion year of this architecture project Year:  2020
  • Manufacturers Brands with products used in this architecture project
    Manufacturers:  "山东亚泰新材料科技有限公司

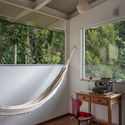
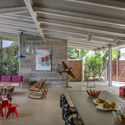
Águas Claras Residence / Rodrigo Simão Arquitetura

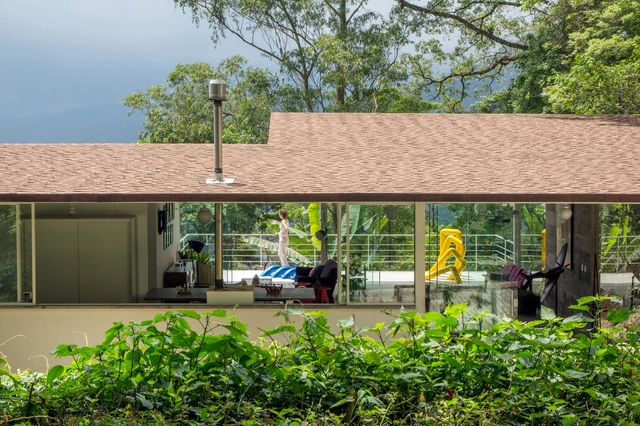
Águas Claras Residence / Rodrigo Simão Arquitetura - Interior Photography, HousesÁguas Claras Residence / Rodrigo Simão Arquitetura - Interior Photography, Houses, BeamÁguas Claras Residence / Rodrigo Simão Arquitetura - Interior Photography, HousesÁguas Claras Residence / Rodrigo Simão Arquitetura - Exterior Photography, Houses, Deck, Stairs, HandrailÁguas Claras Residence / Rodrigo Simão Arquitetura - More Images+ 23

•
Petrópolis, Brazil
  • Area Area of this architecture project Area:  1700 ft²
  • Year Completion year of this architecture project Year:  2015
  • Manufacturers Brands with products used in this architecture project
    Manufacturers:  Brasilit, Laminação Guanabara, Marmoraria Nossa As. Do Amor Divino, Petromix, Plainco, +3

ATH60 Building / Cubero Rubio

ATH60 Building / Cubero Rubio - Exterior Photography, Apartments, Facade
© Ramiro Sosa

ATH60 Building / Cubero Rubio - Interior Photography, Apartments, Facade, BalconyATH60 Building / Cubero Rubio - Interior Photography, ApartmentsATH60 Building / Cubero Rubio - Exterior Photography, Apartments, Handrail, Balcony, StairsATH60 Building / Cubero Rubio - Exterior Photography, Apartments, FacadeATH60 Building / Cubero Rubio - More Images+ 31
•
Chacarita, Argentina
  • Architects: Cubero Rubio
  • Area Area of this architecture project Area:  2086 m²
  • Year Completion year of this architecture project Year:  2018
  • Manufacturers Brands with products used in this architecture project
    Manufacturers:  Abelson, Arienclima, Armaferro, Aserradero Vagol, Calera Buenos Aires, +7

The Urban Village / TEAM_BLDG

The Urban Village / TEAM_BLDG - Exterior Photography, Renovation
Building façade after the renovation. Image © Jonathan Leijonhufvud

The Urban Village / TEAM_BLDG - Exterior Photography, Renovation, FacadeThe Urban Village / TEAM_BLDG - Exterior Photography, RenovationThe Urban Village / TEAM_BLDG - Interior Photography, Renovation, FacadeThe Urban Village / TEAM_BLDG - Interior Photography, Renovation, KitchenThe Urban Village / TEAM_BLDG - More Images+ 41

  • Architects: TEAM_BLDG
  • Area Area of this architecture project Area:  6000 m²
  • Year Completion year of this architecture project Year:  2019
  • Manufacturers Brands with products used in this architecture project
    Manufacturers:  Electrolux, Magis

Shenzhen Shenwan Street Park / AUBE CONCEPTION

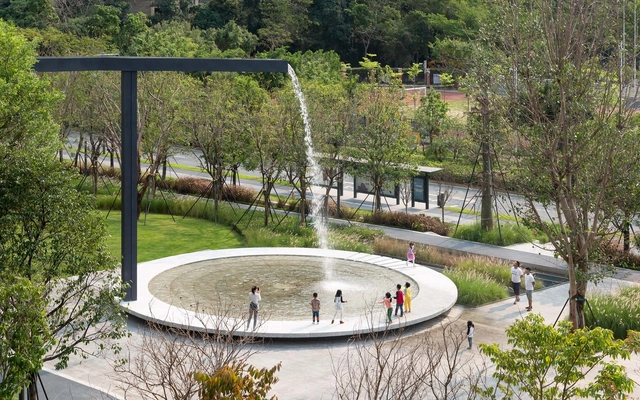
Shenzhen Shenwan Street Park / AUBE CONCEPTION - Exterior Photography, Park, Garden, Facade, CityscapeShenzhen Shenwan Street Park / AUBE CONCEPTION - Exterior Photography, Park, Facade, ColumnShenzhen Shenwan Street Park / AUBE CONCEPTION - Exterior Photography, Park, GardenShenzhen Shenwan Street Park / AUBE CONCEPTION - Exterior Photography, Park, GardenShenzhen Shenwan Street Park / AUBE CONCEPTION - More Images+ 15

•
Shenzhen, China

House F16 / Studio Bloco Arquitetura

House F16 / Studio Bloco Arquitetura - Interior Photography, Houses, FacadeHouse F16 / Studio Bloco Arquitetura - Interior Photography, Houses, Kitchen, Table, LightingHouse F16 / Studio Bloco Arquitetura - Interior Photography, Houses, Kitchen, Countertop, Table, ChairHouse F16 / Studio Bloco Arquitetura - Exterior Photography, Houses, FacadeHouse F16 / Studio Bloco Arquitetura - More Images+ 28

•
Figueira, Brazil