1. ArchDaily
  2. Concrete

Concrete

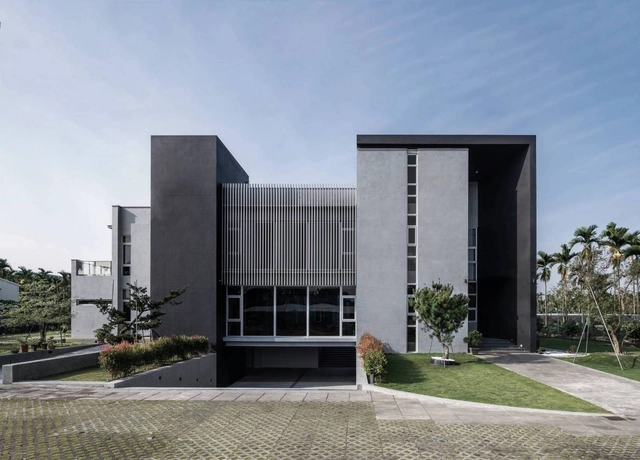
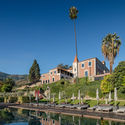
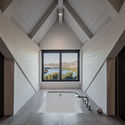
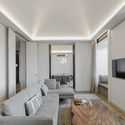
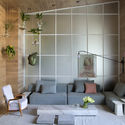
Hitel Hotel / Devolution

Hitel Hotel / Devolution - Interior Photography, Renovation, TableHitel Hotel / Devolution - Interior Photography, Renovation, TableHitel Hotel / Devolution - Interior Photography, RenovationHitel Hotel / Devolution - Interior Photography, RenovationHitel Hotel / Devolution - More Images+ 34

  • Architects: Devolution
  • Area Area of this architecture project Area:  3000 m²
  • Year Completion year of this architecture project Year:  2018

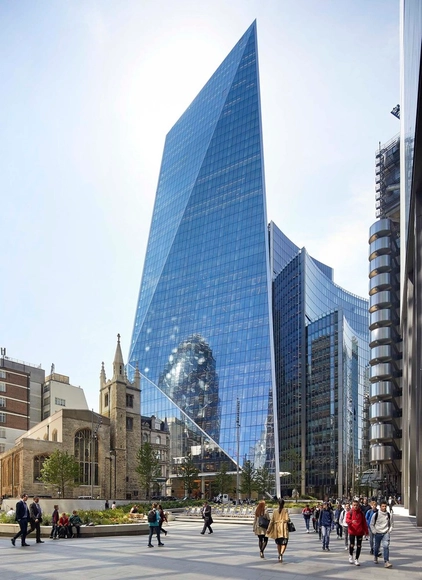
The Scalpel / KPF

The Scalpel / KPF - Exterior Photography, SkyscrapersThe Scalpel / KPF - Exterior Photography, SkyscrapersThe Scalpel / KPF - Exterior Photography, Skyscrapers, FacadeThe Scalpel / KPF - Interior Photography, SkyscrapersThe Scalpel / KPF - More Images+ 17

  • Architects: KPF
  • Area Area of this architecture project Area:  59400 m²
  • Year Completion year of this architecture project Year:  2020

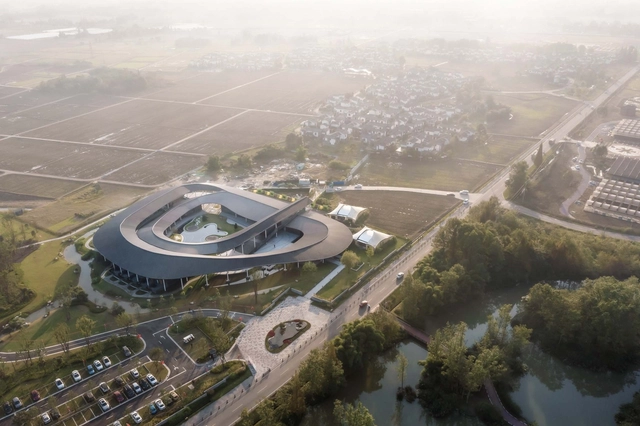
Corpland Loop Resort / BUZZ/ Büro Ziyu Zhuang

Corpland Loop Resort / BUZZ/ Büro Ziyu Zhuang - Exterior Photography, HotelsCorpland Loop Resort / BUZZ/ Büro Ziyu Zhuang - Exterior Photography, Hotels, FacadeCorpland Loop Resort / BUZZ/ Büro Ziyu Zhuang - Exterior Photography, HotelsCorpland Loop Resort / BUZZ/ Büro Ziyu Zhuang - Exterior Photography, Hotels, FacadeCorpland Loop Resort / BUZZ/ Büro Ziyu Zhuang - More Images+ 41

•
Chengdu, China

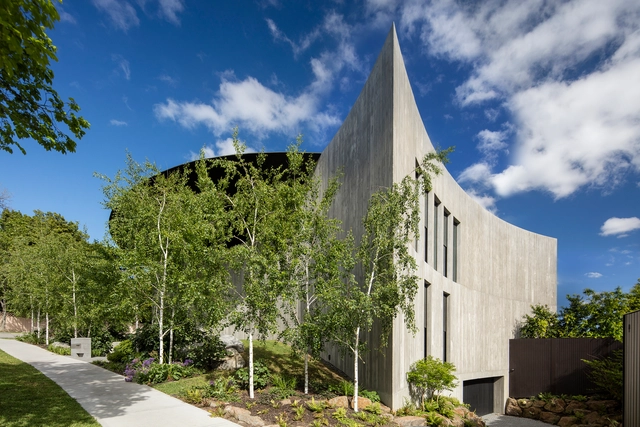
Towers Road House / Wood Marsh

•
Melbourne, Australia
  • Architects: Wood Marsh
  • Area Area of this architecture project Area:  1930 m²
  • Year Completion year of this architecture project Year:  2018
  • Manufacturers Brands with products used in this architecture project
    Manufacturers:  Focus

Benedito Apartment / Meireles Pavan Arquitetura

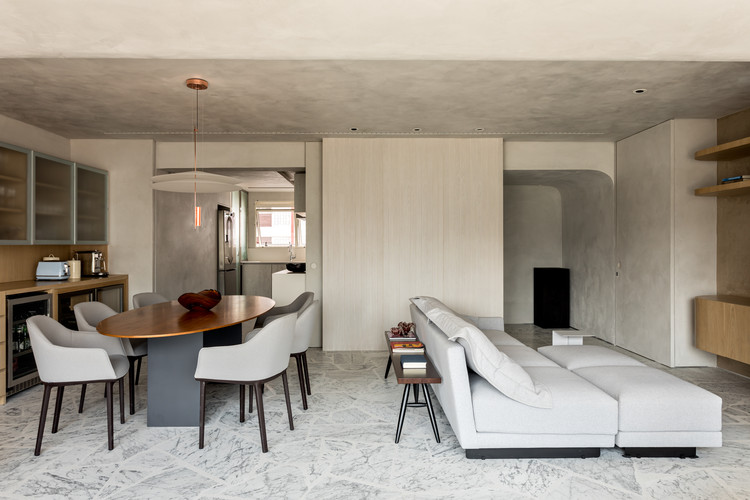
Benedito Apartment / Meireles Pavan Arquitetura - Interior Photography, Apartment Interiors, Bedroom, BedBenedito Apartment / Meireles Pavan Arquitetura - Interior Photography, Apartment Interiors, TableBenedito Apartment / Meireles Pavan Arquitetura - Interior Photography, Apartment Interiors, Table, Chair, LightingBenedito Apartment / Meireles Pavan Arquitetura - Interior Photography, Apartment InteriorsBenedito Apartment / Meireles Pavan Arquitetura - More Images+ 33

•
Bairro Itaim Bibi, Brazil
  • Architects: Meireles Pavan Arquitetura
  • Area Area of this architecture project Area:  165 m²
  • Year Completion year of this architecture project Year:  2020
  • Manufacturers Brands with products used in this architecture project
    Manufacturers:  GRAPHISOFT, Hansgrohe, B'Block, Casa Pronta, Celdom, +13

Bitonic House / Zhucun Design

Bitonic House / Zhucun Design - Exterior Photography, Houses, Garden, FacadeBitonic House / Zhucun Design - Exterior Photography, HousesBitonic House / Zhucun Design - Interior Photography, Houses, Stairs, ChairBitonic House / Zhucun Design - Interior Photography, HousesBitonic House / Zhucun Design - More Images+ 15

  • Architects: Zhucun Design
  • Area Area of this architecture project Area:  350 m²
  • Year Completion year of this architecture project Year:  2020
  • Manufacturers Brands with products used in this architecture project
    Manufacturers:  Cosentino

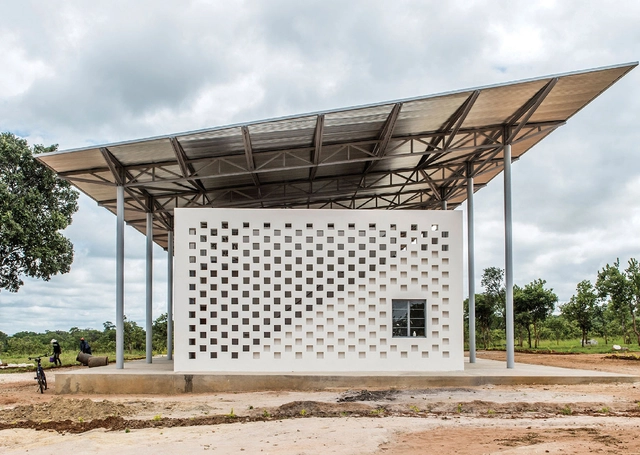
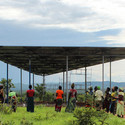
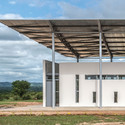
Chipakata Children’s Academy / Susan Rodriguez + Frank Lupo + Randy Antonia Lott

Chipakata Children’s Academy / Susan Rodriguez + Frank Lupo + Randy Antonia Lott - Elementary & Middle School, Facade, Beam, DoorChipakata Children’s Academy / Susan Rodriguez + Frank Lupo + Randy Antonia Lott - Elementary & Middle SchoolChipakata Children’s Academy / Susan Rodriguez + Frank Lupo + Randy Antonia Lott - Elementary & Middle School, Beam, Facade, Door, ColumnChipakata Children’s Academy / Susan Rodriguez + Frank Lupo + Randy Antonia Lott - Elementary & Middle School, FacadeChipakata Children’s Academy / Susan Rodriguez + Frank Lupo + Randy Antonia Lott - More Images+ 21

House in Meco / Atelier RUA

House in Meco / Atelier RUA - Interior Photography, Houses, TableHouse in Meco / Atelier RUA - Interior Photography, Houses, BeamHouse in Meco / Atelier RUA - Interior Photography, Houses, Bedroom, BeamHouse in Meco / Atelier RUA - Interior Photography, Houses, Kitchen, BeamHouse in Meco / Atelier RUA - More Images+ 25

•
Casa do Infantado, Portugal
  • Architects: Atelier RUA
  • Area Area of this architecture project Area:  300 m²
  • Year Completion year of this architecture project Year:  2018

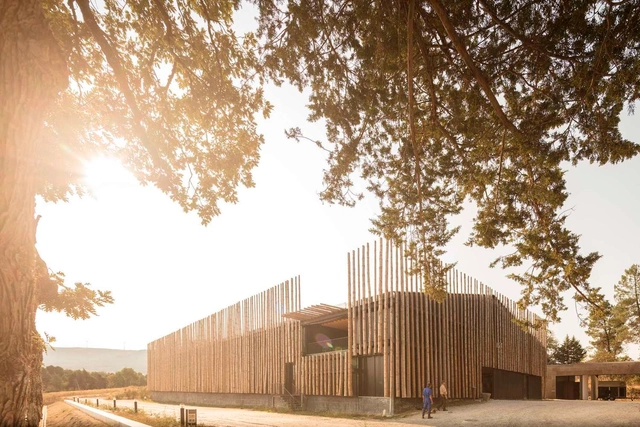
Pedras Salgadas Horse Riding Centre / Luís Rebelo de Andrade

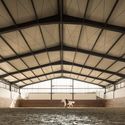
Pedras Salgadas Horse Riding Centre / Luís Rebelo de Andrade - Interior Photography, Sports ArchitecturePedras Salgadas Horse Riding Centre / Luís Rebelo de Andrade - Exterior Photography, Sports Architecture, FacadePedras Salgadas Horse Riding Centre / Luís Rebelo de Andrade - Exterior Photography, Sports ArchitecturePedras Salgadas Horse Riding Centre / Luís Rebelo de Andrade - Interior Photography, Sports Architecture, BeamPedras Salgadas Horse Riding Centre / Luís Rebelo de Andrade - More Images+ 14

•
Vila Pouca de Aguiar, Portugal

NATURE ONE Coffee / Point depth Design

NATURE ONE Coffee / Point depth Design - Interior Photography, Coffee Shop Interiors, KitchenNATURE ONE Coffee / Point depth Design - Interior Photography, Coffee Shop Interiors, KitchenNATURE ONE Coffee / Point depth Design - Interior Photography, Coffee Shop InteriorsNATURE ONE Coffee / Point depth Design - Interior Photography, Coffee Shop InteriorsNATURE ONE Coffee / Point depth Design - More Images+ 26

  • Architects: Point depth Design
  • Area Area of this architecture project Area:  123 m²
  • Year Completion year of this architecture project Year:  2020

Micro Housing S / Architects H2L

Micro Housing S / Architects H2L - Exterior Photography, Mixed Use Architecture, FacadeMicro Housing S / Architects H2L - Interior Photography, Mixed Use ArchitectureMicro Housing S / Architects H2L - Interior Photography, Mixed Use Architecture, FacadeMicro Housing S / Architects H2L - Interior Photography, Mixed Use Architecture, Facade, CityscapeMicro Housing S / Architects H2L - More Images+ 31

  • Architects: Architects H2L
  • Area Area of this architecture project Area:  151 m²
  • Year Completion year of this architecture project Year:  2019
  • Manufacturers Brands with products used in this architecture project
    Manufacturers:  Trimble Navigation, WITHJIS
  • Professionals: BNB Construction

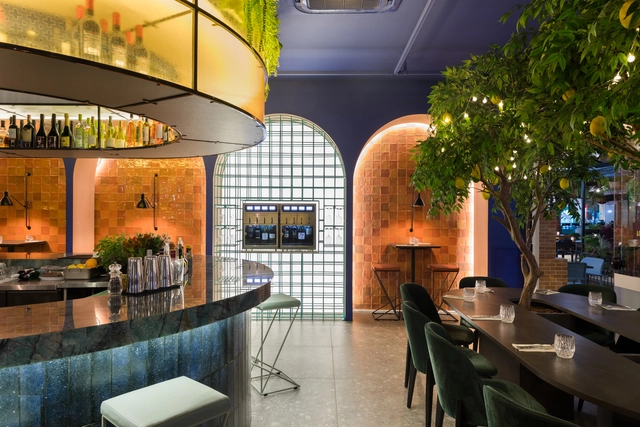
Mino Osteria Restaurant / Vanessa Larré Arquitetura

Mino Osteria Restaurant / Vanessa Larré Arquitetura - Interior Photography, Restaurant, Arch, Table, ChairMino Osteria Restaurant / Vanessa Larré Arquitetura - Interior Photography, Restaurant, Table, ChairMino Osteria Restaurant / Vanessa Larré Arquitetura - Interior Photography, Restaurant, Door, Table, ChairMino Osteria Restaurant / Vanessa Larré Arquitetura - Exterior Photography, RestaurantMino Osteria Restaurant / Vanessa Larré Arquitetura - More Images+ 10

•
Centro, Brazil
  • Area Area of this architecture project Area:  1506 ft²
  • Year Completion year of this architecture project Year:  2018
  • Manufacturers Brands with products used in this architecture project
    Manufacturers:  AutoDesk, 4 elementos, Formosa cabeceiras, Green industrial, Pedras Kraish, +3

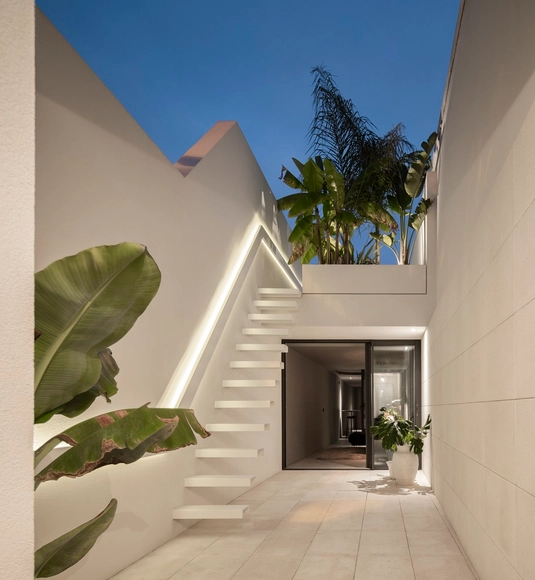
Beira Mar House / Paulo Martins Arq&Design

Beira Mar House / Paulo Martins Arq&Design - Interior Photography, Houses, Stairs, HandrailBeira Mar House / Paulo Martins Arq&Design - Exterior Photography, HousesBeira Mar House / Paulo Martins Arq&Design - Interior Photography, Houses, Facade, Lighting, TableBeira Mar House / Paulo Martins Arq&Design - Interior Photography, Houses, TableBeira Mar House / Paulo Martins Arq&Design - More Images+ 42

  • Architects: Paulo Martins
  • Area Area of this architecture project Area:  131 m²
  • Year Completion year of this architecture project Year:  2018
  • Manufacturers Brands with products used in this architecture project
    Manufacturers:  Artemide, Technal, Teka, Luceplan, Catalano

Inside Out House / Gaurav Roy Choudhury Architects GRCA

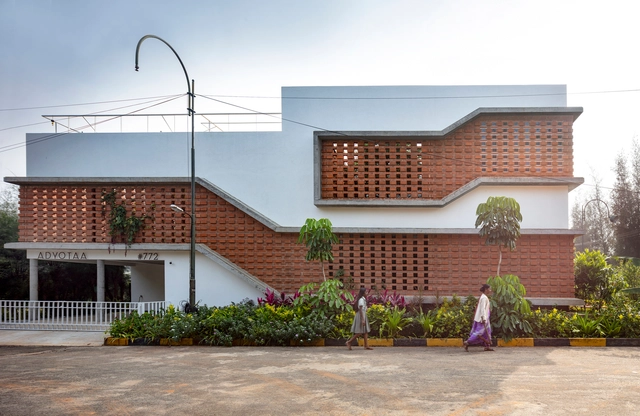
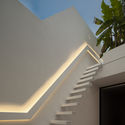
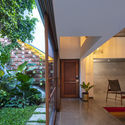
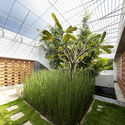
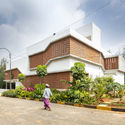
Inside Out House / Gaurav Roy Choudhury Architects GRCA - Interior Photography, Houses, Stairs, Door, Beam, HandrailInside Out House / Gaurav Roy Choudhury Architects GRCA - Interior Photography, Houses, Facade, Chair, TableInside Out House / Gaurav Roy Choudhury Architects GRCA - Exterior Photography, Houses, GardenInside Out House / Gaurav Roy Choudhury Architects GRCA - Exterior Photography, HousesInside Out House / Gaurav Roy Choudhury Architects GRCA - More Images+ 39

•
Bengaluru, India

Rehabilitation and Six Senses Douro Valley Hotel / Luís Rebelo de Andrade

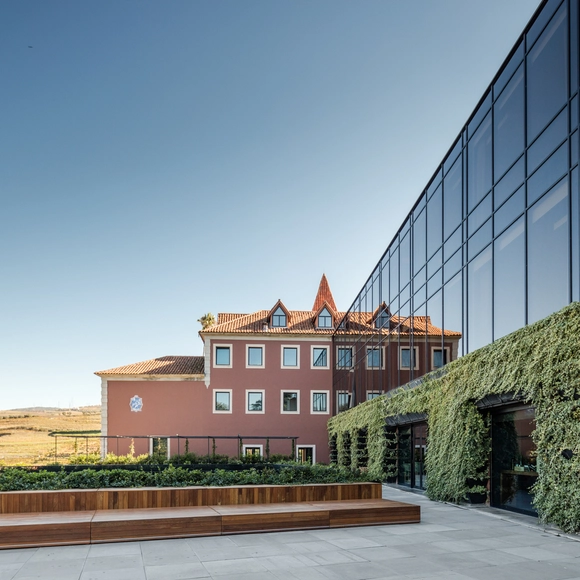
Rehabilitation and Six Senses Douro Valley Hotel / Luís Rebelo de Andrade - Exterior Photography, ExtensionRehabilitation and Six Senses Douro Valley Hotel / Luís Rebelo de Andrade - Interior Photography, ExtensionRehabilitation and Six Senses Douro Valley Hotel / Luís Rebelo de Andrade - Interior Photography, ExtensionRehabilitation and Six Senses Douro Valley Hotel / Luís Rebelo de Andrade - Interior Photography, ExtensionRehabilitation and Six Senses Douro Valley Hotel / Luís Rebelo de Andrade - More Images+ 10

Ninho Loft / Nildo José

Ninho Loft / Nildo José - Interior Photography, Interior Design, Bedroom, BedNinho Loft / Nildo José - Interior Photography, Interior DesignNinho Loft / Nildo José - Interior Photography, Interior Design, Kitchen, CountertopNinho Loft / Nildo José - Interior Photography, Interior Design, KitchenNinho Loft / Nildo José - More Images+ 17

•
Cidade Jardim, Brazil
  • Architects: Nildo José
  • Area Area of this architecture project Area:  80 m²
  • Year Completion year of this architecture project Year:  2018
  • Manufacturers Brands with products used in this architecture project
    Manufacturers:  Atlas Concorde, Caesarstone, Ad.studio, Aline Matsumoto, Basile Marcenaria, +28

House 1103 / Naoya Matsumoto Design

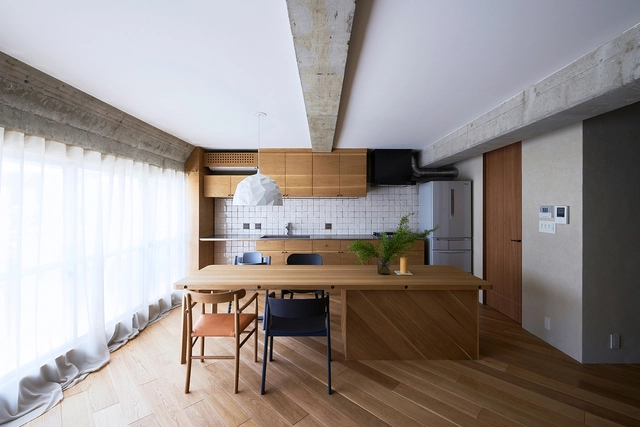
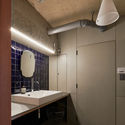
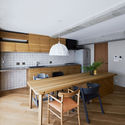
House 1103 / Naoya Matsumoto Design - Interior Photography, Apartment Interiors, Door, ChairHouse 1103 / Naoya Matsumoto Design - Interior Photography, Apartment Interiors, Kitchen, TableHouse 1103 / Naoya Matsumoto Design - Interior Photography, Apartment Interiors, Bathroom, Lighting, Table, CountertopHouse 1103 / Naoya Matsumoto Design - Interior Photography, Apartment Interiors, Kitchen, TableHouse 1103 / Naoya Matsumoto Design - More Images+ 19

Je Beijing Restaurant / FUNUN LAB

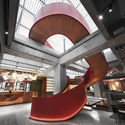
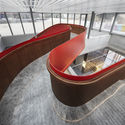
Je Beijing Restaurant / FUNUN LAB - Exterior Photography, Restaurant, FacadeJe Beijing Restaurant / FUNUN LAB - Interior Photography, Restaurant, Beam, StairsJe Beijing Restaurant / FUNUN LAB - Interior Photography, Restaurant, StairsJe Beijing Restaurant / FUNUN LAB - Interior Photography, RestaurantJe Beijing Restaurant / FUNUN LAB - More Images+ 16

•
Beijing, China
  • Architects: FUNUN LAB
  • Area Area of this architecture project Area:  806 m²
  • Year Completion year of this architecture project Year:  2020