1. ArchDaily
  2. Concrete

Concrete

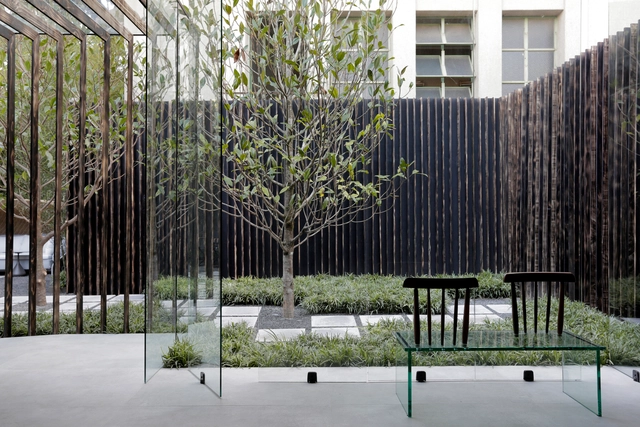
I93 Building / Wolff - Yapur

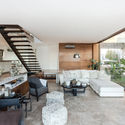
I93 Building / Wolff - Yapur - Exterior Photography, ApartmentsI93 Building / Wolff - Yapur - Exterior Photography, Apartments, GardenI93 Building / Wolff - Yapur - Interior Photography, Apartments, TableI93 Building / Wolff - Yapur - Interior Photography, Apartments, Door, FacadeI93 Building / Wolff - Yapur - More Images+ 21

•
Mexico City, Mexico
  • Architects: Wolff - Yapur
  • Area Area of this architecture project Area:  670 m²
  • Year Completion year of this architecture project Year:  2019
  • Manufacturers Brands with products used in this architecture project
    Manufacturers:  AutoDesk, 77 Design, Adobe Systems Incorporated, Fortaleza, Global Woods, +13

PP Apartment / Nildo José

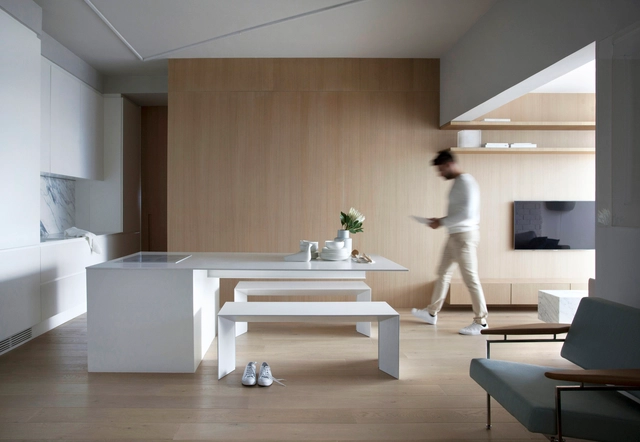
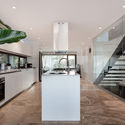
PP Apartment / Nildo José - Interior Photography, Apartment Interiors, KitchenPP Apartment / Nildo José - Interior Photography, Apartment Interiors, Kitchen, SinkPP Apartment / Nildo José - Interior Photography, Apartment Interiors, Kitchen, CountertopPP Apartment / Nildo José - Interior Photography, Apartment Interiors, KitchenPP Apartment / Nildo José - More Images+ 7

•
Vila Nova Conceição, Brazil
  • Architects: Nildo José
  • Area Area of this architecture project Area:  95 m²
  • Year Completion year of this architecture project Year:  2017
  • Manufacturers Brands with products used in this architecture project
    Manufacturers:  VitrA

Kansas 167 Apartment Building / Taller Carlos Marín

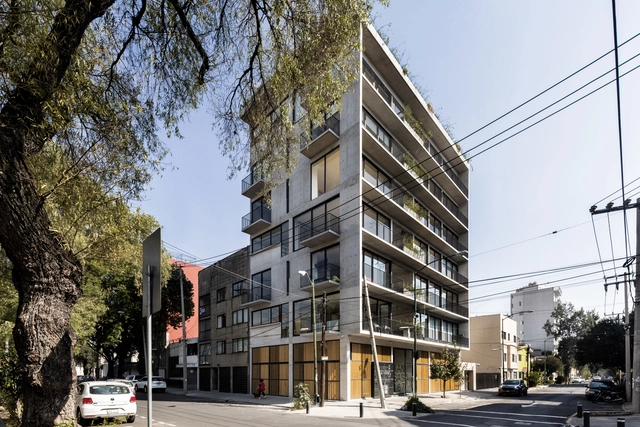
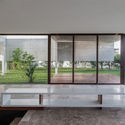
Kansas 167 Apartment Building / Taller Carlos Marín - Exterior Photography, ApartmentsKansas 167 Apartment Building / Taller Carlos Marín - Interior Photography, ApartmentsKansas 167 Apartment Building / Taller Carlos Marín - Interior Photography, ApartmentsKansas 167 Apartment Building / Taller Carlos Marín - Interior Photography, Apartments, DoorKansas 167 Apartment Building / Taller Carlos Marín - More Images+ 17

•
Ciudad de México, Mexico
  • Area Area of this architecture project Area:  1200 m²
  • Year Completion year of this architecture project Year:  2018

Casa Niwa / Yamagata Arquitetura

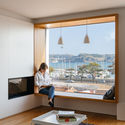
Casa Niwa / Yamagata Arquitetura - Interior Photography, Interior DesignCasa Niwa / Yamagata Arquitetura - Interior Photography, Interior DesignCasa Niwa / Yamagata Arquitetura - Exterior Photography, Interior DesignCasa Niwa / Yamagata Arquitetura - Interior Photography, Interior Design, KitchenCasa Niwa / Yamagata Arquitetura - More Images+ 17

  • Area Area of this architecture project Area:  2152 ft²
  • Year Completion year of this architecture project Year:  2017
  • Manufacturers Brands with products used in this architecture project
    Manufacturers:  Accoya, Cosentino, Todeschini, Ad Studio, Arnaldo Danemberg, +24

GA Apartment / PKB Arquitetura

GA Apartment / PKB Arquitetura - Interior Photography, Apartment InteriorsGA Apartment / PKB Arquitetura - Interior Photography, Apartment InteriorsGA Apartment / PKB Arquitetura - Interior Photography, Apartment InteriorsGA Apartment / PKB Arquitetura - Interior Photography, Apartment Interiors, Kitchen, CountertopGA Apartment / PKB Arquitetura - More Images+ 11

  • Architects: PKB Arquitetura
  • Area Area of this architecture project Area:  49 m²
  • Year Completion year of this architecture project Year:  2019
  • Manufacturers Brands with products used in this architecture project
    Manufacturers:  Cosentino, Tramontina, Arquivo Contemporâneo, Blindex, Bossa Mármores, +7

Apartamento Maranhão / Flavio Castro

Apartamento Maranhão  / Flavio Castro - Interior Photography, Apartment InteriorsApartamento Maranhão  / Flavio Castro - Exterior Photography, Apartment InteriorsApartamento Maranhão  / Flavio Castro - Interior Photography, Apartment InteriorsApartamento Maranhão  / Flavio Castro - Interior Photography, Apartment InteriorsApartamento Maranhão  / Flavio Castro - More Images+ 20

Writers' Cottage 2 / JVA

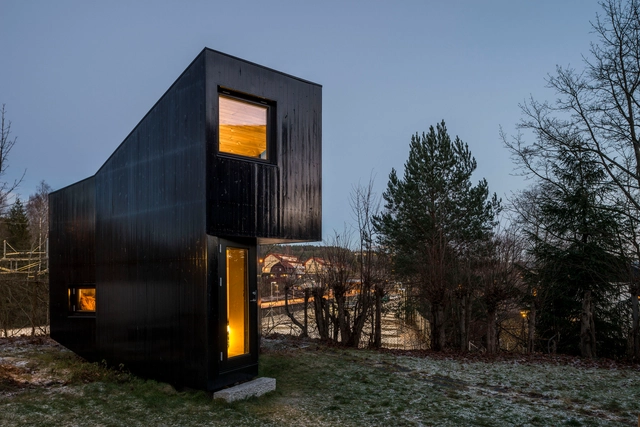
Writers' Cottage 2 / JVA - Small Scale, FacadeWriters' Cottage 2 / JVA - Small Scale, Garden, FacadeWriters' Cottage 2 / JVA - Small Scale, DoorWriters' Cottage 2 / JVA - Small Scale, Facade, Stairs, ForestWriters' Cottage 2 / JVA - More Images+ 12

  • Architects: JVA
  • Area Area of this architecture project Area:  15 m²
  • Year Completion year of this architecture project Year:  2014
  • Professionals: Gunnar Johansson AS

CG House / Pedro Henrique Arquiteto

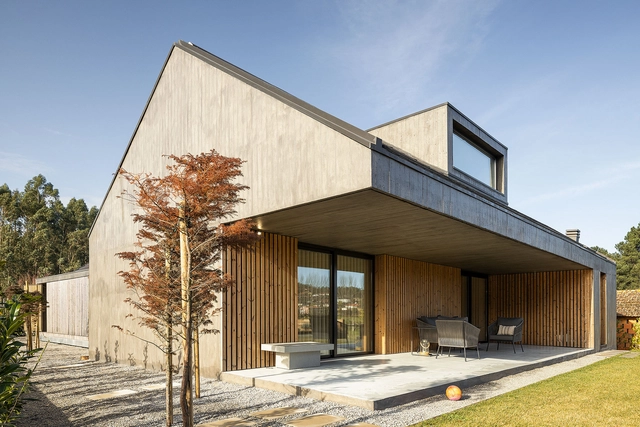
CG House / Pedro Henrique Arquiteto - Interior Photography, HousesCG House / Pedro Henrique Arquiteto - Exterior Photography, HousesCG House / Pedro Henrique Arquiteto - Interior Photography, Houses, Table, ChairCG House / Pedro Henrique Arquiteto - Exterior Photography, HousesCG House / Pedro Henrique Arquiteto - More Images+ 37

•
Arrifana, Portugal
  • Architects: Pedro Henrique
  • Area Area of this architecture project Area:  4520 ft²
  • Year Completion year of this architecture project Year:  2010
  • Manufacturers Brands with products used in this architecture project
    Manufacturers:  Margres, Banema, CS Telhas

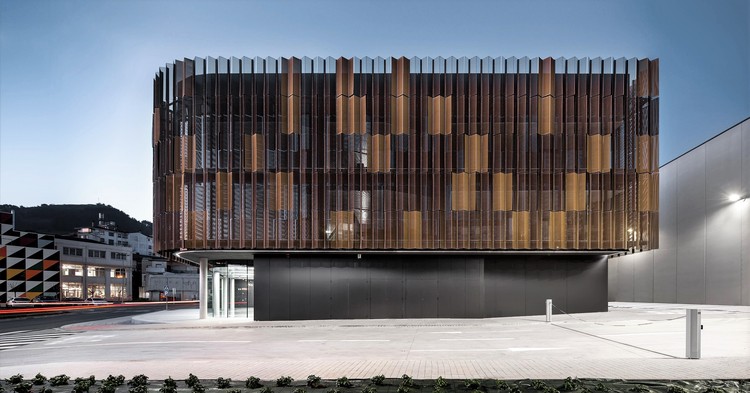
Gernika Elkartegia Offices / G&C Arquitectos

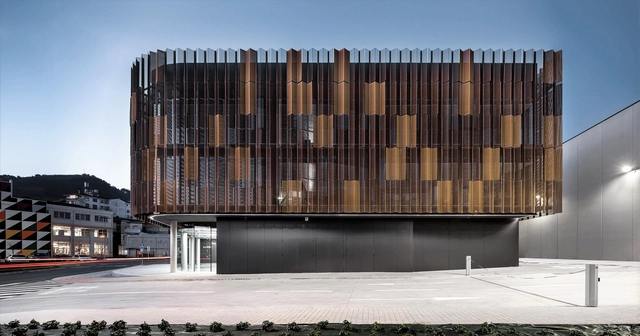
Gernika Elkartegia Offices / G&C Arquitectos - Interior Photography, Office Buildings, Stairs, HandrailGernika Elkartegia Offices / G&C Arquitectos - Interior Photography, Office BuildingsGernika Elkartegia Offices / G&C Arquitectos - Interior Photography, Office BuildingsGernika Elkartegia Offices / G&C Arquitectos - Interior Photography, Office Buildings, Bathroom, LightingGernika Elkartegia Offices / G&C Arquitectos - More Images+ 17

•
Gernika-Lumo, Spain
  • Architects: G&C Arquitectos
  • Area Area of this architecture project Area:  19278 ft²
  • Year Completion year of this architecture project Year:  2019
  • Manufacturers Brands with products used in this architecture project
    Manufacturers:  Cortizo, Imar, Prainsa, TERRAZOS RUIZ

Ricco Burger Restaurant / BLOCO Arquitetos

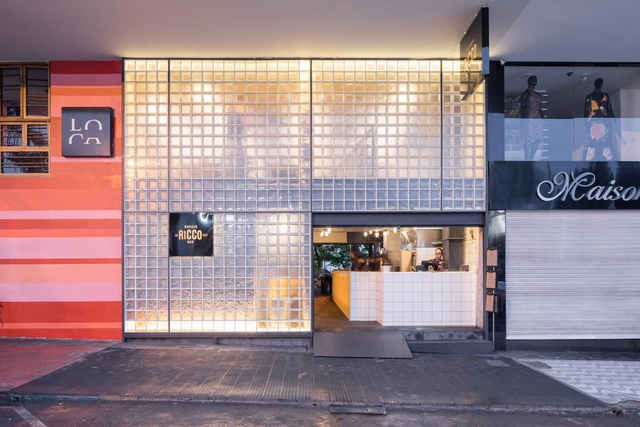
Ricco Burger Restaurant / BLOCO Arquitetos - Interior Photography, Renovation, Kitchen, Beam, Countertop, Table, ChairRicco Burger Restaurant / BLOCO Arquitetos - Interior Photography, Renovation, Kitchen, Table, ChairRicco Burger Restaurant / BLOCO Arquitetos - Exterior Photography, Renovation, Stairs, Handrail, BeamRicco Burger Restaurant / BLOCO Arquitetos - Interior Photography, Renovation, Kitchen, Beam, Table, Lighting, ChairRicco Burger Restaurant / BLOCO Arquitetos - More Images+ 15

House in a Beach Garden / Architecture BRIO

House in a Beach Garden  / Architecture BRIO - Exterior Photography, Houses, StairsHouse in a Beach Garden  / Architecture BRIO - Interior Photography, Houses, Stairs, Handrail, Facade, DoorHouse in a Beach Garden  / Architecture BRIO - Interior Photography, HousesHouse in a Beach Garden  / Architecture BRIO - Exterior Photography, Houses, Garden, FacadeHouse in a Beach Garden  / Architecture BRIO - More Images+ 15

•
Alibag, India
  • Architects: Architecture BRIO
  • Area Area of this architecture project Area:  320 m²
  • Year Completion year of this architecture project Year:  2019

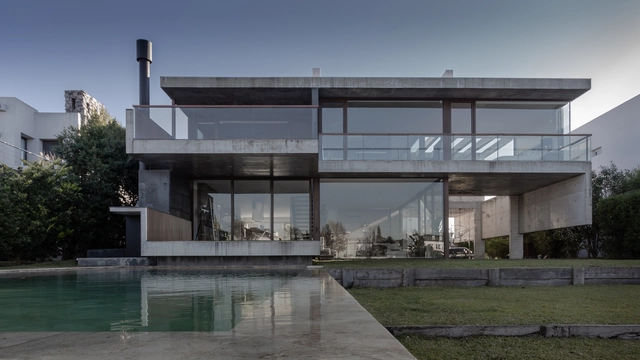
CL-76 House / El Aleph Arquitectura + Fritz + Fritz Arquitectos

CL-76 House / El Aleph Arquitectura + Fritz + Fritz Arquitectos - Exterior Photography, Houses, FacadeCL-76 House / El Aleph Arquitectura + Fritz + Fritz Arquitectos - Interior Photography, Houses, Table, ChairCL-76 House / El Aleph Arquitectura + Fritz + Fritz Arquitectos - Interior Photography, Houses, Kitchen, Stairs, CountertopCL-76 House / El Aleph Arquitectura + Fritz + Fritz Arquitectos - Interior Photography, HousesCL-76 House / El Aleph Arquitectura + Fritz + Fritz Arquitectos - More Images+ 51

•
Benavidez, Argentina
  • Area Area of this architecture project Area:  490 m²
  • Year Completion year of this architecture project Year:  2015
  • Manufacturers Brands with products used in this architecture project
    Manufacturers:  AutoDesk, Cosentino, Acqua system, Adobe Systems Incorporated, Awaduct, +6

Building at Bartolomeu Dias / Aurora Arquitectos

Building at Bartolomeu Dias / Aurora Arquitectos - Interior Photography, Renovation, Chair, Table
© do mal o menos

Building at Bartolomeu Dias / Aurora Arquitectos - Interior Photography, Renovation, Table, LightingBuilding at Bartolomeu Dias / Aurora Arquitectos - Interior Photography, Renovation, Stairs, HandrailBuilding at Bartolomeu Dias / Aurora Arquitectos - Interior Photography, Renovation, StairsBuilding at Bartolomeu Dias / Aurora Arquitectos - Interior Photography, Renovation, FacadeBuilding at Bartolomeu Dias / Aurora Arquitectos - More Images+ 46

  • Architects: Aurora Arquitectos
  • Area Area of this architecture project Area:  2464 ft²
  • Year Completion year of this architecture project Year:  2019
  • Manufacturers Brands with products used in this architecture project
    Manufacturers:  VELUX Group, Adobe Systems Incorporated, AutoDesk, Casinhas Antunes LDA, Cortizo, +8

ALMAP BBDO Office / Consuelo Jorge Arquitetos

ALMAP BBDO Office / Consuelo Jorge Arquitetos - Interior Photography, Offices InteriorsALMAP BBDO Office / Consuelo Jorge Arquitetos - Interior Photography, Offices InteriorsALMAP BBDO Office / Consuelo Jorge Arquitetos - Interior Photography, Offices InteriorsALMAP BBDO Office / Consuelo Jorge Arquitetos - Interior Photography, Offices InteriorsALMAP BBDO Office / Consuelo Jorge Arquitetos - More Images+ 14

  • Area Area of this architecture project Area:  320 m²
  • Year Completion year of this architecture project Year:  2020
  • Manufacturers Brands with products used in this architecture project
    Manufacturers:  Allure Design de Iluminação, Beltech, Cerâmica Portinari, Cozil, Design Supplier, +12

Terra Cotta Studio / Tropical Space

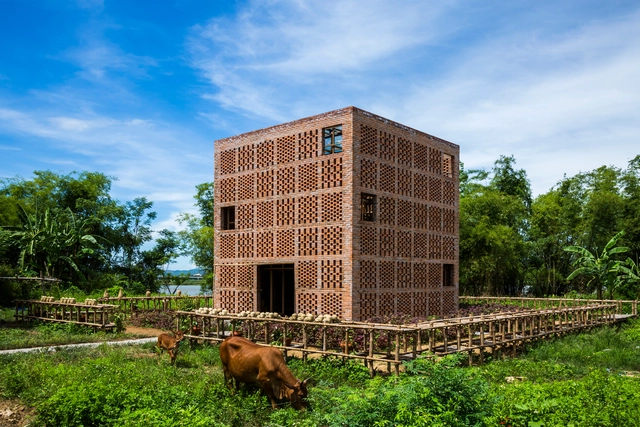
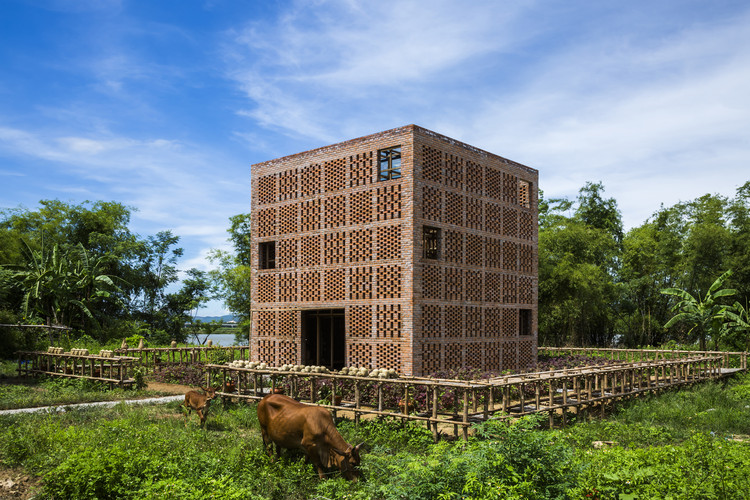
Terra Cotta Studio / Tropical Space - Workshop, Garden, Facade, Beam, Arch, Lighting, ForestTerra Cotta Studio / Tropical Space - Workshop, Beam, FacadeTerra Cotta Studio / Tropical Space - Workshop, Beam, Facade, HandrailTerra Cotta Studio / Tropical Space - Workshop, Facade, Arch, ColumnTerra Cotta Studio / Tropical Space - More Images+ 34

•
Điện Phương, Vietnam
  • Architects: Tropical Space
  • Area Area of this architecture project Area:  98 m²
  • Year Completion year of this architecture project Year:  2016
  • Manufacturers Brands with products used in this architecture project
    Manufacturers:  Dai Hiep, Dong Lam
  • Professionals: Local workers

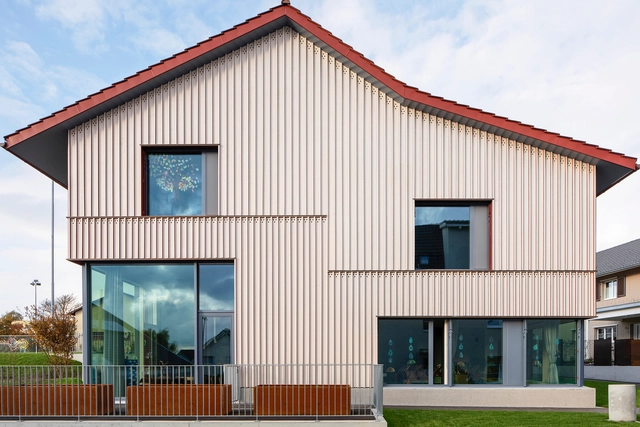
Kindergarten Zihlschlacht / Lukas Imhof Architektur

Kindergarten Zihlschlacht / Lukas Imhof Architektur - Interior Photography, Kindergarten, Kitchen, Door, Beam, Facade, TableKindergarten Zihlschlacht / Lukas Imhof Architektur - Exterior Photography, KindergartenKindergarten Zihlschlacht / Lukas Imhof Architektur - Exterior Photography, Kindergarten, FacadeKindergarten Zihlschlacht / Lukas Imhof Architektur - Interior Photography, Kindergarten, Kitchen, Facade, DoorKindergarten Zihlschlacht / Lukas Imhof Architektur - More Images+ 46

•
Zihlschlacht-Sitterdorf, Switzerland

House in Red Concrete / Sanden+Hodnekvam Architects

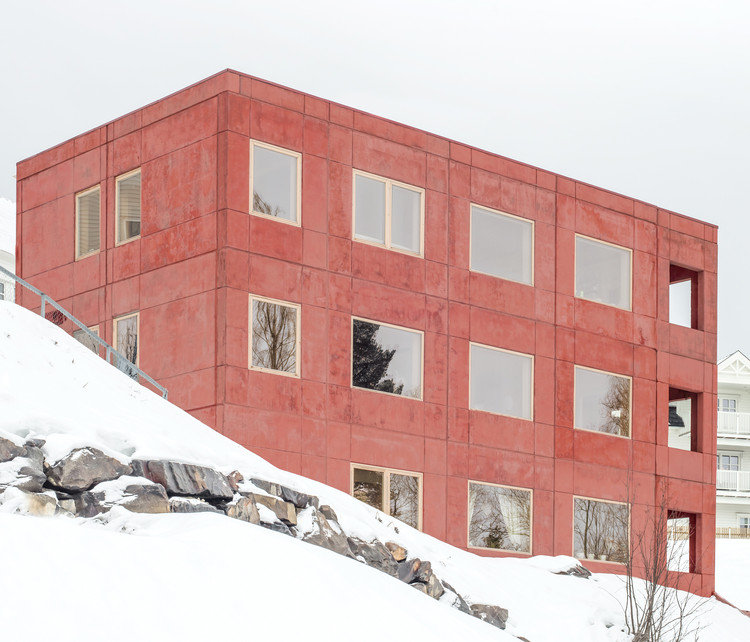
House in Red Concrete / Sanden+Hodnekvam Architects - Drawings, Houses, Facade
Courtesy of Sanden+Hodnekvam Architects

House in Red Concrete / Sanden+Hodnekvam Architects - Interior Photography, Houses, Facade, ForestHouse in Red Concrete / Sanden+Hodnekvam Architects - Interior Photography, HousesHouse in Red Concrete / Sanden+Hodnekvam Architects - Interior Photography, HousesHouse in Red Concrete / Sanden+Hodnekvam Architects - Interior Photography, Houses, StairsHouse in Red Concrete / Sanden+Hodnekvam Architects - More Images+ 19

•
Lillehammer, Norway

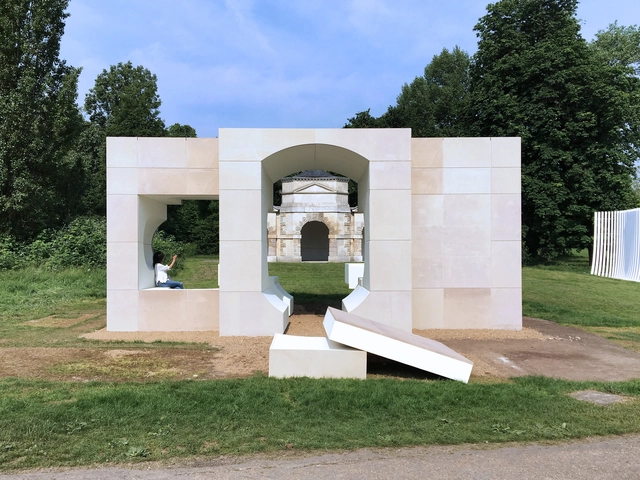
Serpentine Summer House Installation / NLÉ

Serpentine Summer House Installation / NLÉ - Interior Photography, InstallationSerpentine Summer House Installation / NLÉ - Exterior Photography, InstallationSerpentine Summer House Installation / NLÉ - Exterior Photography, Installation, Garden, ArchSerpentine Summer House Installation / NLÉ - Interior Photography, Installation, Stairs, ArchSerpentine Summer House Installation / NLÉ - More Images+ 3

  • Architects: NLÉ
  • Year Completion year of this architecture project Year:  2016