1. ArchDaily
  2. Concrete

Concrete

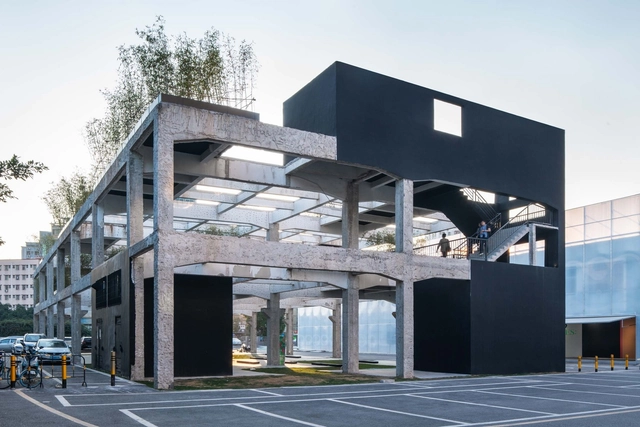
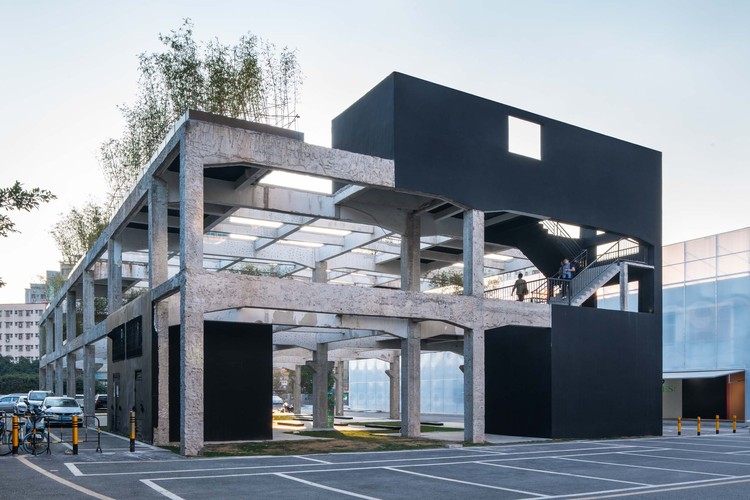
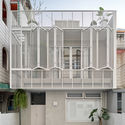
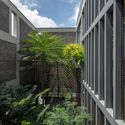
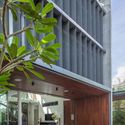
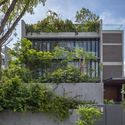
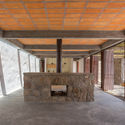
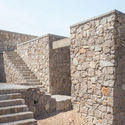
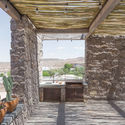
Qiaotou Ruin Garden / ARCity Office

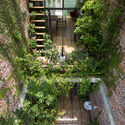
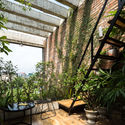
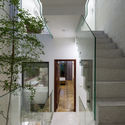
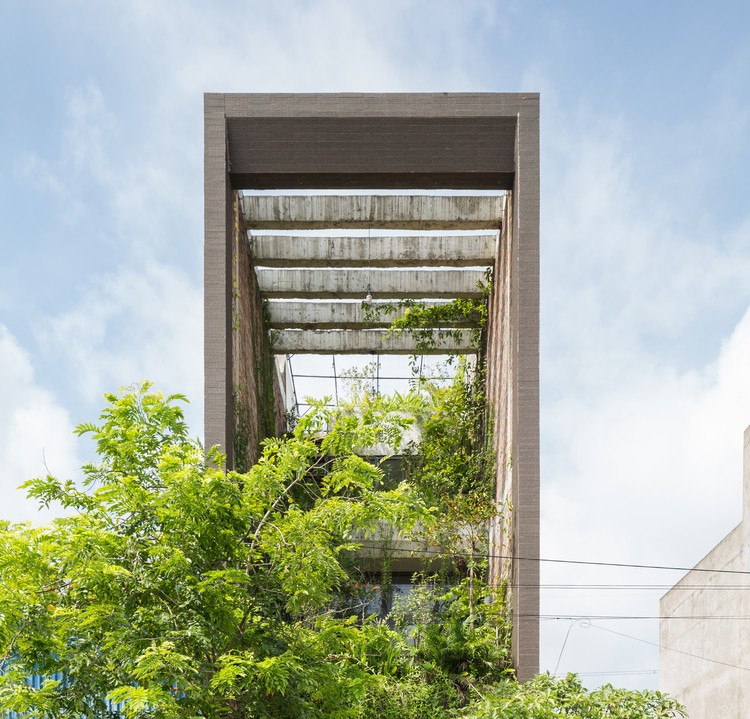
Qiaotou Ruin Garden / ARCity Office - Exterior Photography, Renovation, FacadeQiaotou Ruin Garden / ARCity Office - Exterior Photography, Renovation, FacadeQiaotou Ruin Garden / ARCity Office - Exterior Photography, RenovationQiaotou Ruin Garden / ARCity Office - Exterior Photography, RenovationQiaotou Ruin Garden / ARCity Office - More Images+ 35

•
Shenzhen, China

Upperhouse Namsan Exhibit Hall “Only Invited” / STRX Architects

Upperhouse Namsan Exhibit Hall “Only Invited” / STRX Architects - Exterior Photography, Residential Architecture
© Jang Mi

Upperhouse Namsan Exhibit Hall “Only Invited” / STRX Architects - Exterior Photography, Residential ArchitectureUpperhouse Namsan Exhibit Hall “Only Invited” / STRX Architects - Interior Photography, Residential ArchitectureUpperhouse Namsan Exhibit Hall “Only Invited” / STRX Architects - Exterior Photography, Residential ArchitectureUpperhouse Namsan Exhibit Hall “Only Invited” / STRX Architects - Interior Photography, Residential Architecture, BedroomUpperhouse Namsan Exhibit Hall “Only Invited” / STRX Architects - More Images+ 21

  • Architects: STRX Architects
  • Area Area of this architecture project Area:  1239 m²
  • Year Completion year of this architecture project Year:  2019
  • Manufacturers Brands with products used in this architecture project
    Manufacturers:  BassamFellows, Arclinea, Ceccotti Collezioni, Cherner Chairs, Eric Shmitt, +6
  • Professionals: You&Us, THE EDIT, BeSPOKE, Studio losi

Pan House / 2BOOKS design

Pan House / 2BOOKS design - Interior Photography, House Interiors, FacadePan House / 2BOOKS design - Interior Photography, House Interiors, Kitchen, TablePan House / 2BOOKS design - Interior Photography, House Interiors, LightingPan House / 2BOOKS design - Exterior Photography, House Interiors, Facade, BalconyPan House / 2BOOKS design - More Images+ 28

  • Architects: 2BOOKS design
  • Area Area of this architecture project Area:  186 m²
  • Year Completion year of this architecture project Year:  2020
  • Manufacturers Brands with products used in this architecture project
    Manufacturers:  Nemo, FREDERICIA, Ligne Roset

Green Revelation House / HYLA Architects

Green Revelation House / HYLA Architects - Interior Photography, Houses, FacadeGreen Revelation House / HYLA Architects - Exterior Photography, Houses, FacadeGreen Revelation House / HYLA Architects - Exterior Photography, Houses, FacadeGreen Revelation House / HYLA Architects - Exterior Photography, HousesGreen Revelation House / HYLA Architects - More Images+ 25

Nongzao Rediscovering Store / Infinity Mind

Nongzao Rediscovering Store / Infinity Mind - Interior Photography, Store, Door, FacadeNongzao Rediscovering Store / Infinity Mind - Interior Photography, StoreNongzao Rediscovering Store / Infinity Mind - Exterior Photography, StoreNongzao Rediscovering Store / Infinity Mind - Exterior Photography, StoreNongzao Rediscovering Store / Infinity Mind - More Images+ 12

•
Guangzhou, China

VAP Apartment / Nhabe Scholae

VAP Apartment / Nhabe Scholae - Interior Photography, Apartment Interiors, Door, Table, ChairVAP Apartment / Nhabe Scholae - Interior Photography, Apartment Interiors, Bedroom, Door, Facade, BedVAP Apartment / Nhabe Scholae - Interior Photography, Apartment Interiors, Bedroom, Beam, Table, Chair, BedVAP Apartment / Nhabe Scholae - Interior Photography, Apartment Interiors, Kitchen, Chair, TableVAP Apartment / Nhabe Scholae - More Images+ 7

Linfen Shooting Center / China Architecture Design & Research Group Inst.IV

Linfen Shooting Center  / China Architecture Design & Research Group Inst.IV - Exterior Photography, Recreation & TrainingLinfen Shooting Center  / China Architecture Design & Research Group Inst.IV - Exterior Photography, Recreation & Training, FacadeLinfen Shooting Center  / China Architecture Design & Research Group Inst.IV - Interior Photography, Recreation & TrainingLinfen Shooting Center  / China Architecture Design & Research Group Inst.IV - Interior Photography, Recreation & TrainingLinfen Shooting Center  / China Architecture Design & Research Group Inst.IV - More Images+ 15

Viejo House / Gonzalo Mardones V Arquitectos

Viejo House / Gonzalo Mardones V Arquitectos - HousesViejo House / Gonzalo Mardones V Arquitectos - HousesViejo House / Gonzalo Mardones V Arquitectos - HousesViejo House / Gonzalo Mardones V Arquitectos - HousesViejo House / Gonzalo Mardones V Arquitectos - More Images+ 30

•
Zapallar, Chile

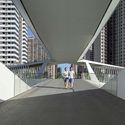
Pedestrian Bridge of Pingshan High School / NODE Achitecture & Urbanism

Pedestrian Bridge of Pingshan High School / NODE Achitecture & Urbanism - Exterior Photography, Pedestrian BridgePedestrian Bridge of Pingshan High School / NODE Achitecture & Urbanism - Exterior Photography, Pedestrian BridgePedestrian Bridge of Pingshan High School / NODE Achitecture & Urbanism - Exterior Photography, Pedestrian BridgePedestrian Bridge of Pingshan High School / NODE Achitecture & Urbanism - Interior Photography, Pedestrian Bridge, FacadePedestrian Bridge of Pingshan High School / NODE Achitecture & Urbanism - More Images+ 27

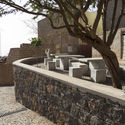
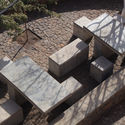
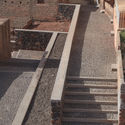
Urban Rehabilitation of Alto de Bomba / OUTROS BAIRROS

Urban Rehabilitation of Alto de Bomba / OUTROS BAIRROS - Exterior Photography, Public SpaceUrban Rehabilitation of Alto de Bomba / OUTROS BAIRROS - Exterior Photography, Public SpaceUrban Rehabilitation of Alto de Bomba / OUTROS BAIRROS - Interior Photography, Public SpaceUrban Rehabilitation of Alto de Bomba / OUTROS BAIRROS - Interior Photography, Public Space, StairsUrban Rehabilitation of Alto de Bomba / OUTROS BAIRROS - More Images+ 32

  • Architects: OUTROS BAIRROS
  • Area Area of this architecture project Area:  6965 m²
  • Year Completion year of this architecture project Year:  2021

U House / Albor Arquitectos

U House / Albor Arquitectos - Exterior Photography, ExtensionU House / Albor Arquitectos - Interior Photography, Extension, Stairs, Facade, Handrail, DoorU House / Albor Arquitectos - Exterior Photography, Extension, FacadeU House / Albor Arquitectos - Exterior Photography, ExtensionU House / Albor Arquitectos - More Images+ 42

•
Havana, Cuba
  • Architects: Albor Arquitectos
  • Area Area of this architecture project Area:  205 m²
  • Year Completion year of this architecture project Year:  2020
  • Manufacturers Brands with products used in this architecture project
    Manufacturers:  AutoDesk, Chaos Group, Enscape, CARBONE S.A., Cemento PORTLAND P-250 y P-350, +5

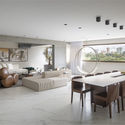
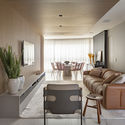
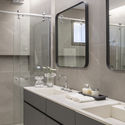
FF Apartment / Studio 2 Arquitetura e Interiores

FF Apartment / Studio 2 Arquitetura e Interiores - Interior Photography, Apartment Interiors, TableFF Apartment / Studio 2 Arquitetura e Interiores - Interior Photography, Apartment Interiors, Table, Lighting, ChairFF Apartment / Studio 2 Arquitetura e Interiores - Interior Photography, Apartment Interiors, Table, ChairFF Apartment / Studio 2 Arquitetura e Interiores - Interior Photography, Apartment Interiors, Bathroom, Sink, CountertopFF Apartment / Studio 2 Arquitetura e Interiores - More Images+ 11

  • Area Area of this architecture project Area:  283 m²
  • Year Completion year of this architecture project Year:  2020
  • Manufacturers Brands with products used in this architecture project
    Manufacturers:  AutoDesk, Arquivo Contemporâneo, Bontempo Brasília, Carminati tapetes, Danilo Vale, +8

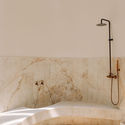
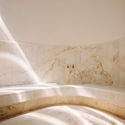
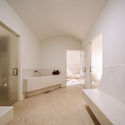
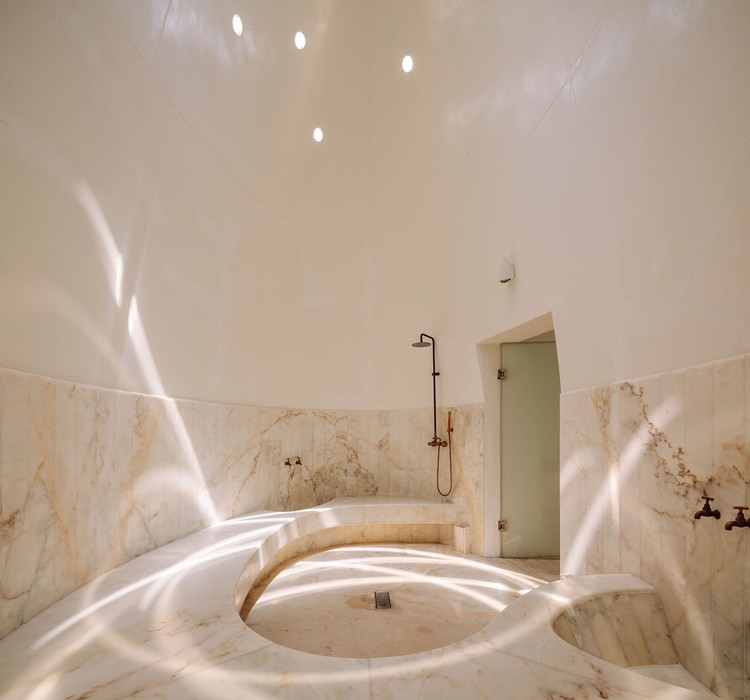
Hammam Spa / Ressano Garcia

Hammam Spa / Ressano Garcia - Exterior Photography, Wellness Interiors
© Francisco Nogueira

Hammam Spa / Ressano Garcia - Exterior Photography, Wellness InteriorsHammam Spa / Ressano Garcia - Interior Photography, Wellness Interiors, Bathroom, BathtubHammam Spa / Ressano Garcia - Interior Photography, Wellness InteriorsHammam Spa / Ressano Garcia - Interior Photography, Wellness InteriorsHammam Spa / Ressano Garcia - More Images+ 13

  • Architects: Ressano Garcia
  • Area Area of this architecture project Area:  70 m²
  • Year Completion year of this architecture project Year:  2017
  • Manufacturers Brands with products used in this architecture project
    Manufacturers:  4UDecor, Adobe Systems Incorporated, Alfredo Antunres Flor, Amorim, Archiexpo, +20

Madri House / Magaldi Studio

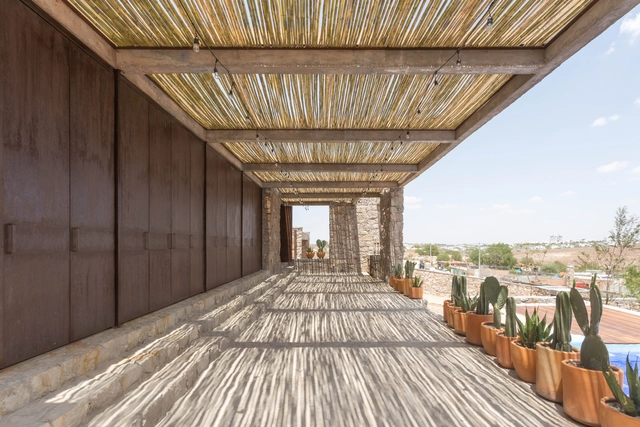
Madri House / Magaldi Studio - Exterior Photography, Houses, Courtyard, FacadeMadri House / Magaldi Studio - Interior Photography, Houses, BathtubMadri House / Magaldi Studio - Exterior Photography, Houses, FacadeMadri House / Magaldi Studio - Exterior Photography, HousesMadri House / Magaldi Studio - More Images+ 14

•
Merida, Mexico
  • Architects: Magaldi Studio
  • Area Area of this architecture project Area:  580 m²
  • Year Completion year of this architecture project Year:  2018
  • Manufacturers Brands with products used in this architecture project
    Manufacturers:  AutoDesk, Big Ass Fans - Haiku, Morpholio, Natural Oak Wood, Trimble

Burbujas Children’s Dental Clinic / José Manuel Martínez Rodríguez

Burbujas Children’s Dental Clinic / José Manuel Martínez Rodríguez - Interior Photography, Healthcare Interiors, FacadeBurbujas Children’s Dental Clinic / José Manuel Martínez Rodríguez - Interior Photography, Healthcare InteriorsBurbujas Children’s Dental Clinic / José Manuel Martínez Rodríguez - Interior Photography, Healthcare Interiors, DoorBurbujas Children’s Dental Clinic / José Manuel Martínez Rodríguez - Interior Photography, Healthcare InteriorsBurbujas Children’s Dental Clinic / José Manuel Martínez Rodríguez - More Images+ 10

  • Area Area of this architecture project Area:  235 m²
  • Year Completion year of this architecture project Year:  2018
  • Manufacturers Brands with products used in this architecture project
    Manufacturers:  AISLAMIENTOS Y REVESTIMIENTOS ARTECOVA S.L., La Veneciana S.A. Unipersonal, MEVARE S.L., PLÁSTICOS Y TECHOS S.L., PUERTAS Y ARMARIOS PALENCIA S.L.U.

Klostergasse Studio / Bernardo Bader Architekten

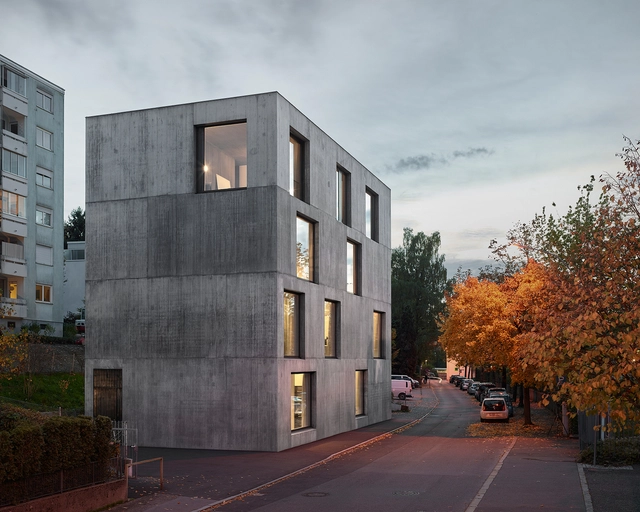
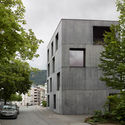
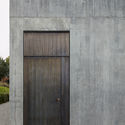
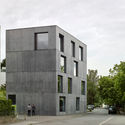
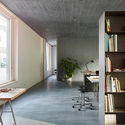
Klostergasse Studio / Bernardo Bader Architekten - Exterior Photography, Offices Interiors, FacadeKlostergasse Studio / Bernardo Bader Architekten - Exterior Photography, Offices Interiors, Door, FacadeKlostergasse Studio / Bernardo Bader Architekten - Exterior Photography, Offices Interiors, FacadeKlostergasse Studio / Bernardo Bader Architekten - Interior Photography, Offices Interiors, Lighting, Table, ChairKlostergasse Studio / Bernardo Bader Architekten - More Images+ 24

NDT TLC Home / Kien Truc NDT

NDT TLC Home / Kien Truc NDT - Exterior Photography, Houses, Facade
© Hoang Le

NDT TLC Home / Kien Truc NDT - Exterior Photography, Houses, GardenNDT TLC Home / Kien Truc NDT - Exterior Photography, Houses, CourtyardNDT TLC Home / Kien Truc NDT - Interior Photography, Houses, Facade, StairsNDT TLC Home / Kien Truc NDT - Exterior Photography, HousesNDT TLC Home / Kien Truc NDT - More Images+ 33

•
Hoàn Sơn, Vietnam
  • Architects: Kien Truc NDT
  • Area Area of this architecture project Area:  80 m²
  • Year Completion year of this architecture project Year:  2017
  • Manufacturers Brands with products used in this architecture project
    Manufacturers:  AutoDesk, Lumion, 4oranges, Adobe Systems Incorporated, INAX, +5

MC Terrace / OCUPAR.estudio

MC Terrace / OCUPAR.estudio - Interior Photography, HousesMC Terrace / OCUPAR.estudio - Exterior Photography, HousesMC Terrace / OCUPAR.estudio - Interior Photography, Houses, Beam, FacadeMC Terrace / OCUPAR.estudio - Interior Photography, Houses, Beam, Door, Table, ChairMC Terrace / OCUPAR.estudio - More Images+ 14

•
Mesa de los Conejos, Mexico
  • Architects: OCUPAR.estudio
  • Area Area of this architecture project Area:  3573 ft²
  • Year Completion year of this architecture project Year:  2020
  • Manufacturers Brands with products used in this architecture project
    Manufacturers:  AutoDesk, Chaos Group, Robert McNeel & Associates