1. ArchDaily
  2. Concrete

Concrete

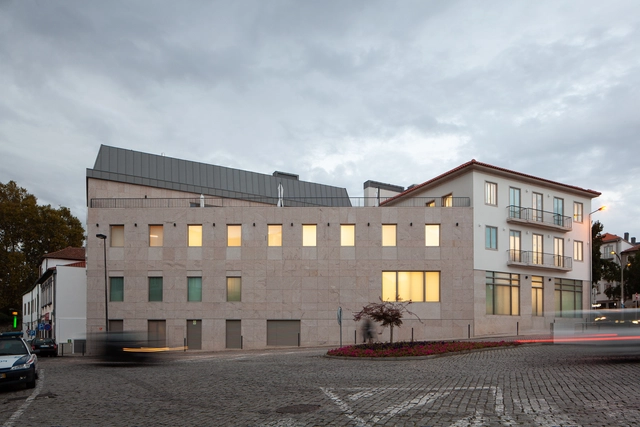
Luz Saúde Vila Real Hospital / OPENBOOK Architecture

Luz Saúde Vila Real Hospital  / OPENBOOK Architecture - RenovationLuz Saúde Vila Real Hospital  / OPENBOOK Architecture - RenovationLuz Saúde Vila Real Hospital  / OPENBOOK Architecture - RenovationLuz Saúde Vila Real Hospital  / OPENBOOK Architecture - RenovationLuz Saúde Vila Real Hospital  / OPENBOOK Architecture - More Images+ 14
  • Area Area of this architecture project Area:  73194 ft²
  • Year Completion year of this architecture project Year:  2018
  • Manufacturers Brands with products used in this architecture project
    Manufacturers:  DELABIE, Knauf, Tarkett, DuPont, CIN, +5

Apartment Beatriz and Luisa / INA Arquitetura
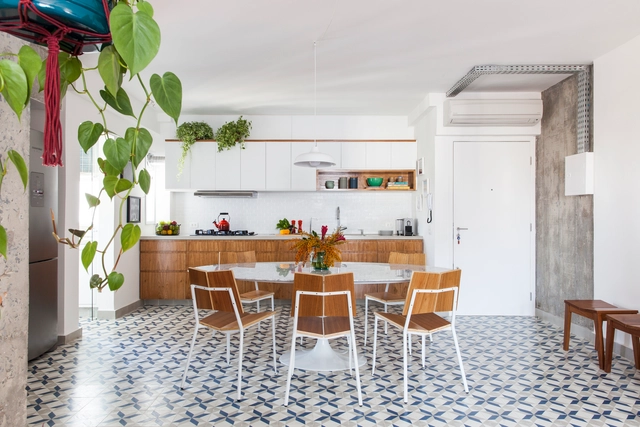
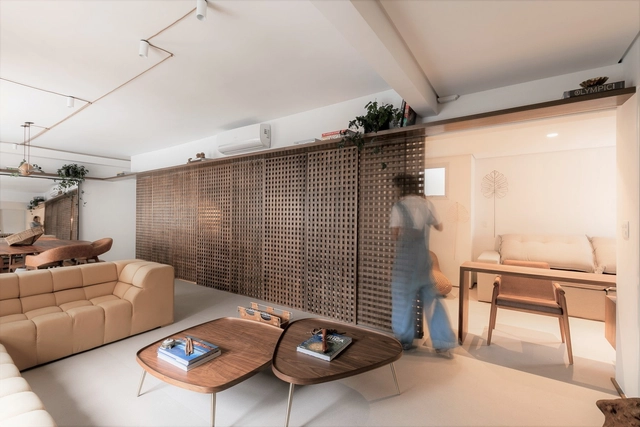
Apartment Beatriz and Luisa / INA Arquitetura - Apartment InteriorsApartment Beatriz and Luisa / INA Arquitetura - Apartment InteriorsApartment Beatriz and Luisa / INA Arquitetura - Apartment InteriorsApartment Beatriz and Luisa / INA Arquitetura - Apartment InteriorsApartment Beatriz and Luisa / INA Arquitetura - More Images+ 17

  • Architects: INA Arquitetura
  • Area Area of this architecture project Area:  90 m²
  • Year Completion year of this architecture project Year:  2018
  • Manufacturers Brands with products used in this architecture project
    Manufacturers:  Brilia, Cabo Sil, Coral, Deca, La Fonte, +6

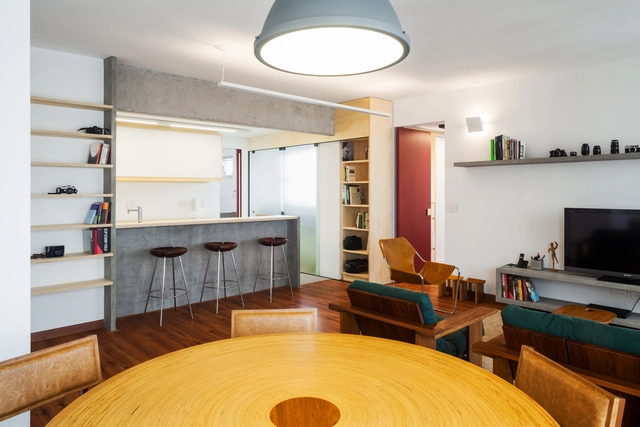
ML Apartment / Flipê Arquitetura

ML Apartment / Flipê Arquitetura - Interior Photography, Apartment Interiors, TableML Apartment / Flipê Arquitetura - Interior Photography, Apartment Interiors, Kitchen, Countertop, Table, ChairML Apartment / Flipê Arquitetura - Interior Photography, Apartment Interiors, Kitchen, Table, ChairML Apartment / Flipê Arquitetura - Interior Photography, Apartment Interiors, Bedroom, LightingML Apartment / Flipê Arquitetura - More Images+ 37

  • Architects: flipê arquitetura
  • Area Area of this architecture project Area:  115 m²
  • Year Completion year of this architecture project Year:  2019
  • Manufacturers Brands with products used in this architecture project
    Manufacturers:  André Ferri Desing, Breton, Color Mix, Estar Móveis, Inusual, +6

Frei Pedro Building / Filipe Pina

Frei Pedro Building / Filipe Pina - Interior Photography, Residential, Stairs, HandrailFrei Pedro Building / Filipe Pina - Interior Photography, Residential, DoorFrei Pedro Building / Filipe Pina - Interior Photography, ResidentialFrei Pedro Building / Filipe Pina - Interior Photography, ResidentialFrei Pedro Building / Filipe Pina - More Images+ 5

  • Architects: Filipe Pina
  • Area Area of this architecture project Area:  1722 ft²
  • Year Completion year of this architecture project Year:  2019
  • Manufacturers Brands with products used in this architecture project
    Manufacturers:  Aleluia Cerâmicas, Efapel, Ofa

Creative Campus / PHD Architectes

Creative Campus / PHD Architectes - Exterior Photography, DormsCreative Campus / PHD Architectes - Exterior Photography, DormsCreative Campus / PHD Architectes - Interior Photography, Dorms, Facade, HandrailCreative Campus / PHD Architectes - Interior Photography, DormsCreative Campus / PHD Architectes - More Images+ 14

  • Area Area of this architecture project Area:  7484 m²
  • Year Completion year of this architecture project Year:  2019
  • Manufacturers Brands with products used in this architecture project
    Manufacturers:  AutoDesk, Technal, Aluform
  • Professionals: SIBAT

Hiding House / Wutopia Lab

Hiding House / Wutopia Lab - HousesHiding House / Wutopia Lab - HousesHiding House / Wutopia Lab - HousesHiding House / Wutopia Lab - HousesHiding House / Wutopia Lab - More Images+ 43

•
Shanghai, China
  • Architects: Wutopia Lab
  • Area Area of this architecture project Area:  139 m²
  • Year Completion year of this architecture project Year:  2020

The Modern Village Office / Ho Khue Architects
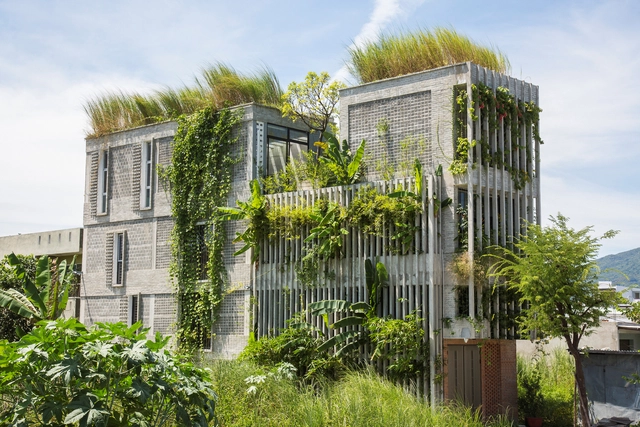
The Modern Village Office / Ho Khue Architects - OfficesThe Modern Village Office / Ho Khue Architects - OfficesThe Modern Village Office / Ho Khue Architects - OfficesThe Modern Village Office / Ho Khue Architects - OfficesThe Modern Village Office / Ho Khue Architects - More Images+ 37
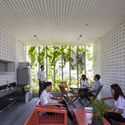
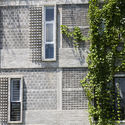
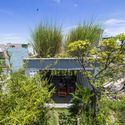
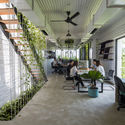

•
Sơn Trà, Vietnam
  • Architects: Ho Khue Architects
  • Area Area of this architecture project Area:  350 m²
  • Year Completion year of this architecture project Year:  2016
  • Manufacturers Brands with products used in this architecture project
    Manufacturers:  Jotun, YKK AP Asia
  • Professionals: Oakpin Interiors

Cebicheria Restaurant / Mínima Arquitetura e Urbanismo

Cebicheria Restaurant / Mínima Arquitetura e Urbanismo - Interior Photography, Restaurant & Bar Interiors, Patio
© Rafaela Netto

Cebicheria Restaurant / Mínima Arquitetura e Urbanismo - Interior Photography, Restaurant & Bar InteriorsCebicheria Restaurant / Mínima Arquitetura e Urbanismo - Interior Photography, Restaurant & Bar InteriorsCebicheria Restaurant / Mínima Arquitetura e Urbanismo - Interior Photography, Restaurant & Bar InteriorsCebicheria Restaurant / Mínima Arquitetura e Urbanismo - Interior Photography, Restaurant & Bar InteriorsCebicheria Restaurant / Mínima Arquitetura e Urbanismo - More Images+ 17
  • Architects: mínima
  • Area Area of this architecture project Area:  2906 ft²
  • Year Completion year of this architecture project Year:  2018
  • Manufacturers Brands with products used in this architecture project
    Manufacturers:  Acasa Móveis, Accord Iluminação, Bella Iluminação, Coral, Elizabeth, +15

House in Araras / Andréa Chicharo Arquitetura
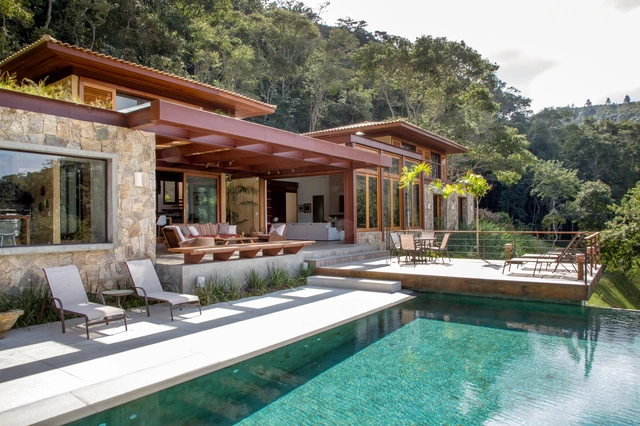
House in Araras / Andréa Chicharo Arquitetura - Interior Photography, HousesHouse in Araras / Andréa Chicharo Arquitetura - Exterior Photography, Houses, DoorHouse in Araras / Andréa Chicharo Arquitetura - Interior Photography, Houses, BeamHouse in Araras / Andréa Chicharo Arquitetura - Interior Photography, HousesHouse in Araras / Andréa Chicharo Arquitetura - More Images+ 16
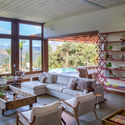
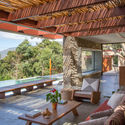
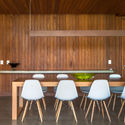
•
Petrópolis, Brazil

BP Apartment / Studio Gabriel Bordin
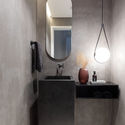
BP Apartment / Studio Gabriel Bordin - Interior Photography, Apartment Interiors, KitchenBP Apartment / Studio Gabriel Bordin - Interior Photography, Apartment Interiors, BathroomBP Apartment / Studio Gabriel Bordin - Interior Photography, Apartment Interiors, BathroomBP Apartment / Studio Gabriel Bordin - Interior Photography, Apartment InteriorsBP Apartment / Studio Gabriel Bordin - More Images+ 9
•
Balneario Camboriú, Brazil
  • Area Area of this architecture project Area:  450 m²
  • Year Completion year of this architecture project Year:  2019
  • Manufacturers Brands with products used in this architecture project
    Manufacturers:  DCW EDITIONS, Bellacatarina, Ouse Iluminaçao

Urussuí Apartment / Garoa

Urussuí Apartment / Garoa - Interior Photography, Apartment InteriorsUrussuí Apartment / Garoa - Interior Photography, Apartment Interiors, DoorUrussuí Apartment / Garoa - Interior Photography, Apartment InteriorsUrussuí Apartment / Garoa - Interior Photography, Apartment Interiors, BathroomUrussuí Apartment / Garoa - More Images+ 16

  • Architects: Garoa
  • Area Area of this architecture project Area:  70 m²
  • Year Completion year of this architecture project Year:  2015
  • Manufacturers Brands with products used in this architecture project
    Manufacturers:  AR-Com _Paulo Ronaldo Neto, Adilon Ferreira, Inovar, Proforma Marcenaria, REKA, +1

Leixões Cruise Terminal / Luís Pedro Silva Arquitecto
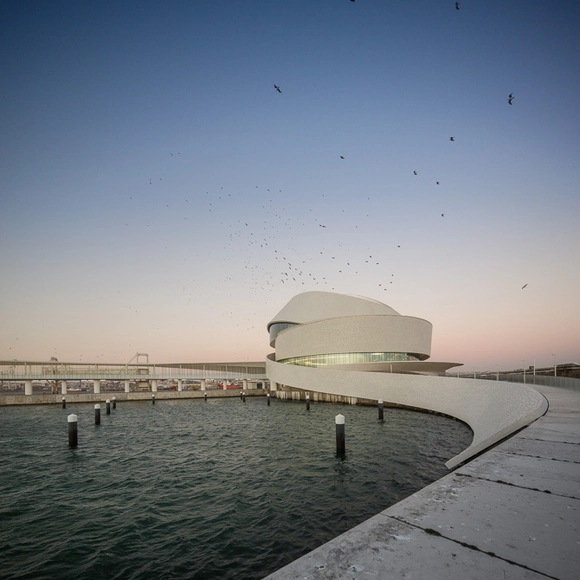
Leixões Cruise Terminal / Luís Pedro Silva Arquitecto - Cruise TerminalLeixões Cruise Terminal / Luís Pedro Silva Arquitecto - Interior Photography, Cruise TerminalLeixões Cruise Terminal / Luís Pedro Silva Arquitecto - Interior Photography, Cruise TerminalLeixões Cruise Terminal / Luís Pedro Silva Arquitecto - Cruise TerminalLeixões Cruise Terminal / Luís Pedro Silva Arquitecto - More Images+ 81
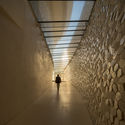
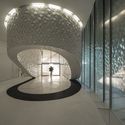
  • Area Area of this architecture project Area:  17500 m²
  • Year Completion year of this architecture project Year:  2015
  • Manufacturers Brands with products used in this architecture project
    Manufacturers:  Effisus, Sika, Cement Design

Cella Bar / FCC Arquitectura + Paulo Lobo
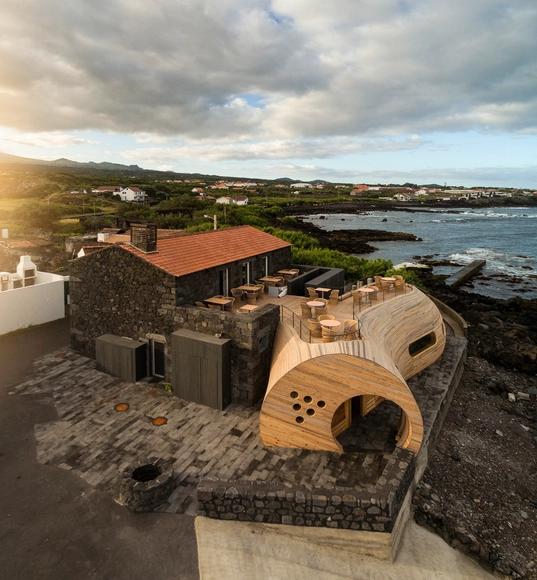
Cella Bar / FCC Arquitectura + Paulo Lobo - ExtensionCella Bar / FCC Arquitectura + Paulo Lobo - ExtensionCella Bar / FCC Arquitectura + Paulo Lobo - ExtensionCella Bar / FCC Arquitectura + Paulo Lobo - ExtensionCella Bar / FCC Arquitectura + Paulo Lobo - More Images+ 47

House-A / Taillandier Architectes Associés

House-A / Taillandier Architectes Associés - Exterior Photography, Extension, Facade
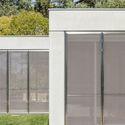
© Luc Boegly

House-A / Taillandier Architectes Associés - Exterior Photography, Extension, Facade, Fence, DoorHouse-A / Taillandier Architectes Associés - Interior Photography, Extension, Door, FacadeHouse-A / Taillandier Architectes Associés - Interior Photography, ExtensionHouse-A / Taillandier Architectes Associés - Exterior Photography, Extension, Facade, DoorHouse-A / Taillandier Architectes Associés - More Images+ 26
  • Area Area of this architecture project Area:  90 m²
  • Year Completion year of this architecture project Year:  2020
  • Manufacturers Brands with products used in this architecture project
    Manufacturers:  Duravit, Grohe, VELUX Group, Art d'Arnould, AutoCAD, +3

Belotur / Gabriel Castro + Marcos Franchini (BIRI) + Mateus Castilho Arquitetura + Pedro Haruf

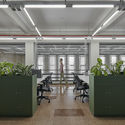
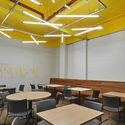
Belotur / Gabriel Castro + Marcos Franchini (BIRI) + Mateus Castilho Arquitetura + Pedro Haruf - Interior Photography, Offices InteriorsBelotur / Gabriel Castro + Marcos Franchini (BIRI) + Mateus Castilho Arquitetura + Pedro Haruf - Interior Photography, Offices Interiors, DoorBelotur / Gabriel Castro + Marcos Franchini (BIRI) + Mateus Castilho Arquitetura + Pedro Haruf - Interior Photography, Offices InteriorsBelotur / Gabriel Castro + Marcos Franchini (BIRI) + Mateus Castilho Arquitetura + Pedro Haruf - Interior Photography, Offices InteriorsBelotur / Gabriel Castro + Marcos Franchini (BIRI) + Mateus Castilho Arquitetura + Pedro Haruf - More Images+ 29
Group of Yard House Maxiang / CU Office

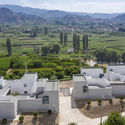
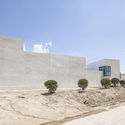
Group of Yard House Maxiang / CU Office - Exterior Photography, HotelsGroup of Yard House Maxiang / CU Office - Exterior Photography, HotelsGroup of Yard House Maxiang / CU Office - Exterior Photography, Hotels, FacadeGroup of Yard House Maxiang / CU Office - Interior Photography, HotelsGroup of Yard House Maxiang / CU Office - More Images+ 26
•
Dongxiang Autonomous County, China
  • Architects: CU Office
  • Area Area of this architecture project Area:  640 m²
  • Year Completion year of this architecture project Year:  2020

House Katz / Gregory Katz Architecture
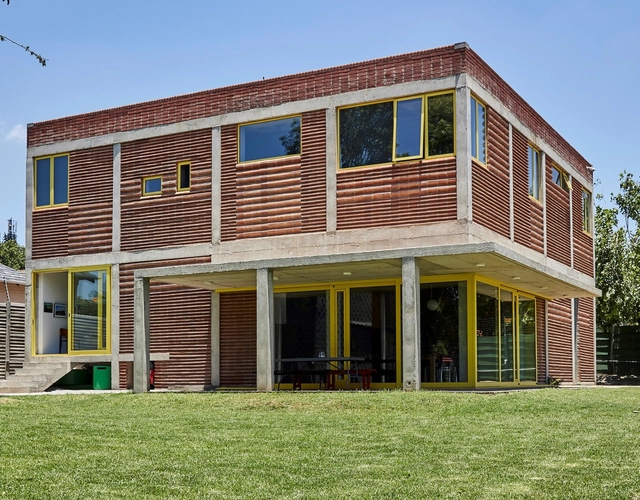
House Katz / Gregory Katz Architecture - Exterior Photography, House Interiors, FacadeHouse Katz / Gregory Katz Architecture - Interior Photography, House Interiors, Kitchen, CountertopHouse Katz / Gregory Katz Architecture - Interior Photography, House Interiors, Kitchen, Beam, Table, ChairHouse Katz / Gregory Katz Architecture - Exterior Photography, House Interiors, FacadeHouse Katz / Gregory Katz Architecture - More Images+ 23
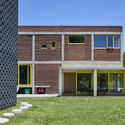
VOM House / Sanuki Daisuke architects

VOM House / Sanuki Daisuke architects   - Exterior Photography, House Interiors, Arch
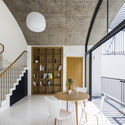
VOM House / Sanuki Daisuke architects   - Interior Photography, House Interiors, FacadeVOM House / Sanuki Daisuke architects   - Interior Photography, House Interiors, Stairs, Facade, Table, ChairVOM House / Sanuki Daisuke architects   - Interior Photography, House Interiors, Door, Table, ChairVOM House / Sanuki Daisuke architects   - Interior Photography, House Interiors, Stairs, HandrailVOM House / Sanuki Daisuke architects   - More Images+ 37