1. ArchDaily
  2. Concrete

Concrete

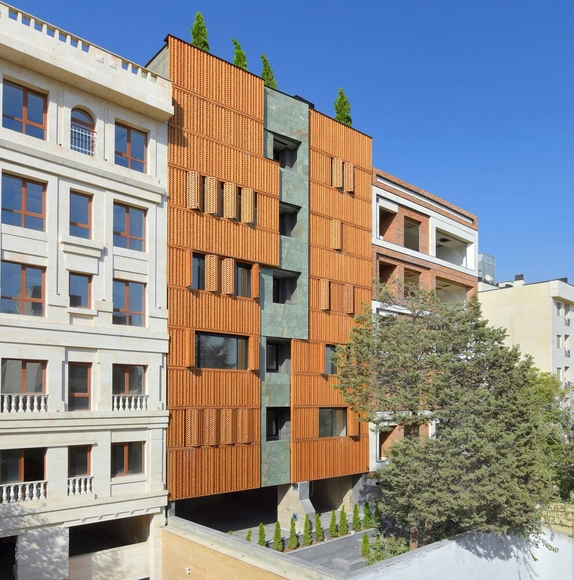
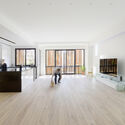
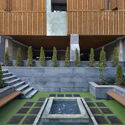
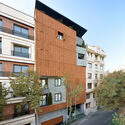
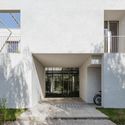
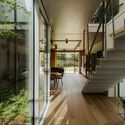
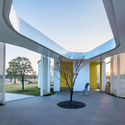
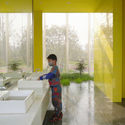
Pardis Khaneh Apartments Building / Keivani Architects

Pardis Khaneh Apartments Building / Keivani Architects  - Exterior Photography, ResidentialPardis Khaneh Apartments Building / Keivani Architects  - Interior Photography, ResidentialPardis Khaneh Apartments Building / Keivani Architects  - Exterior Photography, ResidentialPardis Khaneh Apartments Building / Keivani Architects  - Exterior Photography, ResidentialPardis Khaneh Apartments Building / Keivani Architects  - More Images+ 53

  • Architects: Keivani Architects
  • Area Area of this architecture project Area:  2450 m²
  • Year Completion year of this architecture project Year:  2017

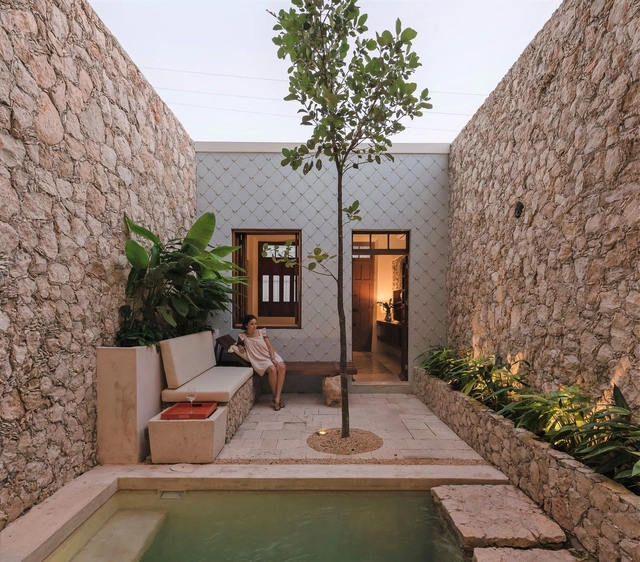
El Nido House / Taller Estilo Arquitectura

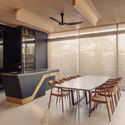
El Nido House / Taller Estilo Arquitectura - Exterior Photography, Decoration & OrnamentEl Nido House / Taller Estilo Arquitectura - Interior Photography, Decoration & Ornament, Kitchen, Table, CountertopEl Nido House / Taller Estilo Arquitectura - Interior Photography, Decoration & Ornament, Bedroom, Lighting, BedEl Nido House / Taller Estilo Arquitectura - Exterior Photography, Decoration & OrnamentEl Nido House / Taller Estilo Arquitectura - More Images+ 24

  • Area Area of this architecture project Area:  144 m²
  • Year Completion year of this architecture project Year:  2020
  • Manufacturers Brands with products used in this architecture project
    Manufacturers:  Sika, American Standard, Carpintería Linares, Cemex, Comex, +4

B House / 365 Design

B House / 365 Design - Interior Photography, Houses
© Hoang Le

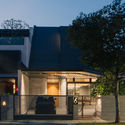
B House / 365 Design - Exterior Photography, HousesB House / 365 Design - Interior Photography, Houses, Facade, StairsB House / 365 Design - Interior Photography, Houses, FacadeB House / 365 Design - Interior Photography, Houses, BathroomB House / 365 Design - More Images+ 26

•
Hanoi, Vietnam
  • Architects: 365 Design
  • Area Area of this architecture project Area:  180 m²
  • Year Completion year of this architecture project Year:  2020
  • Manufacturers Brands with products used in this architecture project
    Manufacturers:  BETONLAB, DTC, TME

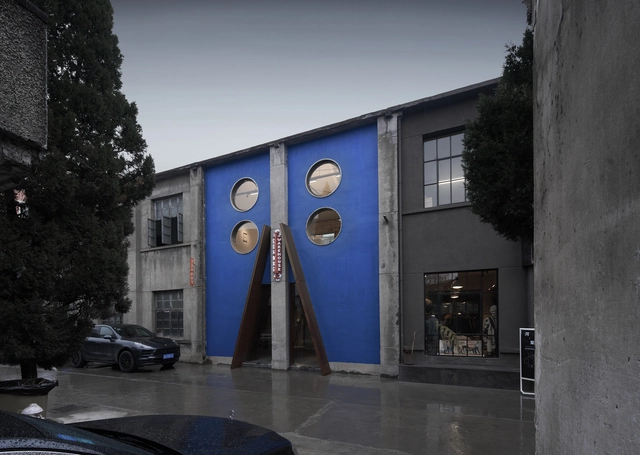
Yes Art Warehouse / Fununit Design

Yes Art Warehouse / Fununit Design - Exterior Photography, Renovation, Door, FacadeYes Art Warehouse / Fununit Design - Interior Photography, Renovation, Column, ArchYes Art Warehouse / Fununit Design - Interior Photography, RenovationYes Art Warehouse / Fununit Design - Interior Photography, RenovationYes Art Warehouse / Fununit Design - More Images+ 23

•
Hangzhou, China
  • Architects: Fununit Design
  • Area Area of this architecture project Area:  106 m²
  • Year Completion year of this architecture project Year:  2020
  • Manufacturers Brands with products used in this architecture project
    Manufacturers:  INNERFIX 奕赋筑造, Rivedil
  • Professionals: INNERFIX

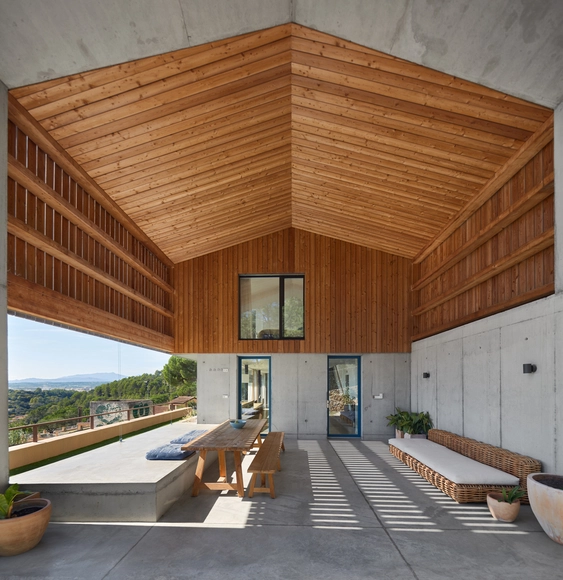
P-House / Tigges Architekt + Energiehaus

P-House / Tigges Architekt + Energiehaus - Interior Photography, Decoration & Ornament, Beam, FacadeP-House / Tigges Architekt + Energiehaus - Exterior Photography, Decoration & OrnamentP-House / Tigges Architekt + Energiehaus - Exterior Photography, Decoration & OrnamentP-House / Tigges Architekt + Energiehaus - Interior Photography, Decoration & Ornament, TableP-House / Tigges Architekt + Energiehaus - More Images+ 17

  • Area Area of this architecture project Area:  472 m²
  • Year Completion year of this architecture project Year:  2017
  • Manufacturers Brands with products used in this architecture project
    Manufacturers:  Block Porta, Cedria, Constructora Illes Medes S.A, Duplextil, Ecoespai, +6
  • Professionals: OTG 3

Buddha Artist's Exhibition Space and Studio, THE FIELD / TEAM_BLDG

Buddha Artist's Exhibition Space and Studio, THE FIELD / TEAM_BLDG - Exterior Photography, Offices, FacadeBuddha Artist's Exhibition Space and Studio, THE FIELD / TEAM_BLDG - Interior Photography, Offices, FacadeBuddha Artist's Exhibition Space and Studio, THE FIELD / TEAM_BLDG - Interior Photography, Offices, FacadeBuddha Artist's Exhibition Space and Studio, THE FIELD / TEAM_BLDG - Interior Photography, OfficesBuddha Artist's Exhibition Space and Studio, THE FIELD / TEAM_BLDG - More Images+ 28

  • Architects: TEAM_BLDG
  • Area Area of this architecture project Area:  842 m²
  • Year Completion year of this architecture project Year:  2020

Mulungu House / Venta Arquitetos + Mariana Meneguetti

Mulungu House / Venta Arquitetos + Mariana Meneguetti - HousesMulungu House / Venta Arquitetos + Mariana Meneguetti - Interior Photography, Houses, ColumnMulungu House / Venta Arquitetos + Mariana Meneguetti - Exterior Photography, Houses, Garden, DoorMulungu House / Venta Arquitetos + Mariana Meneguetti - Interior Photography, HousesMulungu House / Venta Arquitetos + Mariana Meneguetti - More Images+ 32

•
Petrópolis, Brazil
  • Area Area of this architecture project Area:  180 m²
  • Year Completion year of this architecture project Year:  2018
  • Manufacturers Brands with products used in this architecture project
    Manufacturers:  AutoDesk, Holcim, Sika, Amanco, Cecrisa, +7

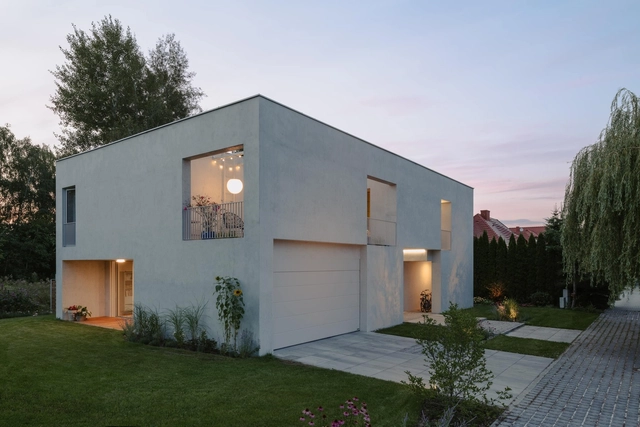
House M7 / MFRMGR Architekci

House M7 / MFRMGR Architekci - Interior Photography, Houses, Chair, TableHouse M7 / MFRMGR Architekci - Exterior Photography, Houses, ChairHouse M7 / MFRMGR Architekci - Exterior Photography, HousesHouse M7 / MFRMGR Architekci - Interior Photography, HousesHouse M7 / MFRMGR Architekci - More Images+ 28

•
Warsaw, Poland
  • Architects: MFRMGR Architekci
  • Area Area of this architecture project Area:  285 m²
  • Year Completion year of this architecture project Year:  2020
  • Manufacturers Brands with products used in this architecture project
    Manufacturers:  Sto
  • Professionals: Studio Utopia, DTM

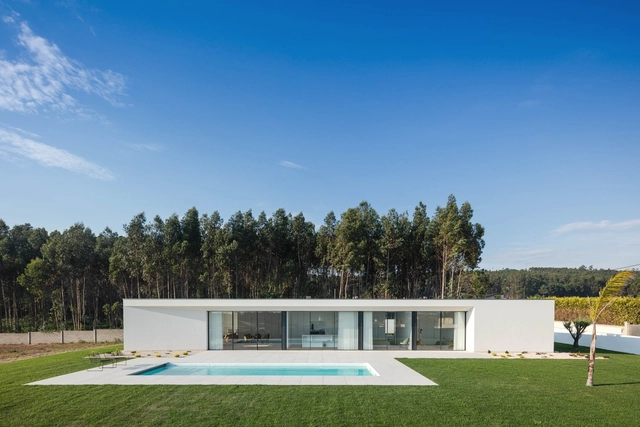
Rio Mau 2 House / Raulino Silva

Rio Mau 2 House / Raulino Silva - Interior Photography, HousesRio Mau 2 House / Raulino Silva - Exterior Photography, Houses, FacadeRio Mau 2 House / Raulino Silva - Interior Photography, Houses, KitchenRio Mau 2 House / Raulino Silva - Exterior Photography, HousesRio Mau 2 House / Raulino Silva - More Images+ 25

•
Vila de Conde, Portugal
  • Architects: Raulino Silva
  • Year Completion year of this architecture project Year:  2020
  • Manufacturers Brands with products used in this architecture project
    Manufacturers:  Cosentino, Porcelanosa Grupo, ARTEBEL, Astral Pool, Bosch, +8

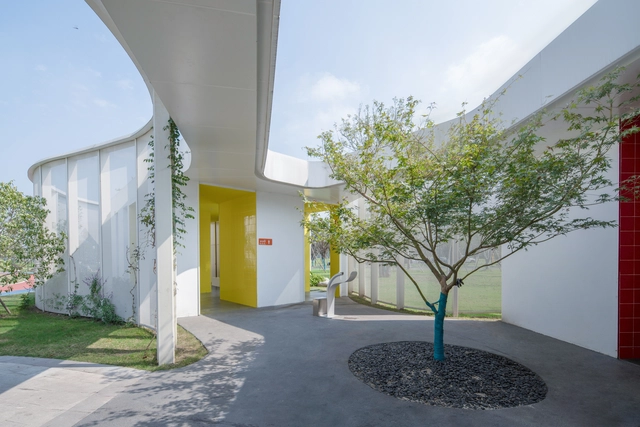
Linping Sports Park Rest Station / CCTN Design

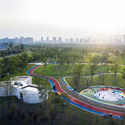
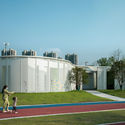
Linping Sports Park Rest Station / CCTN Design - Exterior Photography, Public SpaceLinping Sports Park Rest Station / CCTN Design - Exterior Photography, Public Space, FacadeLinping Sports Park Rest Station / CCTN Design - Exterior Photography, Public SpaceLinping Sports Park Rest Station / CCTN Design - Interior Photography, Public SpaceLinping Sports Park Rest Station / CCTN Design - More Images+ 24

•
Hangzhou, China

Strata House / Scott Brownrigg

Strata House / Scott Brownrigg - Interior Photography, Houses, Table, LightingStrata House / Scott Brownrigg - Interior Photography, Houses, StairsStrata House / Scott Brownrigg - Interior Photography, Houses, Kitchen, Beam, Table, Countertop, ChairStrata House / Scott Brownrigg - Exterior Photography, Houses, FacadeStrata House / Scott Brownrigg - More Images+ 21

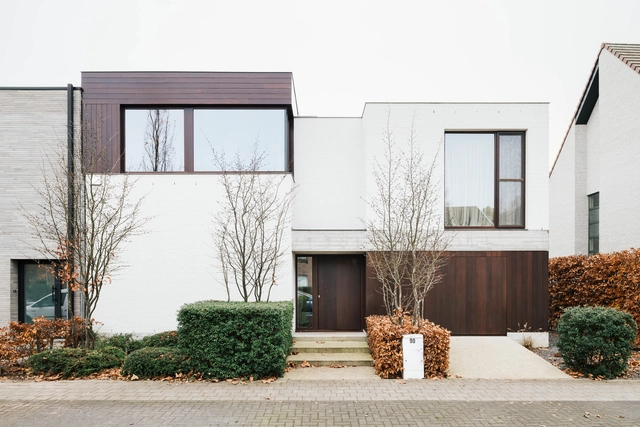
Single Family House with Poolhouse / Studio Ambacht + Oostkaai

Single Family House with Poolhouse / Studio Ambacht + Oostkaai - Exterior Photography, HousesSingle Family House with Poolhouse / Studio Ambacht + Oostkaai - Interior Photography, Houses, TableSingle Family House with Poolhouse / Studio Ambacht + Oostkaai - Interior Photography, Houses, FacadeSingle Family House with Poolhouse / Studio Ambacht + Oostkaai - Interior Photography, Houses, Table, ChairSingle Family House with Poolhouse / Studio Ambacht + Oostkaai - More Images+ 18

•
Lier, Belgium

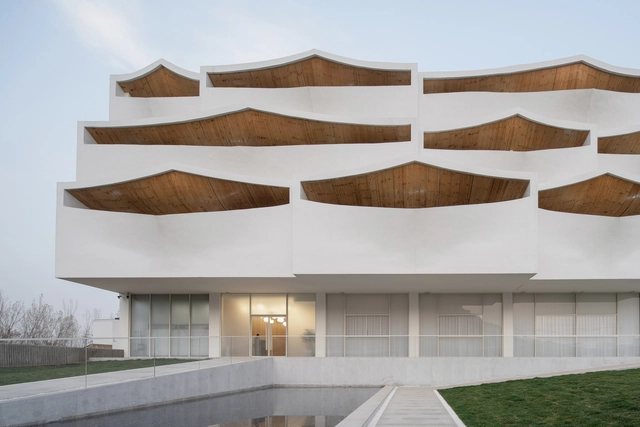
Sky Yards Hotel / Domain Architects

Sky Yards Hotel / Domain Architects - Exterior Photography, Hotels, FacadeSky Yards Hotel / Domain Architects - Exterior Photography, HotelsSky Yards Hotel / Domain Architects - Interior Photography, Hotels, Bathroom, BathtubSky Yards Hotel / Domain Architects - Interior Photography, Hotels, Bedroom, Bed, ChairSky Yards Hotel / Domain Architects - More Images+ 29

•
Jiaozuo, China


Terra Bean to Bar / Soar Design Studio

Terra Bean to Bar / Soar Design Studio - Exterior Photography, Retail Interiors, Facade, DoorTerra Bean to Bar / Soar Design Studio - Interior Photography, Retail Interiors, Facade, Beam, LightingTerra Bean to Bar / Soar Design Studio - Interior Photography, Retail Interiors, FacadeTerra Bean to Bar / Soar Design Studio - Interior Photography, Retail Interiors, Facade, ChairTerra Bean to Bar / Soar Design Studio - More Images+ 21

•
Taipei City, China
  • Architects: Soar Design Studio
  • Area Area of this architecture project Area:  120 m²
  • Year Completion year of this architecture project Year:  2021
  • Manufacturers Brands with products used in this architecture project
    Manufacturers:  Topciment

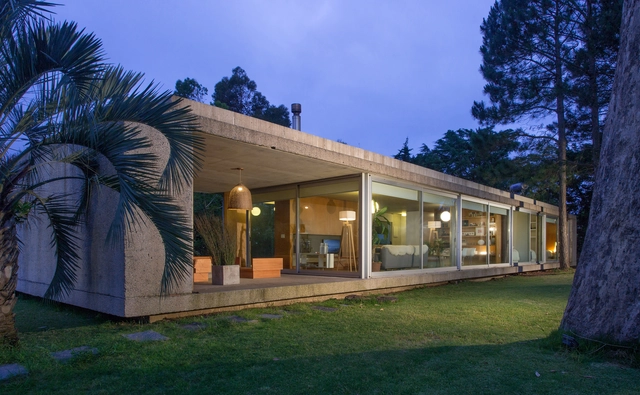
OM House / SS Architects

OM House / SS Architects - Exterior Photography, SustainabilityOM House / SS Architects - Interior Photography, Sustainability, Kitchen, CountertopOM House / SS Architects - Exterior Photography, SustainabilityOM House / SS Architects - Interior Photography, Sustainability, Kitchen, ChairOM House / SS Architects - More Images+ 32

•
Punta del Este, Uruguay

Göttingen Art Center / atelier st

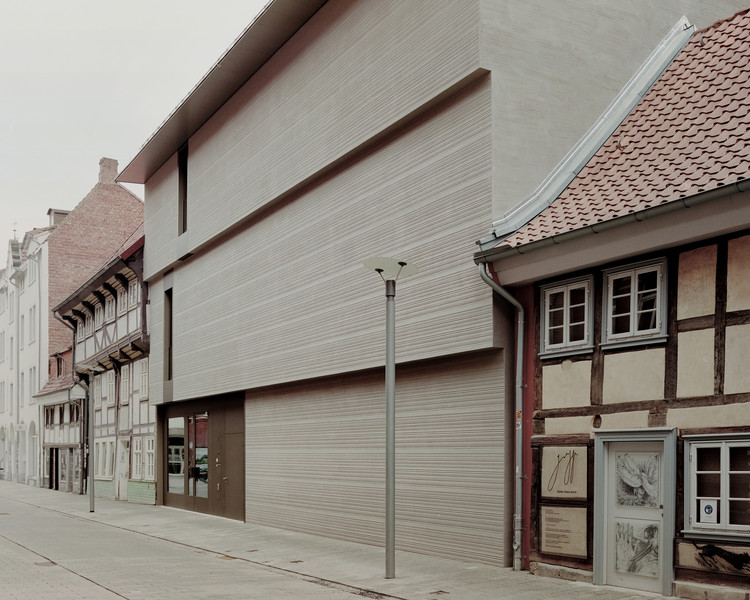
Göttingen Art Center / atelier st - Exterior Photography, Museums & Exhibit , FacadeGöttingen Art Center / atelier st - Exterior Photography, Museums & Exhibit , FacadeGöttingen Art Center / atelier st - Interior Photography, Museums & Exhibit Göttingen Art Center / atelier st - Interior Photography, Museums & Exhibit , Stairs, FenceGöttingen Art Center / atelier st - More Images+ 18

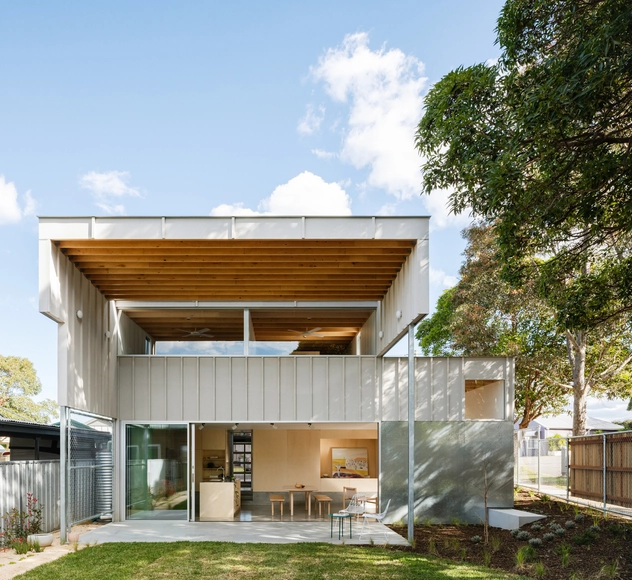
Lambton House / Curious Practice

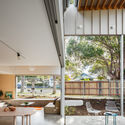
Lambton House / Curious Practice - Exterior Photography, HousesLambton House / Curious Practice - Interior Photography, Houses, Beam, Table, Lighting, ChairLambton House / Curious Practice - Interior Photography, Houses, FacadeLambton House / Curious Practice - Interior Photography, Houses, TableLambton House / Curious Practice - More Images+ 17

•
Lambton, Australia
  • Architects: Curious Practice
  • Area Area of this architecture project Area:  134 m²
  • Year Completion year of this architecture project Year:  2020
  • Manufacturers Brands with products used in this architecture project
    Manufacturers:  ABI Interiors, Bosch, Caroma, James Hardie, Koskela, +4
  • Professionals: Built by Eli, Kameo Design

CBC House / Estudio MMX

CBC House / Estudio MMX - Exterior Photography, HousesCBC House / Estudio MMX - Interior Photography, HousesCBC House / Estudio MMX - Interior Photography, Houses, FacadeCBC House / Estudio MMX - Exterior Photography, HousesCBC House / Estudio MMX - More Images+ 20

•
Mexico City, Mexico
  • Architects: Estudio MMX
  • Area Area of this architecture project Area:  708 m²
  • Year Completion year of this architecture project Year:  2015