1. ArchDaily
  2. Concrete

Concrete

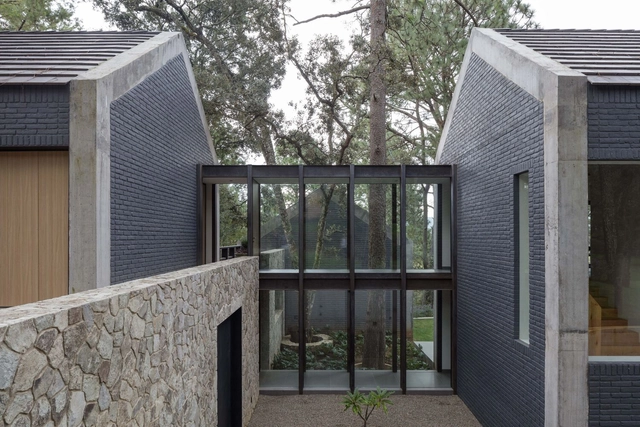
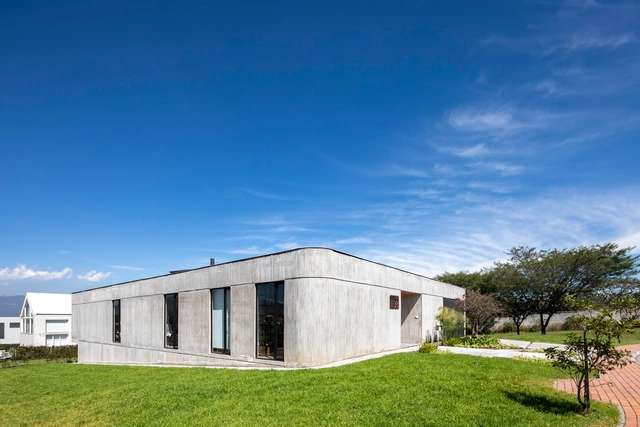
9B House / Bernardo Bustamante Arquitectos
9B House / Bernardo Bustamante Arquitectos - Exterior Photography, Houses, Door, Facade9B House / Bernardo Bustamante Arquitectos - Exterior Photography, Houses, Facade9B House / Bernardo Bustamante Arquitectos - Exterior Photography, Houses9B House / Bernardo Bustamante Arquitectos - Exterior Photography, Houses, Facade9B House / Bernardo Bustamante Arquitectos - More Images+ 15
•
Tumbaco, Ecuador
  • Area Area of this architecture project Area:  300 m²
  • Year Completion year of this architecture project Year:  2021
  • Manufacturers Brands with products used in this architecture project
    Manufacturers:  Adobe Systems Incorporated, Alquinga Alvadaro Estructuras, AutoDesk, Bath&Home Center, Gastón Caro, +4

The Brick Connection / TRAANSPACE

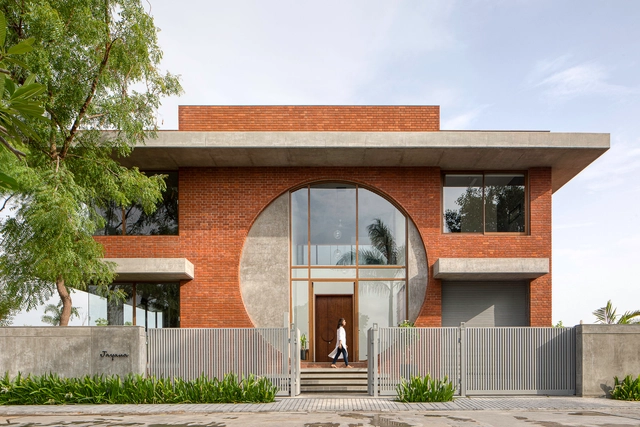
The Brick Connection / TRAANSPACE - Exterior Photography, HousesThe Brick Connection / TRAANSPACE - Interior Photography, Houses, TableThe Brick Connection / TRAANSPACE - Interior Photography, Houses, Door, Table, Lighting, ChairThe Brick Connection / TRAANSPACE - Interior Photography, Houses, Facade, Door, Table, ChairThe Brick Connection / TRAANSPACE - More Images+ 36

•
Vadodara, India

Yourban Residential Building / OSPA Arquitetura e Urbanismo
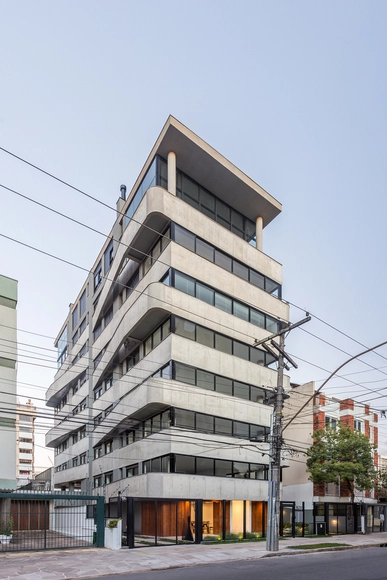
Yourban Residential Building / OSPA Arquitetura e Urbanismo - Exterior Photography, ApartmentsYourban Residential Building / OSPA Arquitetura e Urbanismo - Exterior Photography, Apartments, Door, FacadeYourban Residential Building / OSPA Arquitetura e Urbanismo - Interior Photography, Apartments, DoorYourban Residential Building / OSPA Arquitetura e Urbanismo - Interior Photography, ApartmentsYourban Residential Building / OSPA Arquitetura e Urbanismo - More Images+ 23
•
Porto Alegre, Brazil
  • Architects: OSPA architecture
  • Area Area of this architecture project Area:  2270 m²
  • Year Completion year of this architecture project Year:  2015
  • Manufacturers Brands with products used in this architecture project
    Manufacturers:  Guardian Glass, Eliane, Esquadrias Peres, Finestra, thyssenkrupp

Holiday Home / Orange Architects

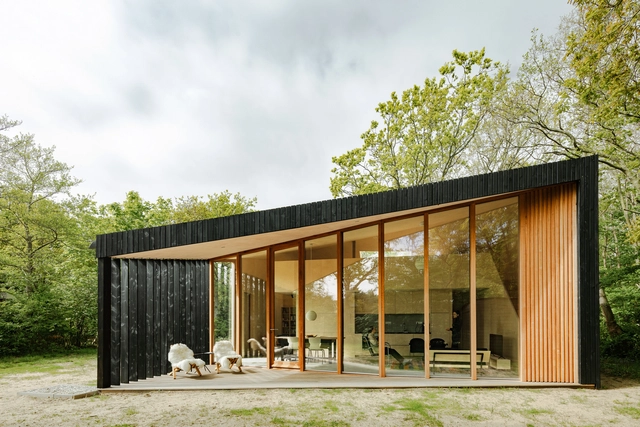
Holiday Home / Orange Architects - Exterior Photography, Houses, DoorHoliday Home / Orange Architects - Interior Photography, Houses, TableHoliday Home / Orange Architects - Exterior Photography, Houses, DoorHoliday Home / Orange Architects - Exterior Photography, HousesHoliday Home / Orange Architects - More Images+ 24

  • Architects: Orange Architects
  • Area Area of this architecture project Area:  70 m²
  • Year Completion year of this architecture project Year:  2021
  • Manufacturers Brands with products used in this architecture project
    Manufacturers:  JUNG
  • Professionals: Cor Koper Bouwbedrijf

Revitalizing Mao Khe Mining Park / H&P Architects
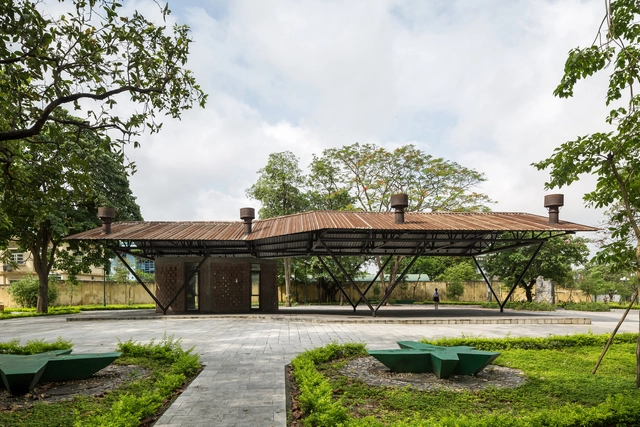
Revitalizing Mao Khe Mining Park / H&P Architects - Exterior Photography, ParkRevitalizing Mao Khe Mining Park / H&P Architects - Exterior Photography, ParkRevitalizing Mao Khe Mining Park / H&P Architects - Exterior Photography, ParkRevitalizing Mao Khe Mining Park / H&P Architects - Exterior Photography, ParkRevitalizing Mao Khe Mining Park / H&P Architects - More Images+ 36
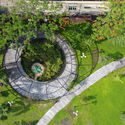
  • Architects: H&P Architects
  • Area Area of this architecture project Area:  33000 m²
  • Year Completion year of this architecture project Year:  2019

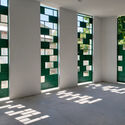
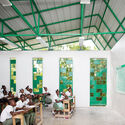
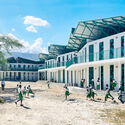
La Référence de Ganthier School / Studio PHH Architects
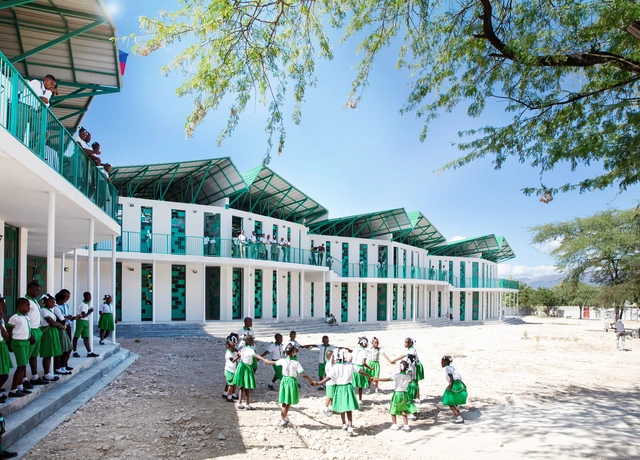
La Référence de Ganthier School / Studio PHH Architects - Interior Photography, Schools La Référence de Ganthier School / Studio PHH Architects - Schools La Référence de Ganthier School / Studio PHH Architects - Interior Photography, Schools , ChairLa Référence de Ganthier School / Studio PHH Architects - Exterior Photography, Schools , FacadeLa Référence de Ganthier School / Studio PHH Architects - More Images+ 20

•
Ganthier, Haiti
  • Area Area of this architecture project Area:  1748 m²
  • Year Completion year of this architecture project Year:  2020
  • Manufacturers Brands with products used in this architecture project
    Manufacturers:  AutoDesk, Lithonia Lighting, Rhinoceros 3D
  • Professionals: Eckersley O'Callaghan

Gables House / CDC Studio

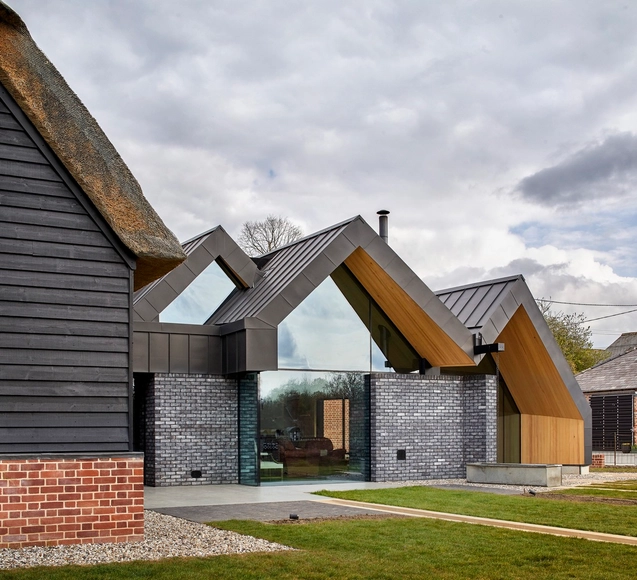
Gables House / CDC Studio - Exterior Photography, HousesGables House / CDC Studio - Interior Photography, Houses, Kitchen, CountertopGables House / CDC Studio - Interior Photography, Houses, Kitchen, Facade, ChairGables House / CDC Studio - Interior Photography, HousesGables House / CDC Studio - More Images+ 49

Bronte House / Tobias Partners

Bronte House / Tobias Partners - Exterior Photography, House Interiors
© Justin Alexander

Bronte House / Tobias Partners - Interior Photography, House Interiors, Facade, TableBronte House / Tobias Partners - Interior Photography, House Interiors, KitchenBronte House / Tobias Partners - Interior Photography, House Interiors, Bathroom, Door, BathtubBronte House / Tobias Partners - Exterior Photography, House InteriorsBronte House / Tobias Partners - More Images+ 17

Escenario Todoroki Building / Sasaki Architecture
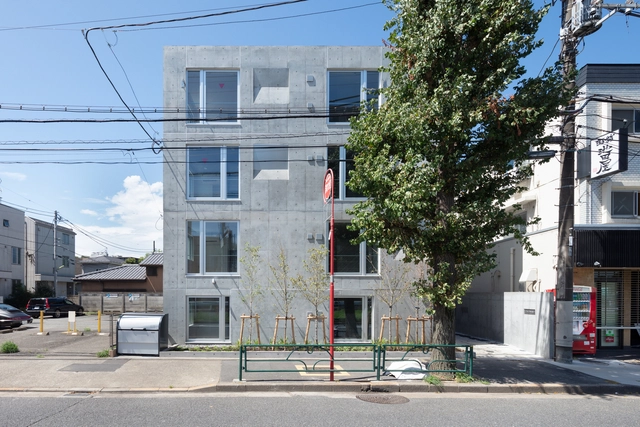
Escenario Todoroki Building / Sasaki Architecture - Interior Photography, ResidentialEscenario Todoroki Building / Sasaki Architecture - Interior Photography, Residential, DoorEscenario Todoroki Building / Sasaki Architecture - Interior Photography, ResidentialEscenario Todoroki Building / Sasaki Architecture - Exterior Photography, ResidentialEscenario Todoroki Building / Sasaki Architecture - More Images+ 26

•
Setagaya City, Japan

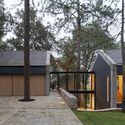
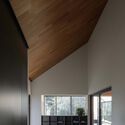
La Mandarina House / LVS Architecture

La Mandarina House / LVS Architecture - Exterior Photography, Houses, FacadeLa Mandarina House / LVS Architecture - Exterior Photography, HousesLa Mandarina House / LVS Architecture - Interior Photography, HousesLa Mandarina House / LVS Architecture - Exterior Photography, HousesLa Mandarina House / LVS Architecture - More Images+ 19
•
Tapalpa, Mexico
  • Architects: LVS Architecture
  • Area Area of this architecture project Area:  5382 ft²
  • Year Completion year of this architecture project Year:  2020
  • Manufacturers Brands with products used in this architecture project
    Manufacturers:  AutoDesk, Comex, Fundermax, REHAU, Trimble Navigation, +1
  • Professionals: Dare Arquitectura

High Performance Surfing Center / Branco Cavaleiro Architects
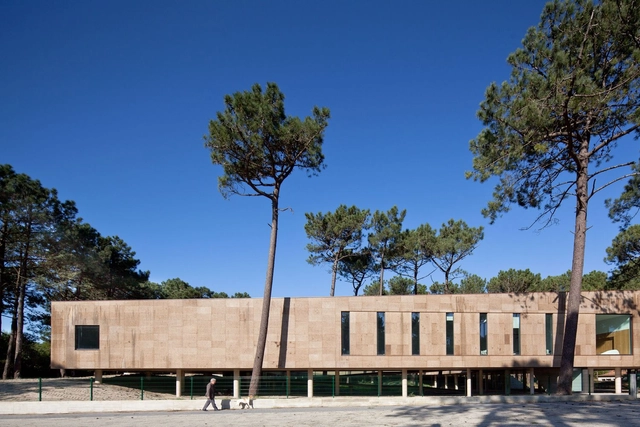
High Performance Surfing Center / Branco Cavaleiro Architects - Exterior Photography, Sports ArchitectureHigh Performance Surfing Center / Branco Cavaleiro Architects - Exterior Photography, Sports ArchitectureHigh Performance Surfing Center / Branco Cavaleiro Architects - Interior Photography, Sports Architecture, FacadeHigh Performance Surfing Center / Branco Cavaleiro Architects - Exterior Photography, Sports ArchitectureHigh Performance Surfing Center / Branco Cavaleiro Architects - More Images+ 22
Collège Simone Veil / Dietrich | Untertrifaller Architekten + Colas Durand Architectes
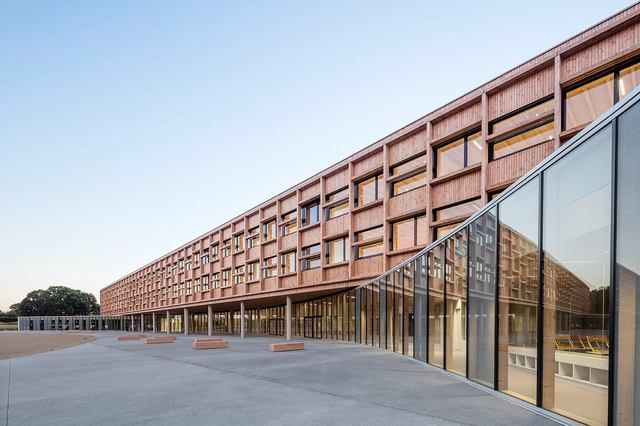
Collège Simone Veil / Dietrich | Untertrifaller Architekten + Colas Durand Architectes - Interior Photography, High School, StairsCollège Simone Veil / Dietrich | Untertrifaller Architekten + Colas Durand Architectes - Exterior Photography, High School, FacadeCollège Simone Veil / Dietrich | Untertrifaller Architekten + Colas Durand Architectes - Exterior Photography, High School, Fence, FacadeCollège Simone Veil / Dietrich | Untertrifaller Architekten + Colas Durand Architectes - Interior Photography, High School, Kitchen, Stairs, Handrail, FacadeCollège Simone Veil / Dietrich | Untertrifaller Architekten + Colas Durand Architectes - More Images+ 21
•
Lamballe, France

Community Canvas School / pk_iNCEPTiON
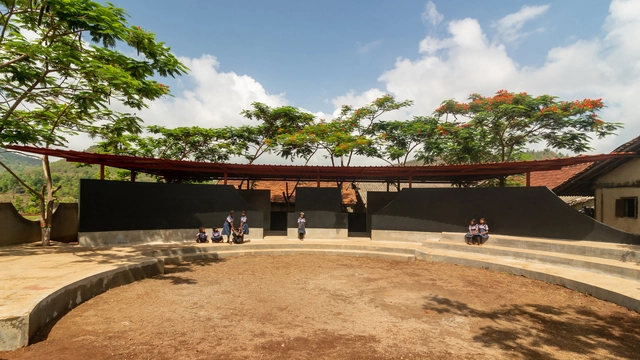
Community Canvas School / pk_iNCEPTiON - Exterior Photography, Community CenterCommunity Canvas School / pk_iNCEPTiON - Interior Photography, Community Center, Facade, Beam, ArchCommunity Canvas School / pk_iNCEPTiON - Exterior Photography, Community CenterCommunity Canvas School / pk_iNCEPTiON - Exterior Photography, Community CenterCommunity Canvas School / pk_iNCEPTiON - More Images+ 27

  • Architects: pk_iNCEPTiON
  • Area Area of this architecture project Area:  64 m²
  • Year Completion year of this architecture project Year:  2021
  • Professionals: Talware Group

Nansha Kingboard Plaza / Aedas

Nansha Kingboard Plaza / Aedas - Exterior Photography, OfficesNansha Kingboard Plaza / Aedas - Exterior Photography, OfficesNansha Kingboard Plaza / Aedas - Exterior Photography, OfficesNansha Kingboard Plaza / Aedas - Exterior Photography, OfficesNansha Kingboard Plaza / Aedas - More Images+ 26

•
Guangzhou, China
  • Architects: Aedas
  • Area Area of this architecture project Area:  80762 m²
  • Year Completion year of this architecture project Year:  2021

INFINITY Villa / APOLLO Architects & Associates + Satoshi Kurosaki

INFINITY Villa / APOLLO Architects & Associates + Satoshi Kurosaki - Interior Photography, Houses, Kitchen, Beam, Table, Chair, Lighting, CountertopINFINITY Villa / APOLLO Architects & Associates + Satoshi Kurosaki - Interior Photography, Houses, Bedroom, LightingINFINITY Villa / APOLLO Architects & Associates + Satoshi Kurosaki - Interior Photography, Houses, Facade, LightingINFINITY Villa / APOLLO Architects & Associates + Satoshi Kurosaki - Exterior Photography, HousesINFINITY Villa / APOLLO Architects & Associates + Satoshi Kurosaki - More Images+ 18
Villa LOHA / E-H Atelier d'Architectures

Villa LOHA / E-H Atelier d'Architectures - Exterior Photography, HousesVilla LOHA / E-H Atelier d'Architectures - Interior Photography, Houses, FacadeVilla LOHA / E-H Atelier d'Architectures - Interior Photography, Houses, Table, ChairVilla LOHA / E-H Atelier d'Architectures - Exterior Photography, HousesVilla LOHA / E-H Atelier d'Architectures - More Images+ 35

•
Marrakech, Morocco

Verdun Citadel / INCA Architectes

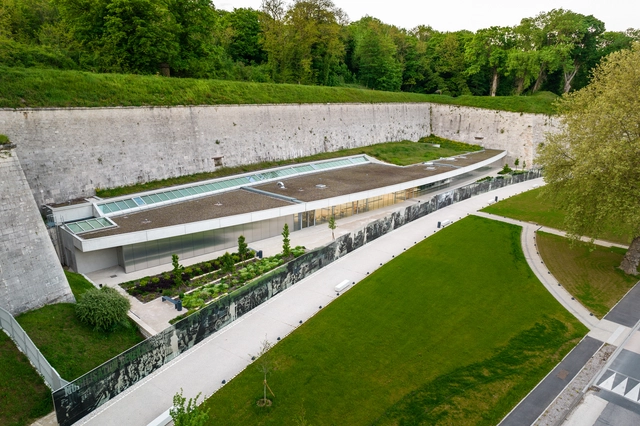
Verdun Citadel / INCA Architectes - Exterior Photography, Interpretation CenterVerdun Citadel / INCA Architectes - Interior Photography, Interpretation CenterVerdun Citadel / INCA Architectes - Exterior Photography, Interpretation Center, FacadeVerdun Citadel / INCA Architectes - Interior Photography, Interpretation Center, ArchVerdun Citadel / INCA Architectes - More Images+ 23

•
Verdun District, France
  • Architects: INCA Architectes
  • Area Area of this architecture project Area:  900 m²
  • Year Completion year of this architecture project Year:  2021
  • Manufacturers Brands with products used in this architecture project
    Manufacturers:  Alucobond
  • Professionals: MasKarade

House for a Family with Pets / Sadovsky & Architects

House for a Family with Pets / Sadovsky & Architects - Exterior Photography, Houses, ChairHouse for a Family with Pets / Sadovsky & Architects - Interior Photography, Houses, FacadeHouse for a Family with Pets / Sadovsky & Architects - Interior Photography, Houses, Beam, LightingHouse for a Family with Pets / Sadovsky & Architects - Exterior Photography, HousesHouse for a Family with Pets / Sadovsky & Architects - More Images+ 27
•
Bratislava, Slovakia