
-
Architects: Bernardo Bustamante Arquitectos
- Area: 300 m²
- Year: 2021
-
Photographs:Andrés. V. Fotografía Arquitectónica
-
Manufacturers: Trimble Sketchup, Adobe Systems Incorporated, Alquinga Alvadaro Estructuras, AutoDesk, Bath&Home Center, Gastón Caro, Graiman, Hormigonera Quito, Madevi

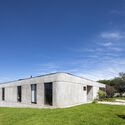
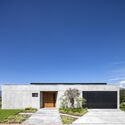
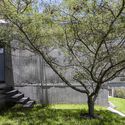
Text description provided by the architects. This single-story house is situated on a 700-square-meter corner lot. Because the mandatory setbacks occupy a large portion of the site, the project was designed with an L-shaped layout. This configuration allows the building itself to act as a barrier toward the street while enclosing the social area. It also creates a private courtyard onto which the home opens, allowing the family to enjoy the outdoor spaces. The residential development where the project is located prohibits front fences, which fosters community living among neighbors but compromises privacy on the ground floor. Consequently, these perimeter facades are designed to be hermetic and introspective.