1. ArchDaily
  2. Concrete

Concrete

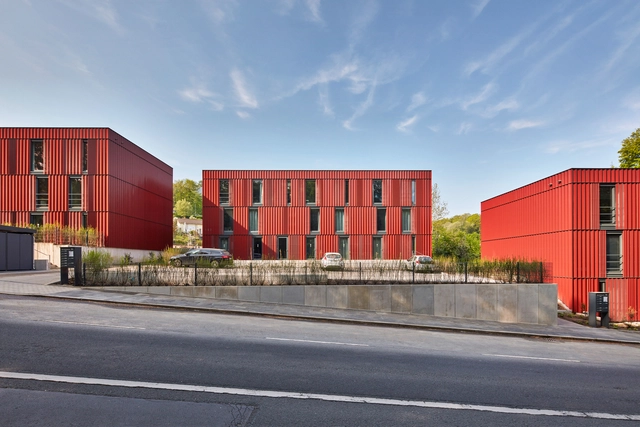
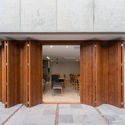
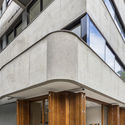
Variowohnen Wuppertal Student Housing / ACMS Architekten

Variowohnen Wuppertal Student Housing / ACMS Architekten - Exterior Photography, Student HallVariowohnen Wuppertal Student Housing / ACMS Architekten - Interior Photography, Student Hall, TableVariowohnen Wuppertal Student Housing / ACMS Architekten - Exterior Photography, Student HallVariowohnen Wuppertal Student Housing / ACMS Architekten - Exterior Photography, Student HallVariowohnen Wuppertal Student Housing / ACMS Architekten - More Images+ 18

•
Wuppertal, Germany

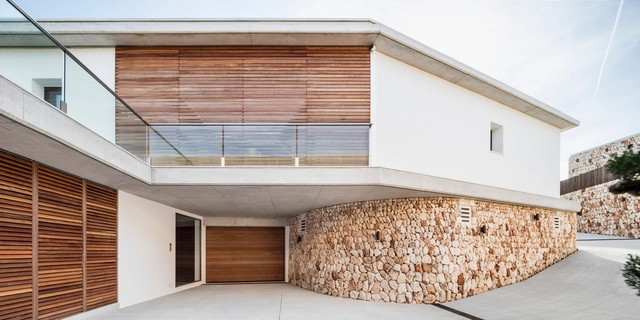
E House / Gabriel Montañés Arquitecto

E House / Gabriel Montañés Arquitecto - Interior Photography, HousesE House / Gabriel Montañés Arquitecto - HousesE House / Gabriel Montañés Arquitecto - Exterior Photography, Houses, FacadeE House / Gabriel Montañés Arquitecto - HousesE House / Gabriel Montañés Arquitecto - More Images+ 19

•
Menorca, Spain
  • Area Area of this architecture project Area:  617 m²
  • Year Completion year of this architecture project Year:  2017
  • Manufacturers Brands with products used in this architecture project
    Manufacturers:  Dornbracht, GRAPHISOFT, DuPont, -, Francisco Gomila, +9

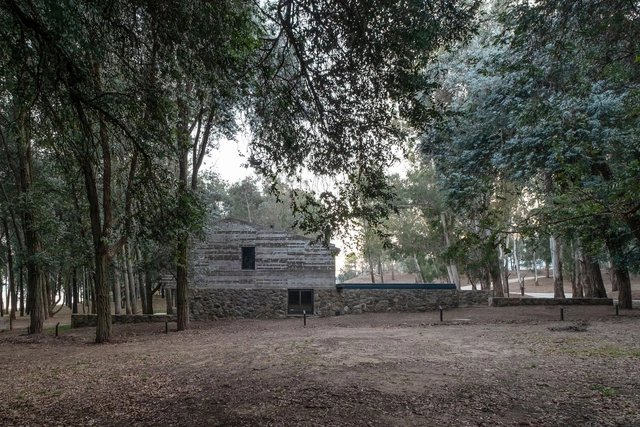
House in Molvento / Tectum arquitectura

House in Molvento / Tectum arquitectura - Exterior Photography, HousesHouse in Molvento / Tectum arquitectura - Interior Photography, HousesHouse in Molvento / Tectum arquitectura - Exterior Photography, HousesHouse in Molvento / Tectum arquitectura - Exterior Photography, HousesHouse in Molvento / Tectum arquitectura - More Images+ 13

•
Los Molinos, Argentina
  • Area Area of this architecture project Area:  400 m²
  • Year Completion year of this architecture project Year:  2020
  • Manufacturers Brands with products used in this architecture project
    Manufacturers:  ANODAL, Pez hnos, Studio Design
  • Professionals: Mattiuz Lozano, Brocca

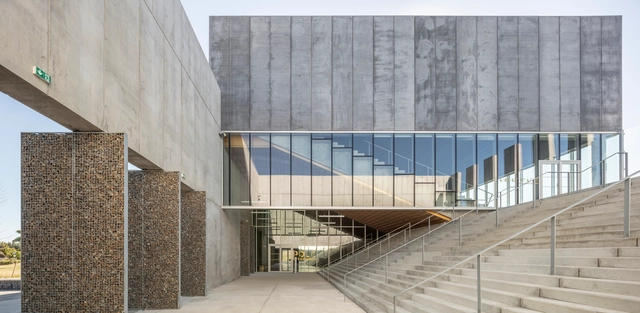
FORT Technology Park / Farid Azib Architects

FORT Technology Park / Farid Azib Architects - Exterior Photography, Research CenterFORT Technology Park / Farid Azib Architects - Exterior Photography, Research Center, FacadeFORT Technology Park / Farid Azib Architects - Exterior Photography, Research CenterFORT Technology Park / Farid Azib Architects - Interior Photography, Research CenterFORT Technology Park / Farid Azib Architects - More Images+ 45

•
Saint-Lô, France

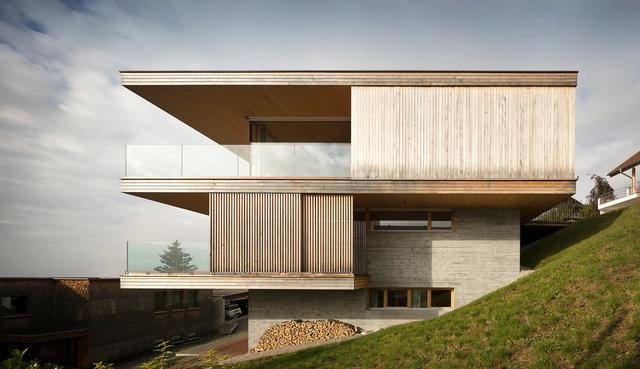
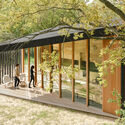
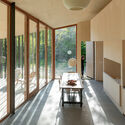
House K / Dietrich | Untertrifaller Architekten

House K / Dietrich | Untertrifaller Architekten - Interior Photography, Houses, Facade, Table, Chair, CountertopHouse K / Dietrich | Untertrifaller Architekten - Exterior Photography, Houses, FacadeHouse K / Dietrich | Untertrifaller Architekten - Exterior Photography, Houses, DoorHouse K / Dietrich | Untertrifaller Architekten - Exterior Photography, Houses, FacadeHouse K / Dietrich | Untertrifaller Architekten - More Images+ 15

•
Sulzberg, Austria

Studio ‘a for architecture’ / a for architecture

Studio ‘a for architecture’ / a for architecture - Interior Photography, Offices Interiors, ChairStudio ‘a for architecture’ / a for architecture - Exterior Photography, Offices InteriorsStudio ‘a for architecture’ / a for architecture - Interior Photography, Offices InteriorsStudio ‘a for architecture’ / a for architecture - Interior Photography, Offices Interiors, Facade, LightingStudio ‘a for architecture’ / a for architecture - More Images+ 21

  • Architects: A for Architecture
  • Area Area of this architecture project Area:  120 m²
  • Year Completion year of this architecture project Year:  2017

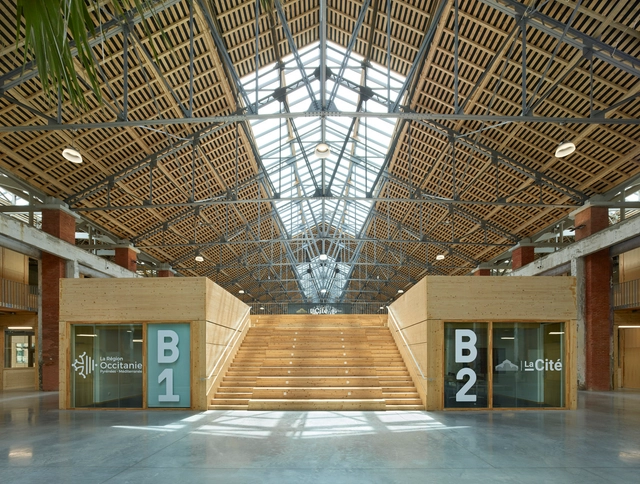
La Cité Innovation Hub / Taillandier Architectes Associés

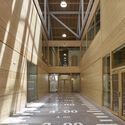
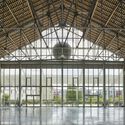
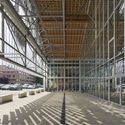
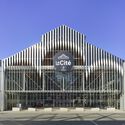
La Cité Innovation Hub / Taillandier Architectes Associés - Interior Photography, Cowork InteriorsLa Cité Innovation Hub / Taillandier Architectes Associés - Interior Photography, Cowork InteriorsLa Cité Innovation Hub / Taillandier Architectes Associés - Interior Photography, Cowork Interiors, Facade, BeamLa Cité Innovation Hub / Taillandier Architectes Associés - Exterior Photography, Cowork Interiors, FacadeLa Cité Innovation Hub / Taillandier Architectes Associés - More Images+ 33

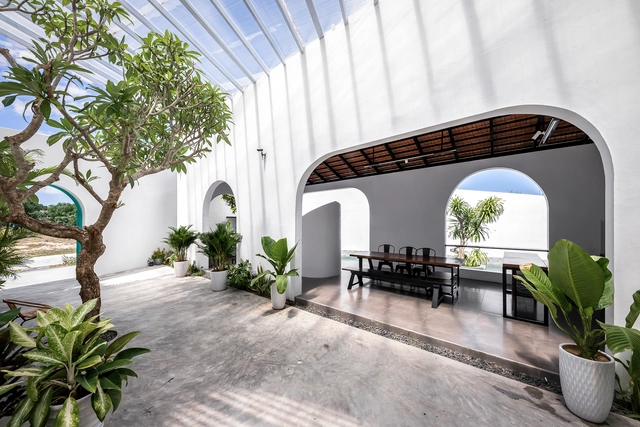
Phú Yên House / Story Architecture

Phú Yên House / Story Architecture - Exterior Photography, Houses, FacadePhú Yên House / Story Architecture - Interior Photography, HousesPhú Yên House / Story Architecture - Interior Photography, Houses, Garden, FacadePhú Yên House / Story Architecture - Exterior Photography, HousesPhú Yên House / Story Architecture - More Images+ 41

  • Architects: Story Architecture
  • Area Area of this architecture project Area:  420 m²
  • Year Completion year of this architecture project Year:  2021
  • Manufacturers Brands with products used in this architecture project
    Manufacturers:  INAX, Ori Lighting

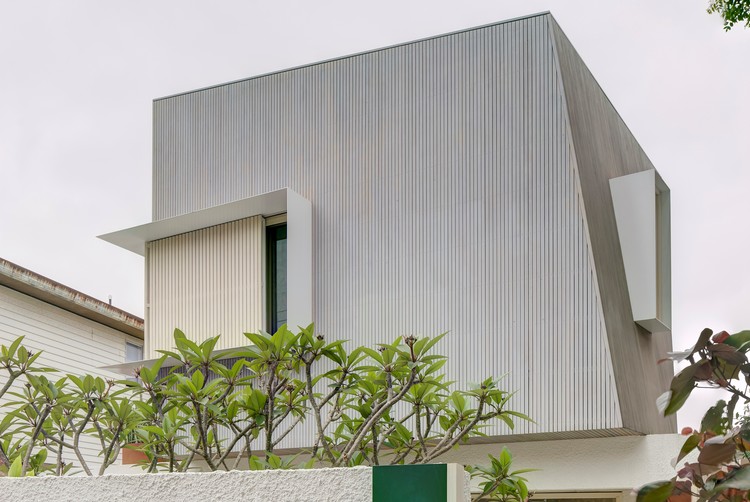
Ballast Point House / Fox Johnston

Ballast Point House / Fox Johnston - Interior Photography, Houses
© Brett Boardman

Ballast Point House / Fox Johnston - Interior Photography, Houses, Table, ChairBallast Point House / Fox Johnston - Interior Photography, Houses, Kitchen, Countertop, Table, ChairBallast Point House / Fox Johnston - Interior Photography, HousesBallast Point House / Fox Johnston - Exterior Photography, Houses, FacadeBallast Point House / Fox Johnston - More Images+ 14

•
Birchgrove, Australia
  • Architects: Fox Johnston
  • Area Area of this architecture project Area:  260 m²
  • Year Completion year of this architecture project Year:  2019
  • Manufacturers Brands with products used in this architecture project
    Manufacturers:  Big Ass Fans, FLOS, Artedomus, Astra Walker, Cult, +2
  • Professionals: SdA, SQ Projects

Expansion of Gu Zhenghong Memorial Hall / Atelier Diameter

Expansion of Gu Zhenghong Memorial Hall / Atelier Diameter - Interior Photography, Memorial CenterExpansion of Gu Zhenghong Memorial Hall / Atelier Diameter - Exterior Photography, Memorial Center, FacadeExpansion of Gu Zhenghong Memorial Hall / Atelier Diameter - Interior Photography, Memorial Center, Stairs, FacadeExpansion of Gu Zhenghong Memorial Hall / Atelier Diameter - Interior Photography, Memorial Center, StairsExpansion of Gu Zhenghong Memorial Hall / Atelier Diameter - More Images+ 12

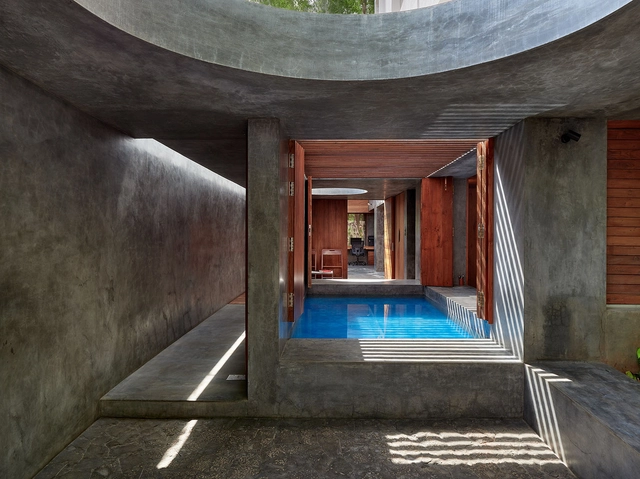
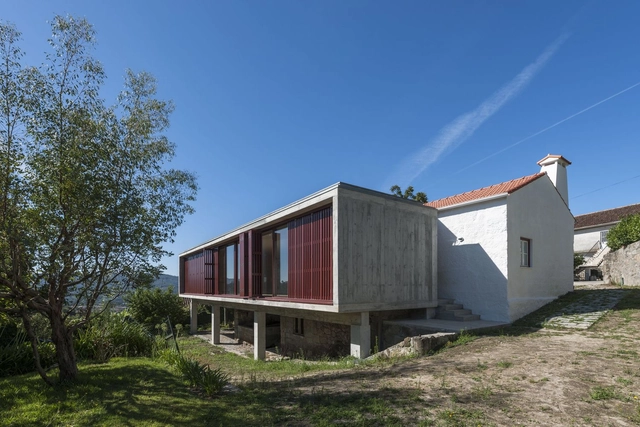
House in Amares / Luís Peixoto


House in Amares / Luís Peixoto - Exterior Photography, Historic PreservationHouse in Amares / Luís Peixoto - Exterior Photography, Historic Preservation, FacadeHouse in Amares / Luís Peixoto - Interior Photography, Historic PreservationHouse in Amares / Luís Peixoto - Exterior Photography, Historic PreservationHouse in Amares / Luís Peixoto - More Images+ 19

  • Architects: Luís Peixoto
  • Area Area of this architecture project Area:  249 m²
  • Year Completion year of this architecture project Year:  2020
  • Manufacturers Brands with products used in this architecture project
    Manufacturers:  VELUX Group, AutoDesk, CS Coelho da Silva, Cortizo, Doerken, +3

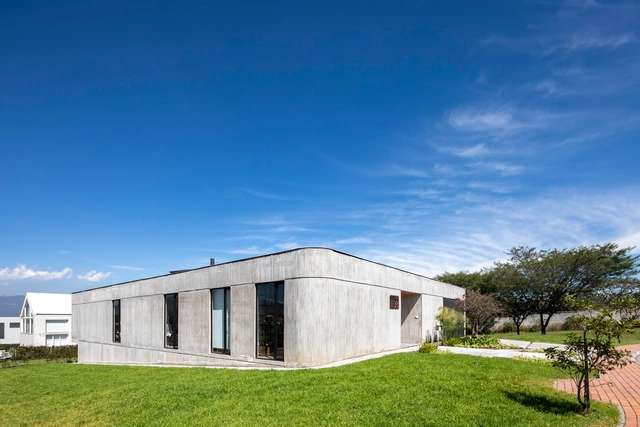
9B House / Bernardo Bustamante Arquitectos

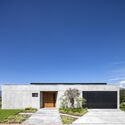
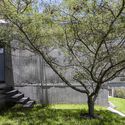
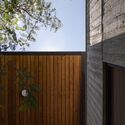
9B House / Bernardo Bustamante Arquitectos - Exterior Photography, Houses, Door, Facade9B House / Bernardo Bustamante Arquitectos - Exterior Photography, Houses, Facade9B House / Bernardo Bustamante Arquitectos - Exterior Photography, Houses9B House / Bernardo Bustamante Arquitectos - Exterior Photography, Houses, Facade9B House / Bernardo Bustamante Arquitectos - More Images+ 15

•
Tumbaco, Ecuador
  • Area Area of this architecture project Area:  300 m²
  • Year Completion year of this architecture project Year:  2021
  • Manufacturers Brands with products used in this architecture project
    Manufacturers:  Adobe Systems Incorporated, Alquinga Alvadaro Estructuras, AutoDesk, Bath&Home Center, Gastón Caro, +4

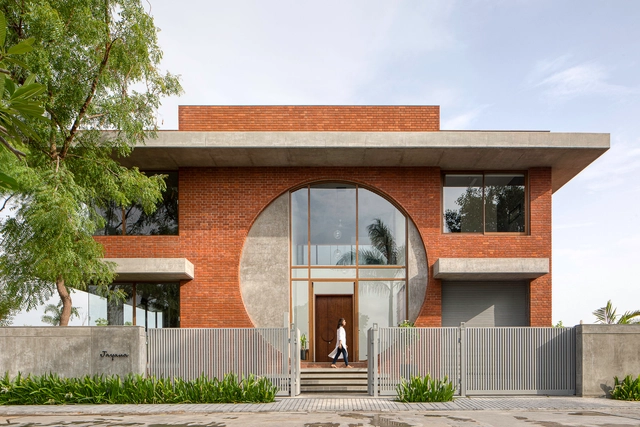
The Brick Connection / TRAANSPACE

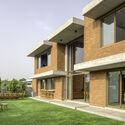
The Brick Connection / TRAANSPACE - Exterior Photography, HousesThe Brick Connection / TRAANSPACE - Interior Photography, Houses, TableThe Brick Connection / TRAANSPACE - Interior Photography, Houses, Door, Table, Lighting, ChairThe Brick Connection / TRAANSPACE - Interior Photography, Houses, Facade, Door, Table, ChairThe Brick Connection / TRAANSPACE - More Images+ 36

•
Vadodara, India

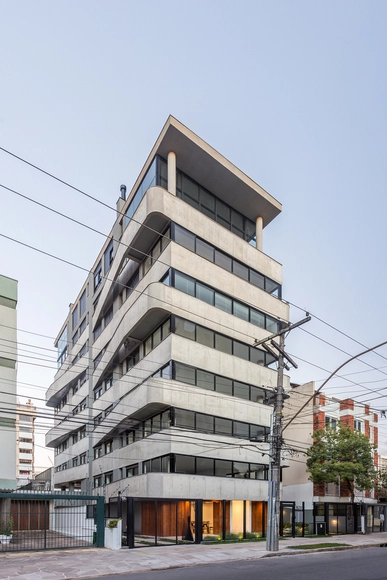
Yourban Residential Building / OSPA Arquitetura e Urbanismo

Yourban Residential Building / OSPA Arquitetura e Urbanismo - Exterior Photography, ApartmentsYourban Residential Building / OSPA Arquitetura e Urbanismo - Exterior Photography, Apartments, Door, FacadeYourban Residential Building / OSPA Arquitetura e Urbanismo - Interior Photography, Apartments, DoorYourban Residential Building / OSPA Arquitetura e Urbanismo - Interior Photography, ApartmentsYourban Residential Building / OSPA Arquitetura e Urbanismo - More Images+ 23

•
Porto Alegre, Brazil
  • Architects: OSPA architecture
  • Area Area of this architecture project Area:  2270 m²
  • Year Completion year of this architecture project Year:  2015
  • Manufacturers Brands with products used in this architecture project
    Manufacturers:  Guardian Glass, Eliane, Esquadrias Peres, Finestra, thyssenkrupp

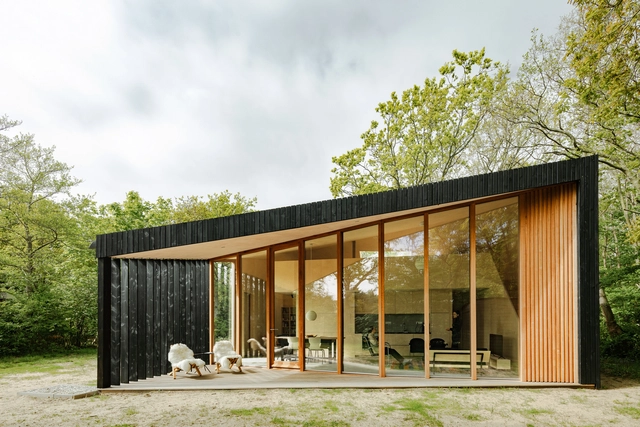
Holiday Home / Orange Architects

Holiday Home / Orange Architects - Exterior Photography, Houses, DoorHoliday Home / Orange Architects - Interior Photography, Houses, TableHoliday Home / Orange Architects - Exterior Photography, Houses, DoorHoliday Home / Orange Architects - Exterior Photography, HousesHoliday Home / Orange Architects - More Images+ 24

  • Architects: Orange Architects
  • Area Area of this architecture project Area:  70 m²
  • Year Completion year of this architecture project Year:  2021
  • Manufacturers Brands with products used in this architecture project
    Manufacturers:  JUNG
  • Professionals: Cor Koper Bouwbedrijf

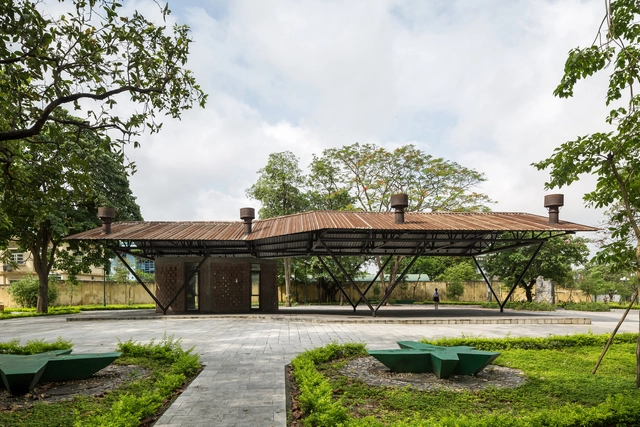
Revitalizing Mao Khe Mining Park / H&P Architects

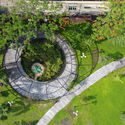
Revitalizing Mao Khe Mining Park / H&P Architects - Exterior Photography, ParkRevitalizing Mao Khe Mining Park / H&P Architects - Exterior Photography, ParkRevitalizing Mao Khe Mining Park / H&P Architects - Exterior Photography, ParkRevitalizing Mao Khe Mining Park / H&P Architects - Exterior Photography, ParkRevitalizing Mao Khe Mining Park / H&P Architects - More Images+ 36

  • Architects: H&P Architects
  • Area Area of this architecture project Area:  33000 m²
  • Year Completion year of this architecture project Year:  2019

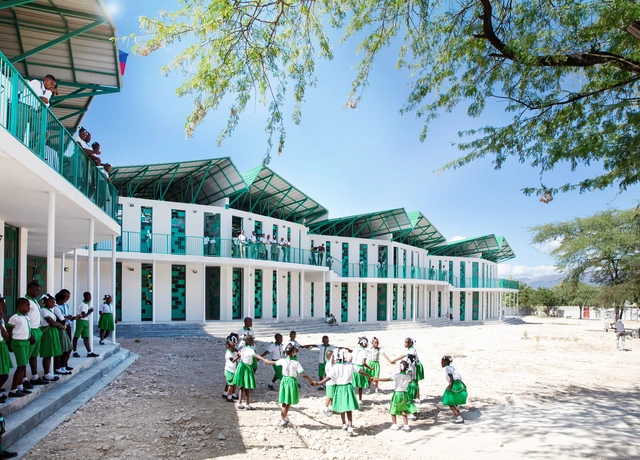
La Référence de Ganthier School / Studio PHH Architects

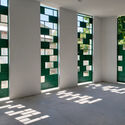
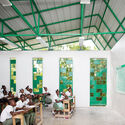
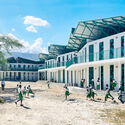
La Référence de Ganthier School / Studio PHH Architects - Interior Photography, Schools La Référence de Ganthier School / Studio PHH Architects - Schools La Référence de Ganthier School / Studio PHH Architects - Interior Photography, Schools , ChairLa Référence de Ganthier School / Studio PHH Architects - Exterior Photography, Schools , FacadeLa Référence de Ganthier School / Studio PHH Architects - More Images+ 20

•
Ganthier, Haiti
  • Area Area of this architecture project Area:  1748 m²
  • Year Completion year of this architecture project Year:  2020
  • Manufacturers Brands with products used in this architecture project
    Manufacturers:  AutoDesk, Lithonia Lighting, Rhinoceros 3D
  • Professionals: Eckersley O'Callaghan

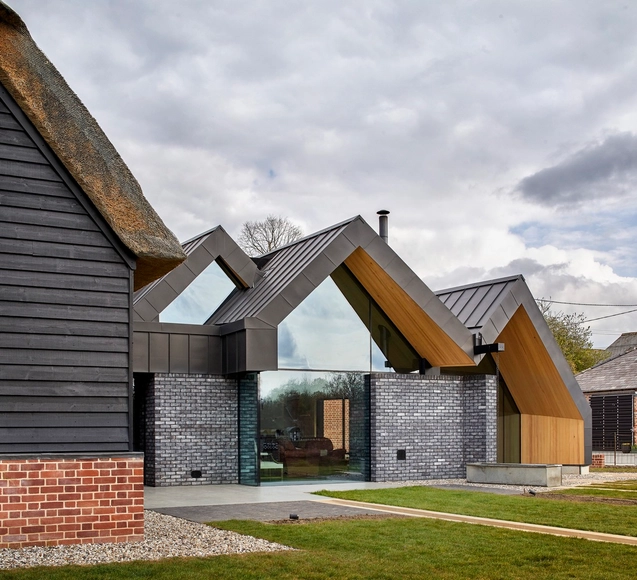
Gables House / CDC Studio

Gables House / CDC Studio - Exterior Photography, HousesGables House / CDC Studio - Interior Photography, Houses, Kitchen, CountertopGables House / CDC Studio - Interior Photography, Houses, Kitchen, Facade, ChairGables House / CDC Studio - Interior Photography, HousesGables House / CDC Studio - More Images+ 49