1. ArchDaily
  2. Concrete

Concrete

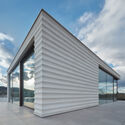
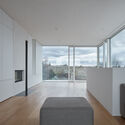
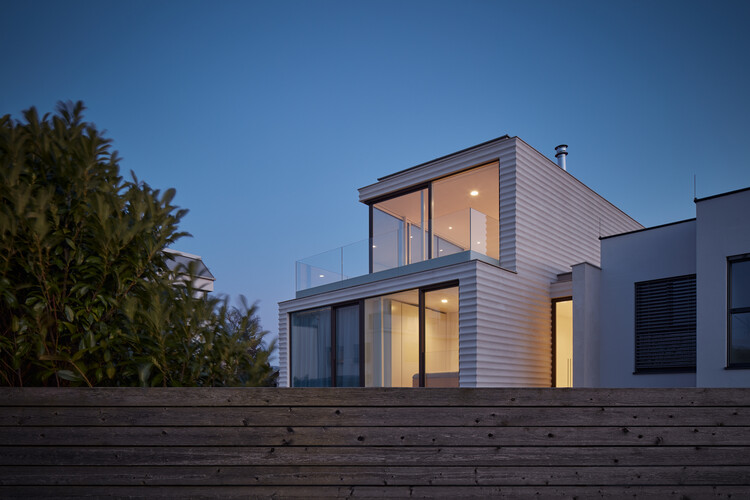
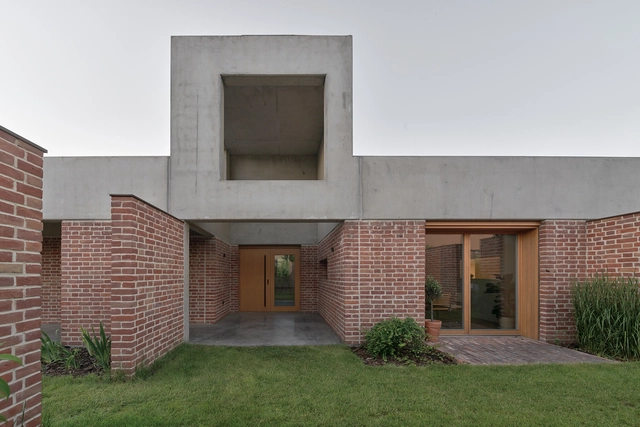
Villa in Perchtoldsdorf / Jan Proksa

Villa in Perchtoldsdorf / Jan Proksa - Exterior Photography, Houses, Door, Facade
© Boys Play Nice

Villa in Perchtoldsdorf / Jan Proksa - Exterior Photography, Houses, FacadeVilla in Perchtoldsdorf / Jan Proksa - Exterior Photography, Houses, FacadeVilla in Perchtoldsdorf / Jan Proksa - Exterior Photography, Houses, FacadeVilla in Perchtoldsdorf / Jan Proksa - Interior Photography, HousesVilla in Perchtoldsdorf / Jan Proksa - More Images+ 22

•
Perchtoldsdorf, Austria
  • Architects: Jan Proksa
  • Area Area of this architecture project Area:  313 m²
  • Year Completion year of this architecture project Year:  2020
  • Manufacturers Brands with products used in this architecture project
    Manufacturers:  GIRA, KEIM, Wienerberger, RÖFIX, Sora, +1

Rulu Garden / July & Partners

Rulu Garden / July & Partners - Landscape Architecture
box area. Image © Hao Chen

Rulu Garden / July & Partners - Exterior Photography, Landscape ArchitectureRulu Garden / July & Partners - Exterior Photography, Landscape ArchitectureRulu Garden / July & Partners - Exterior Photography, Landscape ArchitectureRulu Garden / July & Partners - Exterior Photography, Landscape ArchitectureRulu Garden / July & Partners - More Images+ 22

  • Architects: July & Partners
  • Area Area of this architecture project Area:  400 m²
  • Year Completion year of this architecture project Year:  2021

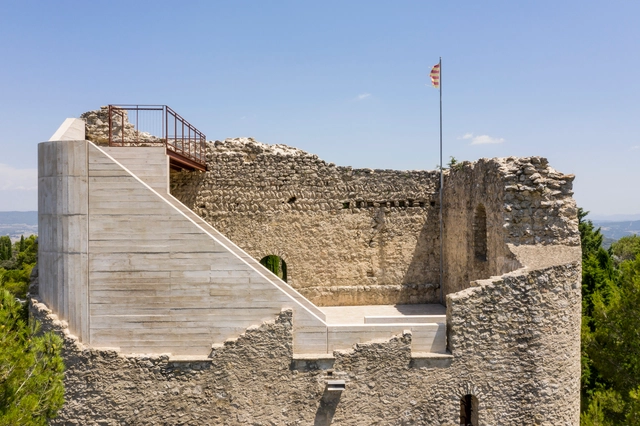
Restoration of Castell de la Tossa / Meritxell Inaraja

Restoration of Castell de la Tossa / Meritxell Inaraja - Exterior Photography, Historic Preservation, Stairs, Handrail, FacadeRestoration of Castell de la Tossa / Meritxell Inaraja - Exterior Photography, Historic Preservation, FacadeRestoration of Castell de la Tossa / Meritxell Inaraja - Exterior Photography, Historic PreservationRestoration of Castell de la Tossa / Meritxell Inaraja - Exterior Photography, Historic PreservationRestoration of Castell de la Tossa / Meritxell Inaraja - More Images+ 44

  • Architects: Meritxell Inaraja
  • Area Area of this architecture project Area:  316 m²
  • Year Completion year of this architecture project Year:  2020

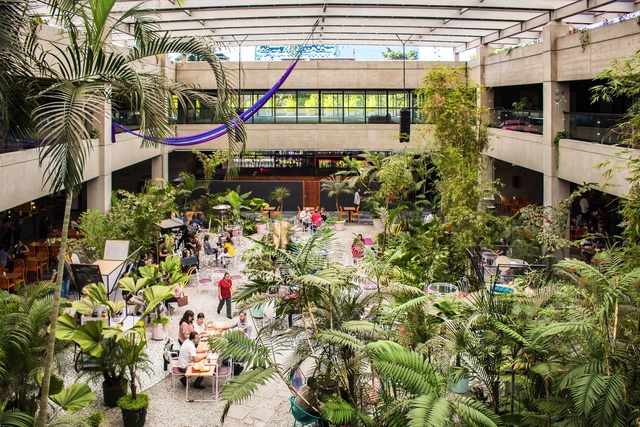
1001N Creative Center / Taller ACÁ + Little Coins

1001N Creative Center / Taller ACÁ + Little Coins - Interior Photography, Cultural Architecture1001N Creative Center / Taller ACÁ + Little Coins - Exterior Photography, Cultural Architecture, Chair1001N Creative Center / Taller ACÁ + Little Coins - Interior Photography, Cultural Architecture, Chair1001N Creative Center / Taller ACÁ + Little Coins - Exterior Photography, Cultural Architecture, Facade1001N Creative Center / Taller ACÁ + Little Coins - More Images+ 17

•
Ciudad de Guatemala, Guatemala

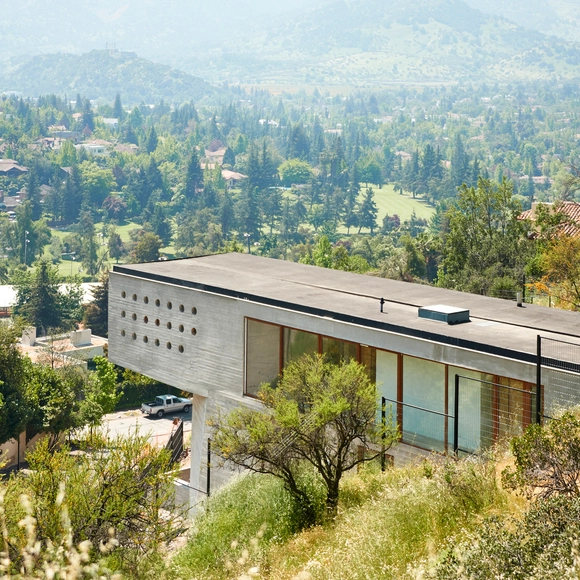
House K / Cazú Zegers

House K / Cazú Zegers - Exterior Photography, HousesHouse K / Cazú Zegers - Interior Photography, HousesHouse K / Cazú Zegers - Interior Photography, Houses, Door, ArchHouse K / Cazú Zegers - Exterior Photography, HousesHouse K / Cazú Zegers - More Images+ 8

•
Santiago de Chile, Chile
  • Architects: Cazú Zegers
  • Area Area of this architecture project Area:  365 m²
  • Year Completion year of this architecture project Year:  2017

White House / TAB/Tropical Architecture Bureau

White House / TAB/Tropical Architecture Bureau - Interior Photography, House Interiors, Facade, Door
© Turtle Arts Photography

White House / TAB/Tropical Architecture Bureau - Interior Photography, House InteriorsWhite House / TAB/Tropical Architecture Bureau - Interior Photography, House Interiors, Facade, DoorWhite House / TAB/Tropical Architecture Bureau - Interior Photography, House Interiors, Chair, TableWhite House / TAB/Tropical Architecture Bureau - Interior Photography, House Interiors, LightingWhite House / TAB/Tropical Architecture Bureau - More Images+ 25

  • Area Area of this architecture project Area:  3000 ft²
  • Year Completion year of this architecture project Year:  2021
  • Manufacturers Brands with products used in this architecture project
    Manufacturers:  Faber, Jaquar
  • Professionals: Majoc Elite

I Do Artist Store with Yue Minjun / AntiStatics Architecture

I Do Artist Store with Yue Minjun / AntiStatics Architecture - Interior Photography, Arts & Architecture, Door, Facade, Column
Facade evening Front View. Image © Dachou Photography

I Do Artist Store with Yue Minjun / AntiStatics Architecture - Interior Photography, Arts & Architecture, Facade, ArchI Do Artist Store with Yue Minjun / AntiStatics Architecture - Interior Photography, Arts & Architecture, StairsI Do Artist Store with Yue Minjun / AntiStatics Architecture - Interior Photography, Arts & Architecture, TableI Do Artist Store with Yue Minjun / AntiStatics Architecture - Interior Photography, Arts & ArchitectureI Do Artist Store with Yue Minjun / AntiStatics Architecture - More Images+ 24

Concrete Library / AGIT STUDIO

Concrete Library / AGIT STUDIO - Exterior Photography, HousesConcrete Library / AGIT STUDIO - Interior Photography, Houses, Table, ChairConcrete Library / AGIT STUDIO - Interior Photography, Houses, Door, FacadeConcrete Library / AGIT STUDIO - Exterior Photography, HousesConcrete Library / AGIT STUDIO - More Images+ 19

•
Suyeong-gu, South Korea

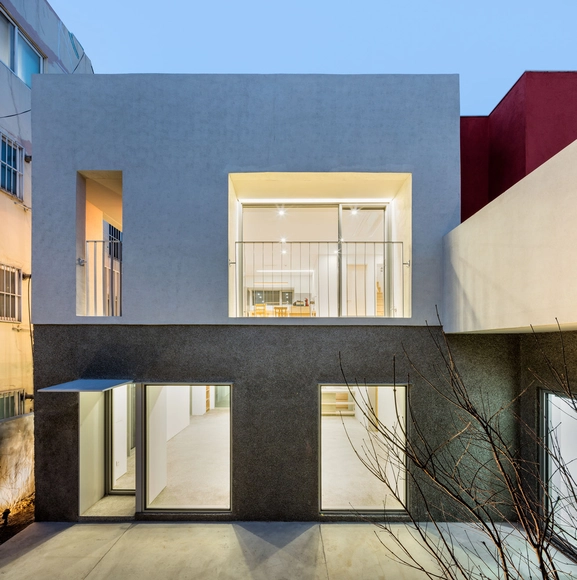
Mława House / James & Mau

Mława House / James & Mau - Exterior Photography, HousesMława House / James & Mau - Exterior Photography, HousesMława House / James & Mau - Interior Photography, Houses, Kitchen, Table, Countertop, Chair, LightingMława House / James & Mau - Exterior Photography, HousesMława House / James & Mau - More Images+ 15

•
Mława, Poland
  • Architects: James & Mau
  • Area Area of this architecture project Area:  289 m²
  • Year Completion year of this architecture project Year:  2021
  • Manufacturers Brands with products used in this architecture project
    Manufacturers:  Cekobud, Prefabet, Windows-tech

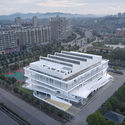
Yihuang 1st High School Complex / Leeko Studio

Yihuang 1st High School Complex / Leeko Studio - Exterior Photography, High School, Facade
© Yong Zhang

Yihuang 1st High School Complex / Leeko Studio - Exterior Photography, High SchoolYihuang 1st High School Complex / Leeko Studio - Exterior Photography, High School, FacadeYihuang 1st High School Complex / Leeko Studio - Exterior Photography, High School, FacadeYihuang 1st High School Complex / Leeko Studio - Interior Photography, High School, Facade, FenceYihuang 1st High School Complex / Leeko Studio - More Images+ 49

•
Fuzhou, China
  • Architects: Leeko Studio
  • Area Area of this architecture project Area:  9395 m²
  • Year Completion year of this architecture project Year:  2020

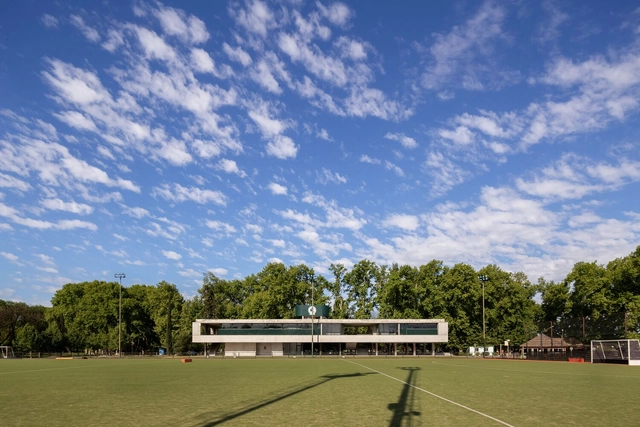

Hockey Changing Rooms / Estudio Martin Elias Arquitecto

Hockey Changing Rooms / Estudio Martin Elias Arquitecto - Exterior Photography, Sports Architecture, FacadeHockey Changing Rooms / Estudio Martin Elias Arquitecto - Interior Photography, Sports Architecture, FacadeHockey Changing Rooms / Estudio Martin Elias Arquitecto - Interior Photography, Sports Architecture, Beam, FacadeHockey Changing Rooms / Estudio Martin Elias Arquitecto - Interior Photography, Sports Architecture, Stairs, Facade, HandrailHockey Changing Rooms / Estudio Martin Elias Arquitecto - More Images+ 25

  • Year Completion year of this architecture project Year:  2021
  • Manufacturers Brands with products used in this architecture project
    Manufacturers:  Aluar, Balcarce54, FV, Jose y Daniel Villella, SIRC ILUMINACION, +3
  • Professionals: EDECA SA

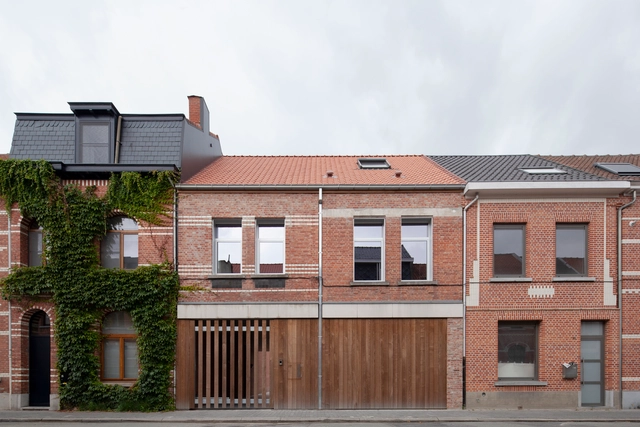
House PMJ 2.0 / An Schoenmaekers

House PMJ 2.0 / An Schoenmaekers - Interior Photography, Renovation, Facade, Door, Beam, Table, Chair, BenchHouse PMJ 2.0 / An Schoenmaekers - Interior Photography, Renovation, Beam, Door, Facade, Arch, Column, Handrail, BalconyHouse PMJ 2.0 / An Schoenmaekers - Interior Photography, Renovation, Beam, Lighting, BenchHouse PMJ 2.0 / An Schoenmaekers - Exterior Photography, Renovation, Facade, Door, ArchHouse PMJ 2.0 / An Schoenmaekers - More Images+ 35

•
St Nicholas, Belgium
  • Architects: An Schoenmaekers
  • Area Area of this architecture project Area:  188 m²
  • Year Completion year of this architecture project Year:  2021
  • Manufacturers Brands with products used in this architecture project
    Manufacturers:  Wienerberger

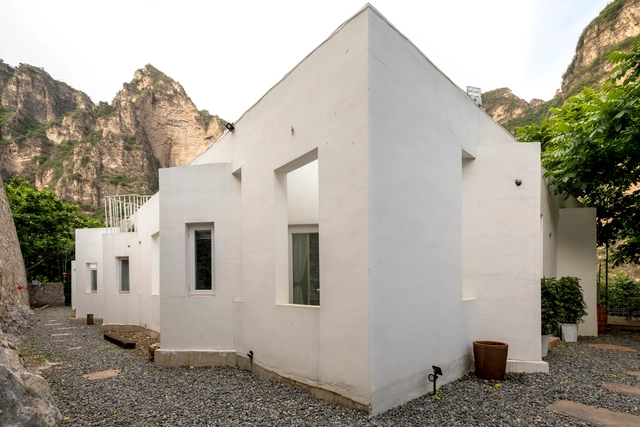
Private Ye San Po Holiday Homes / PaM Design Office

Private Ye San Po Holiday Homes / PaM Design Office - Exterior Photography, HousesPrivate Ye San Po Holiday Homes / PaM Design Office - Exterior Photography, Houses, Door, FacadePrivate Ye San Po Holiday Homes / PaM Design Office - Interior Photography, Houses, BedroomPrivate Ye San Po Holiday Homes / PaM Design Office - Interior Photography, Houses, FacadePrivate Ye San Po Holiday Homes / PaM Design Office - More Images+ 32

•
Baoding, China

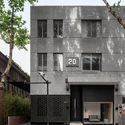
Guomangyuan 20# Ferry Hall Reconstruction and Lougne Suit Custom Store / FANAF

Guomangyuan 20# Ferry Hall Reconstruction and Lougne Suit Custom Store / FANAF - Interior Photography, Retail Interiors, Door, Facade
© HNS STUDIO

Guomangyuan 20# Ferry Hall Reconstruction and Lougne Suit Custom Store / FANAF - Exterior Photography, Retail Interiors, Door, FacadeGuomangyuan 20# Ferry Hall Reconstruction and Lougne Suit Custom Store / FANAF - Interior Photography, Retail Interiors, FacadeGuomangyuan 20# Ferry Hall Reconstruction and Lougne Suit Custom Store / FANAF - Interior Photography, Retail InteriorsGuomangyuan 20# Ferry Hall Reconstruction and Lougne Suit Custom Store / FANAF - Interior Photography, Retail InteriorsGuomangyuan 20# Ferry Hall Reconstruction and Lougne Suit Custom Store / FANAF - More Images+ 24

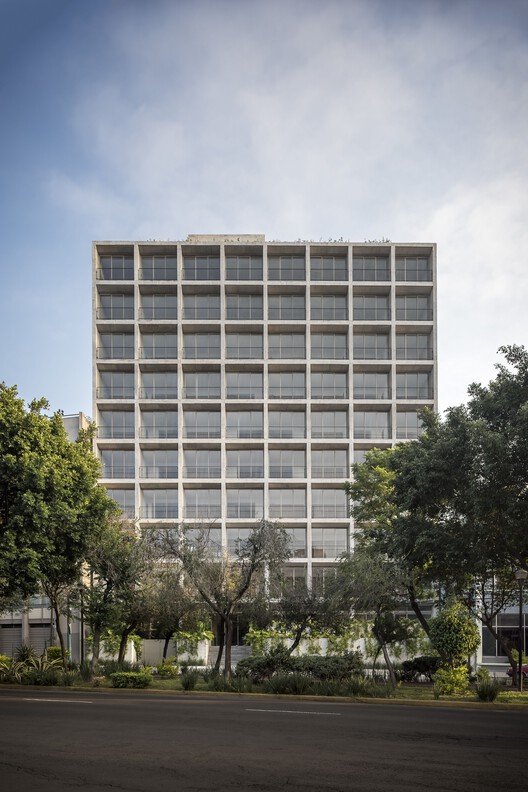
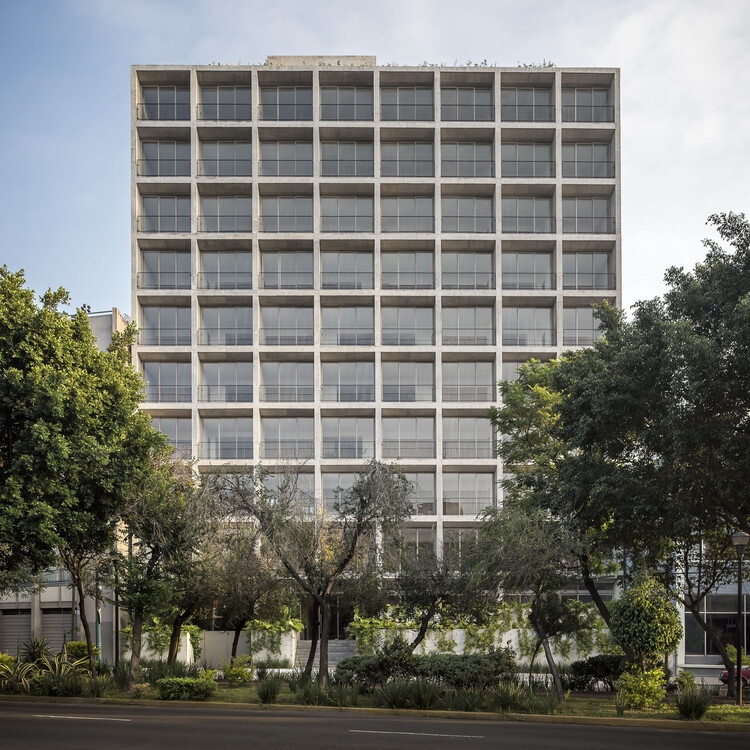
Barranca del Muerto / CCA | Bernardo Quinzaños

Barranca del Muerto / CCA | Bernardo Quinzaños - Exterior Photography, Residential
© LGM Studio - Luis Gallardo

Barranca del Muerto / CCA | Bernardo Quinzaños - Exterior Photography, Residential, FacadeBarranca del Muerto / CCA | Bernardo Quinzaños - Exterior Photography, ResidentialBarranca del Muerto / CCA | Bernardo Quinzaños - Interior Photography, Residential, Facade, HandrailBarranca del Muerto / CCA | Bernardo Quinzaños - Interior Photography, Residential, FacadeBarranca del Muerto / CCA | Bernardo Quinzaños - More Images+ 17

•
Mexico City, Mexico
  • Area Area of this architecture project Area:  9465 m²
  • Year Completion year of this architecture project Year:  2020
  • Manufacturers Brands with products used in this architecture project
    Manufacturers:  Concretos Moctezuma, Firenze, Muro Joben
  • Professionals: DIIN, DYRPO, Logen

B House / AR Arquitetos

B House / AR Arquitetos - Exterior Photography, HousesB House / AR Arquitetos - Exterior Photography, HousesB House / AR Arquitetos - Interior Photography, HousesB House / AR Arquitetos - Interior Photography, HousesB House / AR Arquitetos - More Images+ 22

•
São Paulo, Brazil
  • Architects: AR Arquitetos
  • Area Area of this architecture project Area:  370 m²
  • Year Completion year of this architecture project Year:  2021
  • Professionals: Estúdio Oh!

Student House Holešovice / Pavel Hnilička Architects+Planners

Student House Holešovice / Pavel Hnilička Architects+Planners - Exterior Photography, DormsStudent House Holešovice / Pavel Hnilička Architects+Planners - Exterior Photography, DormsStudent House Holešovice / Pavel Hnilička Architects+Planners - Interior Photography, DormsStudent House Holešovice / Pavel Hnilička Architects+Planners - Exterior Photography, DormsStudent House Holešovice / Pavel Hnilička Architects+Planners - More Images+ 28

•
Prague, Czechia

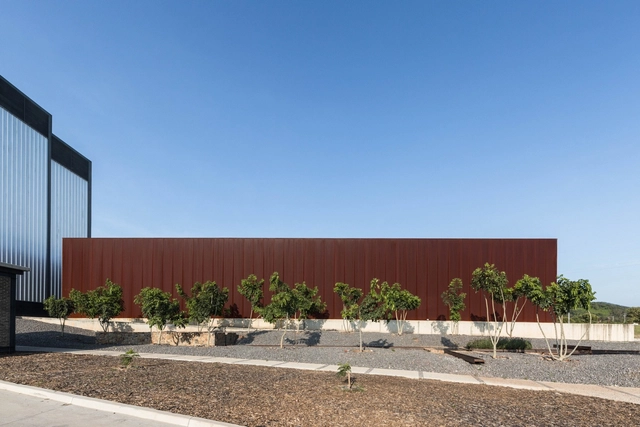
Novasem Industrial Campus / ATELIER ARSº

Novasem Industrial Campus / ATELIER ARSº - FactoryNovasem Industrial Campus / ATELIER ARSº - FactoryNovasem Industrial Campus / ATELIER ARSº - FactoryNovasem Industrial Campus / ATELIER ARSº - FactoryNovasem Industrial Campus / ATELIER ARSº - More Images+ 28

•
Acatlán de Juárez, Mexico
  • Architects: ATELIER ARSº
  • Year Completion year of this architecture project Year:  2017
  • Manufacturers Brands with products used in this architecture project
    Manufacturers:  Metecno, Napresa