1. ArchDaily
  2. Concrete

Concrete

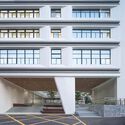
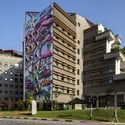
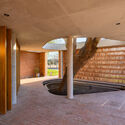
La Sylvabelle Nursing Home / Wolff Obrist architectes
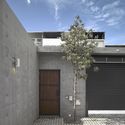
La Sylvabelle Nursing Home / Wolff Obrist architectes - Exterior Photography,  Healthcare Center, Door, FacadeLa Sylvabelle Nursing Home / Wolff Obrist architectes - Exterior Photography,  Healthcare Center, Facade, DoorLa Sylvabelle Nursing Home / Wolff Obrist architectes - Interior Photography,  Healthcare Center, Kitchen, Door, Facade, Beam, Column, StairsLa Sylvabelle Nursing Home / Wolff Obrist architectes - Interior Photography,  Healthcare Center, Facade, DoorLa Sylvabelle Nursing Home / Wolff Obrist architectes - More Images+ 12
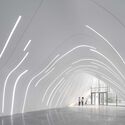
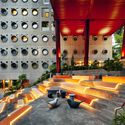
Liljevalchs+ Museum / Wingårdhs

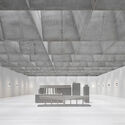
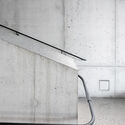
Liljevalchs+  Museum / Wingårdhs - Exterior Photography, Museum, FacadeLiljevalchs+  Museum / Wingårdhs - Drawings, Museum, FacadeLiljevalchs+  Museum / Wingårdhs - Interior Photography, Museum, Facade, HandrailLiljevalchs+  Museum / Wingårdhs - Interior Photography, Museum, Facade, HandrailLiljevalchs+  Museum / Wingårdhs - More Images+ 34

•
Stockholm, Sweden

Pingtung Liu House / Liang Yue Architecture Design

Pingtung Liu House / Liang Yue Architecture Design - Houses
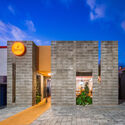
The simple geometric design of the exterior wall allows the gradient shadows cast on its surface to give the facade a soft and vivid expression, day or night. Image © Lan Hsin-Yuan

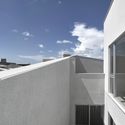
Pingtung Liu House / Liang Yue Architecture Design - HousesPingtung Liu House / Liang Yue Architecture Design - HousesPingtung Liu House / Liang Yue Architecture Design - HousesPingtung Liu House / Liang Yue Architecture Design - HousesPingtung Liu House / Liang Yue Architecture Design - More Images+ 15

•
屏东, China
  • Architects: 良悦建筑设计
  • Area Area of this architecture project Area:  330 m²
  • Year Completion year of this architecture project Year:  2017

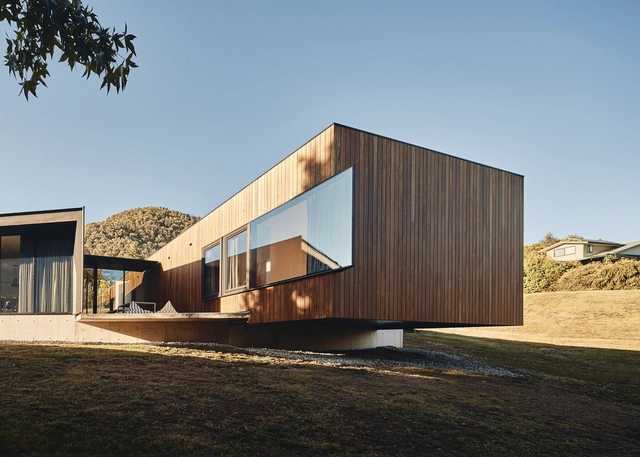
Wallaby Hill House / Avver

Wallaby Hill House / Avver - Exterior Photography, Houses, Door, FacadeWallaby Hill House / Avver - Interior Photography, Houses, TableWallaby Hill House / Avver - Exterior Photography, Houses, Garden, Facade, DoorWallaby Hill House / Avver - Exterior Photography, Houses, Facade, DoorWallaby Hill House / Avver - More Images+ 8

•
Bright, Australia
  • Architects: Avver
  • Area Area of this architecture project Area:  240 m²
  • Year Completion year of this architecture project Year:  2022
  • Professionals: Avver

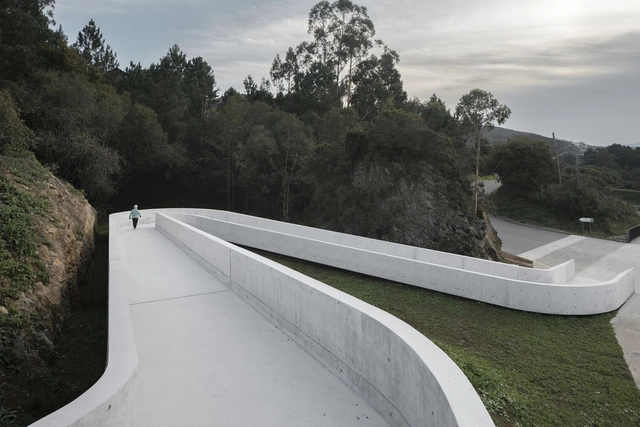
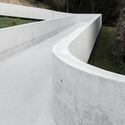
Camino de Santiago Trek French Arrival Ramp / CREUSeCARRASCO Arquitectos

Camino de Santiago Trek French Arrival Ramp / CREUSeCARRASCO Arquitectos - Exterior Photography, Pedestrian BridgeCamino de Santiago Trek French Arrival Ramp / CREUSeCARRASCO Arquitectos - Drawings, Pedestrian BridgeCamino de Santiago Trek French Arrival Ramp / CREUSeCARRASCO Arquitectos - Exterior Photography, Pedestrian BridgeCamino de Santiago Trek French Arrival Ramp / CREUSeCARRASCO Arquitectos - Exterior Photography, Pedestrian BridgeCamino de Santiago Trek French Arrival Ramp / CREUSeCARRASCO Arquitectos - More Images+ 7

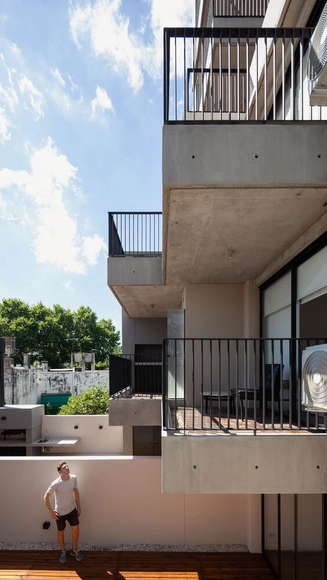
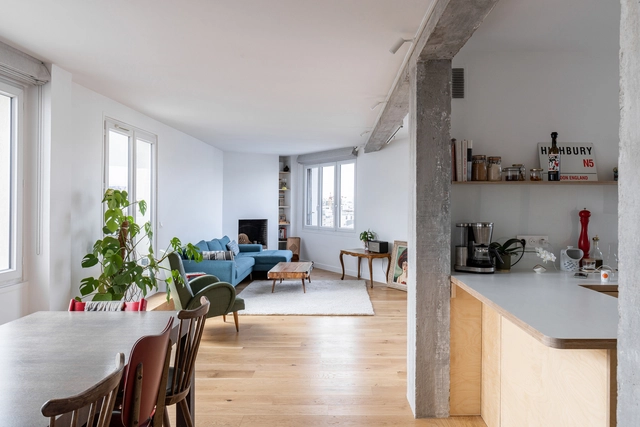
Gamarra 1245 Building / LST Arquitectura

Gamarra 1245 Building / LST Arquitectura - Exterior Photography, Residential, Facade, DoorGamarra 1245 Building / LST Arquitectura - Interior Photography, Residential, FacadeGamarra 1245 Building / LST Arquitectura - Interior Photography, Residential, DoorGamarra 1245 Building / LST Arquitectura - Interior Photography, Residential, Kitchen, Facade, Balcony, Handrail, Beam, Lighting, CountertopGamarra 1245 Building / LST Arquitectura - More Images+ 42

  • Architects: LST Arquitectura
  • Area Area of this architecture project Area:  1337 m²
  • Year Completion year of this architecture project Year:  2021
  • Manufacturers Brands with products used in this architecture project
    Manufacturers:  Liliana, Macoser, Mad Comercial, Nut Deco, Piazza

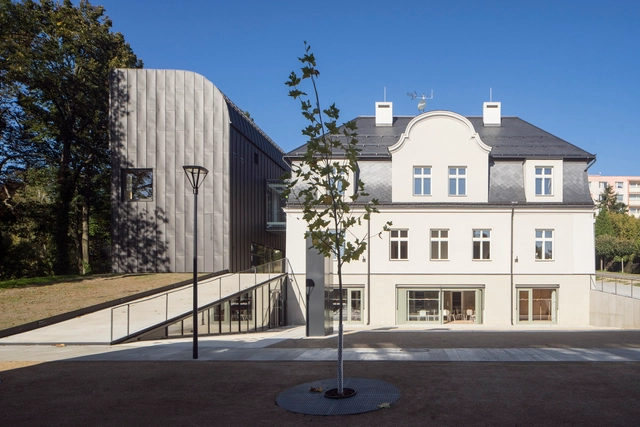
IGI Library / atakarchitekti

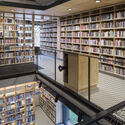
IGI Library / atakarchitekti - Exterior Photography, Adaptive Reuse, Facade, DoorIGI Library / atakarchitekti - Interior Photography, Adaptive ReuseIGI Library / atakarchitekti - Interior Photography, Adaptive Reuse, TableIGI Library / atakarchitekti - Interior Photography, Adaptive Reuse, Bathroom, LightingIGI Library / atakarchitekti - More Images+ 21

•
Vratislavice nad Nisou, Czechia
  • Architects: atakarchitekti
  • Area Area of this architecture project Area:  1247 m²
  • Year Completion year of this architecture project Year:  2021
  • Manufacturers Brands with products used in this architecture project
    Manufacturers:  Brex s.r.o.

Shenzhen Hongshan Middle School / CAPOL

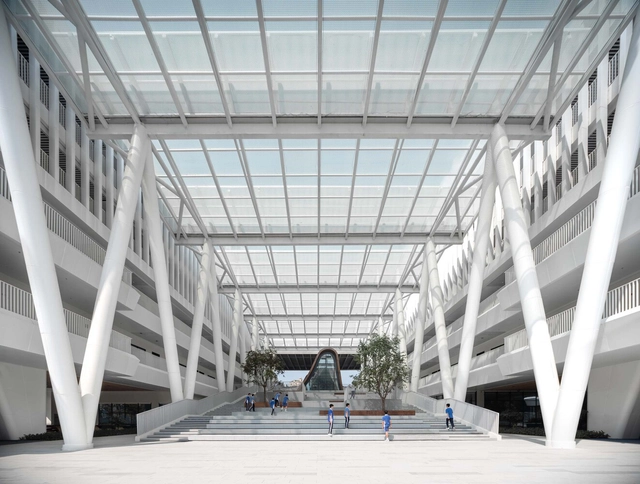
Shenzhen Hongshan Middle School / CAPOL - Exterior Photography, Schools , Facade, CityscapeShenzhen Hongshan Middle School / CAPOL - Exterior Photography, Schools , Garden, FacadeShenzhen Hongshan Middle School / CAPOL - Drawings, Schools , Facade, StairsShenzhen Hongshan Middle School / CAPOL - Interior Photography, Schools , Arch, FacadeShenzhen Hongshan Middle School / CAPOL - More Images+ 26

•
Shenzhen, China
  • Architects: CAPOL
  • Area Area of this architecture project Area:  72269 m²
  • Year Completion year of this architecture project Year:  2022

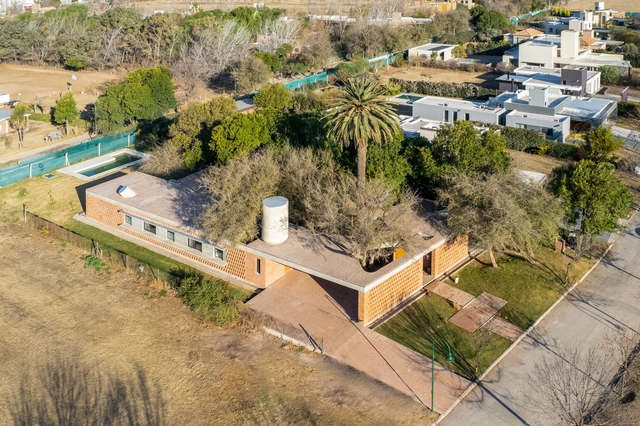
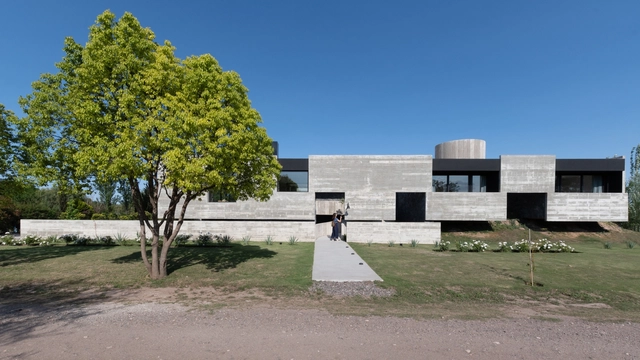
Mono House / Patio Estudio

Mono House / Patio Estudio - Exterior Photography, Houses, StairsMono House / Patio Estudio - Exterior Photography, HousesMono House / Patio Estudio - Exterior Photography, HousesMono House / Patio Estudio - Interior Photography, Houses, FacadeMono House / Patio Estudio - More Images+ 31

•
Córdoba, Argentina
  • Architects: Patio Estudio
  • Area Area of this architecture project Area:  3660 ft²
  • Year Completion year of this architecture project Year:  2019
  • Manufacturers Brands with products used in this architecture project
    Manufacturers:  AutoDesk, Chaos Group, Adobe Systems Incorporated, FV, Faplac Melamina, +3
  • Professionals: INCORP

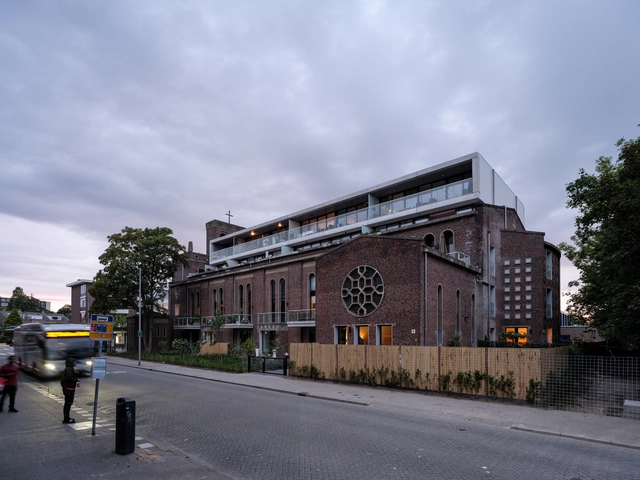
Church to Apartments Transformation / HOYT Architecten

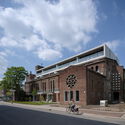
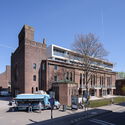
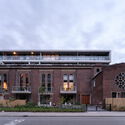
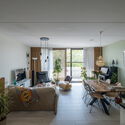
Church to Apartments Transformation / HOYT Architecten - Exterior Photography, Adaptive Reuse, Facade, ArchChurch to Apartments Transformation / HOYT Architecten - Exterior Photography, Adaptive Reuse, Facade, BenchChurch to Apartments Transformation / HOYT Architecten - Exterior Photography, Adaptive Reuse, Door, FacadeChurch to Apartments Transformation / HOYT Architecten - Interior Photography, Adaptive Reuse, Table, ChairChurch to Apartments Transformation / HOYT Architecten - More Images+ 21

House Elvesgarden / Stephan Maria Lang Architects

House Elvesgarden / Stephan Maria Lang Architects - Exterior Photography, Houses, Garden, FacadeHouse Elvesgarden / Stephan Maria Lang Architects - Exterior Photography, Houses, Garden, Facade, TableHouse Elvesgarden / Stephan Maria Lang Architects - Exterior Photography, Houses, Garden, FacadeHouse Elvesgarden / Stephan Maria Lang Architects - Interior Photography, Houses, Kitchen, Countertop, LightingHouse Elvesgarden / Stephan Maria Lang Architects - More Images+ 17

•
Munich, Germany

Villa Vitruve / Haddock Architecture

Villa Vitruve / Haddock Architecture - Interior Photography, RenovationVilla Vitruve / Haddock Architecture - Interior Photography, Renovation, StairsVilla Vitruve / Haddock Architecture - Interior Photography, Renovation, Kitchen, Beam, Table, CountertopVilla Vitruve / Haddock Architecture - Interior Photography, Renovation, LightingVilla Vitruve / Haddock Architecture - More Images+ 12

  • Area Area of this architecture project Area:  98 m²
  • Year Completion year of this architecture project Year:  2021
  • Manufacturers Brands with products used in this architecture project
    Manufacturers:  Grohe, Villeroy & Boch, Marius Aurenti
  • Professionals: F&D Design

Astrud Restaurant / grupoDEArquitetura

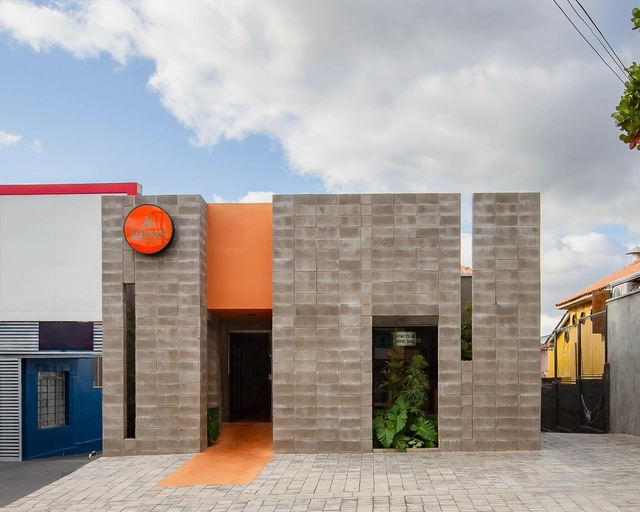
Astrud Restaurant / grupoDEArquitetura - Exterior Photography, Retail , Facade, DoorAstrud Restaurant / grupoDEArquitetura - Interior Photography, Retail , Table, ChairAstrud Restaurant / grupoDEArquitetura - Interior Photography, Retail , Door, TableAstrud Restaurant / grupoDEArquitetura - Interior Photography, Retail , Bedroom, Door, Beam, Table, Lighting, Countertop, ChairAstrud Restaurant / grupoDEArquitetura - More Images+ 24

•
Presidente Prudente, Brazil
  • Architects: grupoDEArquitetura
  • Year Completion year of this architecture project Year:  2021
  • Manufacturers Brands with products used in this architecture project
    Manufacturers:  Sapotti Móveis, Suzhou Gstarsoft, Trimble Navigation

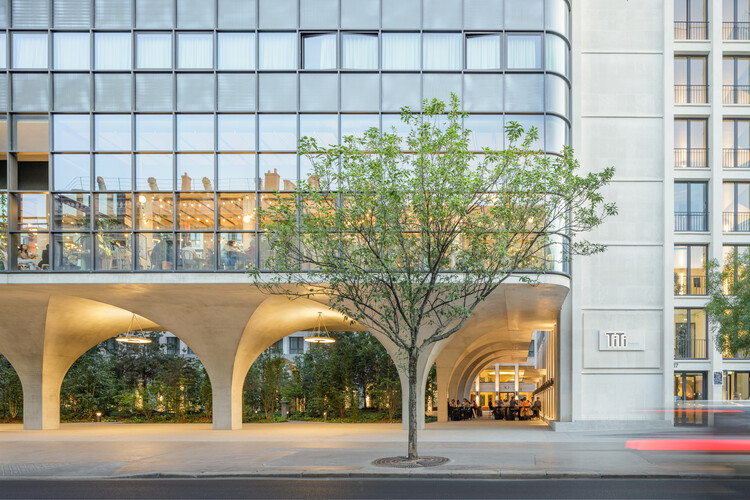
Restaurant TiTi Palacio / Atelier olk

Restaurant TiTi Palacio / Atelier olk - Interior Photography, Restaurant, Table, Chair
© Rodrigo Apolaya

Restaurant TiTi Palacio / Atelier olk - Interior Photography, Restaurant, Table, ChairRestaurant TiTi Palacio / Atelier olk - Interior Photography, Restaurant, FacadeRestaurant TiTi Palacio / Atelier olk - Interior Photography, Restaurant, Fence, Handrail, Beam, LightingRestaurant TiTi Palacio / Atelier olk - Interior Photography, Restaurant, Door, FacadeRestaurant TiTi Palacio / Atelier olk - More Images+ 20

CITIC SQUARE Renovation / Kokaistudios

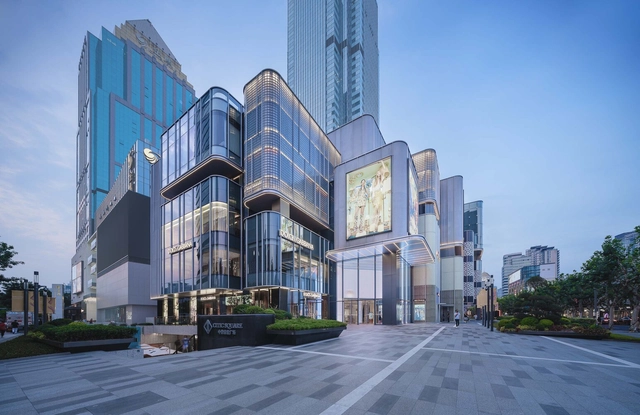
CITIC SQUARE Renovation / Kokaistudios - Exterior Photography, Retail , Facade, CityscapeCITIC SQUARE Renovation / Kokaistudios - Exterior Photography, Retail , Facade, CityscapeCITIC SQUARE Renovation / Kokaistudios - Exterior Photography, Retail , Facade, CityscapeCITIC SQUARE Renovation / Kokaistudios - Interior Photography, Retail CITIC SQUARE Renovation / Kokaistudios - More Images+ 35

•
Shanghai, China
  • Architects: Kokaistudios
  • Area Area of this architecture project Area:  34500 m²
  • Year Completion year of this architecture project Year:  2022

lyf One-North Co-Living Development / WOHA

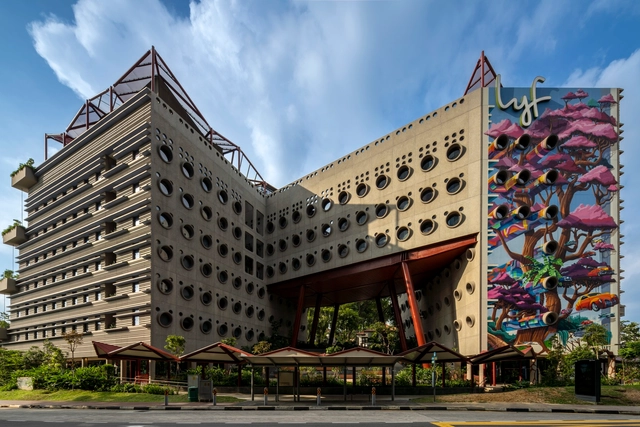
lyf One-North Co-Living Development / WOHA - Exterior Photography, Coliving, Facade, Balconylyf One-North Co-Living Development / WOHA - Interior Photography, Coliving, Facadelyf One-North Co-Living Development / WOHA - Exterior Photography, Coliving, Facadelyf One-North Co-Living Development / WOHA - Interior Photography, Coliving, Patio, Facade, Chairlyf One-North Co-Living Development / WOHA - More Images+ 18

Las Marías House / Santiago Viale + Daniella Beviglia

Las Marías House / Santiago Viale + Daniella Beviglia - Exterior Photography, Houses, Garden, Door, FacadeLas Marías House / Santiago Viale + Daniella Beviglia - Interior Photography, Houses, FacadeLas Marías House / Santiago Viale + Daniella Beviglia - Exterior Photography, Houses, Garden, Facade, Handrail, ForestLas Marías House / Santiago Viale + Daniella Beviglia - Interior Photography, Houses, Beam, Lighting, Table, BenchLas Marías House / Santiago Viale + Daniella Beviglia - More Images+ 44

•
Cordoba City, Argentina
  • Area Area of this architecture project Area:  4090 ft²
  • Year Completion year of this architecture project Year:  2022
  • Manufacturers Brands with products used in this architecture project
    Manufacturers:  AutoDesk, Chaos Group, ANODAL, Conbell, ECCI, +15

ENO Workshop / idArchitekt.innen + AETAL

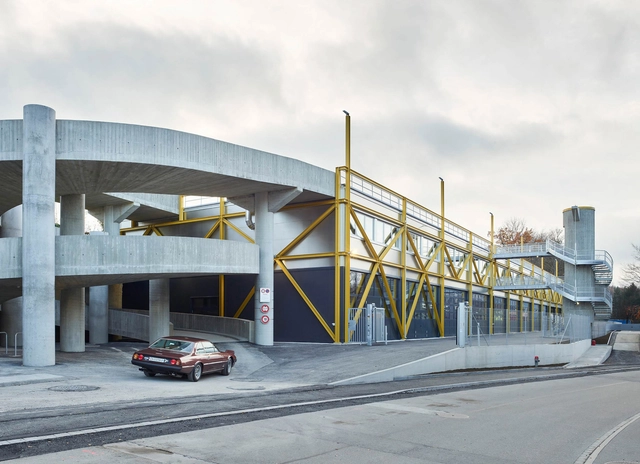
ENO Workshop / idArchitekt.innen + AETAL - Exterior Photography, Energy Plant, Beam, FacadeENO Workshop / idArchitekt.innen + AETAL - Interior Photography, Energy Plant, Column, Handrail, FenceENO Workshop / idArchitekt.innen + AETAL - Interior Photography, Energy Plant, DoorENO Workshop / idArchitekt.innen + AETAL - Interior Photography, Energy Plant, BeamENO Workshop / idArchitekt.innen + AETAL - More Images+ 25

  • Area Area of this architecture project Area:  2000 m²
  • Year Completion year of this architecture project Year:  2021
  • Manufacturers Brands with products used in this architecture project
    Manufacturers:  CE.SI. Ceramica, Dietrich, Kingspan Insulated Panels, Oberndorf