1. ArchDaily
  2. Concrete

Concrete

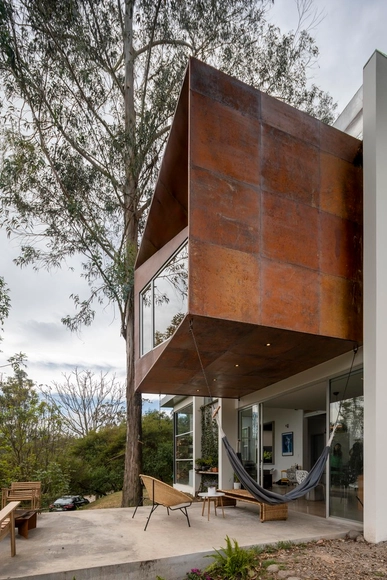
Oblique Extension House / DHZ arquitectura

Oblique Extension House / DHZ arquitectura - Exterior Photography, Extension, Garden, Facade, Stairs, BenchOblique Extension House / DHZ arquitectura - Interior Photography, Extension, Facade, TableOblique Extension House / DHZ arquitectura - Interior Photography, ExtensionOblique Extension House / DHZ arquitectura - Interior Photography, Extension, Facade, HandrailOblique Extension House / DHZ arquitectura - More Images+ 22

  • Architects: DHZ arquitectura
  • Area Area of this architecture project Area:  50 m²
  • Year Completion year of this architecture project Year:  2022
  • Manufacturers Brands with products used in this architecture project
    Manufacturers:  Duramit, Edimca, NOVACERO, Proyectil, Tienda Blau

JJ House / AE-architecten

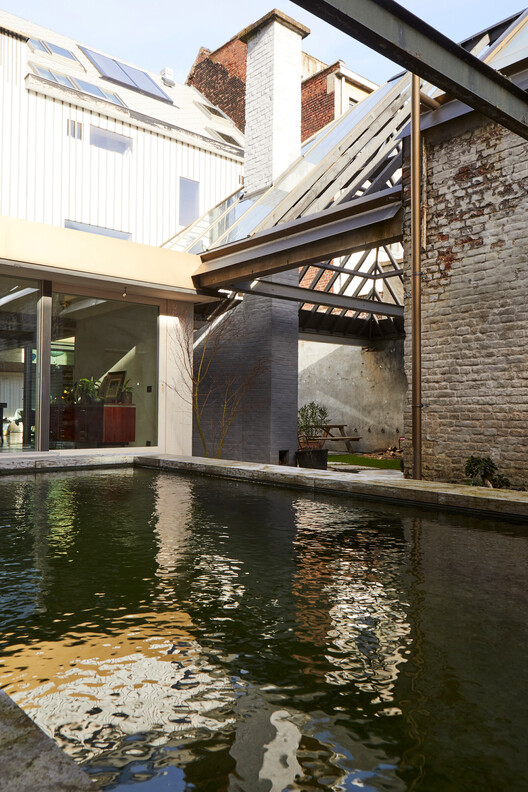
JJ House / AE-architecten - Exterior Photography, Detail, Garden, Facade
© Faye Pynaert

JJ House / AE-architecten - Interior Photography, Detail, Beam, FacadeJJ House / AE-architecten - Interior Photography, Detail, BeamJJ House / AE-architecten - Interior Photography, Detail, Kitchen, Table, CountertopJJ House / AE-architecten - Interior Photography, Detail, Table, ChairJJ House / AE-architecten - More Images+ 16

House in Mendihuaca / Plan:b arquitectos
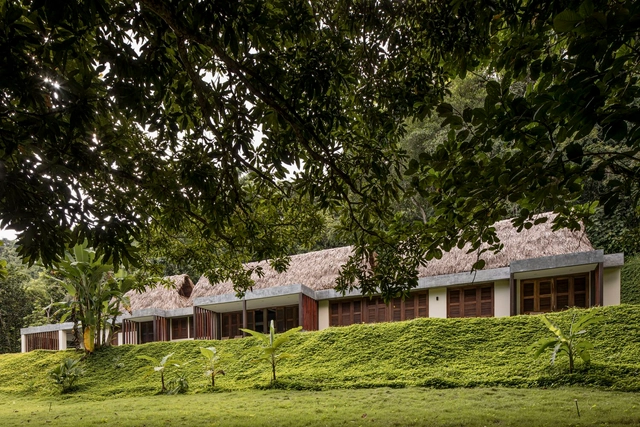
House in Mendihuaca  / Plan:b arquitectos - Exterior Photography, Houses, Garden, Facade, Door, Table, Bench, ChairHouse in Mendihuaca  / Plan:b arquitectos - Exterior Photography, Houses, Garden, FacadeHouse in Mendihuaca  / Plan:b arquitectos - Interior Photography, Houses, Bathroom, FacadeHouse in Mendihuaca  / Plan:b arquitectos - Exterior Photography, Houses, Facade, ForestHouse in Mendihuaca  / Plan:b arquitectos - More Images+ 49
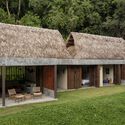
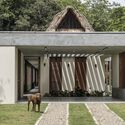
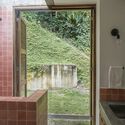
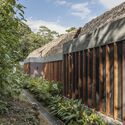
  • Architects: Plan:b arquitectos
  • Area Area of this architecture project Area:  3552 ft²
  • Year Completion year of this architecture project Year:  2022
  • Manufacturers Brands with products used in this architecture project
    Manufacturers:  Cemex, Metroblock, Mosaicos Bien, Sensi d'Acqua

Introverse House / Core Design Workshop
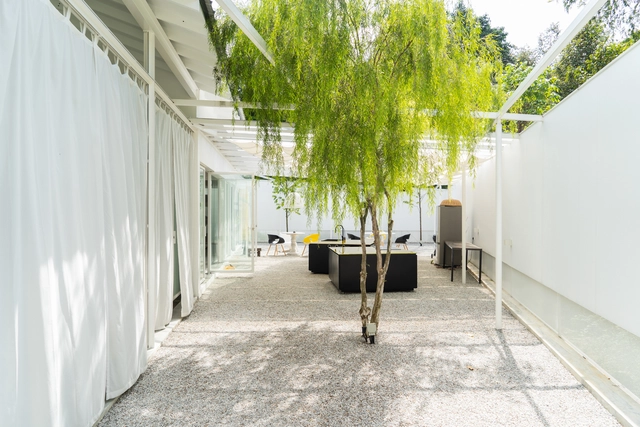
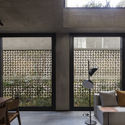
Introverse House / Core Design Workshop - Interior Photography, Houses, Door, Facade, Column, Arch, ChairIntroverse House / Core Design Workshop - Interior Photography, Houses, FacadeIntroverse House / Core Design Workshop - Interior Photography, Houses, Facade, Table, ChairIntroverse House / Core Design Workshop - Interior Photography, Houses, Beam, Door, Table, ChairIntroverse House / Core Design Workshop - More Images+ 22

•
Subang Jaya, Malaysia

Pirelli Learning Center / Onsite Studio
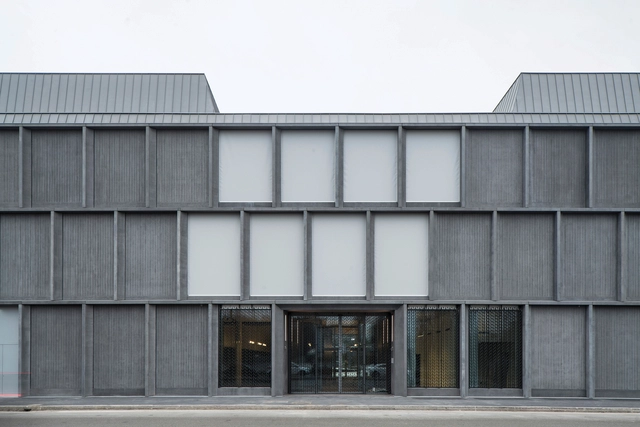
Pirelli Learning Center / Onsite Studio - Exterior Photography, Offices Interiors, FacadePirelli Learning Center / Onsite Studio - Exterior Photography, Offices Interiors, FacadePirelli Learning Center / Onsite Studio - Interior Photography, Offices Interiors, StairsPirelli Learning Center / Onsite Studio - Interior Photography, Offices InteriorsPirelli Learning Center / Onsite Studio - More Images+ 62
LCG 40 Apartments in Marseille / PAN Architecture
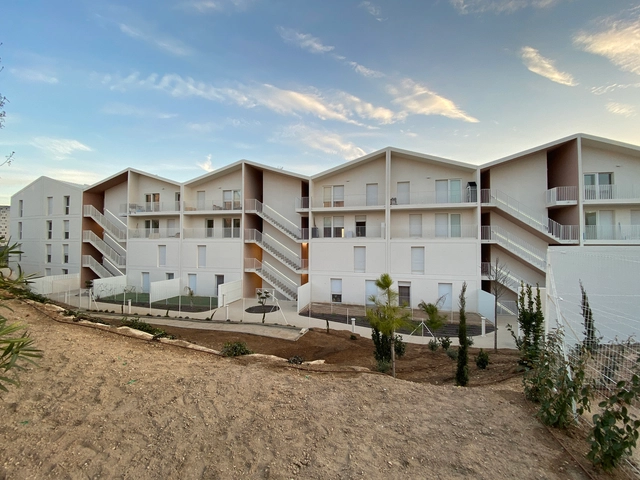
LCG 40 Apartments in Marseille / PAN Architecture - Exterior Photography, Apartments, FacadeLCG 40 Apartments in Marseille / PAN Architecture - Exterior Photography, Apartments, Garden, FacadeLCG 40 Apartments in Marseille / PAN Architecture - Exterior Photography, Apartments, FacadeLCG 40 Apartments in Marseille / PAN Architecture - Exterior Photography, Apartments, FacadeLCG 40 Apartments in Marseille / PAN Architecture - More Images+ 13
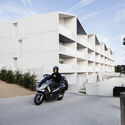
•
Marseille, France

Ledvolten Offices / Gatun Arkitekter

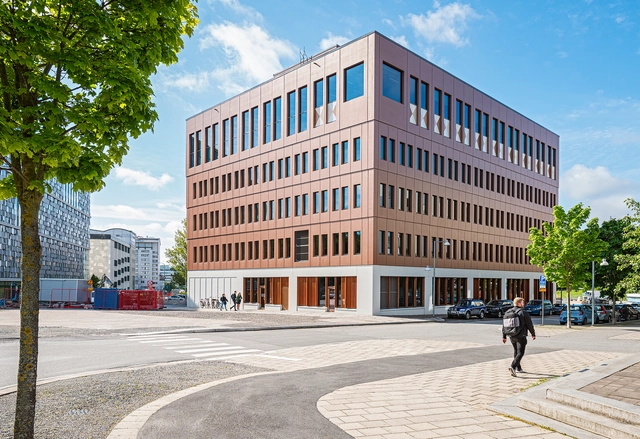
Ledvolten Offices / Gatun Arkitekter - Exterior Photography, Office Buildings, FacadeLedvolten Offices / Gatun Arkitekter - Exterior Photography, Office Buildings, FacadeLedvolten Offices / Gatun Arkitekter - Interior Photography, Office Buildings, Stairs, Chair, TableLedvolten Offices / Gatun Arkitekter - Interior Photography, Office Buildings, Table, ChairLedvolten Offices / Gatun Arkitekter - More Images+ 18

Bandeira Building / UNA Arquitetos
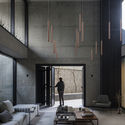
Bandeira Building / UNA Arquitetos - Exterior Photography, Residential

Bandeira Building / UNA Arquitetos - Interior Photography, Residential, FacadeBandeira Building / UNA Arquitetos - Exterior Photography, ResidentialBandeira Building / UNA Arquitetos - Interior Photography, Residential, ChairBandeira Building / UNA Arquitetos - Interior Photography, ResidentialBandeira Building / UNA Arquitetos - More Images+ 31

•
São Paulo, Brazil

Tengchong Courtyard / Jí Architects

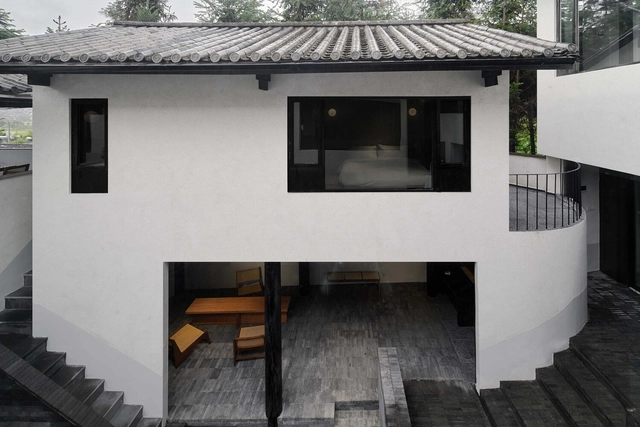
Tengchong Courtyard / Jí Architects - Exterior Photography, Houses, FacadeTengchong Courtyard / Jí Architects - Exterior Photography, Houses, Courtyard, Facade, Stairs, HandrailTengchong Courtyard / Jí Architects - Interior Photography, Houses, Stairs, Facade, HandrailTengchong Courtyard / Jí Architects - Interior Photography, Houses, Beam, Table, ChairTengchong Courtyard / Jí Architects - More Images+ 32

•
Tengchong, China

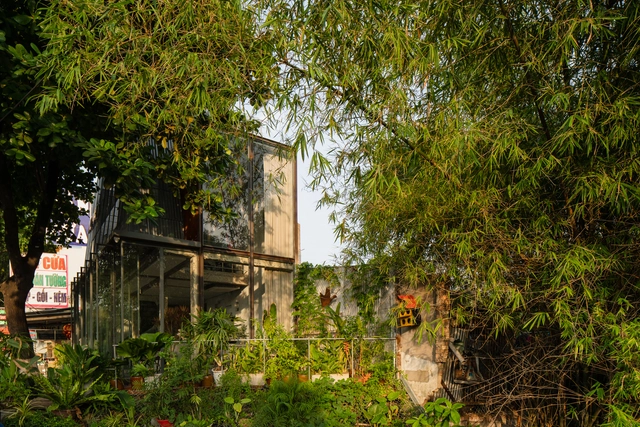
Katinat Coffee Binh Phu / Module K

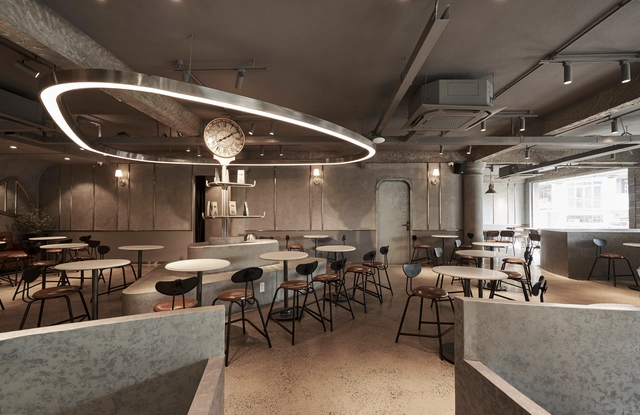
Katinat Coffee Binh Phu / Module K - Interior Photography, Coffee Shop, Kitchen, CountertopKatinat Coffee Binh Phu / Module K - Interior Photography, Coffee ShopKatinat Coffee Binh Phu / Module K - Interior Photography, Coffee Shop, FacadeKatinat Coffee Binh Phu / Module K - Interior Photography, Coffee Shop, Door, Facade, Chair, TableKatinat Coffee Binh Phu / Module K - More Images+ 12
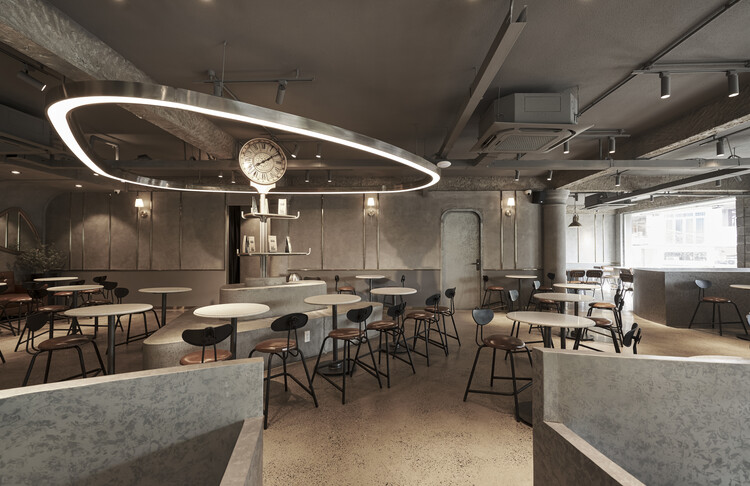
•
Ho Chi Minh City, Vietnam
  • Architects: Module K
  • Area Area of this architecture project Area:  500 m²
  • Year Completion year of this architecture project Year:  2022

1974 Leonard Veitzer La Jolla Remodel / DNA Design Group
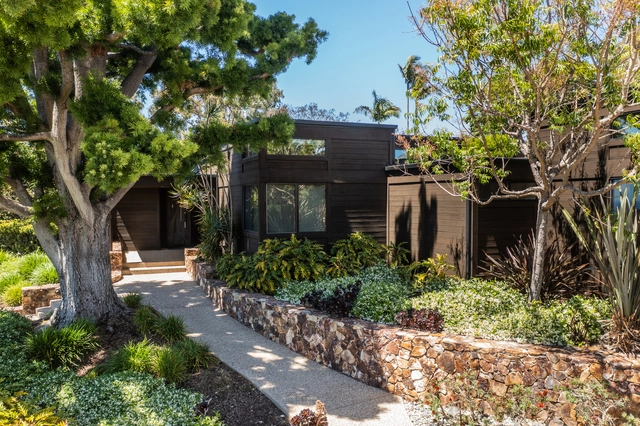
1974 Leonard Veitzer La Jolla Remodel / DNA Design Group - Exterior Photography, Renovation, Garden, Facade1974 Leonard Veitzer La Jolla Remodel / DNA Design Group - Exterior Photography, Renovation, Garden, Stairs, Facade, Door1974 Leonard Veitzer La Jolla Remodel / DNA Design Group - Interior Photography, Renovation, Kitchen, Facade, Beam, Bench1974 Leonard Veitzer La Jolla Remodel / DNA Design Group - Interior Photography, Renovation, Kitchen, Facade, Door, Chair, Table1974 Leonard Veitzer La Jolla Remodel / DNA Design Group - More Images+ 23

  • Architects: DNA Design Group
  • Area Area of this architecture project Area:  6979 ft²
  • Year Completion year of this architecture project Year:  2021
  • Manufacturers Brands with products used in this architecture project
    Manufacturers:  Fritz Hansen, Aster Cucine, Cosetino, Gandia Blasco, Montis, +3
  • Professionals: Tazz Lighting

The Jushi Tower / GN Architects

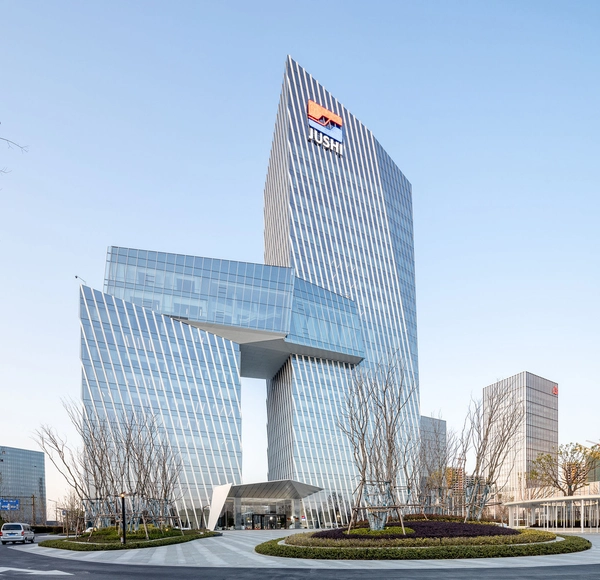
The Jushi Tower / GN Architects - Exterior Photography, Office Buildings, Fence, CityscapeThe Jushi Tower / GN Architects - Exterior Photography, Office Buildings, Facade, CityscapeThe Jushi Tower / GN Architects - Exterior Photography, Office Buildings, FacadeThe Jushi Tower / GN Architects - Interior Photography, Office Buildings, LightingThe Jushi Tower / GN Architects - More Images+ 31

•
Tongxiang, China

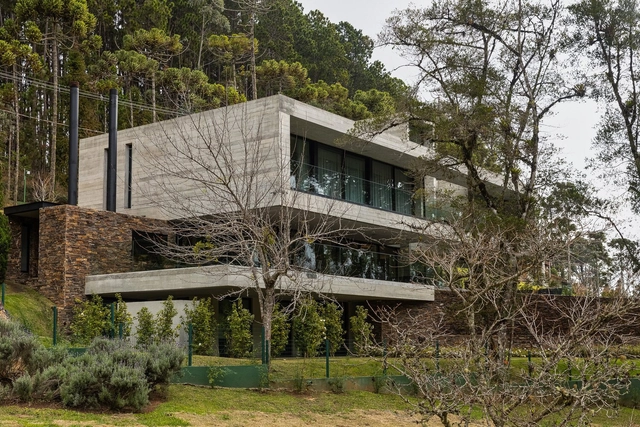
Campos House / Pace Arquitetura

Campos House / Pace Arquitetura - Exterior Photography, Houses, Garden, Facade, HandrailCampos House / Pace Arquitetura - Interior Photography, Houses, Deck, Facade, Table, ChairCampos House / Pace Arquitetura - Interior Photography, Houses, Courtyard, Facade, HandrailCampos House / Pace Arquitetura - Interior Photography, Houses, Deck, Facade, Door, Handrail, Table, ChairCampos House / Pace Arquitetura - More Images+ 31

•
Campos do Jordão, Brazil
  • Architects: Pace Arquitetura
  • Area Area of this architecture project Area:  533 m²
  • Year Completion year of this architecture project Year:  2021

NOMAD Coffee / A+H Architect

NOMAD Coffee / A+H Architect - Exterior Photography, Coffee Shop, Garden, Facade, HandrailNOMAD Coffee / A+H Architect - Interior Photography, Coffee Shop, Door, Table, ChairNOMAD Coffee / A+H Architect - Exterior Photography, Coffee Shop, Facade, Chair, BenchNOMAD Coffee / A+H Architect - Exterior Photography, Coffee Shop, Garden, Facade, Door, Table, ChairNOMAD Coffee / A+H Architect - More Images+ 20

•
thành phố Biên Hòa, Vietnam
  • Architects: A+H architect
  • Area Area of this architecture project Area:  80 m²
  • Year Completion year of this architecture project Year:  2021
  • Manufacturers Brands with products used in this architecture project
    Manufacturers:  Original Lighting Solutions, lam weavingspaces

SMOORE Jiangmen Industrial Park Renovation / CM Design
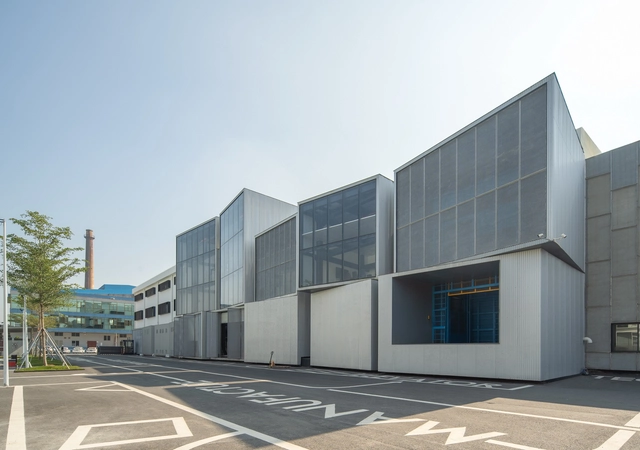
SMOORE Jiangmen Industrial Park Renovation / CM Design - Exterior Photography, Renovation, FacadeSMOORE Jiangmen Industrial Park Renovation / CM Design - Exterior Photography, Renovation, Facade, ColumnSMOORE Jiangmen Industrial Park Renovation / CM Design - Exterior Photography, Renovation, Facade, ColumnSMOORE Jiangmen Industrial Park Renovation / CM Design - Interior Photography, Renovation, Stairs, FacadeSMOORE Jiangmen Industrial Park Renovation / CM Design - More Images+ 14

  • Architects: CM Design
  • Area Area of this architecture project Area:  16429 m²
  • Year Completion year of this architecture project Year:  2021
  • Manufacturers Brands with products used in this architecture project
    Manufacturers:  Dongguan Zaoxin Metal Materials Co., Ltd., Guangdong Jiadun Building Materials Technology Co., LTD, Guangdong Youmeijian New Materials Technology Co., LTD, SHANGHAI HUILI-TUVGAL SHEETS CO., LTD., Shanghai Red Green Metal Products CO., LTD., +1

Oystercatcher House / MCK Architecture & Interiors
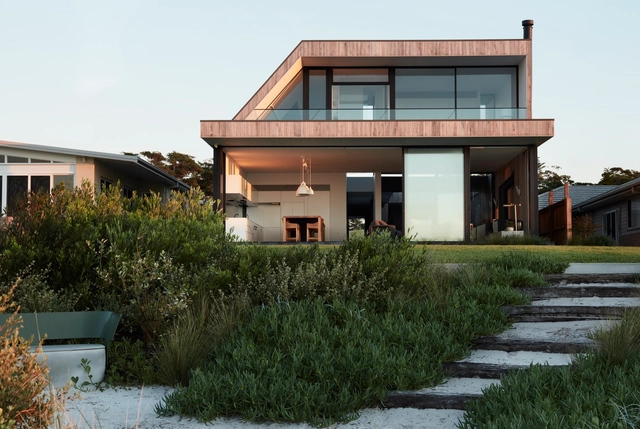
Oystercatcher House / MCK Architecture & Interiors - Interior Photography, Houses, Facade, BeamOystercatcher House / MCK Architecture & Interiors - Interior Photography, Houses, TableOystercatcher House / MCK Architecture & Interiors - Exterior Photography, Houses, Garden, Fence, Facade, HandrailOystercatcher House / MCK Architecture & Interiors - Exterior Photography, Houses, Garden, Facade, DoorOystercatcher House / MCK Architecture & Interiors - More Images+ 24

•
Callala Beach, Australia

Saddleback College Advanced Technology and Applied Science Building / HED

Saddleback College Advanced Technology and Applied Science Building / HED - Exterior Photography, Higher EducationSaddleback College Advanced Technology and Applied Science Building / HED - Exterior Photography, Higher EducationSaddleback College Advanced Technology and Applied Science Building / HED - Interior Photography, Higher Education, Stairs, Facade, Handrail, ChairSaddleback College Advanced Technology and Applied Science Building / HED - Interior Photography, Higher EducationSaddleback College Advanced Technology and Applied Science Building / HED - More Images+ 27

Lee’s Residence in Pu’er / Zhaoyang Architects
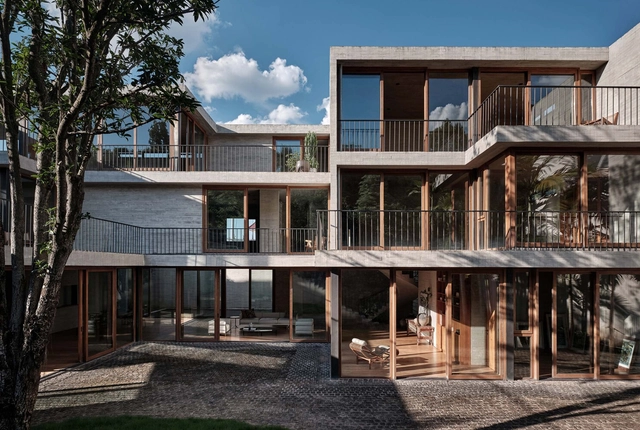
Lee’s Residence in Pu’er / Zhaoyang Architects - Exterior Photography, Houses, Facade, Door, BalconyLee’s Residence in Pu’er / Zhaoyang Architects - Exterior Photography, Houses, Courtyard, Facade, Stairs, HandrailLee’s Residence in Pu’er / Zhaoyang Architects - Interior Photography, Houses, Facade, TableLee’s Residence in Pu’er / Zhaoyang Architects - Interior Photography, Houses, Facade, Beam, Table, ChairLee’s Residence in Pu’er / Zhaoyang Architects - More Images+ 31
•
Pu’er, China