1. ArchDaily
  2. Concrete

Concrete

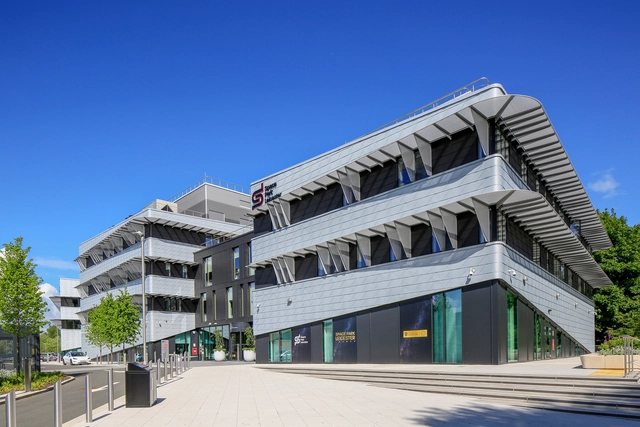
Space Park Leicester Center / Shepheard Epstein Hunter

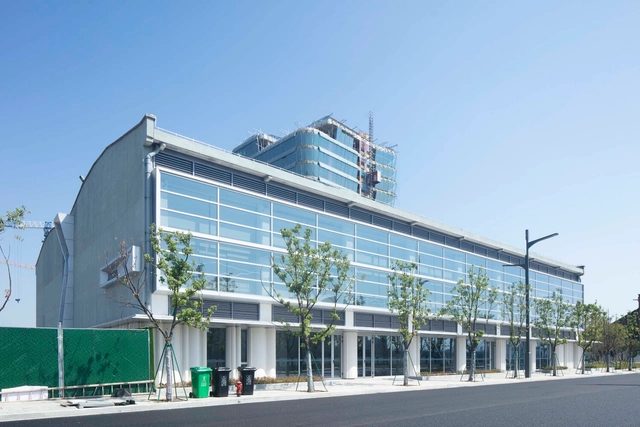
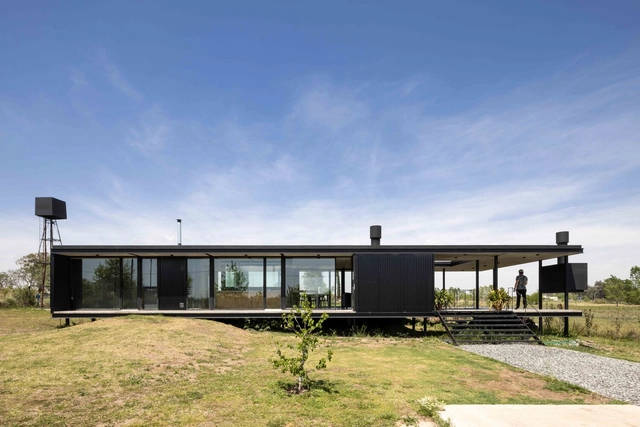
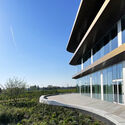
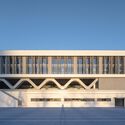
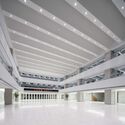
Space Park Leicester Center / Shepheard Epstein Hunter - Exterior Photography, Institute, Facade, StairsSpace Park Leicester Center / Shepheard Epstein Hunter - Exterior Photography, Institute, FacadeSpace Park Leicester Center / Shepheard Epstein Hunter - Interior Photography, Institute, Chair, TableSpace Park Leicester Center / Shepheard Epstein Hunter - Interior Photography, Institute, Kitchen, StairsSpace Park Leicester Center / Shepheard Epstein Hunter - More Images+ 35

  • Area Area of this architecture project Area:  10700 m²
  • Year Completion year of this architecture project Year:  2022
  • Manufacturers Brands with products used in this architecture project
    Manufacturers:  KEIM, Air Tightness Solutions, Airedale Group, Architectural Profiles, Avonside, +22

Agristo Headquarters / OYO

Agristo Headquarters / OYO - Interior Photography, Offices, FacadeAgristo Headquarters / OYO - Interior Photography, Offices, FacadeAgristo Headquarters / OYO - Interior Photography, Offices, Stairs, Facade, HandrailAgristo Headquarters / OYO - Exterior Photography, Offices, FacadeAgristo Headquarters / OYO - More Images+ 32

•
Wielsbeke, Belgium

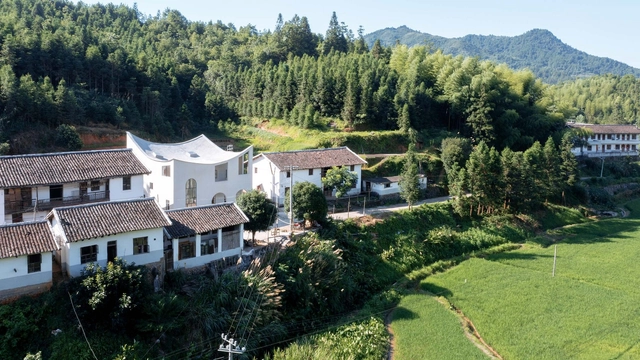
A Rural Art Studio / Jumping House Lab

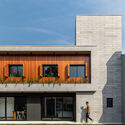
A Rural Art Studio / Jumping House Lab - Exterior Photography, Workshop, ForestA Rural Art Studio / Jumping House Lab - Exterior Photography, Workshop, Facade, DoorA Rural Art Studio / Jumping House Lab - Exterior Photography, Workshop, Facade, Door, Arch, StairsA Rural Art Studio / Jumping House Lab - Interior Photography, Workshop, Facade, DoorA Rural Art Studio / Jumping House Lab - More Images+ 39

•
Fuzhou, China
  • Architects: Jumping House Lab
  • Area Area of this architecture project Area:  310 m²
  • Year Completion year of this architecture project Year:  2021

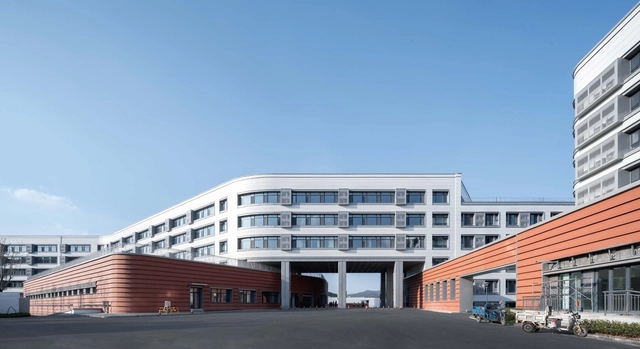
Caishi Campus of Jinan Licheng No. 2 Middle School / TONG YUAN DESIGN

Caishi Campus of Jinan Licheng No. 2 Middle School / TONG YUAN DESIGN - Exterior Photography, Elementary & Middle School, Facade, CityscapeCaishi Campus of Jinan Licheng No. 2 Middle School / TONG YUAN DESIGN - Exterior Photography, Elementary & Middle School, FacadeCaishi Campus of Jinan Licheng No. 2 Middle School / TONG YUAN DESIGN - Exterior Photography, Elementary & Middle School, FacadeCaishi Campus of Jinan Licheng No. 2 Middle School / TONG YUAN DESIGN - Interior Photography, Elementary & Middle School, FacadeCaishi Campus of Jinan Licheng No. 2 Middle School / TONG YUAN DESIGN - More Images+ 27

  • Architects: TONG YUAN DESIGN
  • Area Area of this architecture project Area:  121740 m²
  • Year Completion year of this architecture project Year:  2022

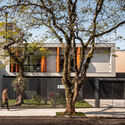
AMI House / Grupo Nuvem Arquitetura

AMI House / Grupo Nuvem Arquitetura - Exterior Photography, Houses, Facade, DoorAMI House / Grupo Nuvem Arquitetura - Exterior Photography, Houses, FacadeAMI House / Grupo Nuvem Arquitetura - Interior Photography, Houses, Kitchen, Beam, Table, Countertop, ChairAMI House / Grupo Nuvem Arquitetura - Exterior Photography, Houses, Garden, Facade, DoorAMI House / Grupo Nuvem Arquitetura - More Images+ 24

•
São Leopoldo, Brazil

GPA Offices / Manu Pages Taller d'Arquitectura

GPA Offices / Manu Pages Taller d'Arquitectura - Interior Photography, Offices Interiors, Kitchen, Facade, Door, Table, ChairGPA Offices / Manu Pages Taller d'Arquitectura - Interior Photography, Offices Interiors, Facade, Door, Chair, TableGPA Offices / Manu Pages Taller d'Arquitectura - Interior Photography, Offices Interiors, Facade, ChairGPA Offices / Manu Pages Taller d'Arquitectura - Interior Photography, Offices Interiors, Facade, Door, Table, ChairGPA Offices / Manu Pages Taller d'Arquitectura - More Images+ 7

Shanghai Suhe MixC World / Kokaistudios

Shanghai Suhe MixC World / Kokaistudios - Exterior Photography, Shopping Centers, Facade, CityscapeShanghai Suhe MixC World / Kokaistudios - Exterior Photography, Shopping Centers, Facade, CityscapeShanghai Suhe MixC World / Kokaistudios - Exterior Photography, Shopping Centers, FacadeShanghai Suhe MixC World / Kokaistudios - Interior Photography, Shopping Centers, Facade, BeamShanghai Suhe MixC World / Kokaistudios - More Images+ 64

  • Architects: Kokaistudios
  • Area Area of this architecture project Area:  60000 m²
  • Year Completion year of this architecture project Year:  2022

Quzhou Xinhua No. 2 Primary School / LYCS Architecture

Quzhou Xinhua No. 2 Primary School / LYCS Architecture - Exterior Photography, Elementary & Middle School, Facade, CityscapeQuzhou Xinhua No. 2 Primary School / LYCS Architecture - Exterior Photography, Elementary & Middle School, Facade, CityscapeQuzhou Xinhua No. 2 Primary School / LYCS Architecture - Exterior Photography, Elementary & Middle School, Facade, StairsQuzhou Xinhua No. 2 Primary School / LYCS Architecture - Interior Photography, Elementary & Middle School, Table, ChairQuzhou Xinhua No. 2 Primary School / LYCS Architecture - More Images+ 36

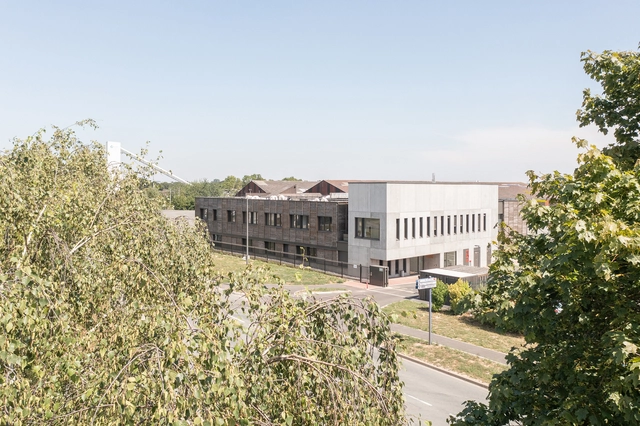
The Grand Arras Agronomic and Agri-food Research & Development Center / Atelier Téqui Architects

The Grand Arras Agronomic and Agri-food Research & Development Center / Atelier Téqui Architects - Exterior Photography, Research Center, FacadeThe Grand Arras Agronomic and Agri-food Research & Development Center / Atelier Téqui Architects - Exterior Photography, Research Center, Facade, FenceThe Grand Arras Agronomic and Agri-food Research & Development Center / Atelier Téqui Architects - Interior Photography, Research Center, Facade, Beam, Handrail, FenceThe Grand Arras Agronomic and Agri-food Research & Development Center / Atelier Téqui Architects - Interior Photography, Research Center, Kitchen, Beam, Facade, Handrail, CountertopThe Grand Arras Agronomic and Agri-food Research & Development Center / Atelier Téqui Architects - More Images+ 20

•
Saint-Laurent-Blangy, France

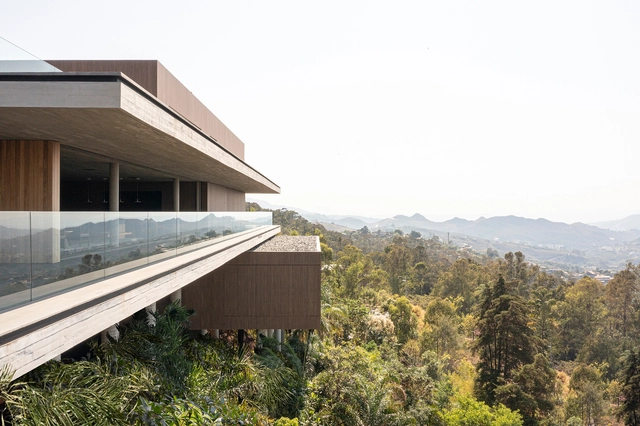
Minas House / studio mk27

Minas House / studio mk27 - Interior Photography, Houses, Facade, ChairMinas House / studio mk27 - Exterior Photography, Houses, Beam, Table, BenchMinas House / studio mk27 - Interior Photography, Houses, Facade, ChairMinas House / studio mk27 - Exterior Photography, Houses, FacadeMinas House / studio mk27 - More Images+ 36

•
Nova Lima, Brazil

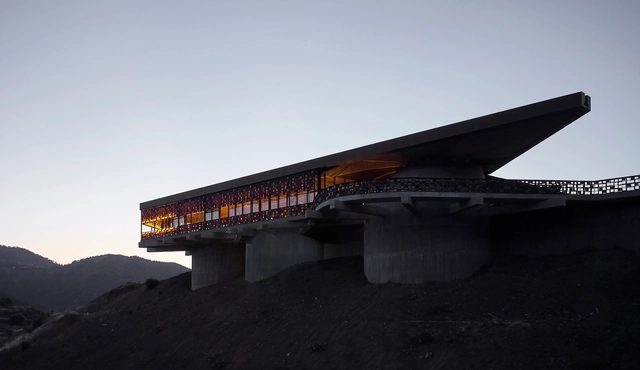
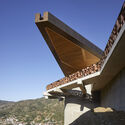
Lampadistis Wine Distillery / Eraclis Papachristou Architects

Lampadistis Wine Distillery / Eraclis Papachristou Architects - Exterior Photography, Winery, FacadeLampadistis Wine Distillery / Eraclis Papachristou Architects - Exterior Photography, Winery, Facade, BeamLampadistis Wine Distillery / Eraclis Papachristou Architects - Interior Photography, Winery, Beam, Facade, HandrailLampadistis Wine Distillery / Eraclis Papachristou Architects - Interior Photography, Winery, BeamLampadistis Wine Distillery / Eraclis Papachristou Architects - More Images+ 16

•
Kalopanagiotis, Cyprus

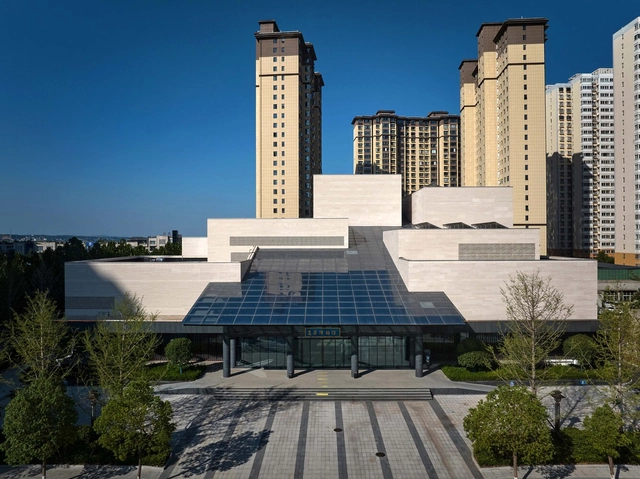
Three-in-One Construction Project of Song County / WH studio

Three-in-One Construction Project of Song County / WH studio - Exterior Photography, Museums & Exhibit , Facade, CityscapeThree-in-One Construction Project of Song County / WH studio - Exterior Photography, Museums & Exhibit , Facade, CityscapeThree-in-One Construction Project of Song County / WH studio - Interior Photography, Museums & Exhibit , FacadeThree-in-One Construction Project of Song County / WH studio - Exterior Photography, Museums & Exhibit , Facade, BeamThree-in-One Construction Project of Song County / WH studio - More Images+ 37

Nhà Ngoc Hà House / Nguyen Khac Phuoc Architects

Nhà Ngoc Hà House / Nguyen Khac Phuoc Architects  - Interior Photography, Renovation, Door, Lighting, Chair, TableNhà Ngoc Hà House / Nguyen Khac Phuoc Architects  - Interior Photography, Renovation, Garden, FacadeNhà Ngoc Hà House / Nguyen Khac Phuoc Architects  - Interior Photography, Renovation, Kitchen, Table, Countertop, Lighting, SinkNhà Ngoc Hà House / Nguyen Khac Phuoc Architects  - Interior Photography, Renovation, Arch, Table, ChairNhà Ngoc Hà House / Nguyen Khac Phuoc Architects  - More Images+ 27

•
Ngọc Hà, Vietnam
  • Area Area of this architecture project Area:  300 m²
  • Year Completion year of this architecture project Year:  2022
  • Manufacturers Brands with products used in this architecture project
    Manufacturers:  AnCuong, Bosch, Toto

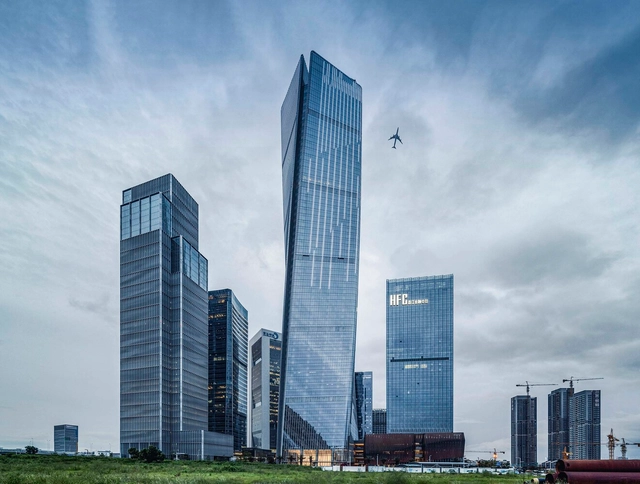
Shimao Qianhai Center / Gensler

Shimao Qianhai Center / Gensler - Exterior Photography, Skyscrapers, Facade, CityscapeShimao Qianhai Center / Gensler - Exterior Photography, Skyscrapers, Facade, CityscapeShimao Qianhai Center / Gensler - Exterior Photography, Skyscrapers, FacadeShimao Qianhai Center / Gensler - Exterior Photography, Skyscrapers, FacadeShimao Qianhai Center / Gensler - More Images+ 22

•
Shenzhen, China
  • Architects: Gensler
  • Area Area of this architecture project Area:  160000 m²
  • Year Completion year of this architecture project Year:  2022

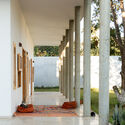
The Colonnade House / Atelier Messaoudi Architects

The Colonnade House / Atelier Messaoudi Architects - HousesThe Colonnade House / Atelier Messaoudi Architects - Interior Photography, Houses, Facade, Column, HandrailThe Colonnade House / Atelier Messaoudi Architects - Exterior Photography, Houses, Facade, DoorThe Colonnade House / Atelier Messaoudi Architects - HousesThe Colonnade House / Atelier Messaoudi Architects - More Images+ 15

•
Tipasa, Algeria
  • Area Area of this architecture project Area:  98 m²
  • Year Completion year of this architecture project Year:  2021
  • Manufacturers Brands with products used in this architecture project
    Manufacturers:  Geberit, Holcim, CarlWorld, Knauf, Seigneurie

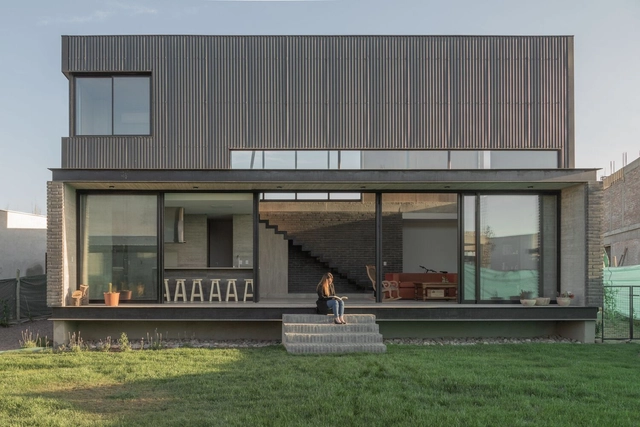
FCA Houses / MFOLM Arquitectos

FCA Houses / MFOLM Arquitectos - Exterior Photography, Detail, FacadeFCA Houses / MFOLM Arquitectos - Exterior Photography, Detail, Stairs, Facade, HandrailFCA Houses / MFOLM Arquitectos - Interior Photography, Detail, Kitchen, Facade, CountertopFCA Houses / MFOLM Arquitectos - Interior Photography, Detail, Facade, Handrail, ColumnFCA Houses / MFOLM Arquitectos - More Images+ 21

•
Mendoza, Argentina
  • Architects: MFOLM Arquitectos
  • Area Area of this architecture project Area:  521 m²
  • Year Completion year of this architecture project Year:  2022
  • Manufacturers Brands with products used in this architecture project
    Manufacturers:  22 Grados, Atrim, Cerro Negro, Corblock, Flapac, +8
Ningbo Cultural and Creative Port Phase I Building / One Design
Ningbo Cultural and Creative Port Phase I Building / One Design - Exterior Photography, Museums & Exhibit , Facade, Door, FenceNingbo Cultural and Creative Port Phase I Building / One Design - Exterior Photography, Museums & Exhibit , FacadeNingbo Cultural and Creative Port Phase I Building / One Design - Exterior Photography, Museums & Exhibit , FacadeNingbo Cultural and Creative Port Phase I Building / One Design - Interior Photography, Museums & Exhibit , Beam, ColumnNingbo Cultural and Creative Port Phase I Building / One Design - More Images+ 18

La Cañada II House / Parada Cantilo Estudio

La Cañada II House / Parada Cantilo Estudio - Exterior Photography, Houses, Garden, FacadeLa Cañada II House / Parada Cantilo Estudio - HousesLa Cañada II House / Parada Cantilo Estudio - HousesLa Cañada II House / Parada Cantilo Estudio - Exterior Photography, Houses, Facade, BeamLa Cañada II House / Parada Cantilo Estudio - More Images+ 21

•
City Bell, Argentina
  • Area Area of this architecture project Area:  818 ft²
  • Year Completion year of this architecture project Year:  2021
  • Manufacturers Brands with products used in this architecture project
    Manufacturers:  AutoDesk, Adobe Systems Incorporated, Blindex, Loma Negra, Siderar, +1