1. ArchDaily
  2. Concrete

Concrete

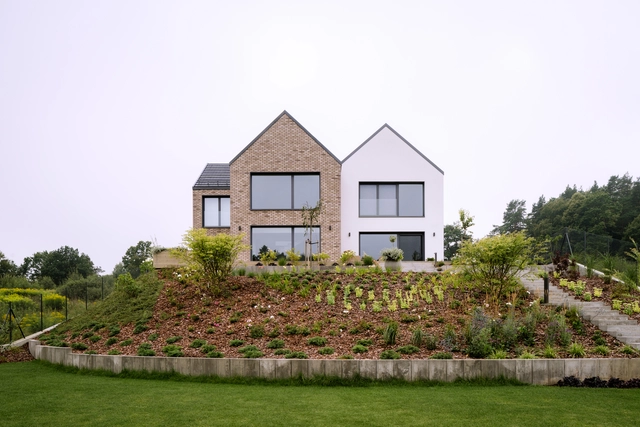
Multi Gable House / bkm group

Multi Gable House  / bkm group - Interior Photography, Houses, TableMulti Gable House  / bkm group - Exterior Photography, Houses, Facade, DoorMulti Gable House  / bkm group - Interior Photography, Houses, Kitchen, CountertopMulti Gable House  / bkm group - Exterior Photography, Houses, Facade, CoastMulti Gable House  / bkm group - More Images+ 26

•
Gdynia, Poland

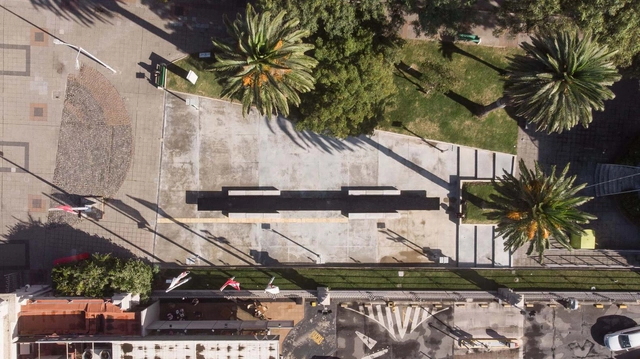
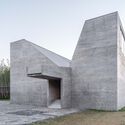
Puntas Carretas Memorial / Federico Lagomarsino + Federico Lapeyre + TATÚ Arquitectura

Puntas Carretas Memorial  / Federico Lagomarsino + Federico Lapeyre + TATÚ Arquitectura - Exterior Photography, Installations & Structures, GardenPuntas Carretas Memorial  / Federico Lagomarsino + Federico Lapeyre + TATÚ Arquitectura - Interior Photography, Installations & Structures, TablePuntas Carretas Memorial  / Federico Lagomarsino + Federico Lapeyre + TATÚ Arquitectura - Drawings, Installations & StructuresPuntas Carretas Memorial  / Federico Lagomarsino + Federico Lapeyre + TATÚ Arquitectura - Interior Photography, Installations & Structures, BenchPuntas Carretas Memorial  / Federico Lagomarsino + Federico Lapeyre + TATÚ Arquitectura - More Images+ 20

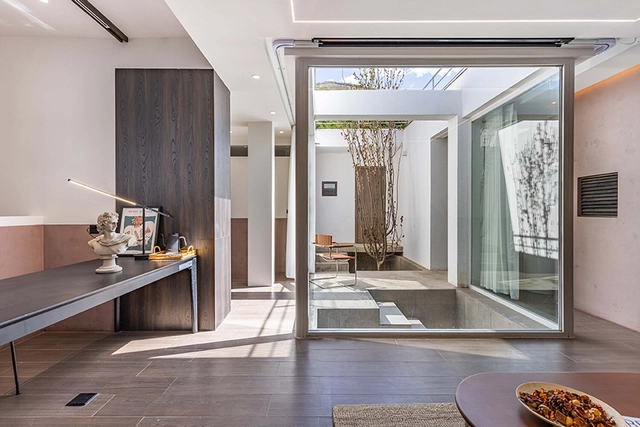
Ji Muran's House / AML Design Studio

Ji Muran's House / AML Design Studio - Exterior Photography, Renovation, FacadeJi Muran's House / AML Design Studio - Exterior Photography, Renovation, Facade, DoorJi Muran's House / AML Design Studio - Exterior Photography, Renovation, Facade, DoorJi Muran's House / AML Design Studio - Interior Photography, Renovation, Door, Table, LightingJi Muran's House / AML Design Studio - More Images+ 44

•
Beijing, China
  • Architects: AML Design Studio
  • Area Area of this architecture project Area:  145 m²
  • Year Completion year of this architecture project Year:  2021

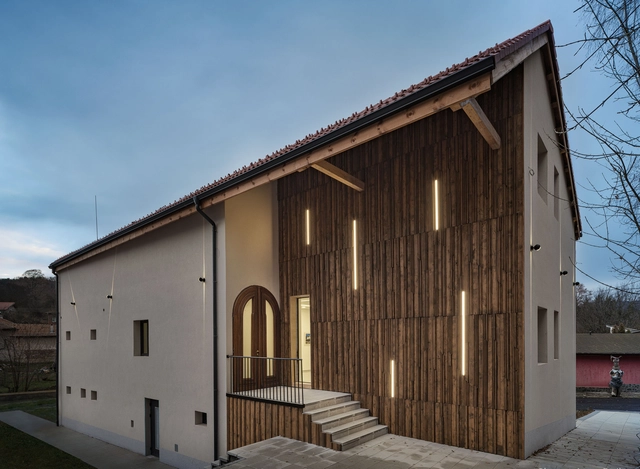
Art Centre Vihrony / Vision Consulting

Art Centre Vihrony / Vision Consulting - Interior Photography, Cultural Center, LightingArt Centre Vihrony / Vision Consulting - Interior Photography, Cultural Center, Beam, HandrailArt Centre Vihrony / Vision Consulting - Interior Photography, Cultural CenterArt Centre Vihrony / Vision Consulting - Exterior Photography, Cultural Center, Facade, DoorArt Centre Vihrony / Vision Consulting - More Images+ 18

•
Dolno Kamartsi, Bulgaria
  • Architects: Vision Consulting
  • Area Area of this architecture project Area:  700 m²
  • Year Completion year of this architecture project Year:  2022
  • Manufacturers Brands with products used in this architecture project
    Manufacturers:  Knauf, BAUX
  • Professionals: Vihrony Popnedelev

YN241 Mixed Use Building / skimA

YN241 Mixed Use Building / skimA - Exterior Photography, Renovation, FacadeYN241 Mixed Use Building / skimA - Interior Photography, Renovation, Stairs, Facade, Column, HandrailYN241 Mixed Use Building / skimA - Interior Photography, Renovation, Door, FacadeYN241 Mixed Use Building / skimA - Exterior Photography, Renovation, FacadeYN241 Mixed Use Building / skimA - More Images+ 18

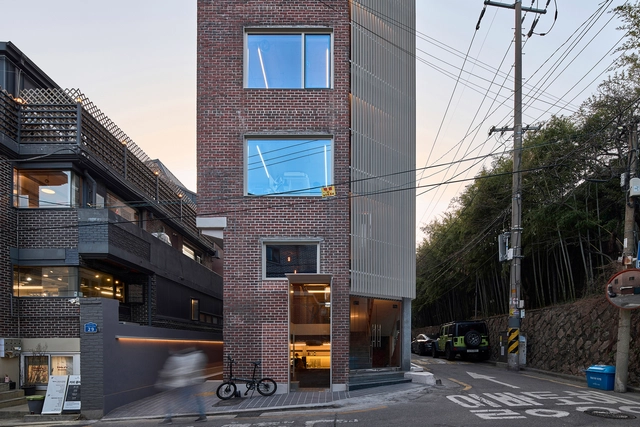
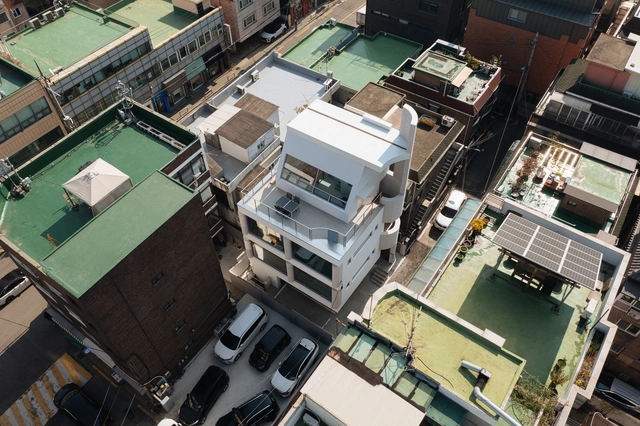
REIKIS Mangwon Commercial Building / Studio Stuckyi

REIKIS Mangwon Commercial Building / Studio Stuckyi - Exterior Photography, Commercial Architecture, FacadeREIKIS Mangwon Commercial Building / Studio Stuckyi - Exterior Photography, Commercial Architecture, FacadeREIKIS Mangwon Commercial Building / Studio Stuckyi - Interior Photography, Commercial Architecture, Kitchen, Facade, Table, CountertopREIKIS Mangwon Commercial Building / Studio Stuckyi - Interior Photography, Commercial Architecture, FacadeREIKIS Mangwon Commercial Building / Studio Stuckyi - More Images+ 19

  • Architects: Studio Stuckyi
  • Area Area of this architecture project Area:  119 m²
  • Year Completion year of this architecture project Year:  2022
  • Manufacturers Brands with products used in this architecture project
    Manufacturers:  Sto, American Standard

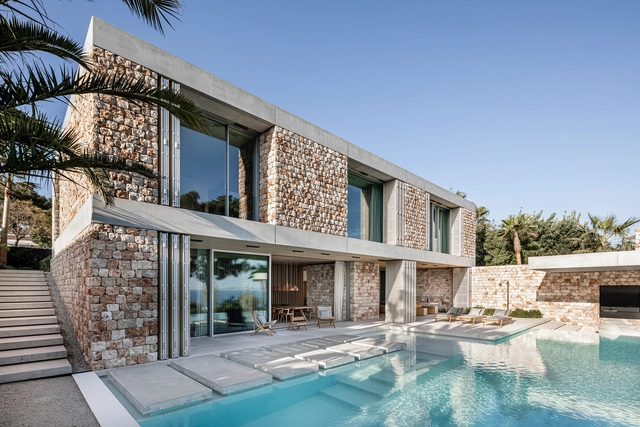
Casa Fly / beef architekti

Casa Fly / beef architekti - Exterior Photography, HousesCasa Fly / beef architekti - Exterior Photography, HousesCasa Fly / beef architekti - Interior Photography, Houses, Facade, BeamCasa Fly / beef architekti - Interior Photography, Houses, Bedroom, TableCasa Fly / beef architekti - More Images+ 36

•
Mallorca, Spain
  • Architects: beef architekti
  • Area Area of this architecture project Area:  403 m²
  • Year Completion year of this architecture project Year:  2020
  • Manufacturers Brands with products used in this architecture project
    Manufacturers:  Flexform, Gaggenau, Alape, RENSON, Antonio Lupi, +19

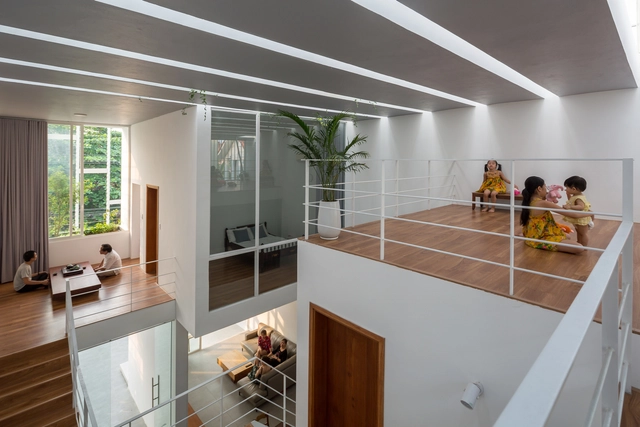
7x17 House / BHA studio

7x17 House / BHA studio - Exterior Photography, Houses, Facade, Fence7x17 House / BHA studio - Exterior Photography, Houses, Garden, Facade7x17 House / BHA studio - Interior Photography, Houses, Beam, Facade, Handrail7x17 House / BHA studio - Interior Photography, Houses, Facade, Beam7x17 House / BHA studio - More Images+ 21

  • Architects: BHA studio
  • Area Area of this architecture project Area:  120 m²
  • Year Completion year of this architecture project Year:  2020
  • Manufacturers Brands with products used in this architecture project
    Manufacturers:  An Cuong, INAX, Panasonic, Spec, TAICERA

Four Studio-Houses / Atelier FCJZ

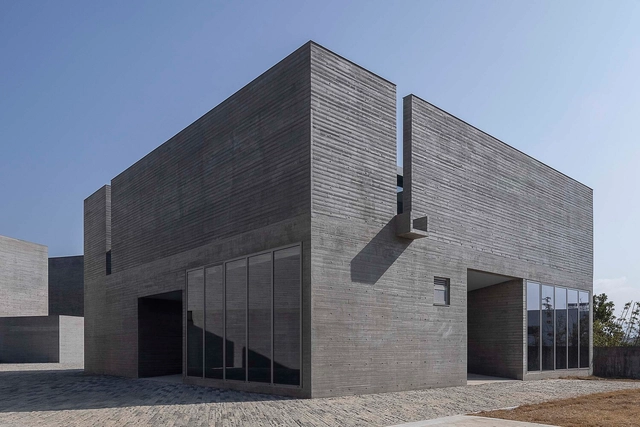
Four Studio-Houses / Atelier FCJZ - Exterior Photography, Houses, Cityscape, CoastFour Studio-Houses / Atelier FCJZ - Exterior Photography, Houses, FacadeFour Studio-Houses / Atelier FCJZ - Exterior Photography, Houses, FacadeFour Studio-Houses / Atelier FCJZ - Interior Photography, Houses, FacadeFour Studio-Houses / Atelier FCJZ - More Images+ 47

•
Ningbo, China
  • Architects: Atelier FCJZ
  • Area Area of this architecture project Area:  1255 m²
  • Year Completion year of this architecture project Year:  2022

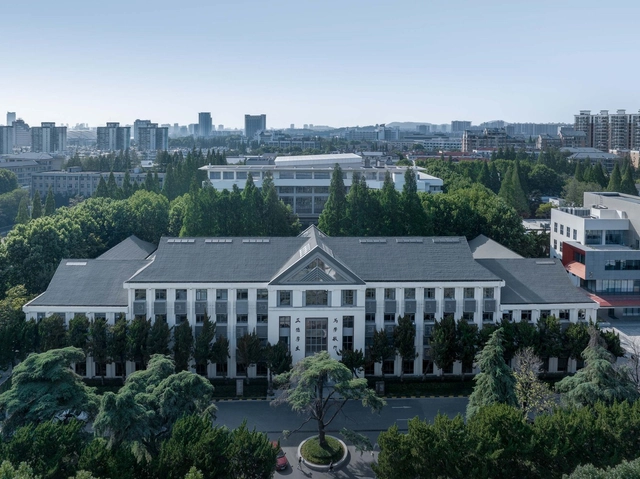
Nanjing Normal University Xuanwu Science Park / DUTS design

Nanjing Normal University Xuanwu Science Park / DUTS design - Exterior Photography, Renovation, FacadeNanjing Normal University Xuanwu Science Park / DUTS design - Interior Photography, Renovation, Stairs, FacadeNanjing Normal University Xuanwu Science Park / DUTS design - Interior Photography, Renovation, Facade, BeamNanjing Normal University Xuanwu Science Park / DUTS design - Exterior Photography, Renovation, Facade, DoorNanjing Normal University Xuanwu Science Park / DUTS design - More Images+ 59

•
Nan Jing, China
  • Architects: DUTS design
  • Area Area of this architecture project Area:  110000 m²
  • Year Completion year of this architecture project Year:  2022
  • Manufacturers Brands with products used in this architecture project
    Manufacturers:  3M, Eternit, Opple

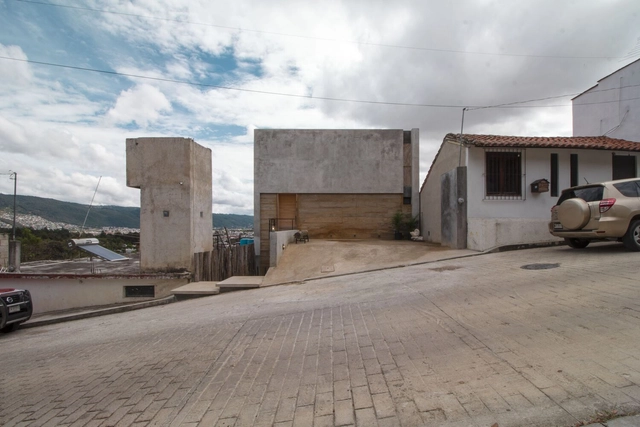
Casa Huitepec / JC Arquitectura

Casa Huitepec / JC Arquitectura - Exterior Photography, Houses, FenceCasa Huitepec / JC Arquitectura - Exterior Photography, Houses, ChairCasa Huitepec / JC Arquitectura - Interior Photography, Houses, Stairs, FacadeCasa Huitepec / JC Arquitectura - Interior Photography, Houses, BedroomCasa Huitepec / JC Arquitectura - More Images+ 14

•
San Cristóbal de las Casas, Mexico
  • Architects: JC Arquitectura
  • Area Area of this architecture project Area:  250 m²
  • Year Completion year of this architecture project Year:  2021
  • Manufacturers Brands with products used in this architecture project
    Manufacturers:  Chaos Group, Adobe Systems Incorporated, CEMEX TUXTLA, CORDOVA vitrum, Corel Corporation, +3

House Be / a2o architecten

House Be  / a2o architecten - Exterior Photography, Detail, FacadeHouse Be  / a2o architecten - Exterior Photography, Detail, FacadeHouse Be  / a2o architecten - Interior Photography, Detail, Bedroom, Door, Facade, Column, Beam, TableHouse Be  / a2o architecten - Interior Photography, Detail, Stairs, Facade, ArchHouse Be  / a2o architecten - More Images+ 11

CDI Casas del Mar / Taller Síntesis

CDI Casas del Mar / Taller Síntesis - Interior Photography, Day Care, Beam, Facade
© Mauricio Carvajal, Anderson Serna, and Isaac Ramírez

CDI Casas del Mar / Taller Síntesis - Interior Photography, Day CareCDI Casas del Mar / Taller Síntesis - Interior Photography, Day CareCDI Casas del Mar / Taller Síntesis - Interior Photography, Day CareCDI Casas del Mar / Taller Síntesis - Day Care, FacadeCDI Casas del Mar / Taller Síntesis - More Images+ 23

  • Architects: Taller Síntesis
  • Area Area of this architecture project Area:  2350 m²
  • Year Completion year of this architecture project Year:  2017
  • Manufacturers Brands with products used in this architecture project
    Manufacturers:  Argos, Chaos Group, Adobe Systems Incorporated, Calypso proyectos, Cubiertas y aluminios, +6

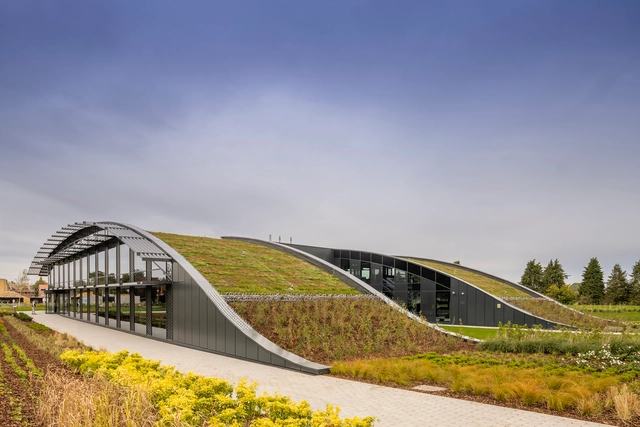
CABI Headquarters / Scott Brownrigg

CABI Headquarters / Scott Brownrigg - Exterior Photography, Sustainability & Green Design, FacadeCABI Headquarters / Scott Brownrigg - Interior Photography, Sustainability & Green Design, Facade, ChairCABI Headquarters / Scott Brownrigg - Interior Photography, Sustainability & Green DesignCABI Headquarters / Scott Brownrigg - Exterior Photography, Sustainability & Green DesignCABI Headquarters / Scott Brownrigg - More Images+ 16

Winland Center / Arquitectonica + Farrells

Winland Center / Arquitectonica + Farrells - Exterior Photography, Office Buildings, Facade, CityscapeWinland Center / Arquitectonica + Farrells - Exterior Photography, Office Buildings, Facade, CityscapeWinland Center / Arquitectonica + Farrells - Exterior Photography, Office Buildings, Facade, CityscapeWinland Center / Arquitectonica + Farrells - Exterior Photography, Office Buildings, Facade, CityscapeWinland Center / Arquitectonica + Farrells - More Images+ 54

Kia Lab Laboratory / Davood Boroojeni Office

Kia Lab Laboratory / Davood Boroojeni Office - Exterior Photography, Laboratory, FacadeKia Lab Laboratory / Davood Boroojeni Office - Interior Photography, Laboratory, FacadeKia Lab Laboratory / Davood Boroojeni Office - Interior Photography, Laboratory, Facade, ColumnKia Lab Laboratory / Davood Boroojeni Office - Exterior Photography, Laboratory, FacadeKia Lab Laboratory / Davood Boroojeni Office - More Images+ 45

  • Area Area of this architecture project Area:  1200 m²
  • Year Completion year of this architecture project Year:  2021
  • Manufacturers Brands with products used in this architecture project
    Manufacturers:  Artman Furniture Studio

Theros All Suite Hotel / Mastrominas ARChitecture

Theros All Suite Hotel / Mastrominas ARChitecture - Exterior Photography, Sustainability, Garden, Facade, Arch, BenchTheros All Suite Hotel / Mastrominas ARChitecture - Interior Photography, Sustainability, Table, ChairTheros All Suite Hotel / Mastrominas ARChitecture - Interior Photography, Sustainability, Beam, Table, ChairTheros All Suite Hotel / Mastrominas ARChitecture - Interior Photography, Sustainability, Bedroom, Table, BedTheros All Suite Hotel / Mastrominas ARChitecture - More Images+ 38

Villa LL / Mohamed Amine Siana

Villa LL / Mohamed Amine Siana - Exterior Photography, Houses, Facade, DoorVilla LL / Mohamed Amine Siana - Interior Photography, Houses, Courtyard, FacadeVilla LL / Mohamed Amine Siana - Interior Photography, Houses, Lighting, Table, ChairVilla LL / Mohamed Amine Siana - Interior Photography, Houses, Facade, ColumnVilla LL / Mohamed Amine Siana - More Images+ 14

•
Casablanca, Morocco
  • Area Area of this architecture project Area:  290 m²
  • Year Completion year of this architecture project Year:  2021
  • Manufacturers Brands with products used in this architecture project
    Manufacturers:  Hansgrohe, Saint-Gobain, Häcker, LG, Legrand, +2