1. ArchDaily
  2. Concrete

Concrete

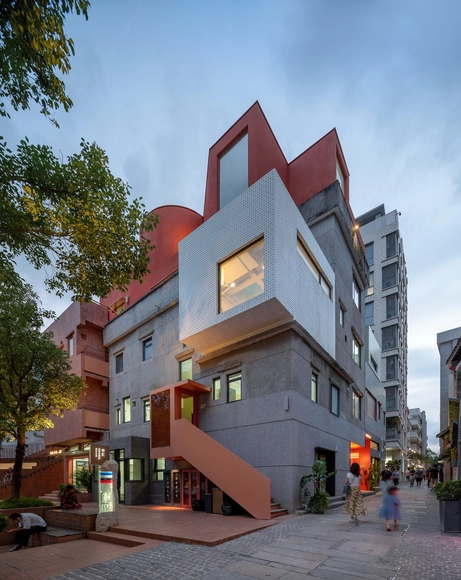
Nantou Hybrid Building / MENG YAN | URBANUS

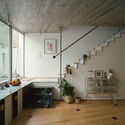
Nantou Hybrid Building / MENG YAN | URBANUS - Exterior Photography, Renovation, Facade, CityscapeNantou Hybrid Building / MENG YAN | URBANUS - Exterior Photography, Renovation, Facade, CityscapeNantou Hybrid Building / MENG YAN | URBANUS - Interior Photography, Renovation, Facade, CityscapeNantou Hybrid Building / MENG YAN | URBANUS - Interior Photography, Renovation, Door, Handrail, StairsNantou Hybrid Building / MENG YAN | URBANUS - More Images+ 36

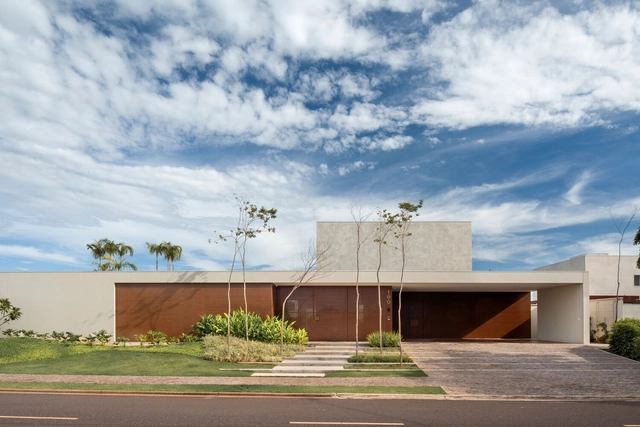
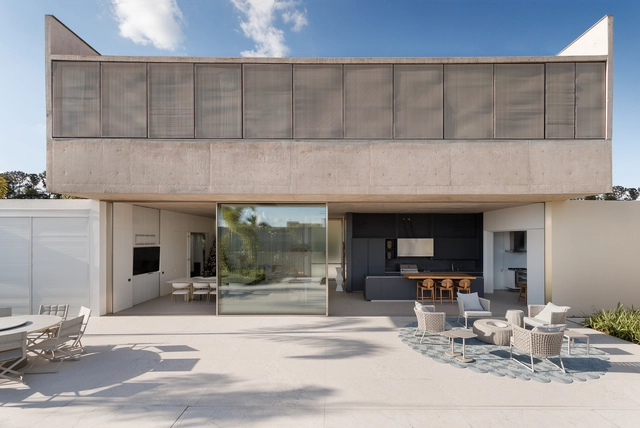
M+S House / Solange Cálio Arquitetos
M+S House / Solange Cálio Arquitetos - Interior Photography, Houses, Facade, Table, ChairM+S House / Solange Cálio Arquitetos - Interior Photography, Houses, Kitchen, Facade, Table, ChairM+S House / Solange Cálio Arquitetos - Interior Photography, Houses, Kitchen, Table, Countertop, ChairM+S House / Solange Cálio Arquitetos - Interior Photography, Houses, Bedroom, LightingM+S House / Solange Cálio Arquitetos - More Images+ 27

•
Araçatuba, Brazil
  • Area Area of this architecture project Area:  7029 ft²
  • Year Completion year of this architecture project Year:  2023
  • Manufacturers Brands with products used in this architecture project
    Manufacturers:  Lightsource

House Without Idea / fala

House Without Idea / fala - Exterior Photography, Renovation, Facade, HandrailHouse Without Idea / fala - Interior Photography, Renovation, Beam, TableHouse Without Idea / fala - Interior Photography, Renovation, Beam, Table, ChairHouse Without Idea / fala - Interior Photography, Renovation, Kitchen, Beam, Sink, CountertopHouse Without Idea / fala - More Images+ 15

  • Architects: fala
  • Area Area of this architecture project Area:  200 m²
  • Year Completion year of this architecture project Year:  2022

FG House / Caracho Arquitetos

FG House / Caracho Arquitetos - Exterior Photography, Houses, Garden, Facade, Table, ChairFG House / Caracho Arquitetos - Interior Photography, Houses, DoorFG House / Caracho Arquitetos - Interior Photography, HousesFG House / Caracho Arquitetos - Exterior Photography, Houses, Garden, FacadeFG House / Caracho Arquitetos - More Images+ 19

•
Bauru, Brazil
  • Architects: Caracho Arquitetos
  • Area Area of this architecture project Area:  6308 ft²
  • Year Completion year of this architecture project Year:  2023
  • Manufacturers Brands with products used in this architecture project
    Manufacturers:  Docol, Tramontina, kitchens

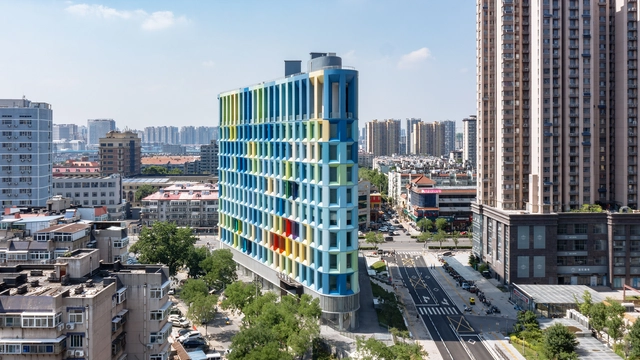
Jinan Huizhong Starry Center / THAD SUP Atelier

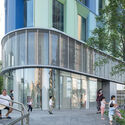
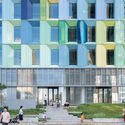
Jinan Huizhong Starry Center / THAD SUP Atelier - Exterior Photography, Buildings, CityscapeJinan Huizhong Starry Center / THAD SUP Atelier - Exterior Photography, Buildings, Facade, CityscapeJinan Huizhong Starry Center / THAD SUP Atelier - Exterior Photography, Buildings, Facade, ArchJinan Huizhong Starry Center / THAD SUP Atelier - Exterior Photography, Buildings, FacadeJinan Huizhong Starry Center / THAD SUP Atelier - More Images+ 36

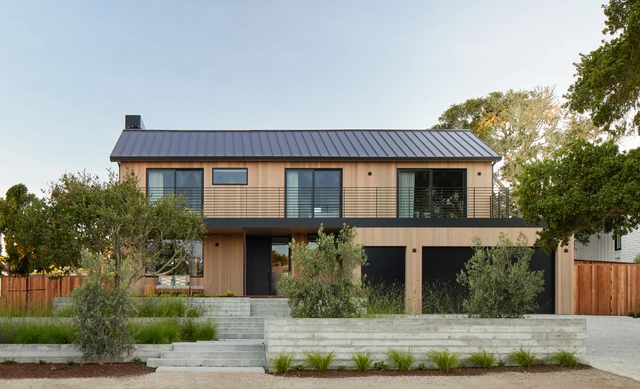
Pebble Beach / Feldman Architecture

Pebble Beach / Feldman Architecture - Exterior Photography, Renovation, Facade, BenchPebble Beach / Feldman Architecture - Interior Photography, Renovation, Kitchen, Table, CountertopPebble Beach / Feldman Architecture - Interior Photography, Renovation, Kitchen, Countertop, SinkPebble Beach / Feldman Architecture - Exterior Photography, Renovation, Facade, DoorPebble Beach / Feldman Architecture - More Images+ 16

•
Del Monte Forest, United States

Württemberg State Library Annex / LRO GmbH & Co. KG Freie Architekten BDA

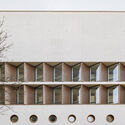
Württemberg State Library Annex / LRO GmbH & Co. KG Freie Architekten BDA - Exterior Photography, Library, FacadeWürttemberg State Library Annex / LRO GmbH & Co. KG Freie Architekten BDA - Interior Photography, Library, FacadeWürttemberg State Library Annex / LRO GmbH & Co. KG Freie Architekten BDA - Interior Photography, Library, FacadeWürttemberg State Library Annex / LRO GmbH & Co. KG Freie Architekten BDA - Interior Photography, Library, Facade, ArchWürttemberg State Library Annex / LRO GmbH & Co. KG Freie Architekten BDA - More Images+ 21

•
Stuttgart, Germany

Rural Community Funded Library / In-Place Studio

Rural Community Funded Library / In-Place Studio - Exterior Photography, Library, ForestRural Community Funded Library / In-Place Studio - Exterior Photography, Library, FacadeRural Community Funded Library / In-Place Studio - Exterior Photography, Library, Facade, HandrailRural Community Funded Library / In-Place Studio - Interior Photography, Library, Table, ChairRural Community Funded Library / In-Place Studio - More Images+ 19

  • Architects: In-Place Studio
  • Area Area of this architecture project Area:  160 m²
  • Year Completion year of this architecture project Year:  2022
  • Manufacturers Brands with products used in this architecture project
    Manufacturers:  Shanghai Mu Yi Lumbering

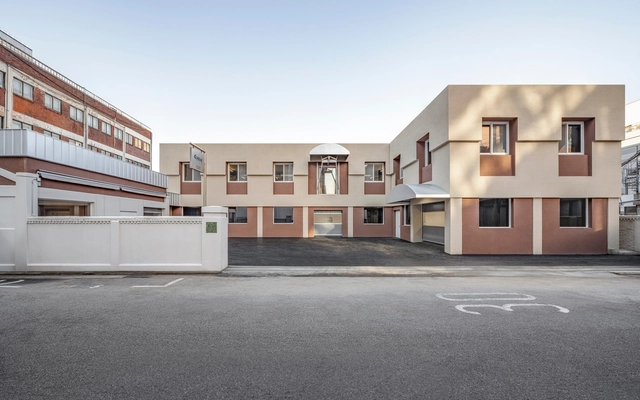
Pad(dock) Factory and Office Renovation / one-aftr

Pad(dock) Factory and Office Renovation / one-aftr - Exterior Photography, Renovation, FacadePad(dock) Factory and Office Renovation / one-aftr - Interior Photography, Renovation, Kitchen, Facade, Door, HandrailPad(dock) Factory and Office Renovation / one-aftr - Interior Photography, Renovation, Kitchen, Table, ChairPad(dock) Factory and Office Renovation / one-aftr - Interior Photography, RenovationPad(dock) Factory and Office Renovation / one-aftr - More Images+ 27

Vornoid Offices / Studio Ardete

Vornoid Offices / Studio Ardete - Exterior Photography, Office Buildings, Facade, BeamVornoid Offices / Studio Ardete - Interior Photography, Office Buildings, DoorVornoid Offices / Studio Ardete - Interior Photography, Office Buildings, Kitchen, Facade, Door, Table, ChairVornoid Offices / Studio Ardete - Interior Photography, Office Buildings, Facade, Arch, BeamVornoid Offices / Studio Ardete - More Images+ 14

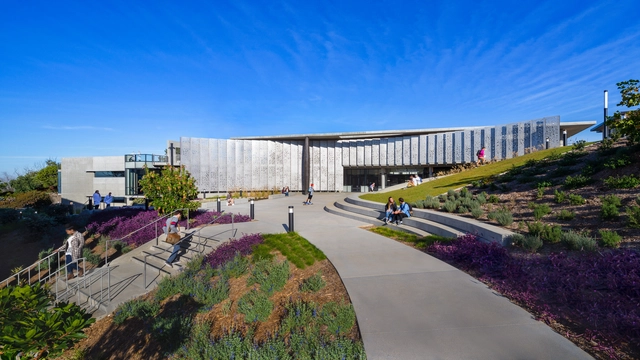
Point Loma Nazarene University Science Complex / Carrier Johnson + Culture

Point Loma Nazarene University Science Complex / Carrier Johnson + Culture - Exterior Photography, University, Garden, Facade, FencePoint Loma Nazarene University Science Complex / Carrier Johnson + Culture - Interior Photography, UniversityPoint Loma Nazarene University Science Complex / Carrier Johnson + Culture - Exterior Photography, University, Fence, Facade, HandrailPoint Loma Nazarene University Science Complex / Carrier Johnson + Culture - Exterior Photography, University, Facade, BeamPoint Loma Nazarene University Science Complex / Carrier Johnson + Culture - More Images+ 14

Apartamento D3 / T38 Studio

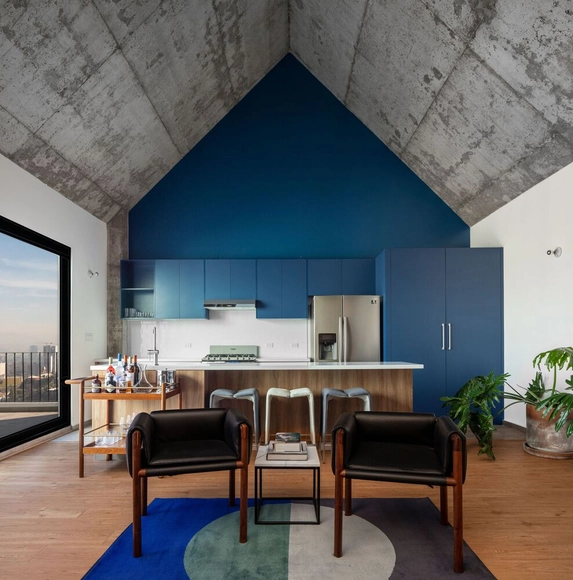
Apartamento D3 / T38 Studio - Exterior Photography, ApartmentsApartamento D3 / T38 Studio - Interior Photography, ApartmentsApartamento D3 / T38 Studio - Interior Photography, ApartmentsApartamento D3 / T38 Studio - Interior Photography, ApartmentsApartamento D3 / T38 Studio - More Images+ 15

•
Tijuana, Mexico
  • Architects: T38 Studio
  • Area Area of this architecture project Area:  98 m²
  • Year Completion year of this architecture project Year:  2022

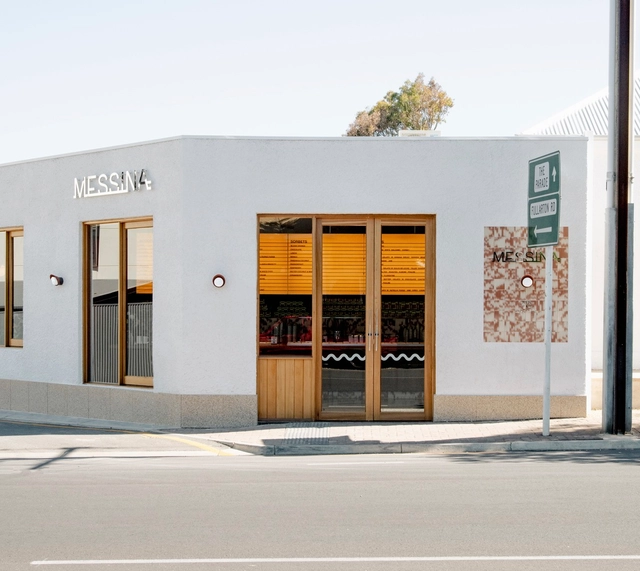
Gelato Messina Kent Town / Sans-Arc Studio

Gelato Messina Kent Town / Sans-Arc Studio - Interior Photography, Store, Kitchen, BeamGelato Messina Kent Town / Sans-Arc Studio - Interior Photography, Store, KitchenGelato Messina Kent Town / Sans-Arc Studio - Interior Photography, StoreGelato Messina Kent Town / Sans-Arc Studio - Interior Photography, Store, Kitchen, Beam, Countertop, Sink, TableGelato Messina Kent Town / Sans-Arc Studio - More Images+ 9

  • Architects: Sans-Arc Studio
  • Area Area of this architecture project Area:  101 m²
  • Year Completion year of this architecture project Year:  2023

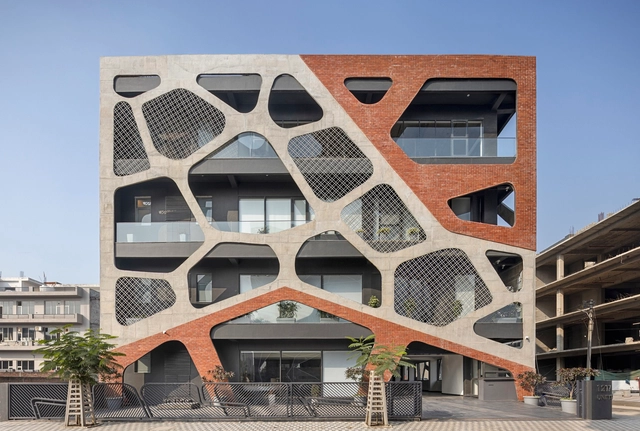
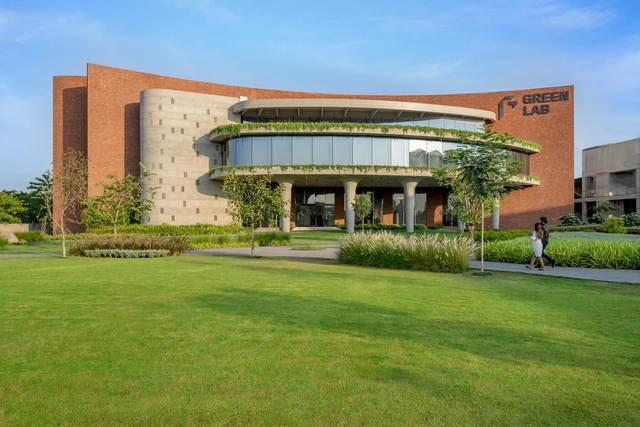
Greenlab Diamonds Factory / Design Work Group

Greenlab Diamonds Factory / Design Work Group - Exterior Photography, Factory, Garden, Facade, ColumnGreenlab Diamonds Factory / Design Work Group - Interior Photography, Factory, Facade, HandrailGreenlab Diamonds Factory / Design Work Group - Exterior Photography, Factory, Garden, FacadeGreenlab Diamonds Factory / Design Work Group - Interior Photography, Factory, FacadeGreenlab Diamonds Factory / Design Work Group - More Images+ 27

•
Surat, India

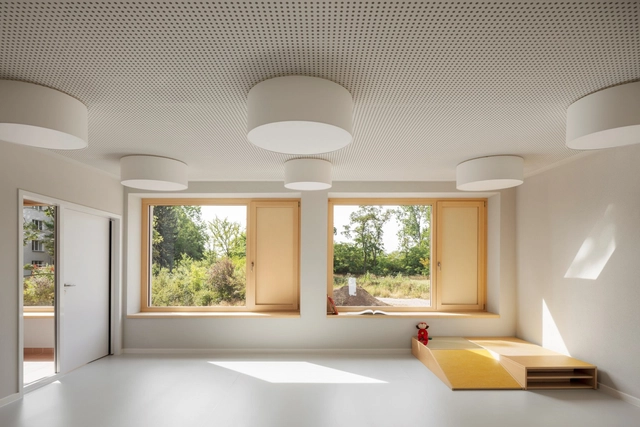
Campus-Kindergarten Merseburg / Aline Hielscher Architektur

Campus-Kindergarten Merseburg / Aline Hielscher Architektur - Exterior Photography, Kindergarten, FacadeCampus-Kindergarten Merseburg / Aline Hielscher Architektur - Interior Photography, Kindergarten, LightingCampus-Kindergarten Merseburg / Aline Hielscher Architektur - Interior Photography, Kindergarten, FacadeCampus-Kindergarten Merseburg / Aline Hielscher Architektur - Interior Photography, Kindergarten, Kitchen, CountertopCampus-Kindergarten Merseburg / Aline Hielscher Architektur - More Images+ 16

•
Merseburgo, Germany

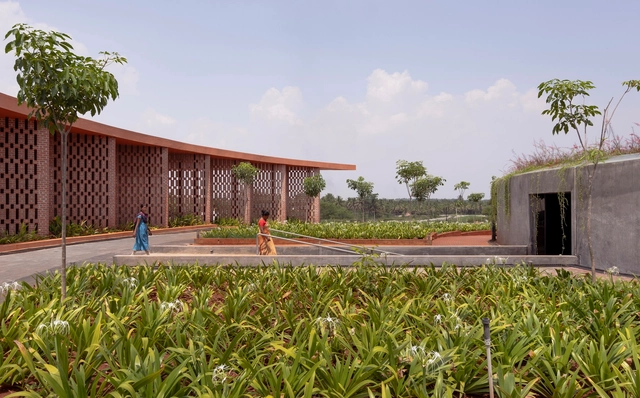
Dr.Vishnuvardhan Memorial Complex / M9 Design Studio

Dr.Vishnuvardhan Memorial Complex / M9 Design Studio - Exterior Photography, Cultural Center, Garden, FacadeDr.Vishnuvardhan Memorial Complex / M9 Design Studio - Interior Photography, Cultural Center, Stairs, Handrail, FacadeDr.Vishnuvardhan Memorial Complex / M9 Design Studio - Interior Photography, Cultural Center, FacadeDr.Vishnuvardhan Memorial Complex / M9 Design Studio - Exterior Photography, Cultural Center, ArchDr.Vishnuvardhan Memorial Complex / M9 Design Studio - More Images+ 24

Dress To Moema Store / Manga Rosa Arquitetura

Dress To Moema Store / Manga Rosa Arquitetura - Interior Photography, Retail Interiors, Door, FacadeDress To Moema Store / Manga Rosa Arquitetura - Interior Photography, Retail Interiors, Bedroom, ColumnDress To Moema Store / Manga Rosa Arquitetura - Interior Photography, Retail Interiors, Door, Facade, Column, Arch, ArcadeDress To Moema Store / Manga Rosa Arquitetura - Interior Photography, Retail Interiors, TableDress To Moema Store / Manga Rosa Arquitetura - More Images+ 20

  • Area Area of this architecture project Area:  120 m²
  • Year Completion year of this architecture project Year:  2023
  • Manufacturers Brands with products used in this architecture project
    Manufacturers:  Viecelli

Espina Pavilion / Emiliano Domínguez + Santiago Martínez

Espina Pavilion / Emiliano Domínguez + Santiago Martínez - Exterior Photography, Installations & Structures, ForestEspina Pavilion / Emiliano Domínguez + Santiago Martínez - Exterior Photography, Installations & Structures, Garden, FacadeEspina Pavilion / Emiliano Domínguez + Santiago Martínez - Exterior Photography, Installations & Structures, Garden, Facade, Handrail, Stairs, ForestEspina Pavilion / Emiliano Domínguez + Santiago Martínez - Exterior Photography, Installations & Structures, Facade, ForestEspina Pavilion / Emiliano Domínguez + Santiago Martínez - More Images+ 23

•
Santiago de Querétaro, Mexico