1. ArchDaily
  2. Concrete

Concrete

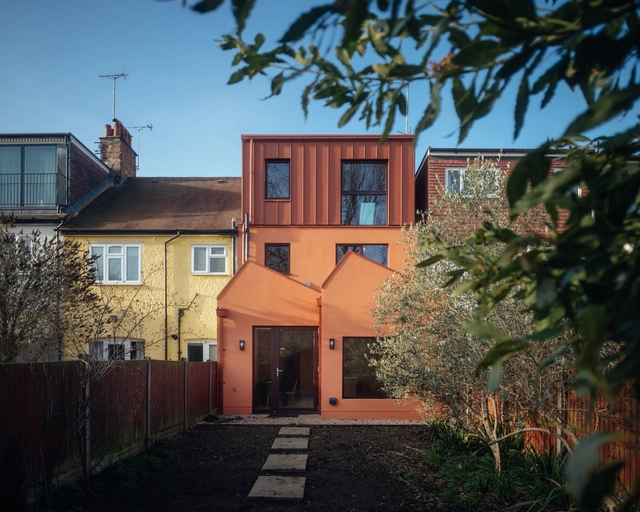
Mid Terrace Dream House / Collective Works

Mid Terrace Dream House / Collective Works - ExtensionMid Terrace Dream House / Collective Works - Interior Photography, Extension, Kitchen, Countertop, TableMid Terrace Dream House / Collective Works - ExtensionMid Terrace Dream House / Collective Works - Exterior Photography, ExtensionMid Terrace Dream House / Collective Works - More Images+ 14

FM Apartment / Zanatta Figueiredo

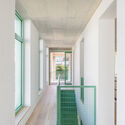
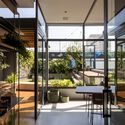
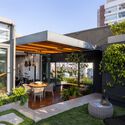
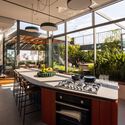
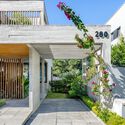
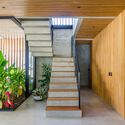
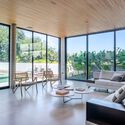
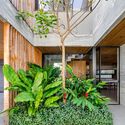
FM Apartment / Zanatta Figueiredo - Interior Photography, Renovation, Facade, Table, ChairFM Apartment / Zanatta Figueiredo - RenovationFM Apartment / Zanatta Figueiredo - Interior Photography, Renovation, Kitchen, Countertop, TableFM Apartment / Zanatta Figueiredo - Interior Photography, Renovation, Table, ChairFM Apartment / Zanatta Figueiredo - More Images+ 30

  • Architects: Zanatta Figueiredo
  • Area Area of this architecture project Area:  245 m²
  • Year Completion year of this architecture project Year:  2023
  • Manufacturers Brands with products used in this architecture project
    Manufacturers:  Empire Marcenaria, Esquadrimax Esquadrias de Alumínio, Gesso Fátima, O Marmorista

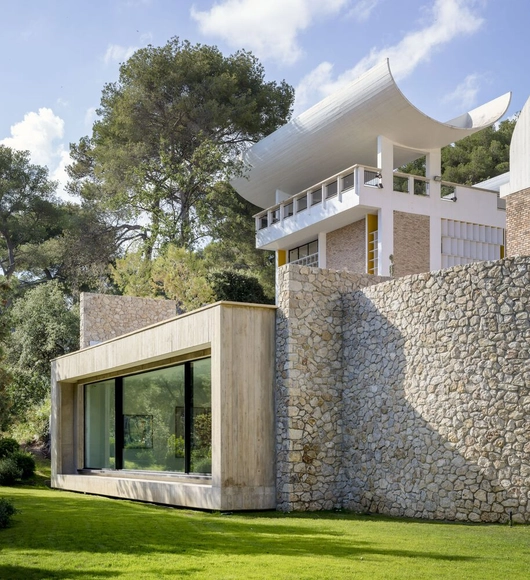
Fondation Maeght Extension / Silvio d’Ascia Architecture

Fondation Maeght Extension / Silvio d’Ascia Architecture - Exterior Photography, ExtensionFondation Maeght Extension / Silvio d’Ascia Architecture - ExtensionFondation Maeght Extension / Silvio d’Ascia Architecture - Interior Photography, ExtensionFondation Maeght Extension / Silvio d’Ascia Architecture - Exterior Photography, Extension, FacadeFondation Maeght Extension / Silvio d’Ascia Architecture - More Images+ 29

•
Saint Paul de Vence, France

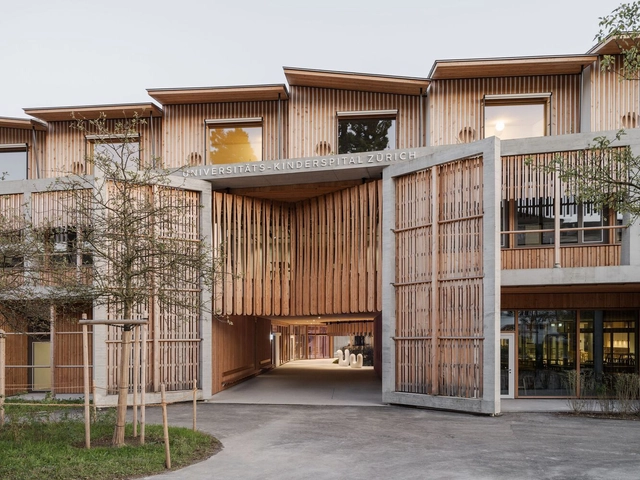
University Children’s Hospital Zurich / Herzog & de Meuron

University Children’s Hospital Zurich / Herzog & de Meuron - Exterior Photography, Hospital , FacadeUniversity Children’s Hospital Zurich / Herzog & de Meuron - Exterior Photography, Hospital , FacadeUniversity Children’s Hospital Zurich / Herzog & de Meuron - Interior Photography, Hospital , Beam, FacadeUniversity Children’s Hospital Zurich / Herzog & de Meuron - Hospital University Children’s Hospital Zurich / Herzog & de Meuron - More Images+ 40

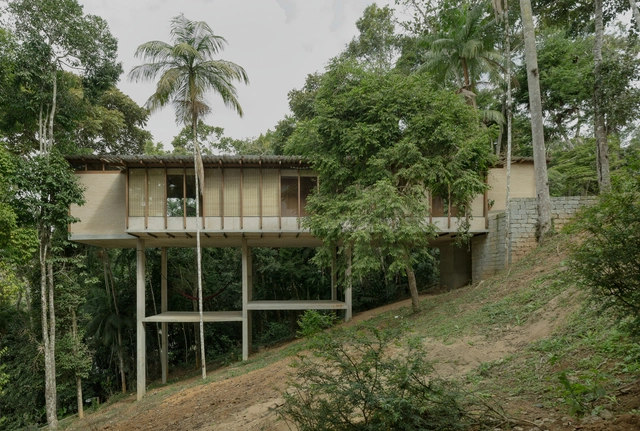
Focus Essay / BAUEN

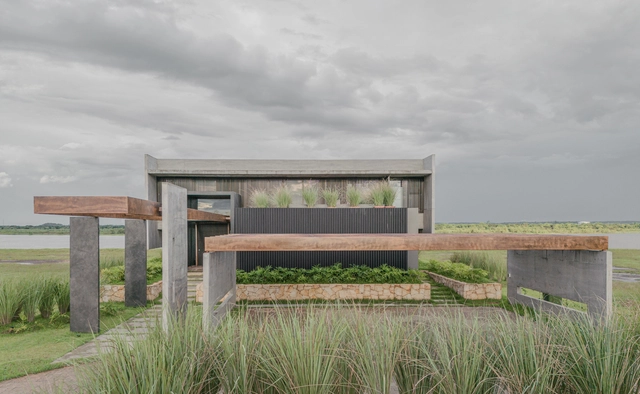
Focus Essay / BAUEN - HousesFocus Essay / BAUEN - Exterior Photography, Houses, FacadeFocus Essay / BAUEN - HousesFocus Essay / BAUEN - Interior Photography, Houses, Facade, TableFocus Essay / BAUEN - More Images+ 30

•
Villa Hayes, Paraguay
  • Architects: BAUEN
  • Area Area of this architecture project Area:  657 m²
  • Year Completion year of this architecture project Year:  2023

School of Honcourt / f+f architectes

School of Honcourt / f+f architectes - Schools School of Honcourt / f+f architectes - Exterior Photography, Schools , FacadeSchool of Honcourt / f+f architectes - Interior Photography, Schools , Facade, BeamSchool of Honcourt / f+f architectes - Schools School of Honcourt / f+f architectes - More Images+ 16

  • Architects: f+f architectes
  • Area Area of this architecture project Area:  2130 m²
  • Year Completion year of this architecture project Year:  2024

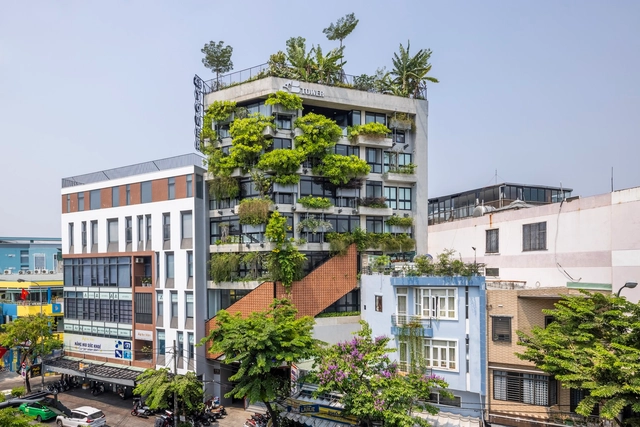
4B Tower / Ho Khue Architects

4B Tower / Ho Khue Architects - Exterior Photography, Sustainability & Green Design, Facade4B Tower / Ho Khue Architects - Interior Photography, Sustainability & Green Design, Beam, Table, Chair4B Tower / Ho Khue Architects - Sustainability & Green Design4B Tower / Ho Khue Architects - Sustainability & Green Design4B Tower / Ho Khue Architects - More Images+ 25

  • Architects: Ho Khue Architects
  • Area Area of this architecture project Area:  2780 m²
  • Year Completion year of this architecture project Year:  2023

Berkeley Chess School / Rangr Studio

Berkeley Chess School  / Rangr Studio - Schools Berkeley Chess School  / Rangr Studio - Interior Photography, Schools , Door, Facade, ChairBerkeley Chess School  / Rangr Studio - Interior Photography, Schools , Table, Chair, LightingBerkeley Chess School  / Rangr Studio - Schools Berkeley Chess School  / Rangr Studio - More Images+ 14

  • Architects: Rangr Studio
  • Area Area of this architecture project Area:  1200 ft²
  • Year Completion year of this architecture project Year:  2024

AKASAKA BOUNDS Apartment / Studio KOM

AKASAKA BOUNDS Apartment / Studio KOM - Interior Photography, Apartment Interiors, Kitchen, Lighting, TableAKASAKA BOUNDS Apartment / Studio KOM - Interior Photography, Apartment Interiors, Bedroom, Bed, TableAKASAKA BOUNDS Apartment / Studio KOM - Interior Photography, Apartment Interiors, Kitchen, ChairAKASAKA BOUNDS Apartment / Studio KOM - Interior Photography, Apartment Interiors, BedAKASAKA BOUNDS Apartment / Studio KOM - More Images+ 10

•
Minato City, Japan
  • Architects: Studio KOM
  • Area Area of this architecture project Area:  54 m²
  • Year Completion year of this architecture project Year:  2024
  • Manufacturers Brands with products used in this architecture project
    Manufacturers:  Cocentino, KSAG, Pacific Textile, Tajima, Timber Crew
  • Professionals: ROOVICE

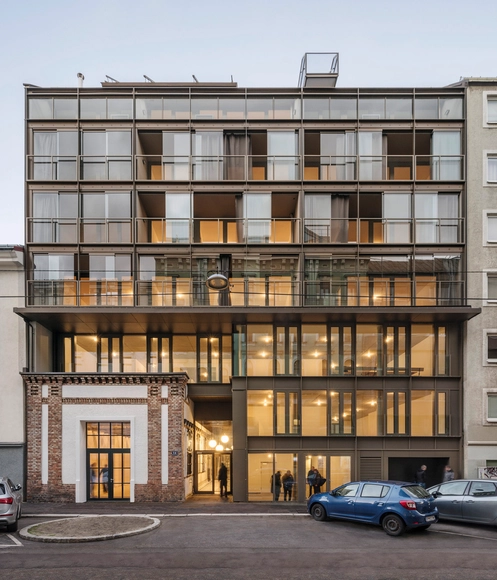
Straußengasse 14 / feld72

Straußengasse 14  / feld72 - Exterior Photography, Apartments, FacadeStraußengasse 14  / feld72 - Interior Photography, Apartments, Facade, DoorStraußengasse 14  / feld72 - Interior Photography, Apartments, Beam, FacadeStraußengasse 14  / feld72 - Interior Photography, Apartments, Door, FacadeStraußengasse 14  / feld72 - More Images+ 5

  • Architects: feld72
  • Area Area of this architecture project Area:  2349 m²
  • Year Completion year of this architecture project Year:  2022

New High-Rise-Block Böblingen District Hospital / Baumschlager Eberle Architekten

New High-Rise-Block Böblingen District Hospital / Baumschlager Eberle Architekten - Exterior Photography, Apartments, FacadeNew High-Rise-Block Böblingen District Hospital / Baumschlager Eberle Architekten - Exterior Photography, Apartments, FacadeNew High-Rise-Block Böblingen District Hospital / Baumschlager Eberle Architekten - Interior Photography, Apartments, Door, FacadeNew High-Rise-Block Böblingen District Hospital / Baumschlager Eberle Architekten - Exterior Photography, Apartments, FacadeNew High-Rise-Block Böblingen District Hospital / Baumschlager Eberle Architekten - More Images+ 21

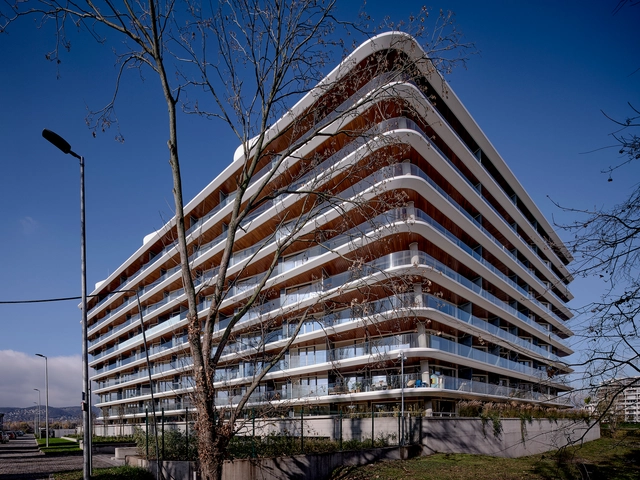
Danubio Budapest Building / T2.a Architects

 Danubio Budapest Building / T2.a Architects - Exterior Photography, Residential, Facade Danubio Budapest Building / T2.a Architects - Interior Photography, Residential, Facade, Handrail Danubio Budapest Building / T2.a Architects - Exterior Photography, Residential, Cityscape Danubio Budapest Building / T2.a Architects - Interior Photography, Residential, Stairs, Handrail, Facade Danubio Budapest Building / T2.a Architects - More Images+ 27

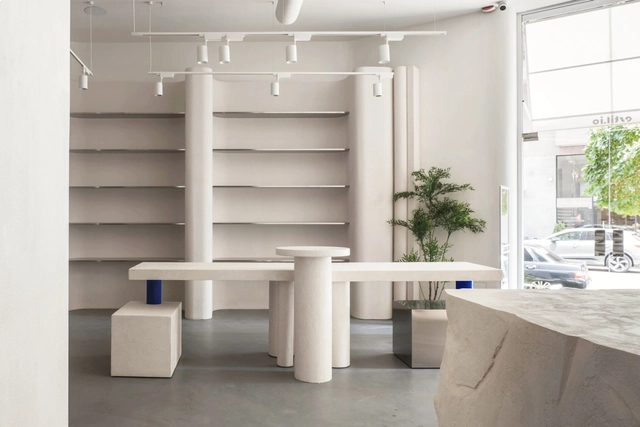
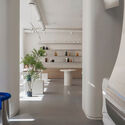
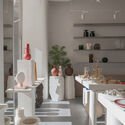
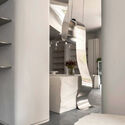
Estil.io Decor Flagship Store / STUDIO SHOO

Estil.io Decor Flagship Store / STUDIO SHOO - Interior Photography, Retail Interiors, TableEstil.io Decor Flagship Store / STUDIO SHOO - Interior Photography, Retail Interiors, TableEstil.io Decor Flagship Store / STUDIO SHOO - Interior Photography, Retail Interiors, TableEstil.io Decor Flagship Store / STUDIO SHOO - Retail InteriorsEstil.io Decor Flagship Store / STUDIO SHOO - More Images+ 17

  • Architects: STUDIO SHOO
  • Area Area of this architecture project Area:  144 m²
  • Year Completion year of this architecture project Year:  2024

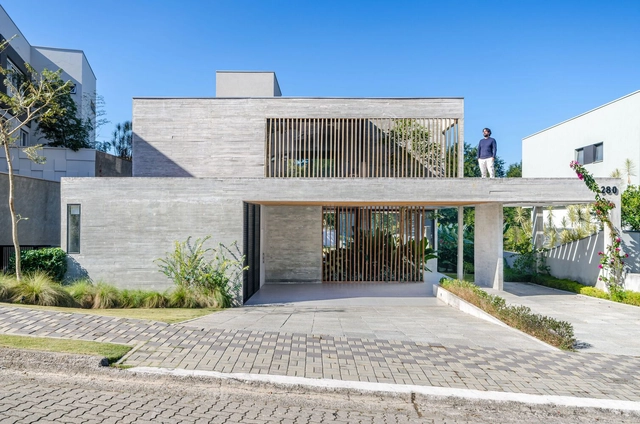
MJPL Residence / Prumo projetos

MJPL Residence / Prumo projetos - HousesMJPL Residence / Prumo projetos - Interior Photography, Houses, FacadeMJPL Residence / Prumo projetos - Interior Photography, Houses, TableMJPL Residence / Prumo projetos - HousesMJPL Residence / Prumo projetos - More Images+ 15

  • Architects: Prumo projetos
  • Area Area of this architecture project Area:  382 m²
  • Year Completion year of this architecture project Year:  2023

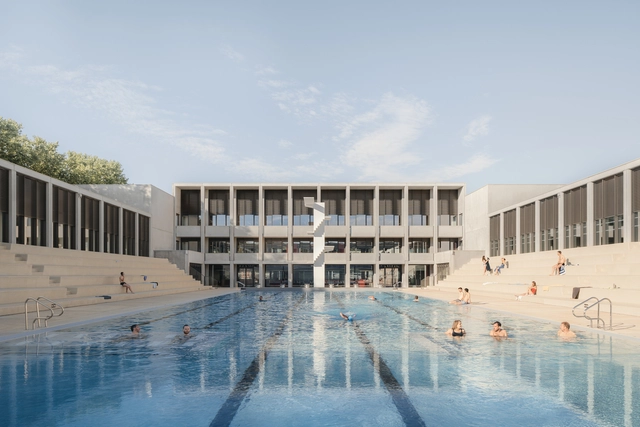
The Gerland Aquatic and Sports Center / 4_32 architecte

The Gerland Aquatic and Sports Center / 4_32 architecte - Exterior Photography, Restoration, FacadeThe Gerland Aquatic and Sports Center / 4_32 architecte - Exterior Photography, Restoration, FacadeThe Gerland Aquatic and Sports Center / 4_32 architecte - Interior Photography, Restoration, KitchenThe Gerland Aquatic and Sports Center / 4_32 architecte - Exterior Photography, Restoration, FacadeThe Gerland Aquatic and Sports Center / 4_32 architecte - More Images+ 38

  • Architects: 4_32 architecte
  • Area Area of this architecture project Area:  5910 m²
  • Year Completion year of this architecture project Year:  2024
  • Professionals: Biming

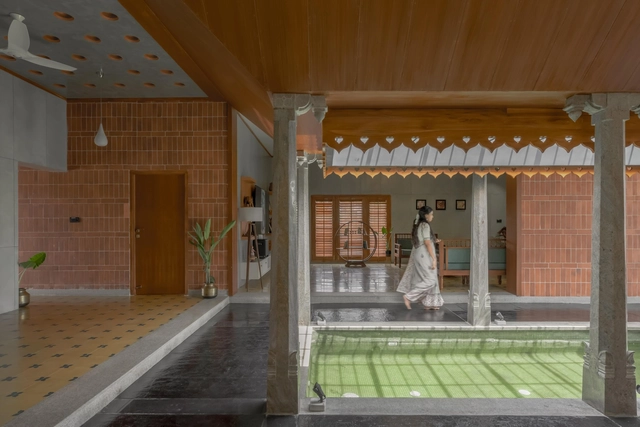
The Reaper's Retreat / UNBOX

The Reaper's Retreat / UNBOX - HousesThe Reaper's Retreat / UNBOX - Interior Photography, Houses, LightingThe Reaper's Retreat / UNBOX - Interior Photography, Houses, Beam, HandrailThe Reaper's Retreat / UNBOX - Interior Photography, Houses, BedroomThe Reaper's Retreat / UNBOX - More Images+ 16

•
Vaiyampatti, India
  • Architects: UNBOX
  • Area Area of this architecture project Area:  3680 ft²
  • Year Completion year of this architecture project Year:  2023
  • Manufacturers Brands with products used in this architecture project
    Manufacturers:  Hettich, Legrand, Jaquar
  • Professionals: Kozodynamic

West Seattle Chalet / SHED Architecture & Design

West Seattle Chalet / SHED Architecture & Design - Interior Photography, Houses, Kitchen, Table, Countertop, ChairWest Seattle Chalet / SHED Architecture & Design - Interior Photography, HousesWest Seattle Chalet / SHED Architecture & Design - Interior Photography, Houses, Kitchen, CountertopWest Seattle Chalet / SHED Architecture & Design - Interior Photography, Houses, Bedroom, ChairWest Seattle Chalet / SHED Architecture & Design - More Images+ 20

  • Area Area of this architecture project Area:  2714 ft²
  • Year Completion year of this architecture project Year:  2024
  • Manufacturers Brands with products used in this architecture project
    Manufacturers:  Louis Poulsen, Fireclay, Heath Ceramics, Unilux

Red Hill House & Studio / zuzana&nicholas

Red Hill House & Studio / zuzana&nicholas - Interior Photography, Houses, Facade, TableRed Hill House & Studio / zuzana&nicholas - Interior Photography, Houses, Chair, TableRed Hill House & Studio / zuzana&nicholas - Interior Photography, Houses, Door, Table, ChairRed Hill House & Studio / zuzana&nicholas - HousesRed Hill House & Studio / zuzana&nicholas - More Images+ 15

•
Red Hill, Australia