What does the word ‘basic’ mean? Fundamental, critical, essential, necessary - all these synonyms illustrate the significance of its meaning. Architecturally, we often associate the term with the primitive, the vernacular, even the banal. However, we sometimes forget to take into consideration the relative and temporal nature of the term. What was considered ‘basic’ in the 1900s was a radically different paradigm from what we consider as ‘basic’ today.
Update: The deadline has been extended to January 4, 2016.
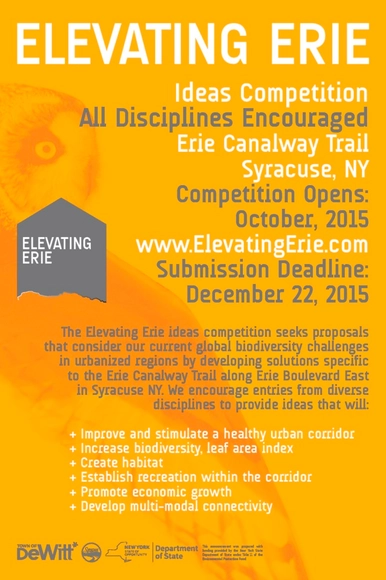
The creation of the Erie Canal was a paradigm shift for American progress in the 19th century, leveraging hundreds of miles of canal networks capable of generating cities out of swamps and ushering in a new era of exchange. Over a century later, what was the Erie Canal through Central New York has been capped over with urban development and sprawl. We are now presented with the opportunity to reposition Erie as the vehicle for a globally relevant, ecologically turbocharged urban corridor. The Elevating Erie ideas competition seeks proposals that consider our current global biodiversity challenges in urbanized regions by developing solutions specific to the Erie Canalway Trail along Erie Boulevard East connecting DeWitt to Syracuse.
Design Challenge: This design competition is an exploration into the relationship between a physical architectural design, the virtual world, and a tangible site. Investigate the influence of the virtual world blending with physical architecture. A virtual world, built on the framework of the internet, computers, and mobile technology, exchanges information globally. This creates new ways of interacting with the built world. As the virtual and physical worlds become increasingly interconnected, how does this relationship influence physical architecture and its context?
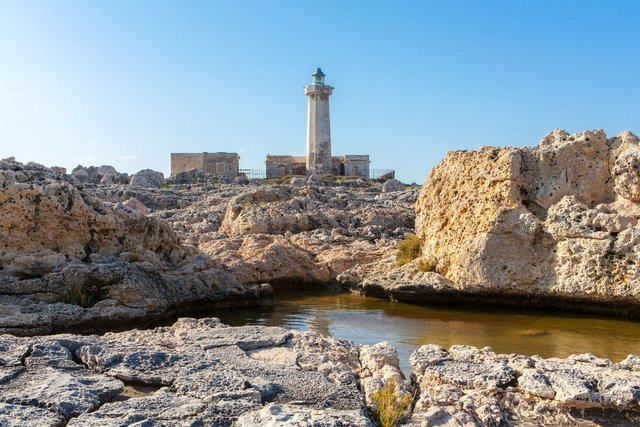
Young Architects Competitions (YAC) has launched their latest competition, asking international designers to imagine a new future for an abandoned Italian lighthouse by transforming it into a tourism facility. There is 15.000€ cash prizes for the winning proposals, and awarded proposals will be published on architectural magazines /websites / will be internationally exhibited.
https://www.archdaily.com/777661/open-call-transform-abandoned-lighthouses-into-tourist-accommodationsSponsored Post
The Superscape 2016 title Future Urban Living – Functional Reduction with Maximum Space Gain opens a field for visionary design suggestions and space concepts which focus on building the urban residential space of the future. Innovative solutions are sought, combining high-quality residences with great space efficiency and the greatest functional flexibility possible. In this context, the changing needs and requirements of urban dwellers for their residences during the next 50 years shall be taken into consideration. The goal is to formulate forward-thinking concepts, to question familiar residential patterns and to risk experiments in design, but also to consider their feasibility, and to check the possibility of realising them within existing building substance and existing urban structures. Furthermore, the subject is highly relevant with regard to increasing mobility and urban traffic flow within the context of urban planning.
International Sustainable Waterfront Design Competition (ISWDC 2016)
We are pleased to announce InternationalSustainableWaterfront Design Competition (ISWDC 2016). The competition is a partnership and cooperation between universities and design firms. The program is intended to engage students or experienced designers, working individually or in teams to paying more attentions on our waterfront environment with sustainable methods, using renewable resources, offering appropriate technology and construction, improving healthy life styles and working environments. This competition aims to promote the design ability of international students of architecture, landscape or urban planning, and stimulate their enthusiasm and competition sense. We would also like to encourage and train outstanding architects with innovative ideas. By focusing on “Sustainable Waterfront”, this competition is open to architects, engineers, planners and designers who want to contribute to progress in making the world more habitable by developing a proposal capable of responding to emerging challenges. Winning participants or students will receive cash prizes totaling $32,500 plus a certificate. We welcome everyone who is interested in this competition to attend it.
What does it mean to build? Traditionally, building has been defined as the assembly of parts or materials toward the creation of a whole. While to build is often perceived as an Apollonian pursuit, to destroy appears to be its Dionysian counterpart. Understanding that our built environment is the product of many forces, it can dialectically be reduced to the tensions between creation and destruction, addition and subtraction, and erection and demolition.
Attention to all visionary artists, architects, engineers, 3D designers and model makers: Wide Open Arts will host a curated booth of imaginary towers in our upcoming Outsider Art Fair | NYC (Jan 21-24 2016). Submissions are open to all. All received designs that adhere to the dimensional and structural criteria will be evaluated and the best designs will be 3D printed and displayed in the curated space at the Outsider Art Fair NY 2016. The project and space will be curated by independent artist and curator, Leah Gordon.
Mumbai, or erstwhile Bombay is the largest metropolis of India and an answer to the likes of Shanghai, London or New York. It is the financial capital and trade epicentre of the country, a city of lifestyles and narratives. The 'Maximum City' of Bombay is renowned all over the globe for the enormity and surrealism of BOLLYWOOD, which is the nickname given to the Hindi language Film Industry located in the city. The industry has come a long way and bloomed since its inception, to a multi-billion dollar industry, only second in capacity to its American cousin, Hollywood. Bollywood is a goliath in terms of revenue generation and employment, both direct and indirect, supporting a multitude of auxiliary industries like tourism, music, design and fashion. Bollywood's film production centre is a government-owned studio facility known as 'Film City' in the northern suburbs of Mumbai. It is an integrated film studio complex with several recording rooms, gardens, lakes, theatres and grounds that serve as the venue of many Bollywood film shootings. The aim of this competition is to design a 'Film City Tower' in Bombay and explore the possibility of a new vertical typology for a film city. The project resolves to put Bombay and Bollywood on the global map through a futuristic and contemporary landmark for the city. The participants are tasked with proposing a new holistic and integrated vision to inject a new sense of purpose in a Film City. The competition encourages participants to conceive and imagine additional innovative programming and integrate the functions of a film city with other auxiliary functions to increase the commercial, social and ethical viability of such facilities. The setting up of film cities require an enormous footprint on land, which is a scarce and vital resource in the case of Bombay. The proposal for the land intensive function of a film city is to be compacted and transformed into a vertical tower that would generate an exemplary urban form. The functions of a film city need to be optimised into vertical units through nesting, layering, stacking or overlapping onto one another in a legible fashion. The proposal should strive to create an iconic landmark representing Bollywood and its significant contribution to the cultural landscape of the subcontinent for over a hundred years. It should be styled according to the suitability of this enormous industry and transform the skyline of Bombay. The design for the tower should explore the insertion of alternative energy methods, responsive and adaptive design techniques and self regulatory systems to strike an equilibrium between the input-output energy cycle. The proposal should insert a variety of public functions in the tower that would greet the public with a panorama view of the city. The proposal should innovate and distribute the aspect of social and community spaces equally in a tower, which in most of the cases, is absent as the building rises up. The participants are asked to design a new island for the Film City tower in the 'Mahim Bay', across the Bandra-Worli Sea Link, in Mumbai. The site island is located at a distance of approximately 100 metres off the BWSL promenade in the Mahim Bay waters, adjoining the Western Express highway. It is bounded by the Bandra Reclamation area to its north and west, Mahim and Worli to the far east and south respectively.
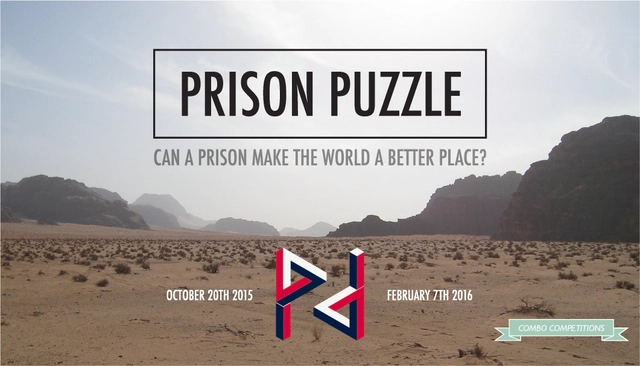
Prison Puzzle: can a prison make the world a better place? (Copyright Combo Competitions)
Is there such a thing as a perfect prison? Is it possible, even in theory, to satisfy needs as potentially contrasting as those of inmates, victims and society?
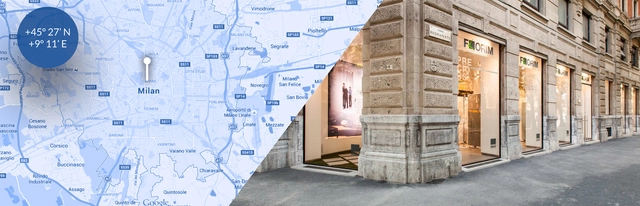
Florim has launched a competition to design a temporary architectural installation that showcases images from relevant architectural works built with ceramics. This event will take place during the International Furnishing Accessories Exhibition in the very centre of Milan and the competition is open to designers, architects and creative communities worldwide. Learn more about the competition after the break.
https://www.archdaily.com/774081/open-call-exhib-it-florim-architectural-installation-in-milanSponsored Post
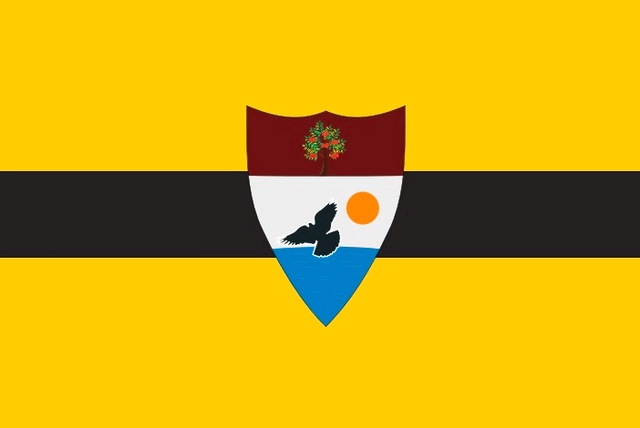
In April, the world's "third smallest sovereign state" was established: Liberland. Established on a small patch of unclaimed land created by the border dispute between Croatia and Serbia, the new country founded on the principles of libertarianism is currently battling for international recognition - although as reported by The New York Times Magazine in August, this remains a steep uphill struggle. In spite of these challenges, the European micronation is seeking ideas through a global design competition on how to masterplan its seven-square-kilometer territory. Zaha Hadid Architects' Patrik Schumacher is one of the many experts that have been summoned to judge the proposals, of which aim to establish a "multi-stage" plan that will reflect Liberland's Libertarian and Anarcho-Capitalist values.
"Rather than purely fantastical or artistic schemes, Liberland seeks radically creative, yet mature proposals for a fertile, high-density city-nation of the 21st century, responsive to its advanced contemporary network society," says the competition brief.
The Urban Development Institute of Australia NSW office wants to create more affordable, connected and livable cities and it wants your help. The CityLife Project competition presents the opportunity for three organisations or research teams to partner with the UDIA NSW on research projects in exchange for cash and promotional opportunities worth up to $145,000 AUD each. As part of the CityLife Project competition, we want one research partner to work with us on liveable cities, encouraging better health and well-being.
FuturArc Prize seeks forward-thinking, innovative design ideas for Asia. The Competition offers a platform to professionals and students who are passionate about the environment. Through the force of their imagination it aspires to capture visions of a sustainable future.
After the record breaking success of Fairy Tales 2015, with over 1,200 participants from 65 different countries, Blank Space is excited to announce that the third edition of the competition is now open for registration.
Update: The deadline for submissions has been extended to November 23rd, 2015. The new date of the exhibition, in which the winners will be announced, is scheduled for December 3rd, 2015.
Launch of the international competition "Put in...your ideas!" for the design of a sustainable piece of furniture. It's possible to participate until November 3rd 2015. The Associations Intubando, Itaca, LAN_Laboratorio di Architetture Naturali, Metriquali and Palo Futura advertise the international competition "Put in...your ideas!" for the design of a piece of furniture for the outdoor of the Urban Laboratory Rigenera in Palo del Colle (Italy).