1. ArchDaily
  2. Featured

Featured

How to improve rendering workflow on SketchUp

 | Sponsored Content

This guide shows how to use a D5 Render a free live-sync plugin to improve SketchUp workflow.

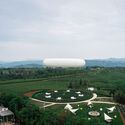
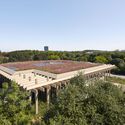
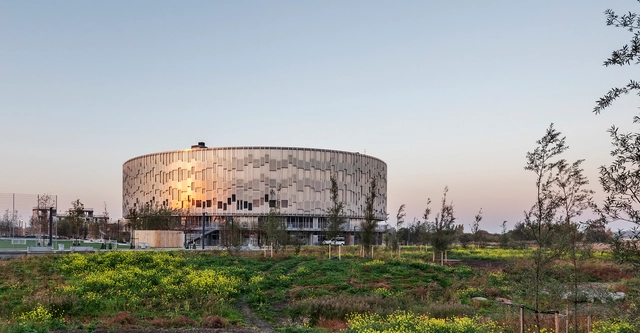
Zanatepec Sports Centre / AIDIA STUDIO

Zanatepec Sports Centre / AIDIA STUDIO - Exterior Photography, Recreation & TrainingZanatepec Sports Centre / AIDIA STUDIO - Interior Photography, Recreation & Training, Fence, FacadeZanatepec Sports Centre / AIDIA STUDIO - Recreation & TrainingZanatepec Sports Centre / AIDIA STUDIO - Recreation & TrainingZanatepec Sports Centre / AIDIA STUDIO - More Images+ 22

Santo Domingo Zanatepec, Mexico
  • Architects: AIDIA STUDIO
  • Area Area of this architecture project Area:  75056 ft²
  • Year Completion year of this architecture project Year:  2022
  • Manufacturers Brands with products used in this architecture project
    Manufacturers:  Acerocid, Cemex, Comex, Construlita, Grupo JOBEN, +1

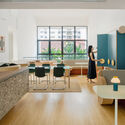
Jan Juc House / Eldridge Anderson Architects

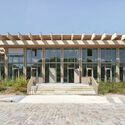
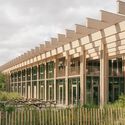
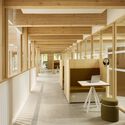
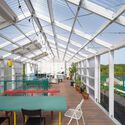
Jan Juc House / Eldridge Anderson Architects - Exterior Photography, Houses, FacadeJan Juc House / Eldridge Anderson Architects - Interior Photography, Houses, Beam, Table, ChairJan Juc House / Eldridge Anderson Architects - Interior Photography, Houses, Table, ChairJan Juc House / Eldridge Anderson Architects - Exterior Photography, Houses, FacadeJan Juc House / Eldridge Anderson Architects - More Images+ 11

Jan Juc, Australia

Perth Museum / Mecanoo

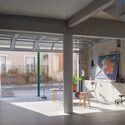
Perth Museum / Mecanoo - Interior Photography, Renovation, Facade, Column, ArchPerth Museum / Mecanoo - Interior Photography, Renovation, Kitchen, BeamPerth Museum / Mecanoo - Interior Photography, Renovation, Facade, Arch, Arcade, BeamPerth Museum / Mecanoo - Exterior Photography, Renovation, Door, Facade, Column, ArchPerth Museum / Mecanoo - More Images+ 12

  • Architects: Mecanoo
  • Area Area of this architecture project Area:  3500
  • Year Completion year of this architecture project Year:  2024

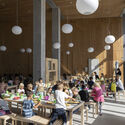
Cocoon Pre-primary Extension at Bloomingdale International School / andblack design studio

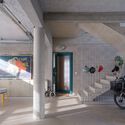
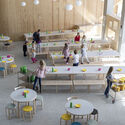
Cocoon Pre-primary Extension at Bloomingdale International School / andblack design studio - KindergartenCocoon Pre-primary Extension at Bloomingdale International School / andblack design studio - Interior Photography, Kindergarten, Arch, LightingCocoon Pre-primary Extension at Bloomingdale International School / andblack design studio - Interior Photography, Kindergarten, Table, Chair, LightingCocoon Pre-primary Extension at Bloomingdale International School / andblack design studio - KindergartenCocoon Pre-primary Extension at Bloomingdale International School / andblack design studio - More Images+ 27

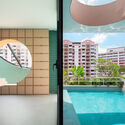
Guabo House / Ese Colectivo

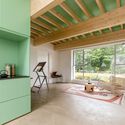
Guabo House / Ese Colectivo - Exterior Photography, Houses, FacadeGuabo House / Ese Colectivo - HousesGuabo House / Ese Colectivo - Interior Photography, Houses, Beam, Table, ChairGuabo House / Ese Colectivo - Interior Photography, Houses, Table, ChairGuabo House / Ese Colectivo - More Images+ 19

Yaruquí, Ecuador
  • Architects: Ese Colectivo
  • Area Area of this architecture project Area:  87
  • Year Completion year of this architecture project Year:  2024
  • Manufacturers Brands with products used in this architecture project
    Manufacturers:  AutoDesk, Adobe Systems Incorporated

RHUBARB Installation / Atelier DARN

RHUBARB Installation / Atelier DARN - Interior Photography, Temporary InstallationsRHUBARB Installation / Atelier DARN - Interior Photography, Temporary Installations, Facade, Arch, ArcadeRHUBARB Installation / Atelier DARN - Temporary InstallationsRHUBARB Installation / Atelier DARN - Interior Photography, Temporary Installations, Stairs, ChairRHUBARB Installation / Atelier DARN - More Images+ 15

  • Architects: Atelier DARN
  • Area Area of this architecture project Area:  70
  • Year Completion year of this architecture project Year:  2024
  • Manufacturers Brands with products used in this architecture project
    Manufacturers:  Forward AM Technologies, NOVINOV

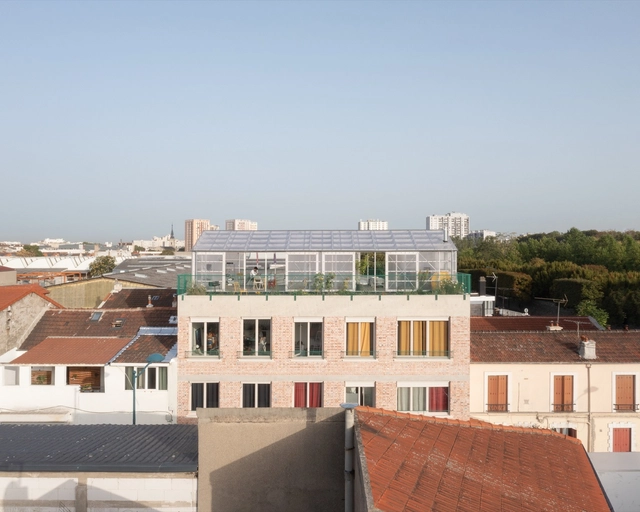
Sonia Delaunay Housing / Comte & Vollenweider

Sonia Delaunay Housing / Comte & Vollenweider - Exterior Photography, Housing, FacadeSonia Delaunay Housing / Comte & Vollenweider - HousingSonia Delaunay Housing / Comte & Vollenweider - HousingSonia Delaunay Housing / Comte & Vollenweider - Exterior Photography, Housing, FacadeSonia Delaunay Housing / Comte & Vollenweider - More Images+ 10

Mouans-Sartoux, France

2050 Coffee Shop / TEKI Design

2050 Coffee Shop / TEKI Design - Interior Photography, Coffee Shop Interiors, Facade, Column2050 Coffee Shop / TEKI Design - Interior Photography, Coffee Shop Interiors, Door, Facade2050 Coffee Shop / TEKI Design - Interior Photography, Coffee Shop Interiors, Kitchen, Facade2050 Coffee Shop / TEKI Design - Coffee Shop Interiors2050 Coffee Shop / TEKI Design - More Images+ 25

  • Architects: TEKI Design
  • Area Area of this architecture project Area:  88
  • Year Completion year of this architecture project Year:  2023
  • Professionals: Filaments, SET UP

Cases dels Mestres Collective Housing / Zaga arquitectura + Som habitat

Cases dels Mestres Collective Housing / Zaga arquitectura + Som habitat - Exterior Photography, Houses, Door, FacadeCases dels Mestres Collective Housing / Zaga arquitectura + Som habitat - Exterior Photography, Houses, FacadeCases dels Mestres Collective Housing / Zaga arquitectura + Som habitat - Interior Photography, Houses, Beam, Table, ChairCases dels Mestres Collective Housing / Zaga arquitectura + Som habitat - Interior Photography, Houses, Beam, Table, ChairCases dels Mestres Collective Housing / Zaga arquitectura + Som habitat - More Images+ 28

La Floresta, Spain
  • Architects: Som Habitat, Zaga arquitectura
  • Area Area of this architecture project Area:  885
  • Year Completion year of this architecture project Year:  2022

Piazza Cortevecchia / INOUT architettura

Piazza Cortevecchia / INOUT architettura - Exterior Photography, Sustainability & Green Design, Courtyard, Facade
© Simone Bossi

Piazza Cortevecchia / INOUT architettura - Drawings, Sustainability & Green Design, GardenPiazza Cortevecchia / INOUT architettura - Sustainability & Green DesignPiazza Cortevecchia / INOUT architettura - Sustainability & Green DesignPiazza Cortevecchia / INOUT architettura - Sustainability & Green DesignPiazza Cortevecchia / INOUT architettura - More Images+ 16

  • Architects: INOUT architettura
  • Area Area of this architecture project Area:  2600
  • Year Completion year of this architecture project Year:  2024
  • Manufacturers Brands with products used in this architecture project
    Manufacturers:  METALCO, Mmcittè, Permavoid system
  • Professionals: Teddioli arboricoltura

SHANGRI-LA in Oita Playground / SAKO Architects

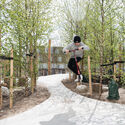
SHANGRI-LA in Oita Playground / SAKO Architects - Exterior Photography, ParkSHANGRI-LA in Oita Playground / SAKO Architects - ParkSHANGRI-LA in Oita Playground / SAKO Architects - Interior Photography, Park, Stairs, FacadeSHANGRI-LA in Oita Playground / SAKO Architects - Interior Photography, ParkSHANGRI-LA in Oita Playground / SAKO Architects - More Images+ 11

  • Architects: SAKO Architects
  • Area Area of this architecture project Area:  856
  • Year Completion year of this architecture project Year:  2022

Raw Threshold / Al Borde

Raw Threshold / Al Borde - Other StructuresRaw Threshold / Al Borde - Exterior Photography, Other Structures, Facade, BeamRaw Threshold / Al Borde - Other StructuresRaw Threshold / Al Borde - Interior Photography, Other Structures, ArcadeRaw Threshold / Al Borde - More Images+ 27

  • Architects: Al Borde
  • Area Area of this architecture project Area:  340
  • Year Completion year of this architecture project Year:  2023

Bonsai House / Studio Miti

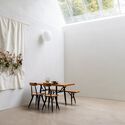
Bonsai House / Studio Miti - HousesBonsai House / Studio Miti - Interior Photography, Houses, Garden, Beam, Bench, Chair, TableBonsai House / Studio Miti - HousesBonsai House / Studio Miti - Interior Photography, Houses, Table, ChairBonsai House / Studio Miti - More Images+ 31

  • Architects: Studio Miti
  • Area Area of this architecture project Area:  330
  • Year Completion year of this architecture project Year:  2022

Ramp Space / SpaceStation

Ramp Space / SpaceStation - Exhibition CenterRamp Space / SpaceStation - Exhibition CenterRamp Space / SpaceStation - Exhibition CenterRamp Space / SpaceStation - Exhibition CenterRamp Space / SpaceStation - More Images+ 18

Beijing,China, China
  • Architects: SpaceStation
  • Area Area of this architecture project Area:  367
  • Year Completion year of this architecture project Year:  2024
  • Manufacturers Brands with products used in this architecture project
    Manufacturers:  Shaoxing Wandao Textile Co.

Shell Home / Binishells Inc.

Shell Home / Binishells Inc. - House InteriorsShell Home / Binishells Inc. - House InteriorsShell Home / Binishells Inc. - House InteriorsShell Home / Binishells Inc. - Interior Photography, House Interiors, TableShell Home / Binishells Inc. - More Images+ 36

  • Architects: Binishells Inc.
  • Area Area of this architecture project Area:  6500 ft²
  • Year Completion year of this architecture project Year:  2022
  • Manufacturers Brands with products used in this architecture project
    Manufacturers:  Paola Lenti, Roche Bobois

Le Grand Palais Renovation / Chatillon Architectes

Le Grand Palais Renovation / Chatillon Architectes - RestorationLe Grand Palais Renovation / Chatillon Architectes - Interior Photography, Restoration, Facade, Arcade, ArchLe Grand Palais Renovation / Chatillon Architectes - RestorationLe Grand Palais Renovation / Chatillon Architectes - RestorationLe Grand Palais Renovation / Chatillon Architectes - More Images+ 21

Grande Dune du Pilat Visitor Centre Refurbishment / Aldebert Verdier Architectes | AVA

Grande Dune du Pilat Visitor Centre Refurbishment / Aldebert Verdier Architectes | AVA - RefurbishmentGrande Dune du Pilat Visitor Centre Refurbishment / Aldebert Verdier Architectes | AVA - RefurbishmentGrande Dune du Pilat Visitor Centre Refurbishment / Aldebert Verdier Architectes | AVA - RefurbishmentGrande Dune du Pilat Visitor Centre Refurbishment / Aldebert Verdier Architectes | AVA - RefurbishmentGrande Dune du Pilat Visitor Centre Refurbishment / Aldebert Verdier Architectes | AVA - More Images+ 24

Kaattu Veedu Guesthouse / studioXS

Kaattu Veedu Guesthouse / studioXS - Exterior Photography, Houses, Garden, Facade, DoorKaattu Veedu Guesthouse / studioXS - Exterior Photography, Houses, Garden, Arch, FacadeKaattu Veedu Guesthouse / studioXS - HousesKaattu Veedu Guesthouse / studioXS - Exterior Photography, HousesKaattu Veedu Guesthouse / studioXS - More Images+ 23

Bengaluru, India
  • Architects: studioXS
  • Area Area of this architecture project Area:  9500 ft²
  • Year Completion year of this architecture project Year:  2023

You've started following your first account!

Did you know?

You'll now receive updates based on what you follow! Personalize your stream and start following your favorite authors, offices and users.