1. ArchDaily
  2. Featured
Featured

How to Visualize Concepts in SketchUp with AI

 | Sponsored Content

How to visualize architectural concepts in SketchUp using D5 Lite for faster design exploration.

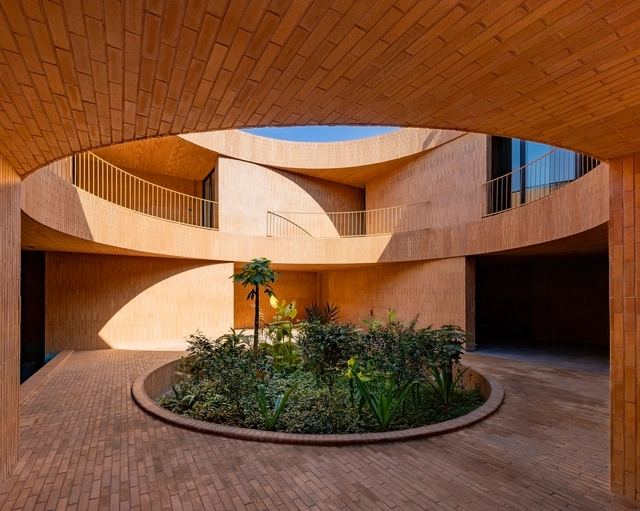
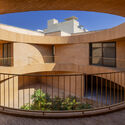
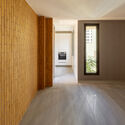
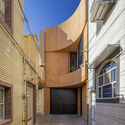
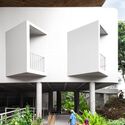
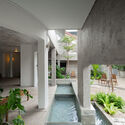
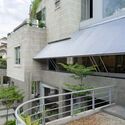
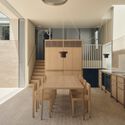
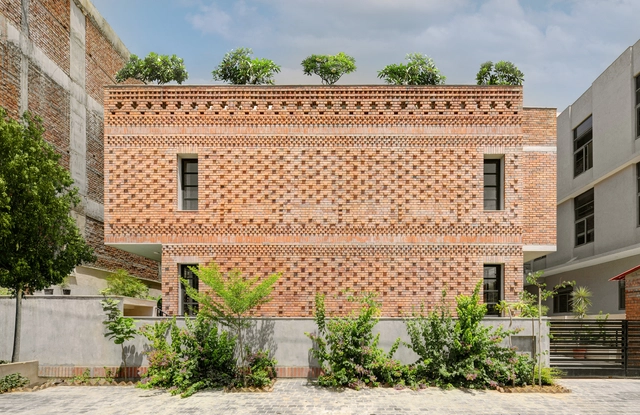
Dezful House / fundamental approach architects

Dezful House / fundamental approach architects - HousesDezful House / fundamental approach architects - Interior Photography, HousesDezful House / fundamental approach architects - HousesDezful House / fundamental approach architects - Exterior Photography, HousesDezful House / fundamental approach architects - More Images+ 28

•
Dezful, Iran

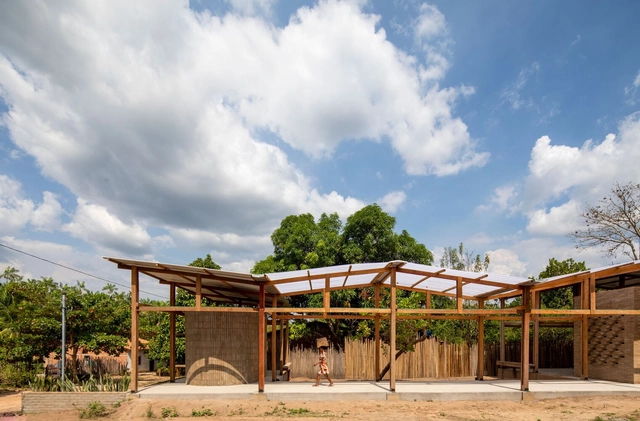
Babassu Harvesters Reference Center / Estudio Flume

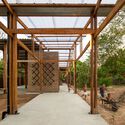
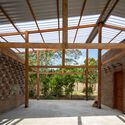
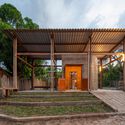
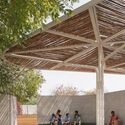
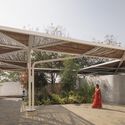
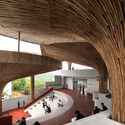
Babassu Harvesters Reference Center / Estudio Flume - Exterior Photography, Cultural Center, BeamBabassu Harvesters Reference Center / Estudio Flume - Interior Photography, Cultural Center, BeamBabassu Harvesters Reference Center / Estudio Flume - Interior Photography, Cultural Center, BeamBabassu Harvesters Reference Center / Estudio Flume - Exterior Photography, Cultural Center, BeamBabassu Harvesters Reference Center / Estudio Flume - More Images+ 16

•
Vitória do Mearim, Brazil
  • Architects: Estudio Flume
  • Area Area of this architecture project Area:  275 m²
  • Year Completion year of this architecture project Year:  2022

MizMedi DEAR'ONE Postpartum Care Center / yeonhan architects

MizMedi DEAR'ONE Postpartum Care Center / yeonhan architects - Exterior Photography, Hospital
© Woojin Park

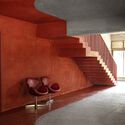
MizMedi DEAR'ONE Postpartum Care Center / yeonhan architects - Exterior Photography, Hospital MizMedi DEAR'ONE Postpartum Care Center / yeonhan architects - Interior Photography, Hospital MizMedi DEAR'ONE Postpartum Care Center / yeonhan architects - Interior Photography, Hospital , Lighting, ChairMizMedi DEAR'ONE Postpartum Care Center / yeonhan architects - Hospital MizMedi DEAR'ONE Postpartum Care Center / yeonhan architects - More Images+ 26

•
Gangseo-gu, South Korea
  • Architects: yeonhan architects
  • Area Area of this architecture project Area:  807 m²
  • Year Completion year of this architecture project Year:  2024

Chacarera House / Tectum arquitectura

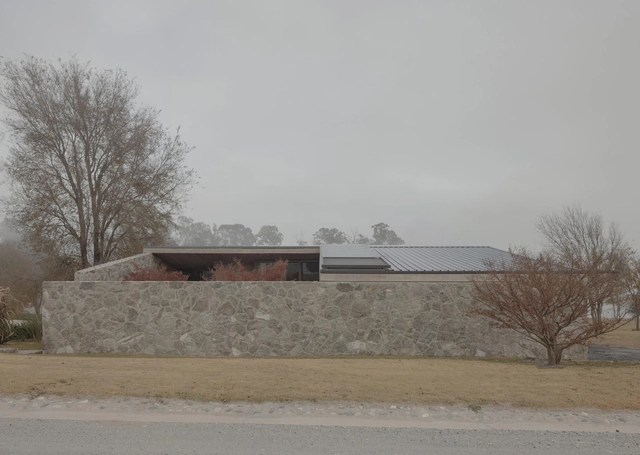
Chacarera House / Tectum arquitectura - HousesChacarera House / Tectum arquitectura - HousesChacarera House / Tectum arquitectura - Interior Photography, Houses, Beam, CountertopChacarera House / Tectum arquitectura - Interior Photography, Houses, ChairChacarera House / Tectum arquitectura - More Images+ 26

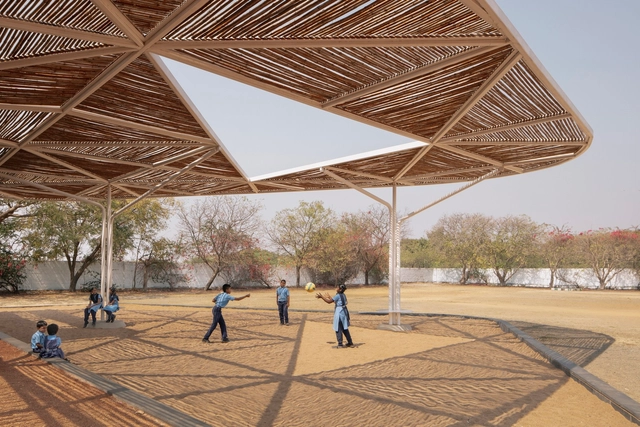
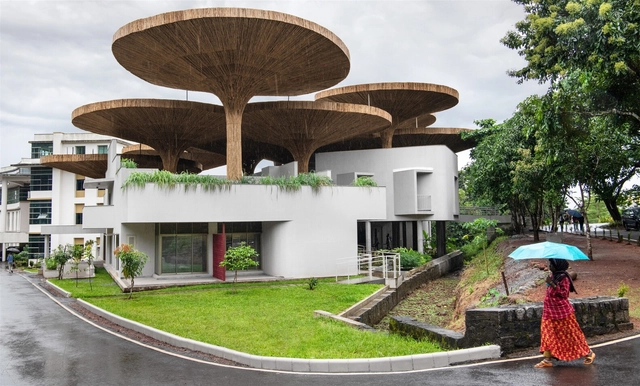
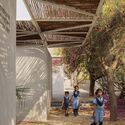
Talaricheruvu Rural School / CollectiveProject

Talaricheruvu Rural School / CollectiveProject - Exterior Photography, Schools Talaricheruvu Rural School / CollectiveProject - Interior Photography, Schools Talaricheruvu Rural School / CollectiveProject - Interior Photography, Schools Talaricheruvu Rural School / CollectiveProject - Exterior Photography, Schools Talaricheruvu Rural School / CollectiveProject - More Images+ 14

•
Talaricheruvu, India
  • Architects: CollectiveProject
  • Area Area of this architecture project Area:  40000 ft²
  • Year Completion year of this architecture project Year:  2022

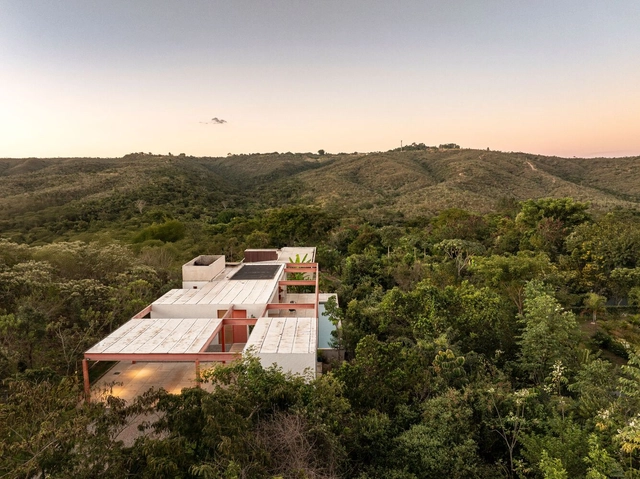
Grota´s House / Esquadra Arquitetos

Grota´s House / Esquadra Arquitetos - Exterior Photography, Houses, FacadeGrota´s House / Esquadra Arquitetos - Interior Photography, Houses, FacadeGrota´s House / Esquadra Arquitetos - Exterior Photography, Houses, FacadeGrota´s House / Esquadra Arquitetos - Exterior Photography, Houses, Door, FacadeGrota´s House / Esquadra Arquitetos - More Images+ 24

  • Area Area of this architecture project Area:  2702 ft²
  • Year Completion year of this architecture project Year:  2020
  • Manufacturers Brands with products used in this architecture project
    Manufacturers:  Cimentare, Eliane Revestimentos, Galpão Casa em Movimento, Marmárini Mármores, Odisio Engenharia

Center for Inclusive Growth & Competitiveness for Tapmi/ The Purple Ink Studio

Center for Inclusive Growth & Competitiveness for Tapmi/ The Purple Ink Studio - Educational ArchitectureCenter for Inclusive Growth & Competitiveness for Tapmi/ The Purple Ink Studio - Interior Photography, Educational Architecture, ColumnCenter for Inclusive Growth & Competitiveness for Tapmi/ The Purple Ink Studio - Interior Photography, Educational Architecture, Stairs, ChairCenter for Inclusive Growth & Competitiveness for Tapmi/ The Purple Ink Studio - Interior Photography, Educational Architecture, Courtyard, BalconyCenter for Inclusive Growth & Competitiveness for Tapmi/ The Purple Ink Studio - More Images+ 38

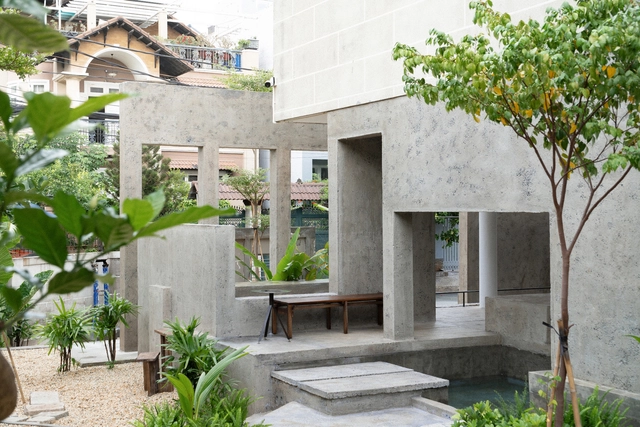
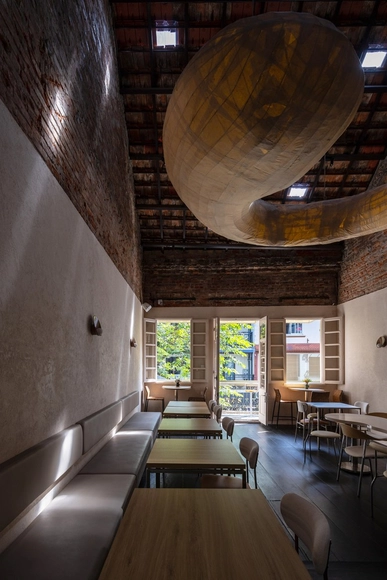
A Collage of Outcasts Coffee Shop and Office / 324PRAXIS

A Collage of Outcasts Coffee Shop and Office / 324PRAXIS - Exterior Photography, Coffee Shop, Courtyard, Stairs, BalconyA Collage of Outcasts Coffee Shop and Office / 324PRAXIS - Interior Photography, Coffee Shop, Courtyard, BalconyA Collage of Outcasts Coffee Shop and Office / 324PRAXIS - Coffee ShopA Collage of Outcasts Coffee Shop and Office / 324PRAXIS - Exterior Photography, Coffee Shop, Courtyard, Balcony, Stairs, HandrailA Collage of Outcasts Coffee Shop and Office / 324PRAXIS - More Images+ 25

•
Ho Chi Minh City, Vietnam

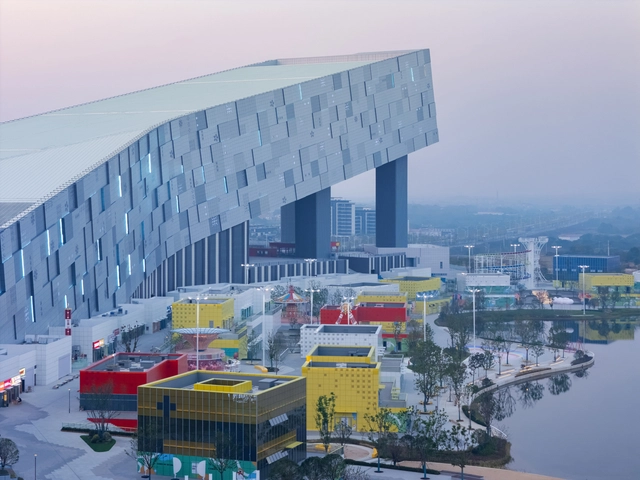
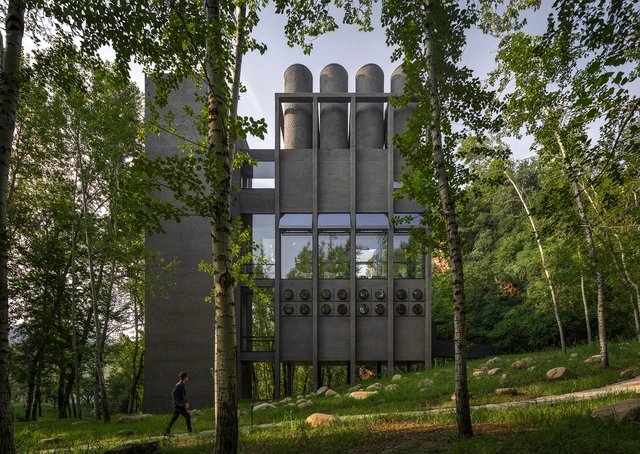
Wuhan Ski Resort / CLOU Architects

Wuhan Ski Resort / CLOU Architects - Shopping CentersWuhan Ski Resort / CLOU Architects - Exterior Photography, Shopping Centers, CityscapeWuhan Ski Resort / CLOU Architects - Shopping CentersWuhan Ski Resort / CLOU Architects - Interior Photography, Shopping CentersWuhan Ski Resort / CLOU Architects - More Images+ 22

  • Architects: CLOU architects
  • Area Area of this architecture project Area:  178000 m²
  • Year Completion year of this architecture project Year:  2024
  • Manufacturers Brands with products used in this architecture project
    Manufacturers:   AkzoNobel

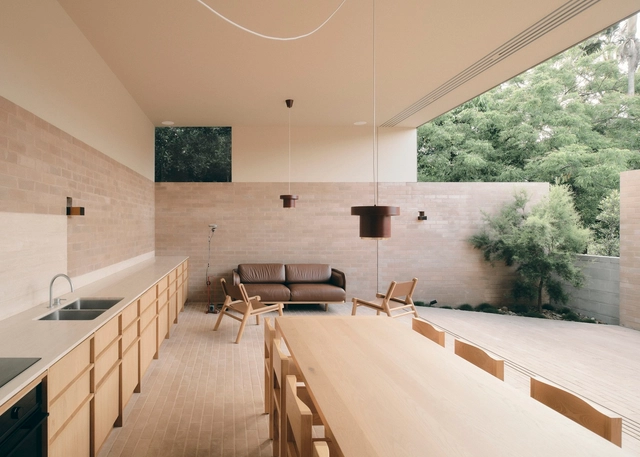
High Street House / Lineburg Wang

High Street House / Lineburg Wang - Interior Photography, HousesHigh Street House / Lineburg Wang - Interior Photography, Houses, Kitchen, CountertopHigh Street House / Lineburg Wang - Interior Photography, Houses, Kitchen, ChairHigh Street House / Lineburg Wang - HousesHigh Street House / Lineburg Wang - More Images+ 19

•
Brisbane, Australia

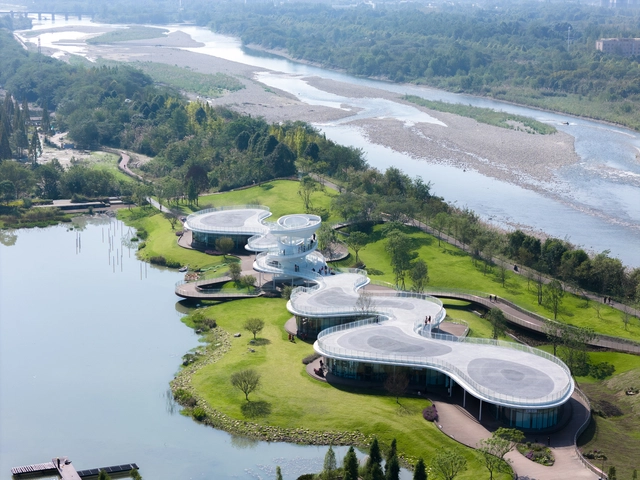
Lujiatan Wetland Park Commercial Service Center / MUDA-Architects

Lujiatan Wetland Park Commercial Service Center / MUDA-Architects - LandscapeLujiatan Wetland Park Commercial Service Center / MUDA-Architects - LandscapeLujiatan Wetland Park Commercial Service Center / MUDA-Architects - Interior Photography, LandscapeLujiatan Wetland Park Commercial Service Center / MUDA-Architects - LandscapeLujiatan Wetland Park Commercial Service Center / MUDA-Architects - More Images+ 46

  • Architects: MUDA-Architects
  • Area Area of this architecture project Area:  3022 m²
  • Year Completion year of this architecture project Year:  2024

Chinar Textile Studio / Juhi Mehta Architects

Chinar Textile Studio / Juhi Mehta Architects - Interior Photography, Workshop, Facade, Fence, ChairChinar Textile Studio / Juhi Mehta Architects - Interior Photography, Workshop, Door, FacadeChinar Textile Studio / Juhi Mehta Architects - Interior Photography, Workshop, Stairs, Facade, HandrailChinar Textile Studio / Juhi Mehta Architects - Interior Photography, Workshop, Chair, Table, BenchChinar Textile Studio / Juhi Mehta Architects - More Images+ 12

•
Jaipur, India

Cultra Taproom Cafe Bar / Idee architects

Cultra Taproom Cafe Bar / Idee architects - RenovationCultra Taproom Cafe Bar / Idee architects - RenovationCultra Taproom Cafe Bar / Idee architects - RenovationCultra Taproom Cafe Bar / Idee architects - Interior Photography, Renovation, Chair, TableCultra Taproom Cafe Bar / Idee architects - More Images+ 15

  • Architects: Idee architects
  • Area Area of this architecture project Area:  100 m²
  • Year Completion year of this architecture project Year:  2024

Wulingshan Eye Stone Spring / Vector Architects

Wulingshan Eye Stone Spring / Vector Architects - Exterior Photography, Hospitality Architecture, FacadeWulingshan Eye Stone Spring / Vector Architects - Interior Photography, Hospitality Architecture, Facade, Chair, TableWulingshan Eye Stone Spring / Vector Architects - Hospitality ArchitectureWulingshan Eye Stone Spring / Vector Architects - Hospitality ArchitectureWulingshan Eye Stone Spring / Vector Architects - More Images+ 38

Tea House / Krisna Cheung Architects

Tea House / Krisna Cheung Architects - Houses
© Peter Bennetts

Tea House / Krisna Cheung Architects - Interior Photography, Houses, TableTea House / Krisna Cheung Architects - Interior Photography, Houses, Facade, ChairTea House / Krisna Cheung Architects - Interior Photography, Houses, Door, FacadeTea House / Krisna Cheung Architects - HousesTea House / Krisna Cheung Architects - More Images+ 11

•
Glen Iris, Australia

Vibra Caffé + Concept Store / Miguel Amado Arquitectos

Vibra Caffé + Concept Store  / Miguel Amado Arquitectos - Interior Photography, Coffee Shop InteriorsVibra Caffé + Concept Store  / Miguel Amado Arquitectos - Interior Photography, Coffee Shop Interiors, Facade, Door, ChairVibra Caffé + Concept Store  / Miguel Amado Arquitectos - Interior Photography, Coffee Shop Interiors, FacadeVibra Caffé + Concept Store  / Miguel Amado Arquitectos - Interior Photography, Coffee Shop Interiors, Table, ChairVibra Caffé + Concept Store  / Miguel Amado Arquitectos - More Images+ 14

  • Area Area of this architecture project Area:  123 m²
  • Year Completion year of this architecture project Year:  2024
  • Manufacturers Brands with products used in this architecture project
    Manufacturers:  Sika, BEGOLUX, Efapel, Light & Store

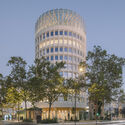
Racine Office Building / Maud Caubet Architectes

Racine Office Building / Maud Caubet Architectes - Exterior Photography, Refurbishment, FacadeRacine Office Building / Maud Caubet Architectes - Exterior Photography, Refurbishment, Stairs, Facade, HandrailRacine Office Building / Maud Caubet Architectes - Exterior Photography, Refurbishment, Fence, FacadeRacine Office Building / Maud Caubet Architectes - RefurbishmentRacine Office Building / Maud Caubet Architectes - More Images+ 27

King Abdullah Financial District Metro Station / Zaha Hadid Architects

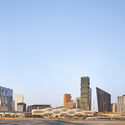
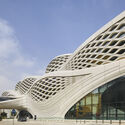
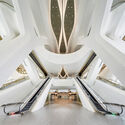
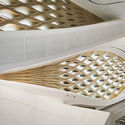
King Abdullah Financial District Metro Station / Zaha Hadid Architects - Exterior Photography,           Metro Station, Facade, CityscapeKing Abdullah Financial District Metro Station / Zaha Hadid Architects -           Metro StationKing Abdullah Financial District Metro Station / Zaha Hadid Architects -           Metro StationKing Abdullah Financial District Metro Station / Zaha Hadid Architects -           Metro StationKing Abdullah Financial District Metro Station / Zaha Hadid Architects - More Images+ 15

You've started following your first account!

Did you know?

You'll now receive updates based on what you follow! Personalize your stream and start following your favorite authors, offices and users.