1. ArchDaily
  2. Featured

Featured

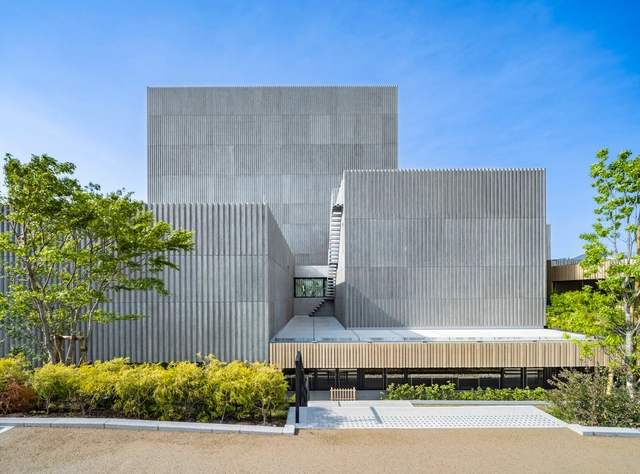
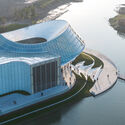
Takatsuki Arts Theatre / Nikken Sekkei

Takatsuki Arts Theatre / Nikken Sekkei - Exterior Photography, Theaters & Performance Takatsuki Arts Theatre / Nikken Sekkei - Exterior Photography, Theaters & Performance Takatsuki Arts Theatre / Nikken Sekkei - Theaters & Performance Takatsuki Arts Theatre / Nikken Sekkei - Interior Photography, Theaters & Performance Takatsuki Arts Theatre / Nikken Sekkei - More Images+ 29

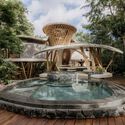
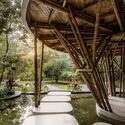
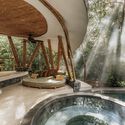
The Trillium Awakening / NOD Studio

The Trillium Awakening / NOD Studio - Cabins & LodgesThe Trillium Awakening / NOD Studio - Exterior Photography, Cabins & LodgesThe Trillium Awakening / NOD Studio - Interior Photography, Cabins & LodgesThe Trillium Awakening / NOD Studio - Interior Photography, Cabins & LodgesThe Trillium Awakening / NOD Studio - More Images+ 12

  • Architects: NOD Studio
  • Area Area of this architecture project Area:  238
  • Year Completion year of this architecture project Year:  2024

The Cabin of Maze / Advanced Architecture Lab + Wiki World

The Cabin of Maze / Advanced Architecture Lab + Wiki World - Cabins & LodgesThe Cabin of Maze / Advanced Architecture Lab + Wiki World - Interior Photography, Cabins & Lodges, LightingThe Cabin of Maze / Advanced Architecture Lab + Wiki World - Interior Photography, Cabins & Lodges, Bedroom, BedThe Cabin of Maze / Advanced Architecture Lab + Wiki World - Cabins & LodgesThe Cabin of Maze / Advanced Architecture Lab + Wiki World - More Images+ 28

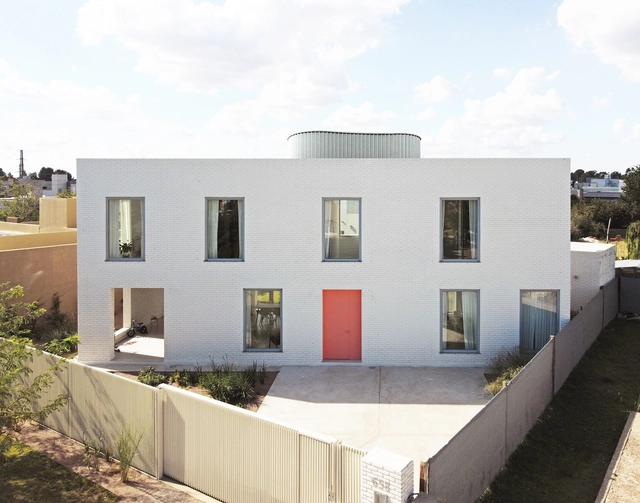
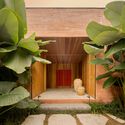
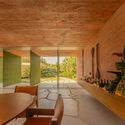
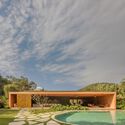
House 104 / FLORA

House 104  / FLORA - Exterior Photography, Houses, CourtyardHouse 104  / FLORA - Exterior Photography, HousesHouse 104  / FLORA - Interior Photography, HousesHouse 104  / FLORA - Interior Photography, HousesHouse 104  / FLORA - More Images+ 15

Bahía Blanca, Argentina
  • Architects: FLORA
  • Year Completion year of this architecture project Year:  2024

Shunde Yunlu Wetland Museum / Studio Link-Arc

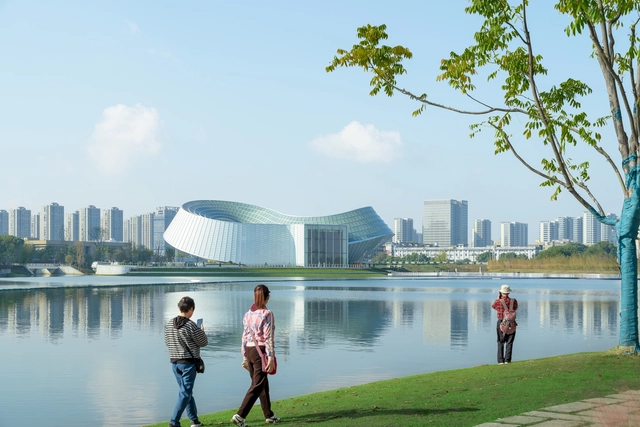
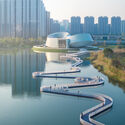
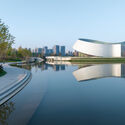
Shunde Yunlu Wetland Museum / Studio Link-Arc - GalleryShunde Yunlu Wetland Museum / Studio Link-Arc - GalleryShunde Yunlu Wetland Museum / Studio Link-Arc - Interior Photography, GalleryShunde Yunlu Wetland Museum / Studio Link-Arc - Exterior Photography, GalleryShunde Yunlu Wetland Museum / Studio Link-Arc - More Images+ 55

Fo Shan, China
  • Architects: Studio Link-Arc
  • Area Area of this architecture project Area:  1800
  • Year Completion year of this architecture project Year:  2024

COMPLUVIUM Pavilion / P+S Estudio de Arquitectura

COMPLUVIUM Pavilion / P+S Estudio de Arquitectura - Exterior Photography, Pavilion, ForestCOMPLUVIUM Pavilion / P+S Estudio de Arquitectura - Exterior Photography, Pavilion, ForestCOMPLUVIUM Pavilion / P+S Estudio de Arquitectura - PavilionCOMPLUVIUM Pavilion / P+S Estudio de Arquitectura - PavilionCOMPLUVIUM Pavilion / P+S Estudio de Arquitectura - More Images+ 24

  • Area Area of this architecture project Area:  25
  • Year Completion year of this architecture project Year:  2024
  • Manufacturers Brands with products used in this architecture project
    Manufacturers:  Onduline, Tissage du Ronchay

Dongyou Corn Courier Station / SuiPingYiLi Architecture Studio

Dongyou Corn Courier Station / SuiPingYiLi Architecture Studio - Exterior Photography, RenovationDongyou Corn Courier Station / SuiPingYiLi Architecture Studio - Exterior Photography, RenovationDongyou Corn Courier Station / SuiPingYiLi Architecture Studio - RenovationDongyou Corn Courier Station / SuiPingYiLi Architecture Studio - Interior Photography, Renovation, BeamDongyou Corn Courier Station / SuiPingYiLi Architecture Studio - More Images+ 38

SUPRA* Pavilion / SO? Architecture and Ideas

SUPRA* Pavilion / SO? Architecture and Ideas - Exterior Photography, PavilionSUPRA* Pavilion / SO? Architecture and Ideas - Exterior Photography, PavilionSUPRA* Pavilion / SO? Architecture and Ideas - PavilionSUPRA* Pavilion / SO? Architecture and Ideas - Exterior Photography, PavilionSUPRA* Pavilion / SO? Architecture and Ideas - More Images+ 10

Suseong District, South Korea

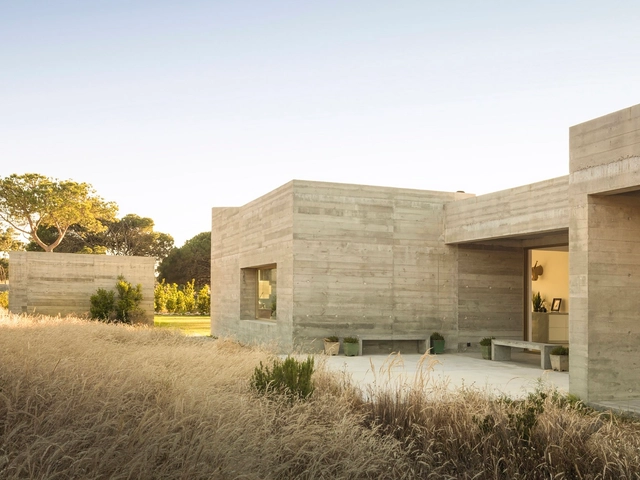
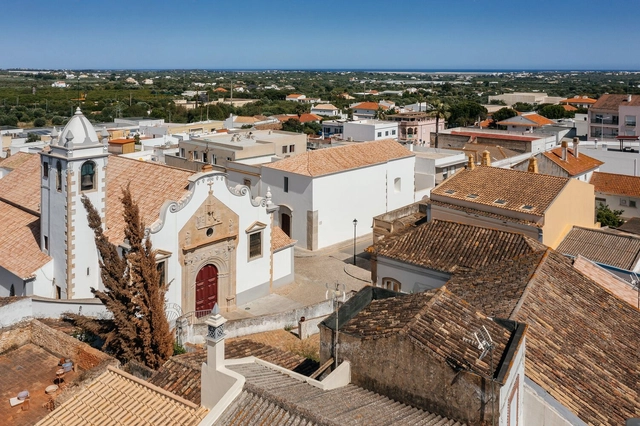
Collector's House Museum / Atelier Data

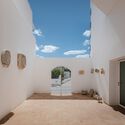
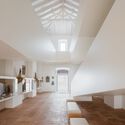
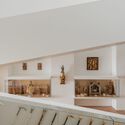
Collector's House Museum / Atelier Data - Interior Photography, MuseumCollector's House Museum / Atelier Data - Interior Photography, MuseumCollector's House Museum / Atelier Data - MuseumCollector's House Museum / Atelier Data - MuseumCollector's House Museum / Atelier Data - More Images+ 41

Moncarapacho, Portugal
  • Architects: Atelier Data
  • Area Area of this architecture project Area:  260
  • Year Completion year of this architecture project Year:  2024

Nadumuttam House / i2a Architects Studio

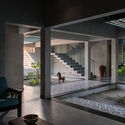
Nadumuttam House / i2a Architects Studio - HousesNadumuttam House / i2a Architects Studio - Interior Photography, Houses, CourtyardNadumuttam House / i2a Architects Studio - Interior Photography, HousesNadumuttam House / i2a Architects Studio - Interior Photography, Houses, Courtyard, Column, StairsNadumuttam House / i2a Architects Studio - More Images+ 16

Kollam, India

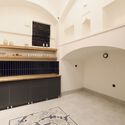
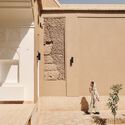
Gazorgah House / Torab Home

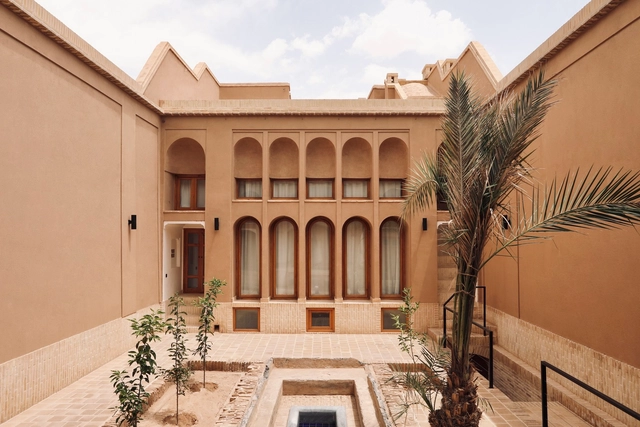
Gazorgah House / Torab Home - Exterior Photography, Restoration, CourtyardGazorgah House / Torab Home - Interior Photography, RestorationGazorgah House / Torab Home - Interior Photography, Restoration, Kitchen, Lighting, CountertopGazorgah House / Torab Home - Interior Photography, RestorationGazorgah House / Torab Home - More Images+ 21

  • Architects: Torab Home
  • Area Area of this architecture project Area:  200
  • Year Completion year of this architecture project Year:  2023

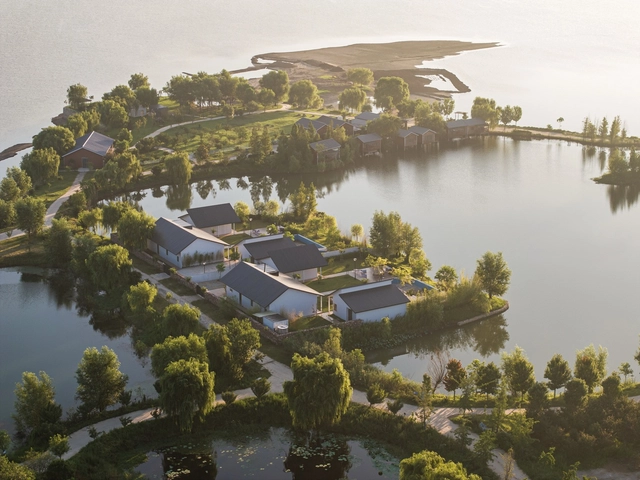
Lakeside Countryside Homestay - Pingdingshan / Menjue Architects

Lakeside Countryside Homestay - Pingdingshan / Menjue Architects - HotelsLakeside Countryside Homestay - Pingdingshan / Menjue Architects - Interior Photography, HotelsLakeside Countryside Homestay - Pingdingshan / Menjue Architects - Exterior Photography, HotelsLakeside Countryside Homestay - Pingdingshan / Menjue Architects - Interior Photography, HotelsLakeside Countryside Homestay - Pingdingshan / Menjue Architects - More Images+ 31

Ping Ding Shan Shi, China
  • Architects: Menjue Architects
  • Area Area of this architecture project Area:  1800
  • Year Completion year of this architecture project Year:  2023

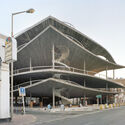
Four Car Parks / Christian Kerez

Four Car Parks / Christian Kerez - Exterior Photography, Mixed Use ArchitectureFour Car Parks / Christian Kerez - Exterior Photography, Mixed Use ArchitectureFour Car Parks / Christian Kerez - Mixed Use ArchitectureFour Car Parks / Christian Kerez - Mixed Use ArchitectureFour Car Parks / Christian Kerez - More Images+ 20

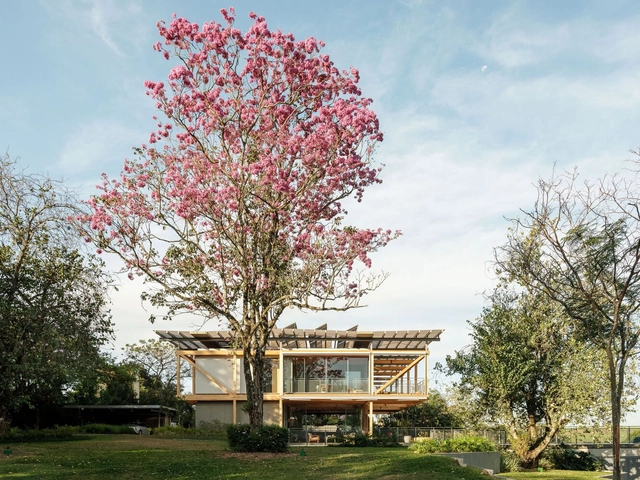
RF Residence / Andrade Morettin Arquitetos Associados

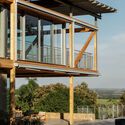
RF Residence  / Andrade Morettin Arquitetos Associados - Interior Photography, Houses, BeamRF Residence  / Andrade Morettin Arquitetos Associados - Interior Photography, Houses, Deck, BeamRF Residence  / Andrade Morettin Arquitetos Associados - Interior Photography, Houses, Deck, Beam, BalconyRF Residence  / Andrade Morettin Arquitetos Associados - HousesRF Residence  / Andrade Morettin Arquitetos Associados - More Images+ 41

Jaguariúna, Brazil
  • Area Area of this architecture project Area:  940
  • Year Completion year of this architecture project Year:  2021
  • Manufacturers Brands with products used in this architecture project
    Manufacturers:  Artecor Homewear, Arthurdecor, Eleve Estrutura Metálica, Fernando Jaeger Atelier, Timbau Estruturas

Yohoo Museum / Aedas

Yohoo Museum / Aedas - Exterior Photography, Cultural CenterYohoo Museum / Aedas - Exterior Photography, Cultural CenterYohoo Museum / Aedas - Exterior Photography, Cultural CenterYohoo Museum / Aedas - Exterior Photography, Cultural CenterYohoo Museum / Aedas - More Images+ 11

  • Architects: Aedas
  • Area Area of this architecture project Area:  5356
  • Year Completion year of this architecture project Year:  2024

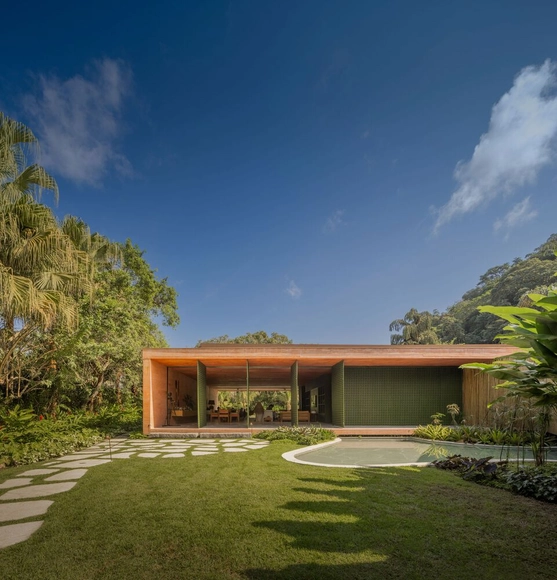
House Laranjeiras / mf+arquitects

House Laranjeiras / mf+arquitects - HousesHouse Laranjeiras / mf+arquitects - Interior Photography, Houses, GardenHouse Laranjeiras / mf+arquitects - Interior Photography, HousesHouse Laranjeiras / mf+arquitects - HousesHouse Laranjeiras / mf+arquitects - More Images+ 30

Paraty, Brazil
  • Architects: mf+arquitetos
  • Area Area of this architecture project Area:  958
  • Year Completion year of this architecture project Year:  2024
  • Manufacturers Brands with products used in this architecture project
    Manufacturers:  Acervo Pessoal, Bambui, Deca, Jmar, Lumini

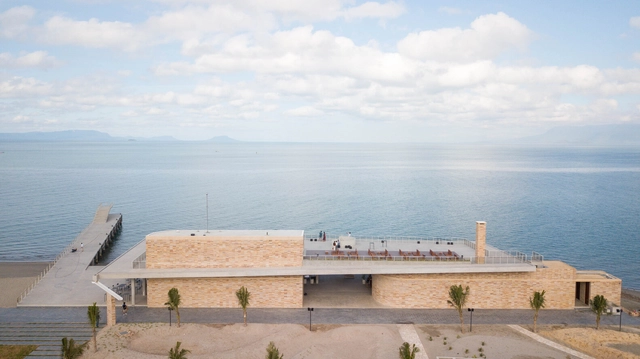
Kep West Outdoor Plaza and Restaurants / Bloom Architecture

Kep West Outdoor Plaza and Restaurants / Bloom Architecture - Hospitality ArchitectureKep West Outdoor Plaza and Restaurants / Bloom Architecture - Hospitality ArchitectureKep West Outdoor Plaza and Restaurants / Bloom Architecture - Hospitality ArchitectureKep West Outdoor Plaza and Restaurants / Bloom Architecture - Interior Photography, Hospitality Architecture, Beam, ChairKep West Outdoor Plaza and Restaurants / Bloom Architecture - More Images+ 21

  • Architects: Bloom Architecture
  • Area Area of this architecture project Area:  2500
  • Year Completion year of this architecture project Year:  2023

Meco’s House / DNSJ.arq

Meco’s House  / DNSJ.arq - HousesMeco’s House  / DNSJ.arq - Exterior Photography, Houses, FacadeMeco’s House  / DNSJ.arq - HousesMeco’s House  / DNSJ.arq - HousesMeco’s House  / DNSJ.arq - More Images+ 13

Sesimbra (Castelo), Portugal
  • Architects: DNSJ.arq
  • Area Area of this architecture project Area:  272
  • Year Completion year of this architecture project Year:  2018
  • Manufacturers Brands with products used in this architecture project
    Manufacturers:  GRAPHISOFT, Duravit, CIFIAL, CIN, Oli, +3

You've started following your first account!

Did you know?

You'll now receive updates based on what you follow! Personalize your stream and start following your favorite authors, offices and users.