1. ArchDaily
  2. Featured

Featured

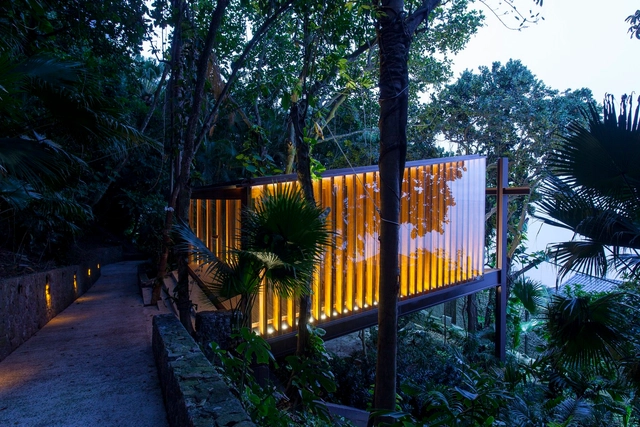
Capela Joá / Bernardes Arquitetura

Capela Joá / Bernardes Arquitetura - ChapelCapela Joá / Bernardes Arquitetura - ChapelCapela Joá / Bernardes Arquitetura - ChapelCapela Joá / Bernardes Arquitetura - ChapelCapela Joá / Bernardes Arquitetura - More Images+ 14

Rio de Janeiro, Brazil
  • Year Completion year of this architecture project Year:  2014
  • Manufacturers Brands with products used in this architecture project
    Manufacturers:  Alwitra, Ita Construtora, Marcenaria Baraúna, SJL

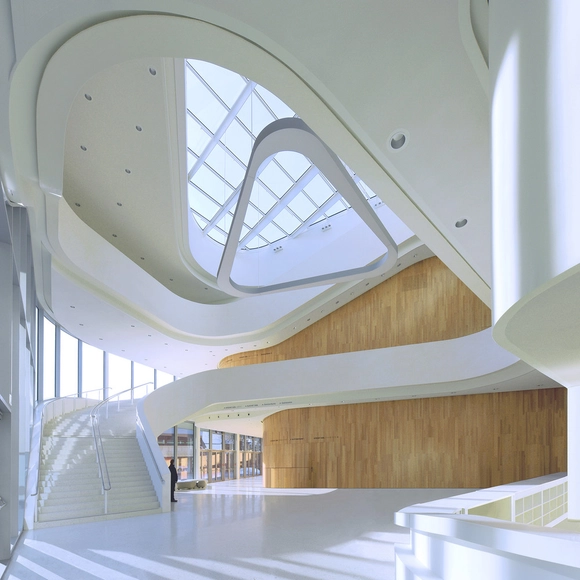
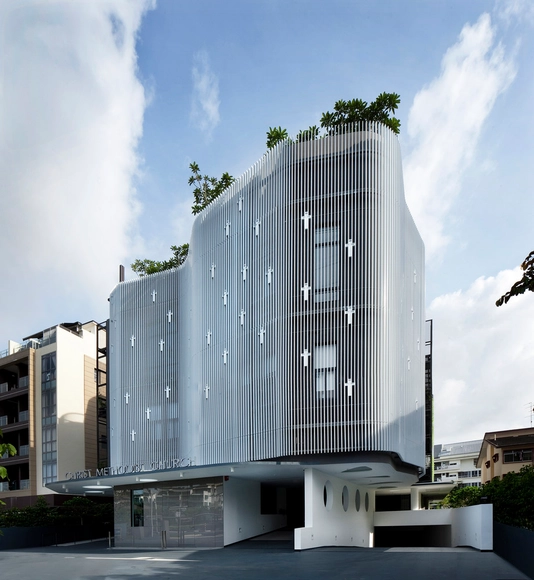
Christ Methodist Church / K2LD Architects

Christ Methodist Church  / K2LD Architects -          ChurchesChrist Methodist Church  / K2LD Architects -          ChurchesChrist Methodist Church  / K2LD Architects -          ChurchesChrist Methodist Church  / K2LD Architects -          ChurchesChrist Methodist Church  / K2LD Architects - More Images+ 11

  • Architects: K2Ld Architects
  • Area Area of this architecture project Area:  3953
  • Year Completion year of this architecture project Year:  2013

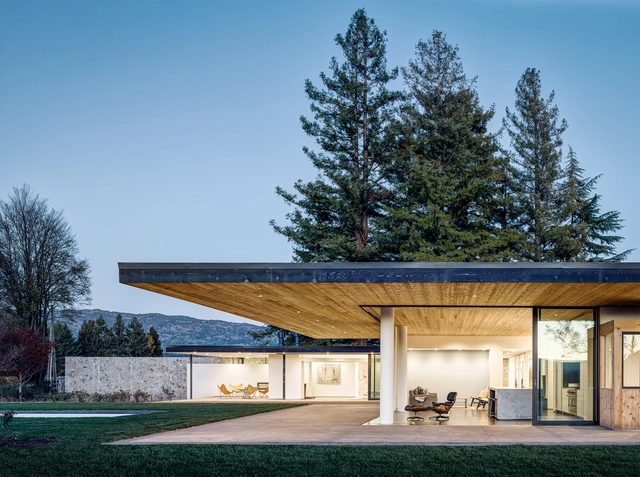
House Set On The Valley Floor / Jørgensen Design

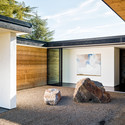
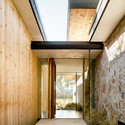
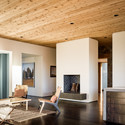

House Set On The Valley Floor / Jørgensen Design - Houses, Facade, Beam, ArchHouse Set On The Valley Floor / Jørgensen Design - Houses, Courtyard, Facade, Beam, ChairHouse Set On The Valley Floor / Jørgensen Design - Houses, Courtyard, Facade, Door, Beam, ArchHouse Set On The Valley Floor / Jørgensen Design - Houses, Beam, Lighting, Table, ChairHouse Set On The Valley Floor / Jørgensen Design - More Images+ 19

  • Architects: Jørgensen Design
  • Area Area of this architecture project Area:  5050 ft²
  • Year Completion year of this architecture project Year:  2014

Montforthaus In Feldkirch / Hascher Jehle Architektur + mitiska wäger architekten

Montforthaus In Feldkirch / Hascher Jehle Architektur + mitiska wäger architekten - Cultural CenterMontforthaus In Feldkirch / Hascher Jehle Architektur + mitiska wäger architekten - Interior Photography, Cultural Center, Stairs, FacadeMontforthaus In Feldkirch / Hascher Jehle Architektur + mitiska wäger architekten - Interior Photography, Cultural Center, Kitchen, ChairMontforthaus In Feldkirch / Hascher Jehle Architektur + mitiska wäger architekten - Exterior Photography, Cultural Center, FacadeMontforthaus In Feldkirch / Hascher Jehle Architektur + mitiska wäger architekten - More Images+ 15

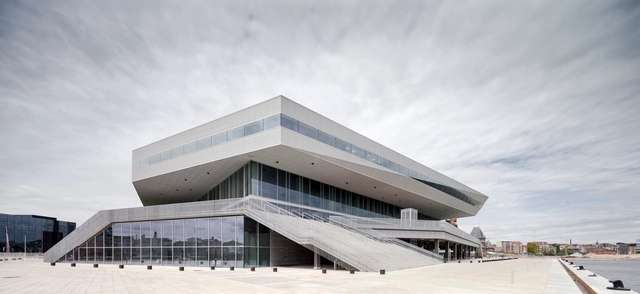
Dokk1 / schmidt hammer lassen architects

Dokk1 / schmidt hammer lassen architects - LibraryDokk1 / schmidt hammer lassen architects - Exterior Photography, Library, FacadeDokk1 / schmidt hammer lassen architects - Interior Photography, Library, FacadeDokk1 / schmidt hammer lassen architects - Interior Photography, Library, FacadeDokk1 / schmidt hammer lassen architects - More Images+ 29

Aarhus, Denmark

Case Inlet Retreat / MW works

  • Architects: mwworks
    : MW works
  • Area Area of this architecture project Area:  2600 ft²
  • Year Completion year of this architecture project Year:  2011

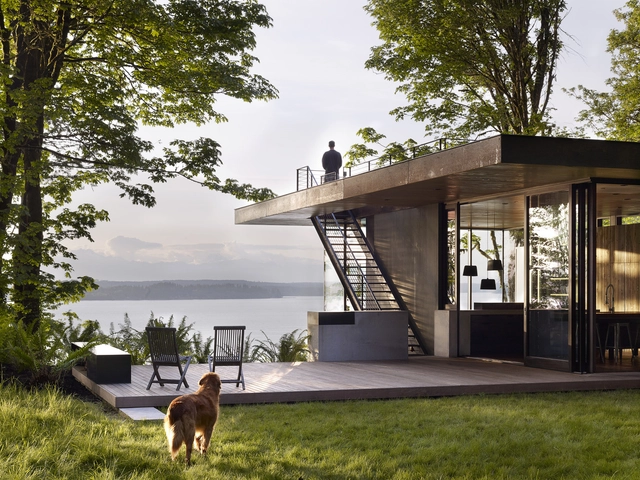
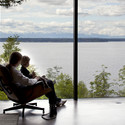
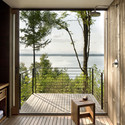
Case Inlet Retreat / MW works - Houses, Bedroom, Door, Table, Bed, ForestCase Inlet Retreat / MW works - Houses, ChairCase Inlet Retreat / MW works - Houses, Balcony, Door, LightingCase Inlet Retreat / MW works - Houses, ForestCase Inlet Retreat / MW works - More Images+ 17

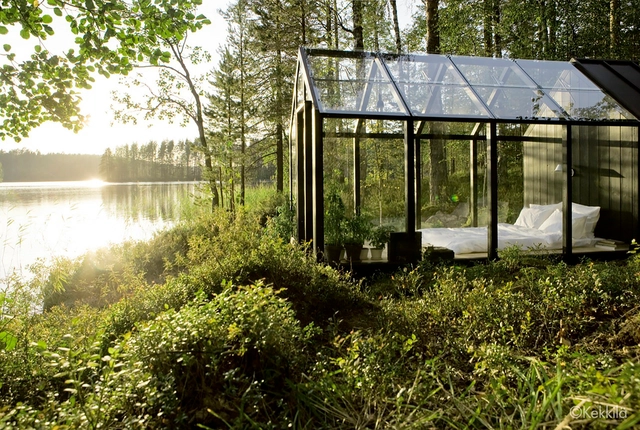
Kekkilä Green Shed / Linda Bergroth + Ville Hara

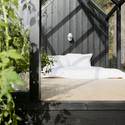
Kekkilä Green Shed  / Linda Bergroth  + Ville Hara - Small Scale, Garden, Door, Arch, ForestKekkilä Green Shed  / Linda Bergroth  + Ville Hara - Small Scale, Garden, Facade, Stairs, Door, Handrail, ForestKekkilä Green Shed  / Linda Bergroth  + Ville Hara - Small Scale, Garden, FacadeKekkilä Green Shed  / Linda Bergroth  + Ville Hara - Small Scale, Door, ForestKekkilä Green Shed  / Linda Bergroth  + Ville Hara - More Images+ 8

  • Area Area of this architecture project Area:  4
  • Year Completion year of this architecture project Year:  2011

076 Susaloon / elii

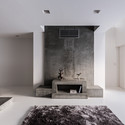
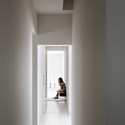
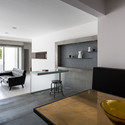
076 Susaloon / elii - Interior Photography, Apartment Interiors, Door, Facade076 Susaloon / elii - Interior Photography, Apartment Interiors076 Susaloon / elii - Apartment Interiors076 Susaloon / elii - Apartment Interiors076 Susaloon / elii - More Images+ 6

Groveland House / Mcleod Bovell Modern Houses

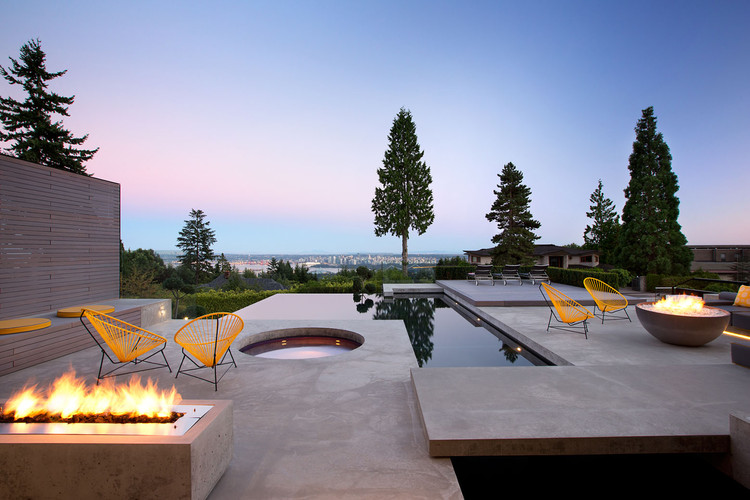
Groveland House / Mcleod Bovell Modern Houses - Exterior Photography, Houses, Facade
© Ema Peters

Groveland House / Mcleod Bovell Modern Houses - Exterior Photography, Houses, Facade, ChairGroveland House / Mcleod Bovell Modern Houses - HousesGroveland House / Mcleod Bovell Modern Houses - Interior Photography, Houses, Bedroom, Door, Bed, ChairGroveland House / Mcleod Bovell Modern Houses - Exterior Photography, Houses, FacadeGroveland House / Mcleod Bovell Modern Houses - More Images+ 15

West Vancouver, Canada
  • Area Area of this architecture project Area:  9000 ft²
  • Year Completion year of this architecture project Year:  2013
  • Manufacturers Brands with products used in this architecture project
    Manufacturers:  Aquabrass, Atlas Meridian Glassworks, Faber, Vent-a-Hood

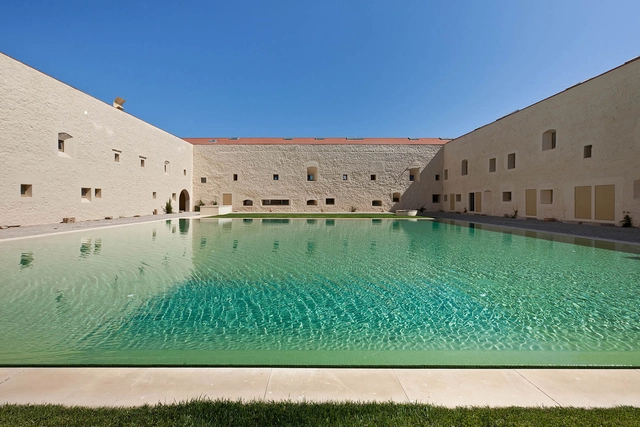
Convento Das Bernardas / Eduardo Souto de Moura

Convento Das Bernardas / Eduardo Souto de Moura - HeritageConvento Das Bernardas / Eduardo Souto de Moura - Exterior Photography, Heritage, FacadeConvento Das Bernardas / Eduardo Souto de Moura - Interior Photography, Heritage, Door, Facade, ArchConvento Das Bernardas / Eduardo Souto de Moura - Interior Photography, Heritage, StairsConvento Das Bernardas / Eduardo Souto de Moura - More Images+ 52

  • Area Area of this architecture project Area:  8164
  • Year Completion year of this architecture project Year:  2012
  • Manufacturers Brands with products used in this architecture project
    Manufacturers:  CS Telhas
  • Professionals: Estudos e Projectos Lda, A2P

Roof House / Leth & Gori

Roof House / Leth & Gori - Extension, Stairs, Facade, HandrailRoof House / Leth & Gori - Extension, Door, Facade, BenchRoof House / Leth & Gori - Extension, FacadeRoof House / Leth & Gori - Extension, Courtyard, Facade, Table, ChairRoof House / Leth & Gori - More Images+ 23

Fredensborg, Denmark

Courtyard House / FORM | Kouichi Kimura Architects

Courtyard House / FORM | Kouichi Kimura Architects - Houses, Bedroom, Door, LightingCourtyard House / FORM | Kouichi Kimura Architects - Houses, Arch, ChairCourtyard House / FORM | Kouichi Kimura Architects - Houses, Lighting, TableCourtyard House / FORM | Kouichi Kimura Architects - Houses, FacadeCourtyard House / FORM | Kouichi Kimura Architects - More Images+ 23

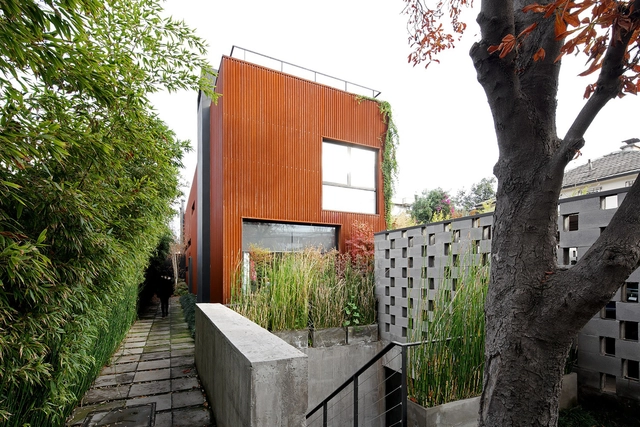
V House / Mathias Klotz

V House / Mathias Klotz - Extension, Courtyard, Facade, StairsV House / Mathias Klotz - Extension, Facade, HandrailV House / Mathias Klotz - Extension, Door, FacadeV House / Mathias Klotz - Extension, Garden, FacadeV House / Mathias Klotz - More Images+ 19

Las Condes, Chile
  • Architects: Mathias Klotz
  • Area Area of this architecture project Area:  480
  • Year Completion year of this architecture project Year:  2011
  • Manufacturers Brands with products used in this architecture project
    Manufacturers:  Hunter Douglas
  • Professionals: Estructuras Cordillera

Best Room Pavilion / EAST + Aff Architekten

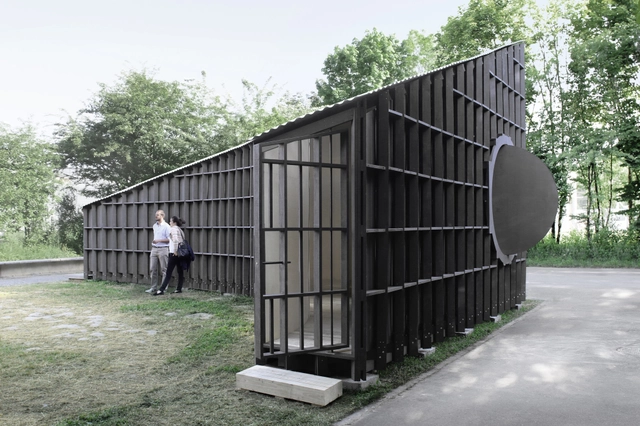
Best Room Pavilion / EAST + Aff Architekten - Pavilion, Facade, BeamBest Room Pavilion / EAST + Aff Architekten - Pavilion, FacadeBest Room Pavilion / EAST + Aff Architekten - PavilionBest Room Pavilion / EAST + Aff Architekten - Pavilion, Facade, DoorBest Room Pavilion / EAST + Aff Architekten - More Images+ 4

Ecublens, Switzerland

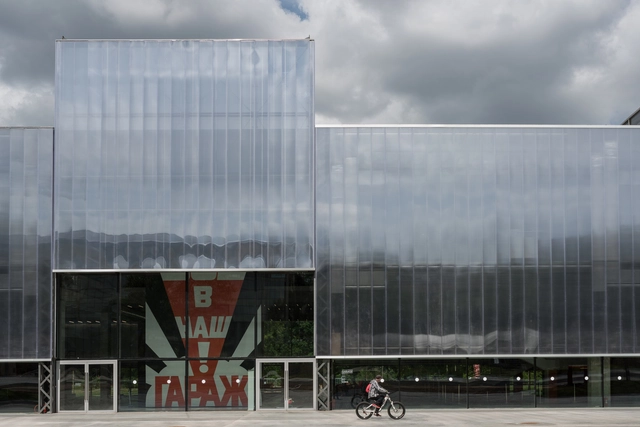
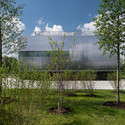
Garage Museum of Contemporary Art / OMA

Garage Museum of Contemporary Art / OMA - Exterior Photography, Museums & Exhibit , FacadeGarage Museum of Contemporary Art / OMA - Museums & Exhibit Garage Museum of Contemporary Art / OMA - Museums & Exhibit Garage Museum of Contemporary Art / OMA - Interior Photography, Museums & Exhibit , FacadeGarage Museum of Contemporary Art / OMA - More Images+ 40

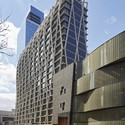
170 Amsterdam / Handel Architects

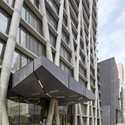
170 Amsterdam / Handel Architects - Commercial Architecture, Deck, Column, Facade, Handrail, Beam, Fence, Arch170 Amsterdam / Handel Architects - Commercial Architecture, Facade, Cityscape170 Amsterdam / Handel Architects - Commercial Architecture, Facade, Beam170 Amsterdam / Handel Architects - Commercial Architecture, Facade, Beam170 Amsterdam / Handel Architects - More Images+ 11

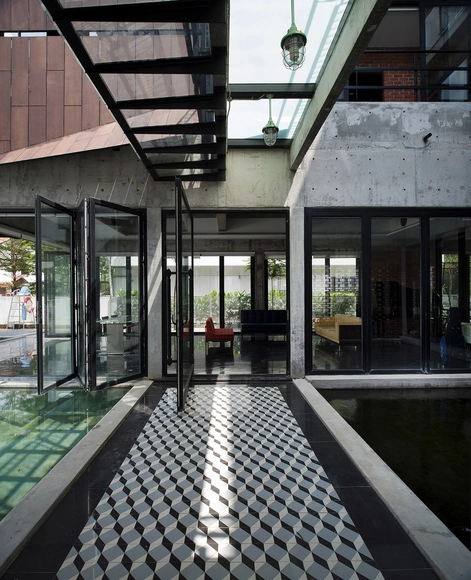
House at Glenhill Saujana / Seshan Design

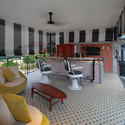
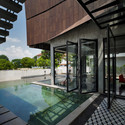
House at Glenhill Saujana / Seshan Design - Houses, Beam, FacadeHouse at Glenhill Saujana / Seshan Design - Houses, Facade, Handrail, Stairs, BeamHouse at Glenhill Saujana / Seshan Design - Houses, Kitchen, Beam, Chair, TableHouse at Glenhill Saujana / Seshan Design - Houses, Courtyard, Facade, BeamHouse at Glenhill Saujana / Seshan Design - More Images+ 29

Shah Alam, Malaysia

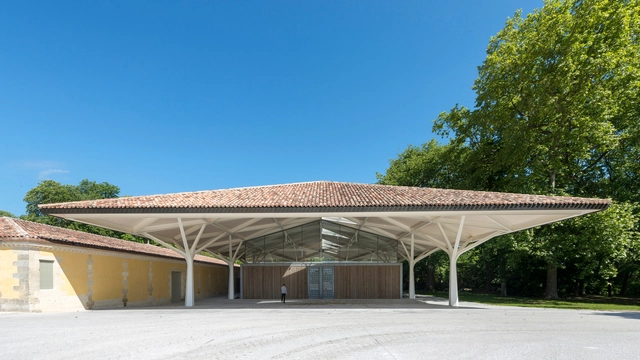
Chateau Margaux Winery / Foster + Partners

Chateau Margaux Winery / Foster + Partners - Extension, Beam, Facade, HandrailChateau Margaux Winery / Foster + Partners - Extension, Column, Facade, Beam, DoorChateau Margaux Winery / Foster + Partners - Extension, Garden, FacadeChateau Margaux Winery / Foster + Partners - Extension, Garden, ArchChateau Margaux Winery / Foster + Partners - More Images+ 24

Margaux, France
  • Architects: Foster + Partners
  • Year Completion year of this architecture project Year:  2015
  • Manufacturers Brands with products used in this architecture project
    Manufacturers:  panoramah!®

You've started following your first account!

Did you know?

You'll now receive updates based on what you follow! Personalize your stream and start following your favorite authors, offices and users.