1. ArchDaily
  2. Featured
Featured

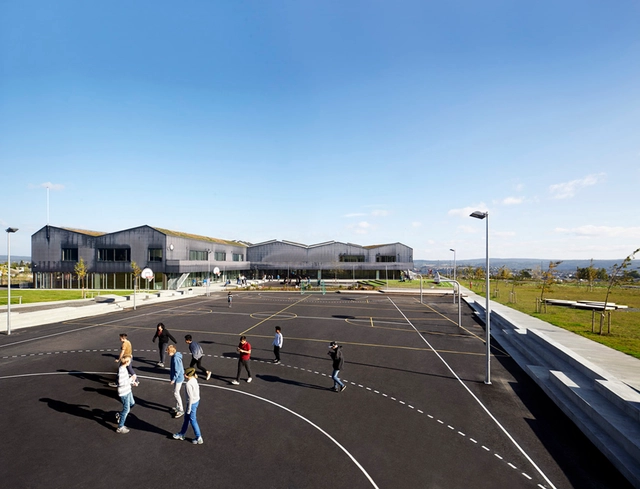
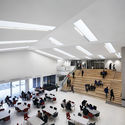
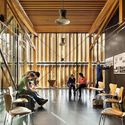
Bråtejordet Skole / White Arkitekter

Bråtejordet Skole / White Arkitekter - Elementary & Middle School, FacadeBråtejordet Skole / White Arkitekter - Elementary & Middle School, FacadeBråtejordet Skole / White Arkitekter - Elementary & Middle School, Table, Lighting, ChairBråtejordet Skole / White Arkitekter - Elementary & Middle School, FacadeBråtejordet Skole / White Arkitekter - More Images+ 6

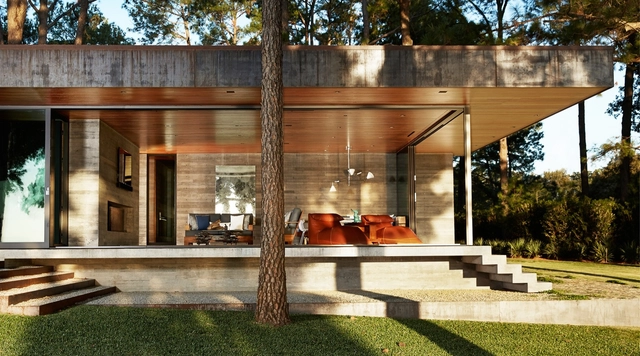
CCR1 Residence / Wernerfield

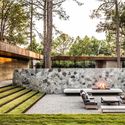
CCR1 Residence / Wernerfield - Houses, Facade, Door, BeamCCR1 Residence / Wernerfield - Houses, Facade, DoorCCR1 Residence / Wernerfield - Houses, Patio, Beam, TableCCR1 Residence / Wernerfield - Houses, Garden, Facade, BenchCCR1 Residence / Wernerfield - More Images+ 17

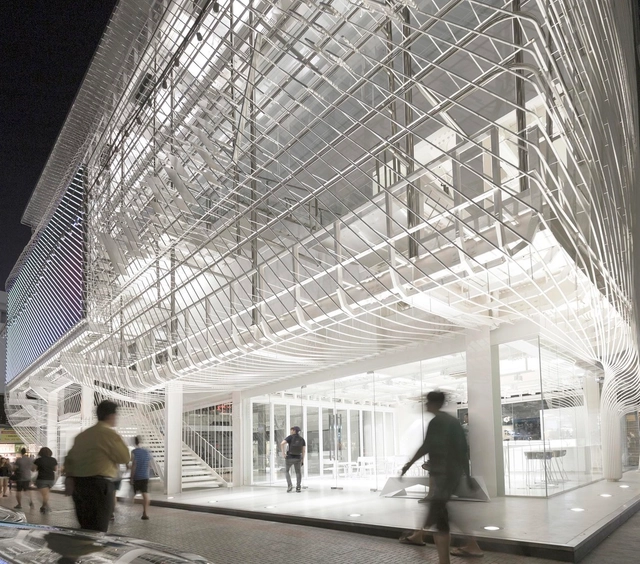
Now 26 / Architectkidd

Now 26 / Architectkidd - Office Buildings, Facade, HandrailNow 26 / Architectkidd - Office Buildings, FacadeNow 26 / Architectkidd - Office Buildings, FacadeNow 26 / Architectkidd - Office Buildings, FacadeNow 26 / Architectkidd - More Images+ 19

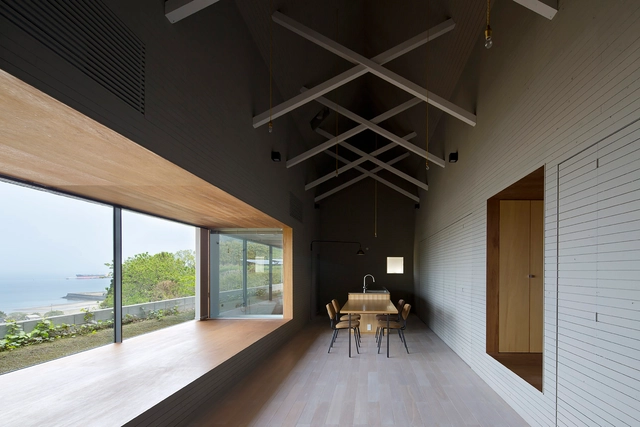
Seaplane Harbour / KOKO architects

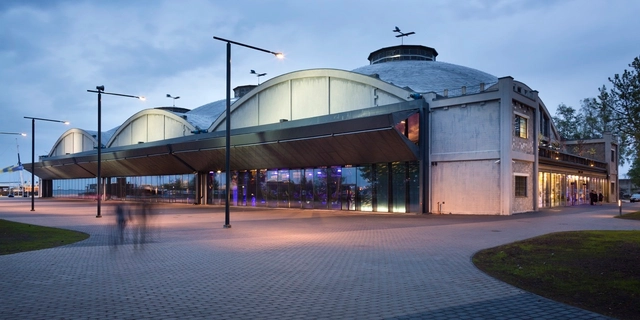
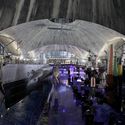
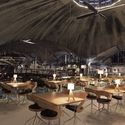
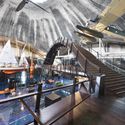
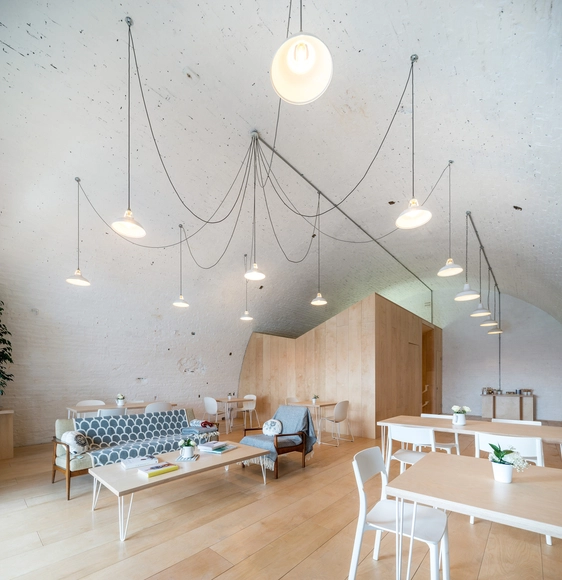
Seaplane Harbour / KOKO architects - Adaptive ReuseSeaplane Harbour / KOKO architects - Interior Photography, Adaptive Reuse, ArchSeaplane Harbour / KOKO architects - Interior Photography, Adaptive Reuse, Table, Chair, LightingSeaplane Harbour / KOKO architects - Adaptive ReuseSeaplane Harbour / KOKO architects - More Images+ 12

  • Architects: KOKO architects
  • Area Area of this architecture project Area:  8000 m²
  • Year Completion year of this architecture project Year:  2012
  • Manufacturers Brands with products used in this architecture project
    Manufacturers:  Moodne Valgustus

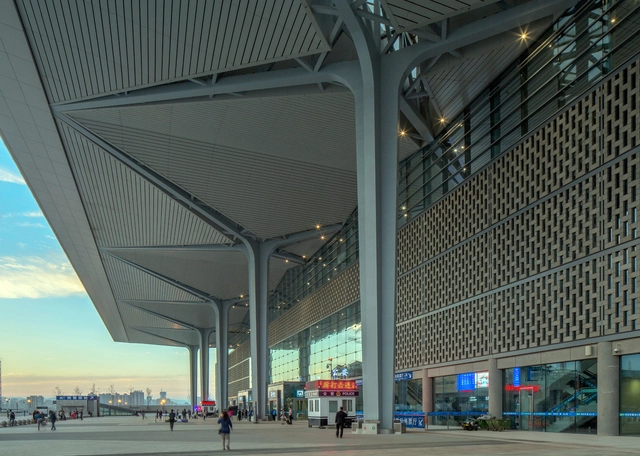
TaiYuan South Railway Station / CSADI

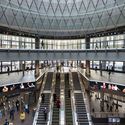
TaiYuan South Railway Station / CSADI - Train Station, FacadeTaiYuan South Railway Station / CSADI - Train Station, BeamTaiYuan South Railway Station / CSADI - Train Station, Facade, LightingTaiYuan South Railway Station / CSADI - Train StationTaiYuan South Railway Station / CSADI - More Images+ 30

•
Taiyuan, China
  • Architects: CSADI
  • Area Area of this architecture project Area:  183952 m²
  • Year Completion year of this architecture project Year:  2014

S&S House / Besonias Almeida Arquitectos

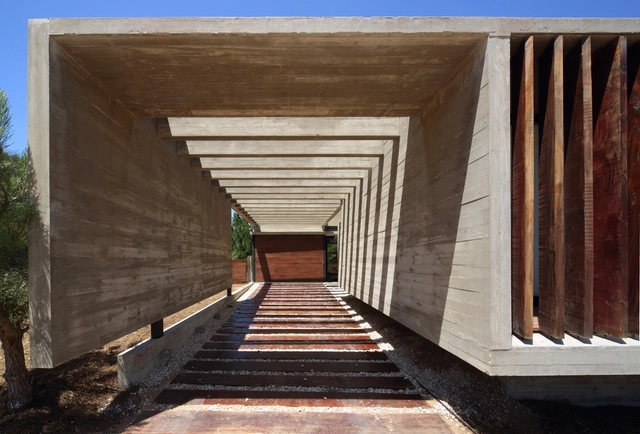
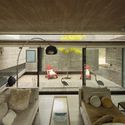
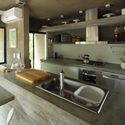
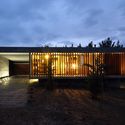
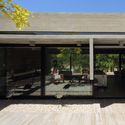
S&S House / Besonias Almeida Arquitectos - Houses, Kitchen, Lighting, Countertop, TableS&S House / Besonias Almeida Arquitectos - Houses, Kitchen, Beam, Countertop, Sink, Lighting, TableS&S House / Besonias Almeida Arquitectos - Houses, Facade, FenceS&S House / Besonias Almeida Arquitectos - Houses, Deck, Facade, Beam, ChairS&S House / Besonias Almeida Arquitectos - More Images+ 15

•
Pinamar, Argentina

House in Takaban / K+S Architects

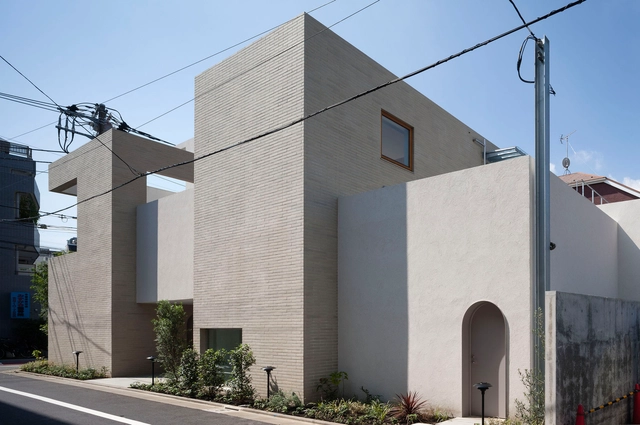
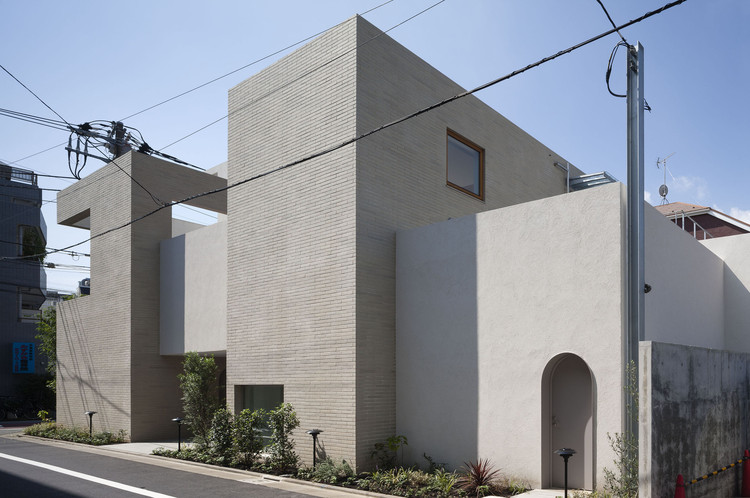
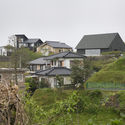
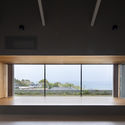
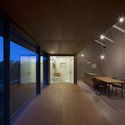
House in Takaban / K+S Architects - HousesHouse in Takaban / K+S Architects - HousesHouse in Takaban / K+S Architects - HousesHouse in Takaban / K+S Architects - HousesHouse in Takaban / K+S Architects - More Images+ 26

•
Meguro, Japan
  • Architects: K+S Architects
  • Area Area of this architecture project Area:  361 m²
  • Year Completion year of this architecture project Year:  2015
  • Professionals: EOS plus, ymo

CUNY Advanced Science Research Center / KPF + Flad Architects

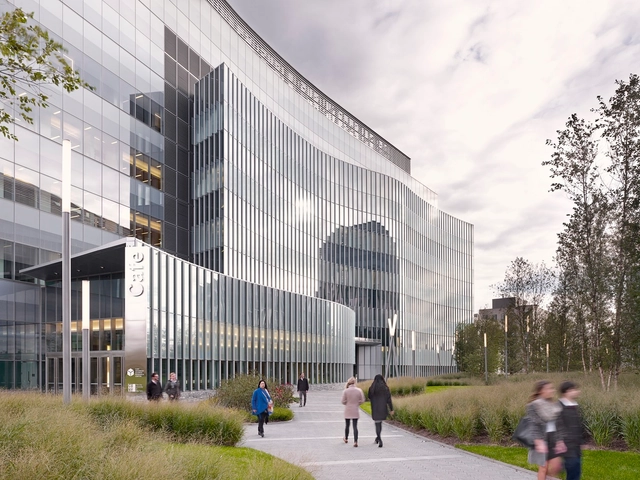
CUNY Advanced Science Research Center / KPF + Flad Architects - University, FacadeCUNY Advanced Science Research Center / KPF + Flad Architects - University, Facade, ColumnCUNY Advanced Science Research Center / KPF + Flad Architects - University, FacadeCUNY Advanced Science Research Center / KPF + Flad Architects - University, Facade, CityscapeCUNY Advanced Science Research Center / KPF + Flad Architects - More Images+ 29

  • Architects: Flad Architects, KPF
  • Area Area of this architecture project Area:  399460 m²
  • Year Completion year of this architecture project Year:  2014
  • Manufacturers Brands with products used in this architecture project
    Manufacturers:  Bendheim, Construction Specialties

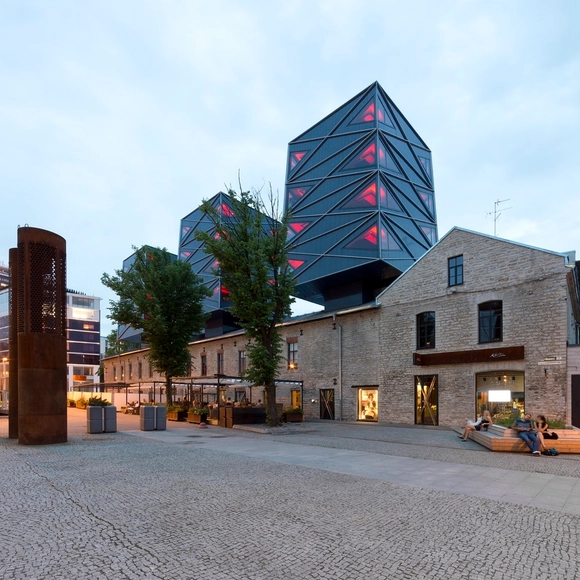
Rotermann Carpenter's Workshop / KOKO architects

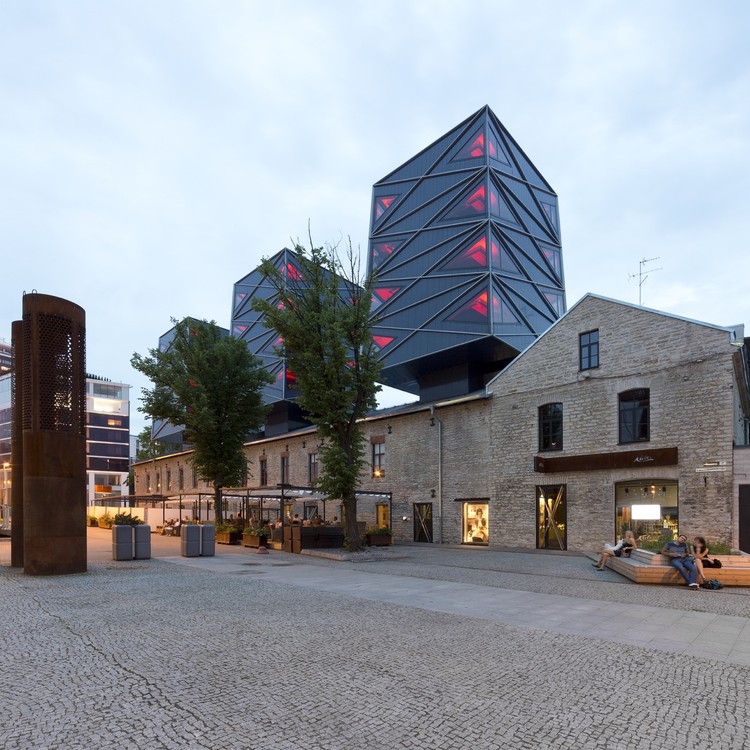
Rotermann Carpenter's Workshop / KOKO architects - Mixed Use Architecture, FacadeRotermann Carpenter's Workshop / KOKO architects - Mixed Use Architecture, Facade, LightingRotermann Carpenter's Workshop / KOKO architects - Mixed Use Architecture, Facade, Handrail, BenchRotermann Carpenter's Workshop / KOKO architects - Mixed Use Architecture, FacadeRotermann Carpenter's Workshop / KOKO architects - More Images+ 6

  • Architects: KOKO architects
  • Area Area of this architecture project Area:  2700 m²
  • Year Completion year of this architecture project Year:  2009

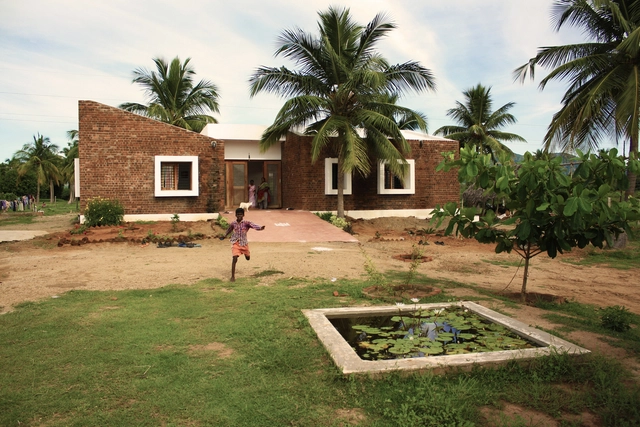
Vellore House / Made in Earth

Vellore House / Made in Earth  - Residential Architecture, FacadeVellore House / Made in Earth  - Residential Architecture, Garden, Fence, FacadeVellore House / Made in Earth  - Residential Architecture, Garden, FacadeVellore House / Made in Earth  - Residential Architecture, Beam, Table, Lighting, ChairVellore House / Made in Earth  - More Images+ 17

  • Architects: Made in Earth
  • Area Area of this architecture project Area:  365 m²
  • Year Completion year of this architecture project Year:  2015

House in Kiirenakamyo / Suppose Design Office

House in Kiirenakamyo / Suppose Design Office - Houses, Facade, Chair, Table, BenchHouse in Kiirenakamyo / Suppose Design Office - Houses, FacadeHouse in Kiirenakamyo / Suppose Design Office - Houses, FacadeHouse in Kiirenakamyo / Suppose Design Office - Houses, Door, Facade, Handrail, Table, Chair, BenchHouse in Kiirenakamyo / Suppose Design Office - More Images+ 8

•
Kagoshima, Japan

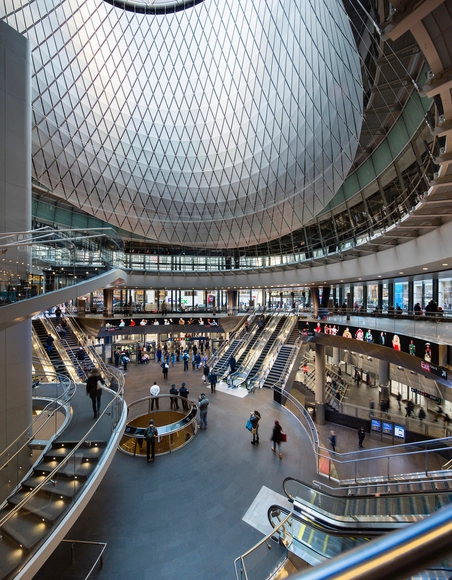
Fulton Center / Grimshaw

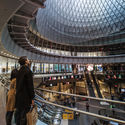
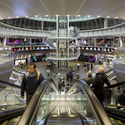
Fulton Center / Grimshaw - Exterior Photography, Shopping CentersFulton Center / Grimshaw - Interior Photography, Shopping Centers, StairsFulton Center / Grimshaw - Interior Photography, Shopping Centers, StairsFulton Center / Grimshaw - Interior Photography, Shopping Centers, Kitchen, StairsFulton Center / Grimshaw - More Images+ 17

Hefei No.45 Middle School / VolumeOne

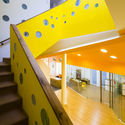
Hefei No.45 Middle School / VolumeOne - Elementary & Middle School, Facade, Handrail, BeamHefei No.45 Middle School / VolumeOne - Elementary & Middle School, Facade, BenchHefei No.45 Middle School / VolumeOne - Elementary & Middle School, Facade, Stairs, HandrailHefei No.45 Middle School / VolumeOne - Elementary & Middle School, Facade, Fence, Handrail, Stairs, BalconyHefei No.45 Middle School / VolumeOne - More Images+ 25

  • Architects: VolumeOne
  • Area Area of this architecture project Area:  33844 m²
  • Year Completion year of this architecture project Year:  2015

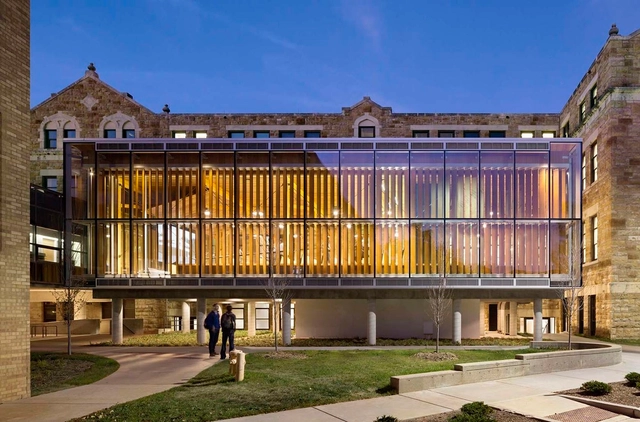
The Forum / Studio 804

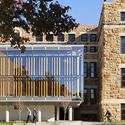
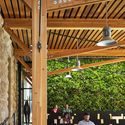
The Forum / Studio 804 - Interior Photography, Extension, Beam, ChairThe Forum / Studio 804 - Exterior Photography, Extension, Facade, StairsThe Forum / Studio 804 - Interior Photography, Extension, Beam, Lighting, ChairThe Forum / Studio 804 - Interior Photography, Extension, Beam, Handrail, Chair, TableThe Forum / Studio 804 - More Images+ 14

  • Architects: Studio 804
  • Area Area of this architecture project Area:  3000 ft²
  • Year Completion year of this architecture project Year:  2015
  • Manufacturers Brands with products used in this architecture project
    Manufacturers:  Tremco, Dow Building Solutions, Sedia Systems, DNP Denmark AS, Elkay, +6

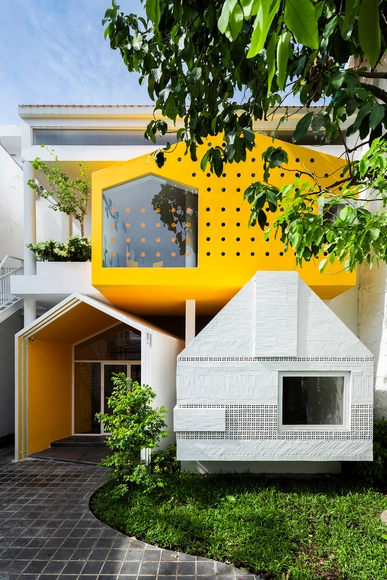
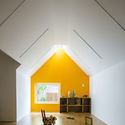
Chuon Chuon Kim Kindergarten / KIENTRUC O

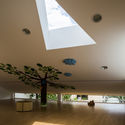
Chuon Chuon Kim Kindergarten / KIENTRUC O - Kindergarten, FacadeChuon Chuon Kim Kindergarten / KIENTRUC O - Kindergarten, Lighting, ChairChuon Chuon Kim Kindergarten / KIENTRUC O - Kindergarten, FacadeChuon Chuon Kim Kindergarten / KIENTRUC O - Kindergarten, FacadeChuon Chuon Kim Kindergarten / KIENTRUC O - More Images+ 19

•
District 1, Vietnam
  • Architects: KIENTRUC O
  • Area Area of this architecture project Area:  486 m²
  • Year Completion year of this architecture project Year:  2015

Stranded House / WHALE!

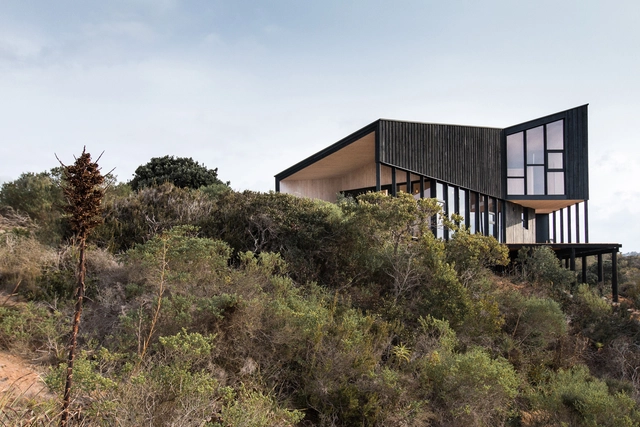
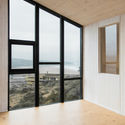
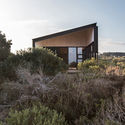
Stranded House / WHALE! - Houses, Bedroom, Facade, Beam, Table, ChairStranded House / WHALE! - Houses, FacadeStranded House / WHALE! - Houses, Deck, CoastStranded House / WHALE! - Houses, Stairs, Door, Facade, HandrailStranded House / WHALE! - More Images+ 25

•
Tunquen, Chile
  • Architects: WHALE!
  • Area Area of this architecture project Area:  180 m²
  • Year Completion year of this architecture project Year:  2014
  • Professionals: PYLP

Vineyard House / Blaanc

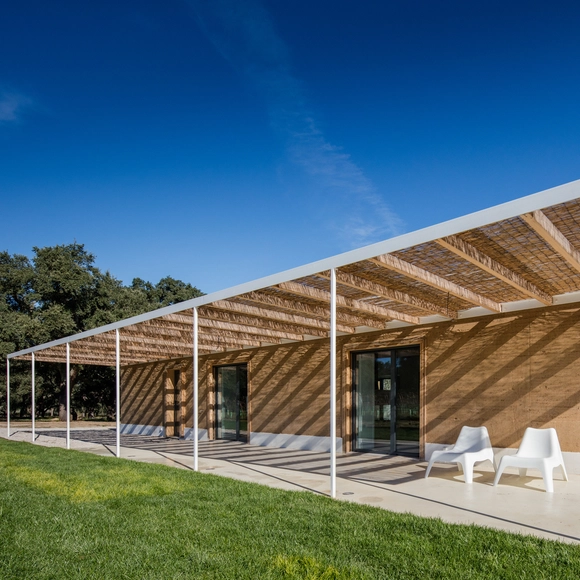
Vineyard House / Blaanc - Houses, Kitchen, Facade, Countertop, TableVineyard House / Blaanc - Houses, FacadeVineyard House / Blaanc - HousesVineyard House / Blaanc - Houses, Door, FacadeVineyard House / Blaanc - More Images+ 29

•
Montijo, Portugal

Archive – Homestore & Kitchen / Haptic Architects

Archive – Homestore & Kitchen / Haptic Architects - Commercial Architecture, Stairs, Handrail, BeamArchive – Homestore & Kitchen / Haptic Architects - Commercial Architecture, Arch, Beam, Table, ChairArchive – Homestore & Kitchen / Haptic Architects - Commercial Architecture, Facade, Arch, ChairArchive – Homestore & Kitchen / Haptic Architects - Commercial Architecture, Table, Chair, LightingArchive – Homestore & Kitchen / Haptic Architects - More Images+ 16

You've started following your first account!

Did you know?

You'll now receive updates based on what you follow! Personalize your stream and start following your favorite authors, offices and users.