1. ArchDaily
  2. Featured

Featured

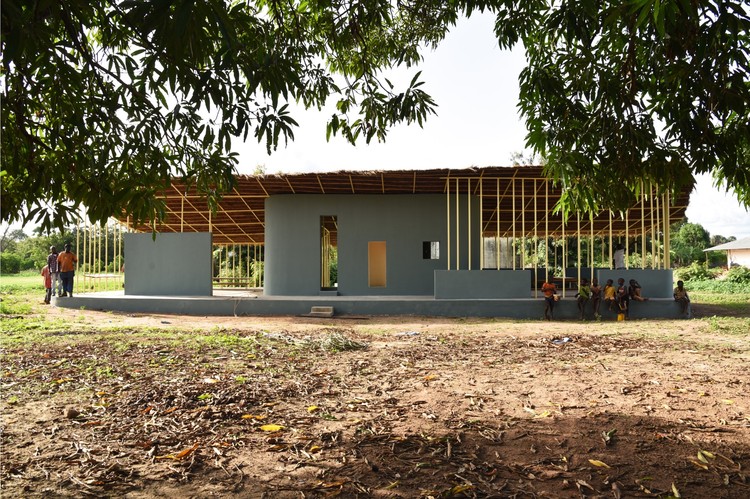
5 Kindergartens / colectivoMEL

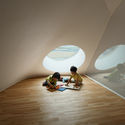
5 Kindergartens / colectivoMEL - Kindergarten5 Kindergartens / colectivoMEL - Kindergarten5 Kindergartens / colectivoMEL - Kindergarten5 Kindergartens / colectivoMEL - Kindergarten5 Kindergartens / colectivoMEL - More Images+ 19

  • Architects: colectivoMEL
  • Area Area of this architecture project Area:  200 m²

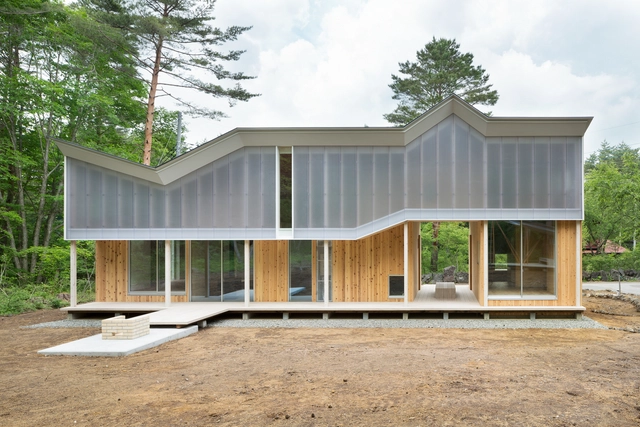
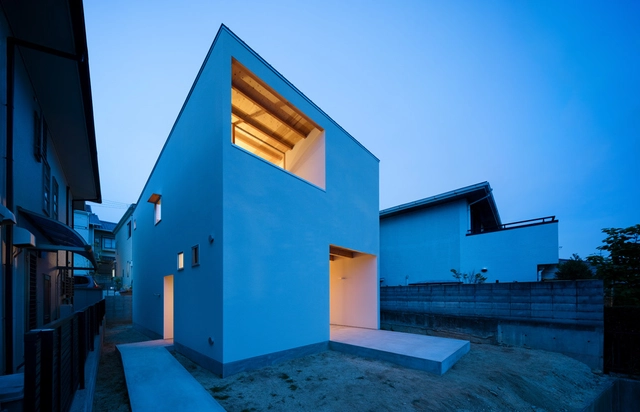
Shed Roof House / Hiroki Tominaga-Atelier

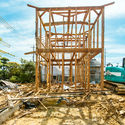
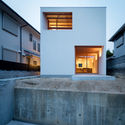
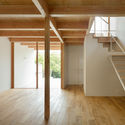
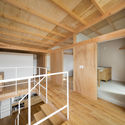
Shed Roof House / Hiroki Tominaga-Atelier - HousesShed Roof House / Hiroki Tominaga-Atelier - HousesShed Roof House / Hiroki Tominaga-Atelier - HousesShed Roof House / Hiroki Tominaga-Atelier - HousesShed Roof House / Hiroki Tominaga-Atelier - More Images+ 21

  • Area Area of this architecture project Area:  112 m²
  • Year Completion year of this architecture project Year:  2014
  • Manufacturers Brands with products used in this architecture project
    Manufacturers:  Grohe, Hirata TILE, IOC Flooring, Lixil Corporation, T-form, +1

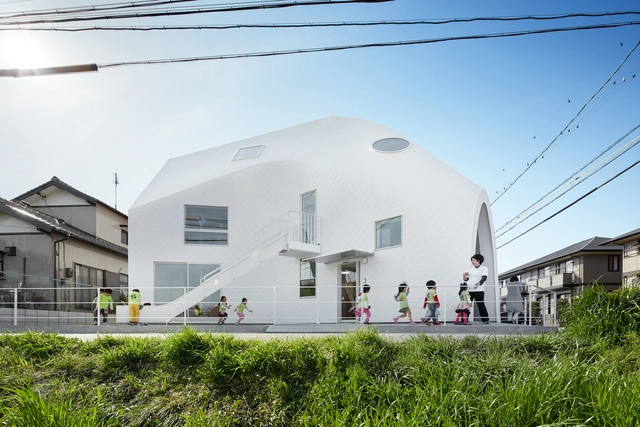
Clover House / MAD Architects

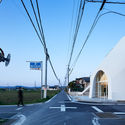
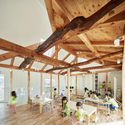
Clover House / MAD Architects - Kindergarten, Chair, CoastClover House / MAD Architects - KindergartenClover House / MAD Architects - Kindergarten, Facade, ArchClover House / MAD Architects - Kindergarten, Beam, Table, Chair, LightingClover House / MAD Architects - More Images+ 25

•
Okazaki, Japan
  • Architects: MAD Architects
  • Area Area of this architecture project Area:  300 m²
  • Year Completion year of this architecture project Year:  2016
  • Manufacturers Brands with products used in this architecture project
    Manufacturers:  Lixil Corporation, Tajima
  • Professionals: Kira Construction Inc

Family Retreat for Devasiris / Palinda Kannangara Architects

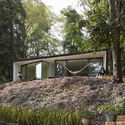
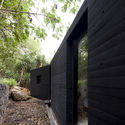
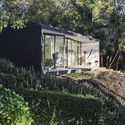
Family Retreat for Devasiris / Palinda Kannangara Architects - Houses, Garden, Stairs, ForestFamily Retreat for Devasiris / Palinda Kannangara Architects - Houses, Bathroom, Door, Facade, TableFamily Retreat for Devasiris / Palinda Kannangara Architects - Houses, Deck, FacadeFamily Retreat for Devasiris / Palinda Kannangara Architects - Houses, Garden, Handrail, Beam, ForestFamily Retreat for Devasiris / Palinda Kannangara Architects - More Images+ 4

•
Malabe, Sri Lanka
  • Area Area of this architecture project Area:  760 m²
  • Year Completion year of this architecture project Year:  2014
  • Manufacturers Brands with products used in this architecture project
    Manufacturers:  Presstona, Raux Brothers and Lee furniture

Kim Boi Bamboo Restaurant / Tran Ba Tiep

Kim Boi Bamboo Restaurant  / Tran Ba Tiep - Restaurants & Bars, Garden, ForestKim Boi Bamboo Restaurant  / Tran Ba Tiep - Restaurants & Bars, Beam, FacadeKim Boi Bamboo Restaurant  / Tran Ba Tiep - Restaurants & Bars, BeamKim Boi Bamboo Restaurant  / Tran Ba Tiep - Restaurants & Bars, BeamKim Boi Bamboo Restaurant  / Tran Ba Tiep - More Images+ 11

•
Kim Bôi District, Vietnam
  • Architects: Tran Ba Tiep
  • Area Area of this architecture project Area:  700 m²
  • Year Completion year of this architecture project Year:  2016
  • Manufacturers Brands with products used in this architecture project
    Manufacturers:  Bambubuild, Xingfa Aluminium

Double Roof House / SUEP

Double Roof House / SUEP - HousesDouble Roof House / SUEP - HousesDouble Roof House / SUEP - HousesDouble Roof House / SUEP - HousesDouble Roof House / SUEP - More Images+ 4

  • Architects: SUEP
  • Area Area of this architecture project Area:  1308 m²
  • Year Completion year of this architecture project Year:  2013
  • Manufacturers Brands with products used in this architecture project
    Manufacturers:  Fujiwara Chemical, Lixil Corporation, Tostem

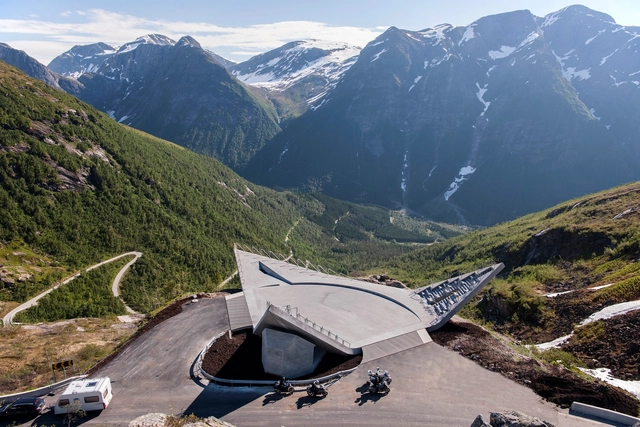
Utsikten Viewpoint / CODE: arkitektur

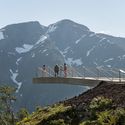
Utsikten Viewpoint / CODE: arkitektur - Installations & StructuresUtsikten Viewpoint / CODE: arkitektur - Installations & StructuresUtsikten Viewpoint / CODE: arkitektur - Installations & StructuresUtsikten Viewpoint / CODE: arkitektur - Installations & StructuresUtsikten Viewpoint / CODE: arkitektur - More Images+ 22

  • Architects: CODE: arkitektur
  • Area Area of this architecture project Area:  850 m²
  • Year Completion year of this architecture project Year:  2016
  • Manufacturers Brands with products used in this architecture project
    Manufacturers:  PV panels, Sunnfjord Betong, Sunnfjord Industri
  • Professionals: B- Consult

The Dovecote / AZO. Sequeira Arquitectos Associados

The Dovecote / AZO. Sequeira Arquitectos Associados - Renovation
© Nelson Garrido

The Dovecote / AZO. Sequeira Arquitectos Associados - RenovationThe Dovecote / AZO. Sequeira Arquitectos Associados - RenovationThe Dovecote / AZO. Sequeira Arquitectos Associados - RenovationThe Dovecote / AZO. Sequeira Arquitectos Associados - RenovationThe Dovecote / AZO. Sequeira Arquitectos Associados - More Images+ 10

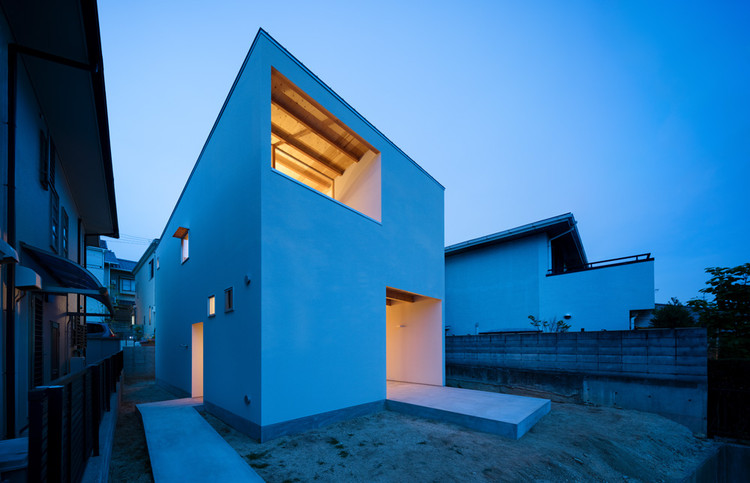
House in Mikage / SIDES CORE

House in Mikage  / SIDES CORE - HousesHouse in Mikage  / SIDES CORE - HousesHouse in Mikage  / SIDES CORE - HousesHouse in Mikage  / SIDES CORE - HousesHouse in Mikage  / SIDES CORE - More Images+ 13

•
Higashinada Ward, Japan
  • Architects: SIDES CORE
  • Area Area of this architecture project Area:  101 m²
  • Year Completion year of this architecture project Year:  2016
  • Manufacturers Brands with products used in this architecture project
    Manufacturers:  HIDA, Lixil Corporation, e15

Adagio Valley for Department of Music at University of Seoul / Wooridongin Architects

Adagio Valley for Department of Music at University of Seoul / Wooridongin Architects - Educational Architecture, Facade, HandrailAdagio Valley for Department of Music at University of Seoul / Wooridongin Architects - Educational Architecture, ChairAdagio Valley for Department of Music at University of Seoul / Wooridongin Architects - Educational Architecture, FacadeAdagio Valley for Department of Music at University of Seoul / Wooridongin Architects - Educational Architecture, Stairs, Facade, Handrail, Balcony, LightingAdagio Valley for Department of Music at University of Seoul / Wooridongin Architects - More Images+ 16

  • Area Area of this architecture project Area:  1285 m²
  • Year Completion year of this architecture project Year:  2016
  • Manufacturers Brands with products used in this architecture project
    Manufacturers:  Samsung Metal, Unique system

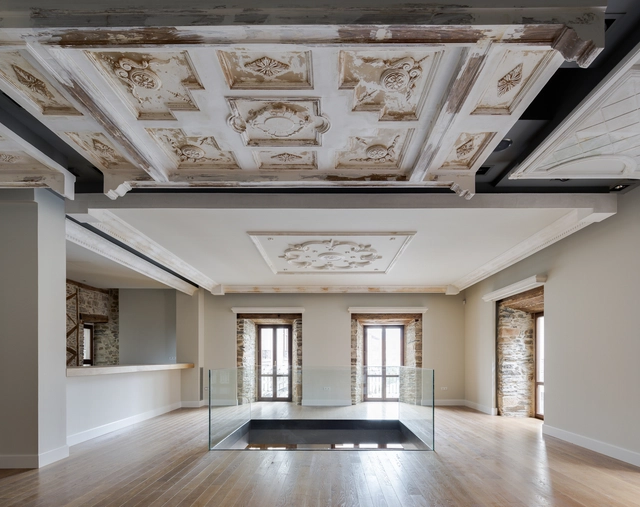
XVIII Emblazoned House Refurbishment / Marcos Miguélez

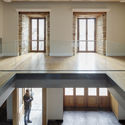
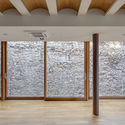
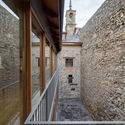
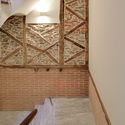
XVIII Emblazoned House Refurbishment / Marcos Miguélez - Retail , Facade, LightingXVIII Emblazoned House Refurbishment / Marcos Miguélez - Retail , Door, Facade, Column, Beam, ArchXVIII Emblazoned House Refurbishment / Marcos Miguélez - Retail , Facade, Stairs, HandrailXVIII Emblazoned House Refurbishment / Marcos Miguélez - Retail , Beam, Handrail, Stairs, ArchXVIII Emblazoned House Refurbishment / Marcos Miguélez - More Images+ 30

  • Architects: Marcos Miguelez
    : Marcos Miguélez
  • Year Completion year of this architecture project Year:  2016
  • Manufacturers Brands with products used in this architecture project
    Manufacturers:  BANDALUX, Bandalux, Cupa stone, Jobensa S.L., Maderas Besteiro, +1

Lamas House / moarqs + OTTOLENGHI architects

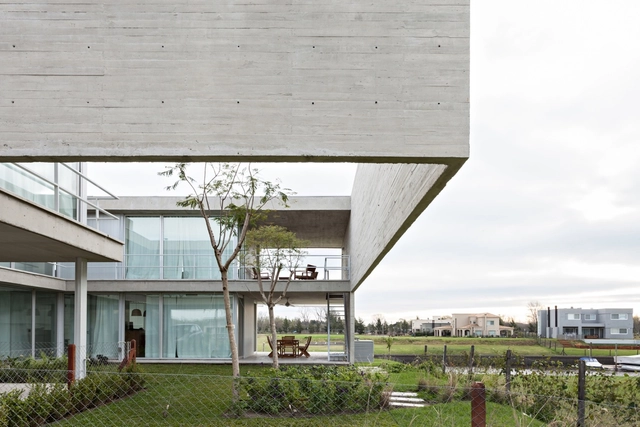
Lamas House  / moarqs + OTTOLENGHI architects - HousesLamas House  / moarqs + OTTOLENGHI architects - HousesLamas House  / moarqs + OTTOLENGHI architects - HousesLamas House  / moarqs + OTTOLENGHI architects - HousesLamas House  / moarqs + OTTOLENGHI architects - More Images+ 24

•
Tigre, Argentina
  • Area Area of this architecture project Area:  360 m²
  • Year Completion year of this architecture project Year:  2015
  • Manufacturers Brands with products used in this architecture project
    Manufacturers:  Holcim, Sika, ACINDAR, ASA, Aluar, +3

Tepoztlán Lounge / Cadaval & Solà-Morales

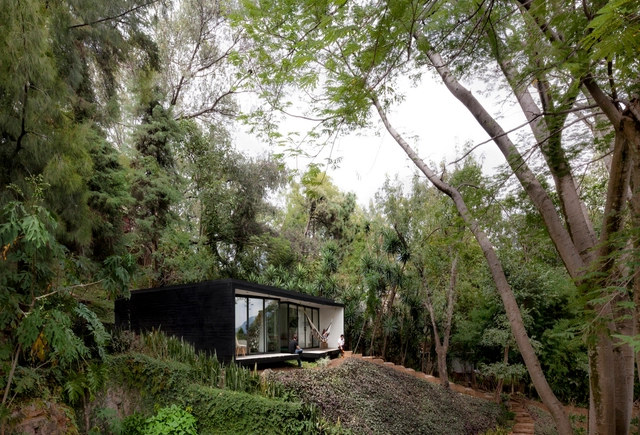
Tepoztlán Lounge / Cadaval & Solà-Morales - Cabins & LodgesTepoztlán Lounge / Cadaval & Solà-Morales - Cabins & LodgesTepoztlán Lounge / Cadaval & Solà-Morales - Cabins & LodgesTepoztlán Lounge / Cadaval & Solà-Morales - Cabins & LodgesTepoztlán Lounge / Cadaval & Solà-Morales - More Images+ 38

•
Tepoztlán, Mexico

Reconstruction of a Townhouse with New Steel Balconies / idArchitekt.innen

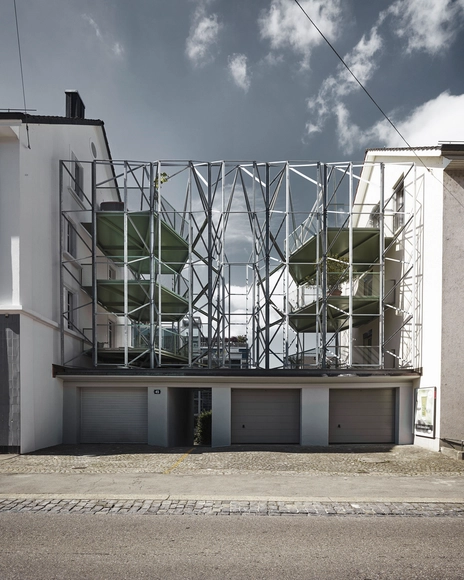
Reconstruction of a Townhouse with New Steel Balconies  / idArchitekt.innen - RenovationReconstruction of a Townhouse with New Steel Balconies  / idArchitekt.innen - RenovationReconstruction of a Townhouse with New Steel Balconies  / idArchitekt.innen - RenovationReconstruction of a Townhouse with New Steel Balconies  / idArchitekt.innen - Interior Photography, Renovation, Kitchen, Sink, Table, Countertop, ChairReconstruction of a Townhouse with New Steel Balconies  / idArchitekt.innen - More Images+ 25

  • Architects: idArchitekt.innen
  • Area Area of this architecture project Area:  680 m²
  • Year Completion year of this architecture project Year:  2016
  • Manufacturers Brands with products used in this architecture project
    Manufacturers:  Brümmer Zimmerei AG, K. Machaz Spenglerei, Tuchschmid
  • Professionals: Tuchschmid AG

Visitor Center for Architectural Miniatures Park / Laboratory of Architecture #3

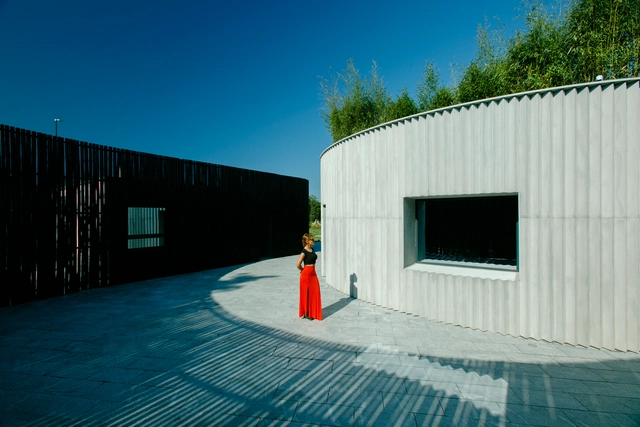
Visitor Center for Architectural Miniatures Park  / Laboratory of Architecture #3 - Visitor Center, Facade, DoorVisitor Center for Architectural Miniatures Park  / Laboratory of Architecture #3 - Visitor Center, FacadeVisitor Center for Architectural Miniatures Park  / Laboratory of Architecture #3 - Visitor Center, Garden, FacadeVisitor Center for Architectural Miniatures Park  / Laboratory of Architecture #3 - Visitor Center, FacadeVisitor Center for Architectural Miniatures Park  / Laboratory of Architecture #3 - More Images+ 45

•
Shekvetili, Georgia
  • Area Area of this architecture project Area:  260 m²
  • Year Completion year of this architecture project Year:  2016
  • Manufacturers Brands with products used in this architecture project
    Manufacturers:  Fibrobet, Schüco

Dock 9 South / Urgell - Penedo - Urgell, Architects.

Dock 9 South  / Urgell - Penedo - Urgell, Architects. - University, Door, Lighting, ChairDock 9 South  / Urgell - Penedo - Urgell, Architects. - University, Facade, ColumnDock 9 South  / Urgell - Penedo - Urgell, Architects. - University, Facade, FenceDock 9 South  / Urgell - Penedo - Urgell, Architects. - University, BenchDock 9 South  / Urgell - Penedo - Urgell, Architects. - More Images+ 13

•
Buenos Aires, Argentina

BRG House / Tan Tik Lam Architects

BRG House / Tan Tik Lam Architects - Houses, Garden, Facade, Handrail, LightingBRG House / Tan Tik Lam Architects - Houses, Deck, FacadeBRG House / Tan Tik Lam Architects - Houses, Kitchen, Door, FacadeBRG House / Tan Tik Lam Architects - Houses, Garden, Facade, Handrail, Fence, ForestBRG House / Tan Tik Lam Architects - More Images+ 25

•
Bandung, Indonesia
  • Area Area of this architecture project Area:  750 m²
  • Year Completion year of this architecture project Year:  2014
  • Manufacturers Brands with products used in this architecture project
    Manufacturers:  Acor, Fumira, Toto, YKK AP Asia

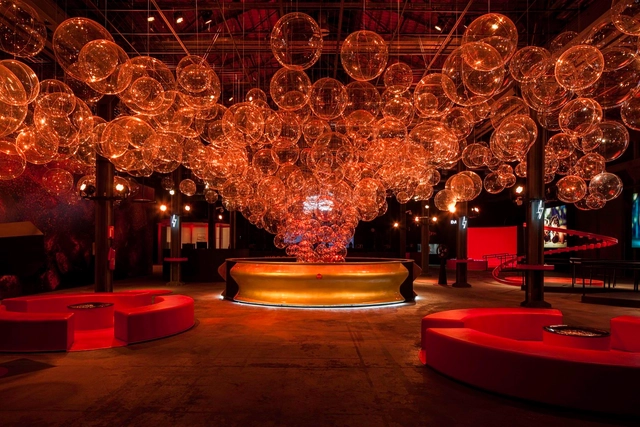
Coca-Cola Pavilion / Atelier Marko Brajovic

Coca-Cola Pavilion / Atelier Marko Brajovic  - PavilionCoca-Cola Pavilion / Atelier Marko Brajovic  - PavilionCoca-Cola Pavilion / Atelier Marko Brajovic  - PavilionCoca-Cola Pavilion / Atelier Marko Brajovic  - PavilionCoca-Cola Pavilion / Atelier Marko Brajovic  - More Images+ 22

•
Rio de Janeiro, Brazil
  • Architects: Atelier Marko Brajovic
  • Area Area of this architecture project Area:  3500 m²

You've started following your first account!

Did you know?

You'll now receive updates based on what you follow! Personalize your stream and start following your favorite authors, offices and users.