1. ArchDaily
  2. Featured

Featured

Ship Chandler’s Warehouse, Skibshandlen / RAVN Arkitektur

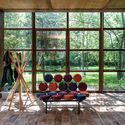
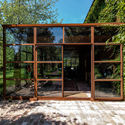
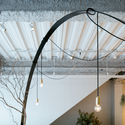
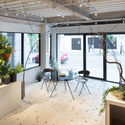
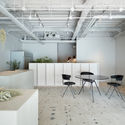
Ship Chandler’s Warehouse, Skibshandlen / RAVN Arkitektur - Offices Interiors, FacadeShip Chandler’s Warehouse, Skibshandlen / RAVN Arkitektur - Offices Interiors, Facade, Arch, Column, BeamShip Chandler’s Warehouse, Skibshandlen / RAVN Arkitektur - Offices Interiors, Kitchen, Beam, Table, ChairShip Chandler’s Warehouse, Skibshandlen / RAVN Arkitektur - Offices Interiors, Stairs, Handrail, Facade, Beam, LightingShip Chandler’s Warehouse, Skibshandlen / RAVN Arkitektur - More Images+ 18

Tourist Center of Anlong Limestone Resort / 3andwich Design / He Wei Studio

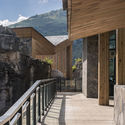
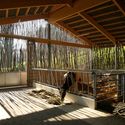
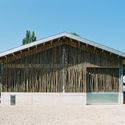
Tourist Center of Anlong Limestone Resort  / 3andwich Design / He Wei Studio - Tourism, CoastTourist Center of Anlong Limestone Resort  / 3andwich Design / He Wei Studio - Tourism, ForestTourist Center of Anlong Limestone Resort  / 3andwich Design / He Wei Studio - Tourism, Beam, Facade, Door, LightingTourist Center of Anlong Limestone Resort  / 3andwich Design / He Wei Studio - Tourism, Deck, Fence, Facade, Handrail, BalconyTourist Center of Anlong Limestone Resort  / 3andwich Design / He Wei Studio - More Images+ 22

•
Southwest Guizhou Autonomous Prefecture, China

Primary School Gartenhof / BUR Architekten

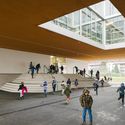
Primary School Gartenhof / BUR Architekten - Elementary & Middle School, FacadePrimary School Gartenhof / BUR Architekten - Elementary & Middle School, Facade, Stairs, Door, HandrailPrimary School Gartenhof / BUR Architekten - Elementary & Middle School, Facade, StairsPrimary School Gartenhof / BUR Architekten - Elementary & Middle School, BeamPrimary School Gartenhof / BUR Architekten - More Images+ 31

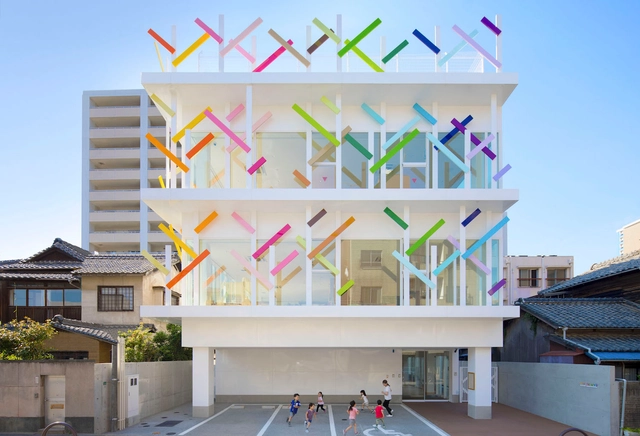
Creche Ropponmatsu Kindergarten / Emmanuelle Moureaux Architecture + Design

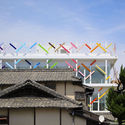
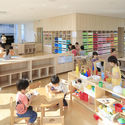
Creche Ropponmatsu Kindergarten / Emmanuelle Moureaux Architecture + Design - Day Care, Facade, ChairCreche Ropponmatsu Kindergarten / Emmanuelle Moureaux Architecture + Design - Day Care, Facade, DoorCreche Ropponmatsu Kindergarten / Emmanuelle Moureaux Architecture + Design - Day Care, Table, ChairCreche Ropponmatsu Kindergarten / Emmanuelle Moureaux Architecture + Design - Day Care, Table, Lighting, ChairCreche Ropponmatsu Kindergarten / Emmanuelle Moureaux Architecture + Design - More Images+ 8

  • Area Area of this architecture project Area:  697 m²
  • Year Completion year of this architecture project Year:  2017
  • Manufacturers Brands with products used in this architecture project
    Manufacturers:  Benjamin Moore, Board, KIKUKAWA

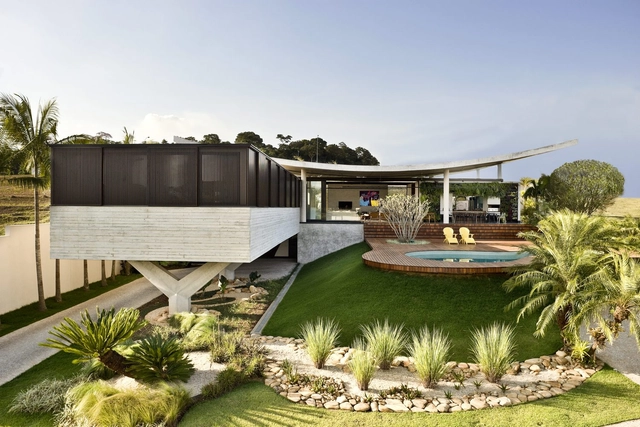
Climbing House / Leo Romano

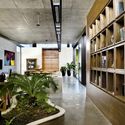
Climbing House / Leo Romano - Houses InteriorsClimbing House / Leo Romano - Houses InteriorsClimbing House / Leo Romano - Houses InteriorsClimbing House / Leo Romano - Houses InteriorsClimbing House / Leo Romano - More Images+ 24

  • Architects: Leo Romano
  • Area Area of this architecture project Area:  434 m²
  • Year Completion year of this architecture project Year:  2016
  • Manufacturers Brands with products used in this architecture project
    Manufacturers:  Interpam, JR Aluminium, Luz Iluminação, Tableria

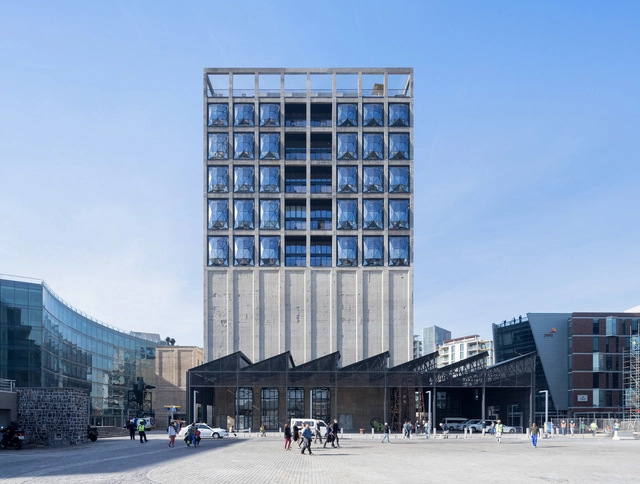
Zeitz Museum of Contemporary Art Africa / Heatherwick Studio

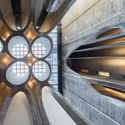
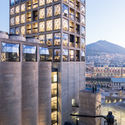
Zeitz Museum of Contemporary Art Africa / Heatherwick Studio - Adaptive ReuseZeitz Museum of Contemporary Art Africa / Heatherwick Studio - Adaptive ReuseZeitz Museum of Contemporary Art Africa / Heatherwick Studio - Exterior Photography, Adaptive Reuse, FacadeZeitz Museum of Contemporary Art Africa / Heatherwick Studio - Adaptive ReuseZeitz Museum of Contemporary Art Africa / Heatherwick Studio - More Images+ 18

  • Architects: Heatherwick Studio
  • Year Completion year of this architecture project Year:  2017
  • Manufacturers Brands with products used in this architecture project
    Manufacturers:  KEIM, Nuprotec

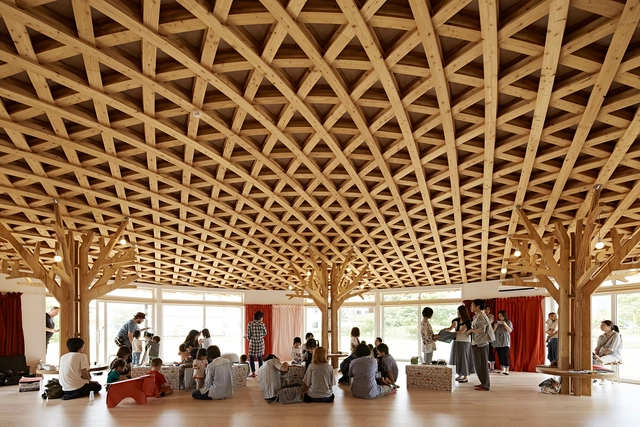
Soma City HOME-FOR-ALL / Toyo Ito & Associates, Architects + Klein Dytham architecture

Soma City HOME-FOR-ALL / Toyo Ito & Associates, Architects + Klein Dytham architecture - KindergartenSoma City HOME-FOR-ALL / Toyo Ito & Associates, Architects + Klein Dytham architecture - KindergartenSoma City HOME-FOR-ALL / Toyo Ito & Associates, Architects + Klein Dytham architecture - KindergartenSoma City HOME-FOR-ALL / Toyo Ito & Associates, Architects + Klein Dytham architecture - KindergartenSoma City HOME-FOR-ALL / Toyo Ito & Associates, Architects + Klein Dytham architecture - More Images+ 7

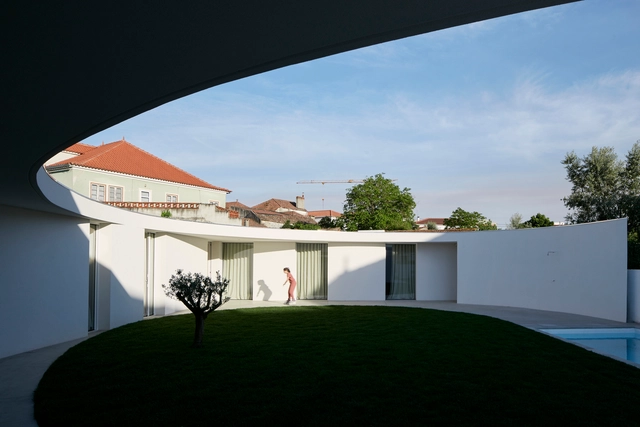
Ansião House / Bruno Dias Arquitectura

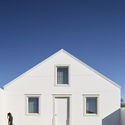
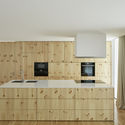
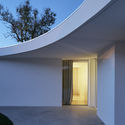
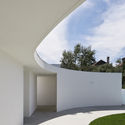
Ansião House / Bruno Dias Arquitectura - Houses, Door, FacadeAnsião House / Bruno Dias Arquitectura - Houses, Kitchen, Countertop, ChairAnsião House / Bruno Dias Arquitectura - Houses, Facade, Door, LightingAnsião House / Bruno Dias Arquitectura - Houses, FacadeAnsião House / Bruno Dias Arquitectura - More Images+ 20

•
Ansião, Portugal

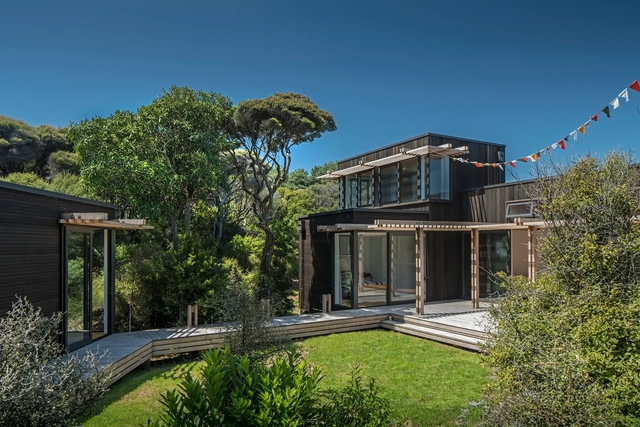
Peka Peka House II / Herriot Melhuish O’Neill Architects

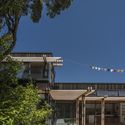
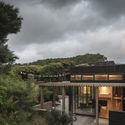
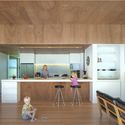

Peka Peka House II / Herriot Melhuish O’Neill Architects - Houses, Deck, Beam, Table, Chair, Lighting, Countertop, BenchPeka Peka House II / Herriot Melhuish O’Neill Architects - Houses, FacadePeka Peka House II / Herriot Melhuish O’Neill Architects - Houses, Garden, FacadePeka Peka House II / Herriot Melhuish O’Neill Architects - Houses, Kitchen, Beam, Facade, Table, ChairPeka Peka House II / Herriot Melhuish O’Neill Architects - More Images+ 8

•
Peka Peka, New Zealand
  • Area Area of this architecture project Area:  275 m²
  • Year Completion year of this architecture project Year:  2015
  • Manufacturers Brands with products used in this architecture project
    Manufacturers:  APL NZ, Rosenfeld Kidson

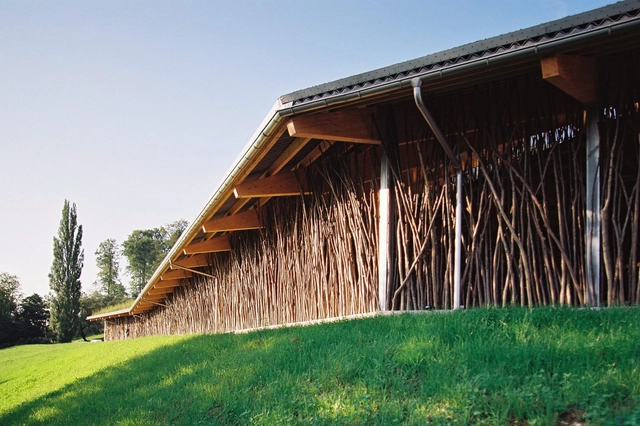
Cow Barn / F.A.B. - Forschungs- und Architekturbüro

Cow Barn / F.A.B. - Forschungs- und Architekturbüro - Barn, FacadeCow Barn / F.A.B. - Forschungs- und Architekturbüro - Barn, Deck, Beam, Facade, HandrailCow Barn / F.A.B. - Forschungs- und Architekturbüro - Barn, FacadeCow Barn / F.A.B. - Forschungs- und Architekturbüro - Barn, Facade, Column, Lighting, ForestCow Barn / F.A.B. - Forschungs- und Architekturbüro - More Images+ 10

•

Country House / zaa

Country House / zaa - Interior Photography, Houses, BeamCountry House / zaa - HousesCountry House / zaa - Interior Photography, Houses, Door, Table, ChairCountry House / zaa - HousesCountry House / zaa - More Images+ 8

•
Treviso, Italy
  • Architects: zaa
  • Area Area of this architecture project Area:  450 m²
  • Year Completion year of this architecture project Year:  2013
  • Manufacturers Brands with products used in this architecture project
    Manufacturers:  Fritz Hansen, Louis Poulsen, OTTOSTUMM | MOGS, BANG & OLUFSEN, Flos, +5

Gigi-Verde Kobe / SIDES CORE

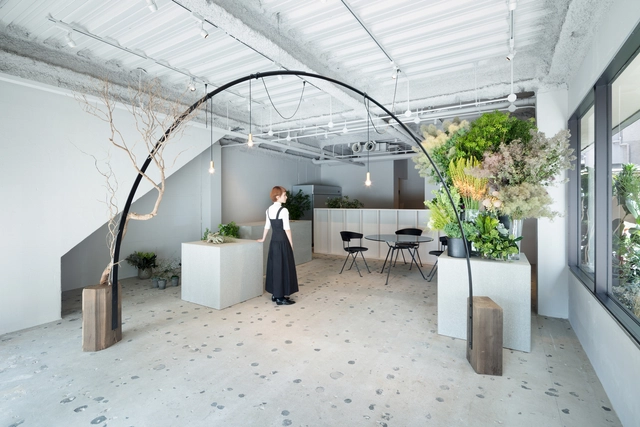
Gigi-Verde Kobe / SIDES CORE - Retail InteriorsGigi-Verde Kobe / SIDES CORE - Retail InteriorsGigi-Verde Kobe / SIDES CORE - Retail InteriorsGigi-Verde Kobe / SIDES CORE - Retail InteriorsGigi-Verde Kobe / SIDES CORE - More Images+ 6

  • Architects: SIDES CORE
  • Area Area of this architecture project Area:  76 m²
  • Year Completion year of this architecture project Year:  2017
  • Manufacturers Brands with products used in this architecture project
    Manufacturers:  Magis, NEW LIGHT POTTERY
  • Professionals: THE

Fire Station of Tianfu New District / CSWADI

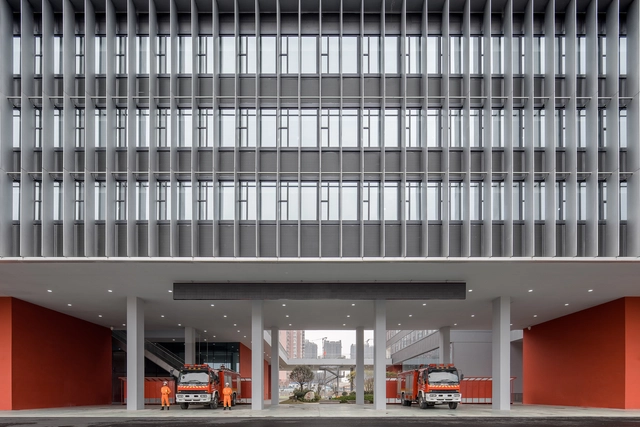
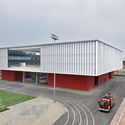
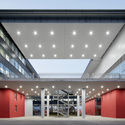
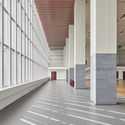
Fire Station of Tianfu New District / CSWADI - Fire Station, FacadeFire Station of Tianfu New District / CSWADI - Fire Station, Facade, Beam, LightingFire Station of Tianfu New District / CSWADI - Fire Station, Facade, Handrail, ColumnFire Station of Tianfu New District / CSWADI - Fire Station, Stairs, Handrail, Facade, ColumnFire Station of Tianfu New District / CSWADI - More Images+ 21

•
Chengdu Shi, China

AV HOUSE / Cristián Romero Valente

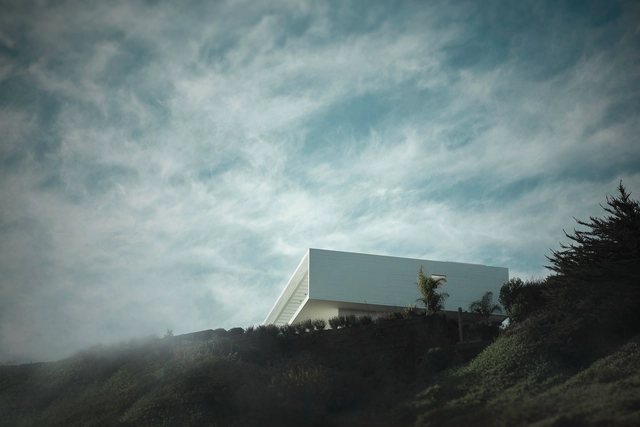
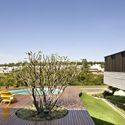
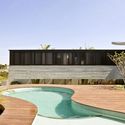
AV HOUSE / Cristián Romero Valente - Houses, CoastAV HOUSE / Cristián Romero Valente - Houses, Stairs, HandrailAV HOUSE / Cristián Romero Valente - Houses, Facade, Stairs, CoastAV HOUSE / Cristián Romero Valente - Houses, FacadeAV HOUSE / Cristián Romero Valente - More Images+ 19

•
Maitencillo, Chile
  • Area Area of this architecture project Area:  284 m²
  • Year Completion year of this architecture project Year:  2016
  • Manufacturers Brands with products used in this architecture project
    Manufacturers:  Sherwin-Williams, Acuasol Piscinas, CLC Maderas, Coggiola Mármoles, Melón Hormigones, +1

Wiener & Co / Arons en Gelauff Architects

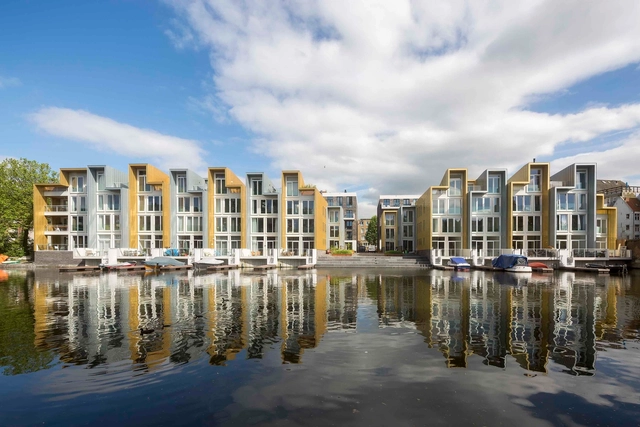
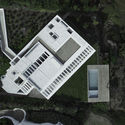
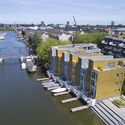
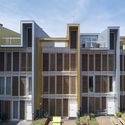
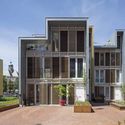
Wiener & Co / Arons en Gelauff Architects - Residential, Facade, CityscapeWiener & Co / Arons en Gelauff Architects - Residential, Facade, Cityscape, CoastWiener & Co / Arons en Gelauff Architects - Residential, Courtyard, FacadeWiener & Co / Arons en Gelauff Architects - Residential, Courtyard, Facade, Door, StairsWiener & Co / Arons en Gelauff Architects - More Images+ 26

  • Architects: Arons en Gelauff Architects
  • Area Area of this architecture project Area:  21500 m²
  • Year Completion year of this architecture project Year:  2017
  • Manufacturers Brands with products used in this architecture project
    Manufacturers:  TECU®, Lenco, Micro Beton
  • Professionals: Hosper, Swinn

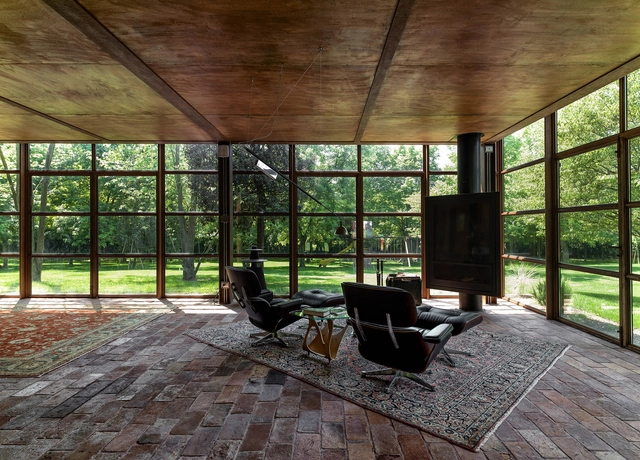
Lake Austin Residence / A Parallel Architecture

Lake Austin Residence / A Parallel Architecture - Exterior Photography, Houses, FacadeLake Austin Residence / A Parallel Architecture - Exterior Photography, Houses, Stairs, FacadeLake Austin Residence / A Parallel Architecture - Interior Photography, Houses, Beam, Facade, Table, ChairLake Austin Residence / A Parallel Architecture - Exterior Photography, Houses, Facade, DoorLake Austin Residence / A Parallel Architecture - More Images+ 14

  • Area Area of this architecture project Area:  6750 ft²
  • Year Completion year of this architecture project Year:  2016
  • Manufacturers Brands with products used in this architecture project
    Manufacturers:  Ferguson, Ferguson Enterprises, Kristynik Hardwood, Quantum Windows & Doors

House on the Olive Trees / Gallardo Llopis Arquitectos

House on the Olive Trees / Gallardo Llopis Arquitectos - Houses, Facade, DoorHouse on the Olive Trees / Gallardo Llopis Arquitectos - HousesHouse on the Olive Trees / Gallardo Llopis Arquitectos - Houses, Garden, FacadeHouse on the Olive Trees / Gallardo Llopis Arquitectos - Houses, Facade, Lighting, Table, ChairHouse on the Olive Trees / Gallardo Llopis Arquitectos - More Images+ 44

•
Valencia, Spain

Picchio Visitors Center & Ice Rink / Klein Dytham architecture + studio on site

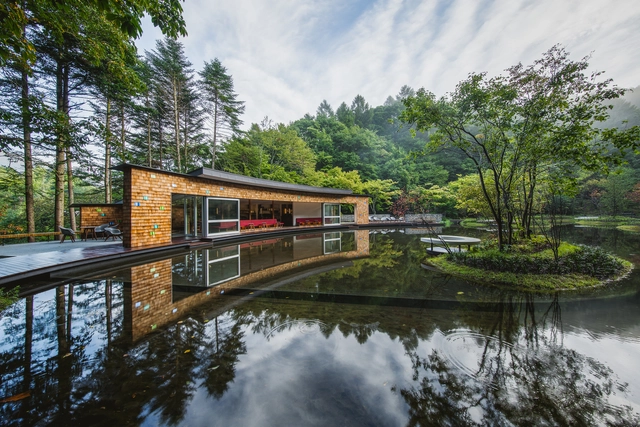
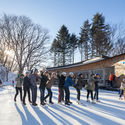
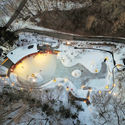
Picchio Visitors Center & Ice Rink  / Klein Dytham architecture + studio on site - Visitor Center, FacadePicchio Visitors Center & Ice Rink  / Klein Dytham architecture + studio on site - Visitor CenterPicchio Visitors Center & Ice Rink  / Klein Dytham architecture + studio on site - Visitor CenterPicchio Visitors Center & Ice Rink  / Klein Dytham architecture + studio on site - Visitor Center, FacadePicchio Visitors Center & Ice Rink  / Klein Dytham architecture + studio on site - More Images+ 9

You've started following your first account!

Did you know?

You'll now receive updates based on what you follow! Personalize your stream and start following your favorite authors, offices and users.