1. ArchDaily
  2. Featured

Featured

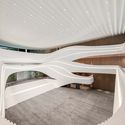
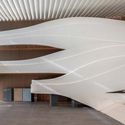
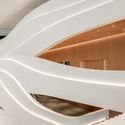
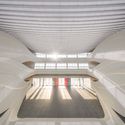
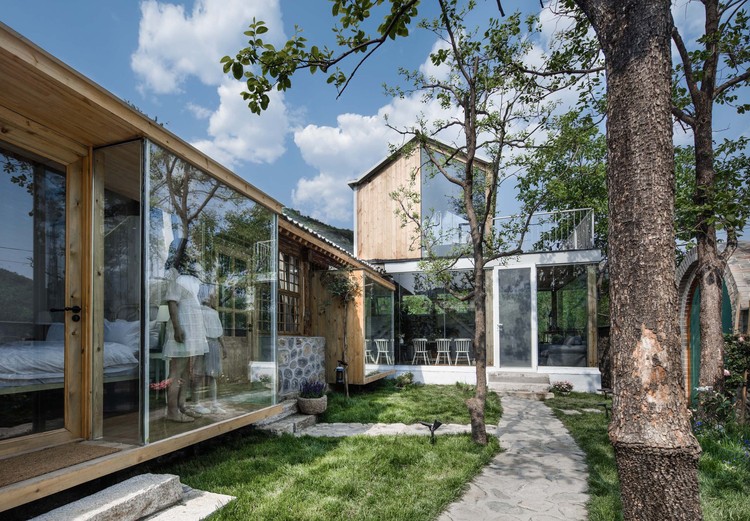
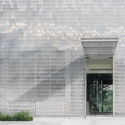
Langfang Silk Road International Cultural Exchange Center / WAY Studio

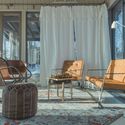
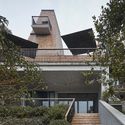
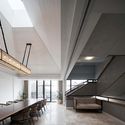
Langfang Silk Road International Cultural Exchange Center / WAY Studio - Interior DesignLangfang Silk Road International Cultural Exchange Center / WAY Studio - Interior DesignLangfang Silk Road International Cultural Exchange Center / WAY Studio - Interior DesignLangfang Silk Road International Cultural Exchange Center / WAY Studio - Interior DesignLangfang Silk Road International Cultural Exchange Center / WAY Studio - More Images+ 28

IBA Timber Prototype House / ICD University of Stuttgart

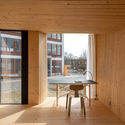
IBA Timber Prototype House / ICD University of Stuttgart - Sustainability
© Thomas Mueller

IBA Timber Prototype House / ICD University of Stuttgart - SustainabilityIBA Timber Prototype House / ICD University of Stuttgart - SustainabilityIBA Timber Prototype House / ICD University of Stuttgart - SustainabilityIBA Timber Prototype House / ICD University of Stuttgart - SustainabilityIBA Timber Prototype House / ICD University of Stuttgart - More Images+ 33

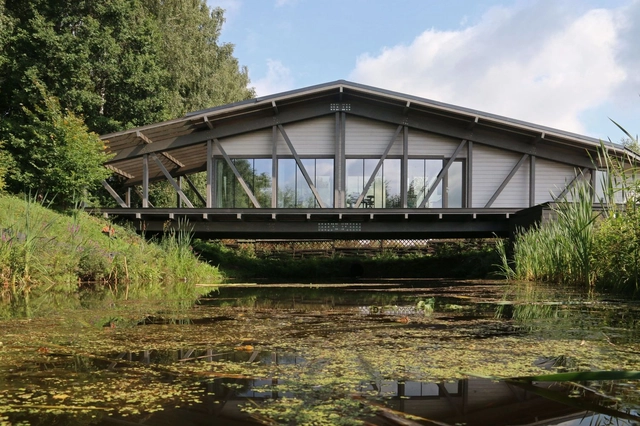
Bridge House / BIO-architects

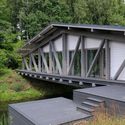
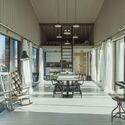
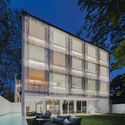
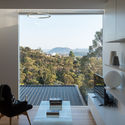
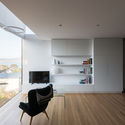
Bridge House / BIO-architects - HousesBridge House / BIO-architects - Interior Photography, Houses, ChairBridge House / BIO-architects - Exterior Photography, Houses, Garden, ForestBridge House / BIO-architects - Interior Photography, Houses, Door, Chair, TableBridge House / BIO-architects - More Images+ 18

•
Zaokskiy, Russia
  • Architects: BIO-architects
  • Area Area of this architecture project Area:  150 m²
  • Year Completion year of this architecture project Year:  2018
  • Manufacturers Brands with products used in this architecture project
    Manufacturers:  DUBLDOM, Roto, Sikkens, Taleon trading

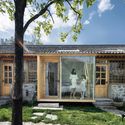
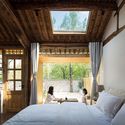
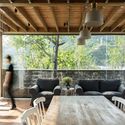
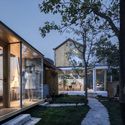
The Peach Garden / UP Architecture

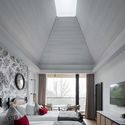
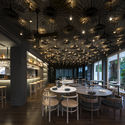
The Peach Garden / UP Architecture - HotelsThe Peach Garden / UP Architecture - HotelsThe Peach Garden / UP Architecture - HotelsThe Peach Garden / UP Architecture - HotelsThe Peach Garden / UP Architecture - More Images+ 24

•
Miyun, China
  • Architects: UP Architecture
  • Area Area of this architecture project Area:  158 m²
  • Year Completion year of this architecture project Year:  2019

Hillside House / BAUEN

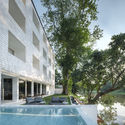
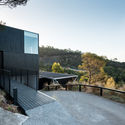
Hillside House / BAUEN - HousesHillside House / BAUEN - HousesHillside House / BAUEN - HousesHillside House / BAUEN - HousesHillside House / BAUEN - More Images+ 24

•
San Bernardino, Paraguay
  • Architects: BAUEN
  • Area Area of this architecture project Area:  483 m²
  • Year Completion year of this architecture project Year:  2018

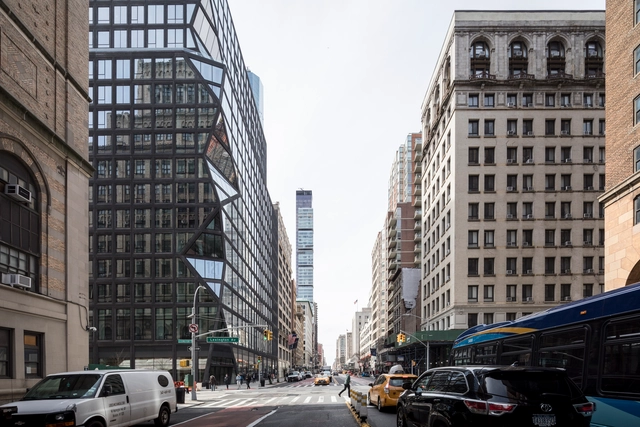
121 East 22nd Street Residential Complex / OMA

121 East 22nd Street Residential Complex / OMA - Apartments121 East 22nd Street Residential Complex / OMA - Exterior Photography, Apartments, Facade121 East 22nd Street Residential Complex / OMA - Exterior Photography, Apartments, Facade121 East 22nd Street Residential Complex / OMA - Exterior Photography, Apartments, Facade, Cityscape121 East 22nd Street Residential Complex / OMA - More Images+ 23

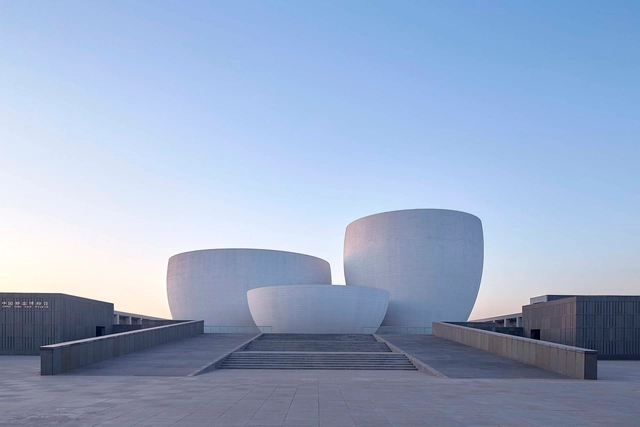
Xing Kiln Museum / YCA

Xing Kiln Museum / YCA - MuseumXing Kiln Museum / YCA - MuseumXing Kiln Museum / YCA - Exterior Photography, Museum, FacadeXing Kiln Museum / YCA - Interior Photography, Museum, Facade, ArchXing Kiln Museum / YCA - More Images+ 40

•
Jingtai, China
  • Architects: YCA
  • Area Area of this architecture project Area:  10890 m²
  • Year Completion year of this architecture project Year:  2017
  • Manufacturers Brands with products used in this architecture project
    Manufacturers:  Marco polo, Nippon
  • Professionals: Ruihe

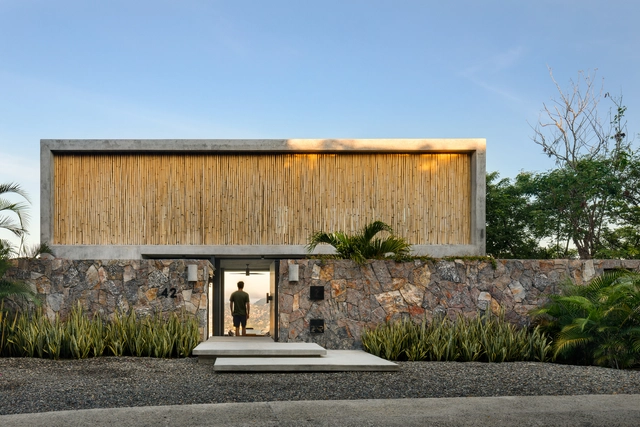
Z House / Zozaya Arquitectos

Z House / Zozaya Arquitectos - Exterior Photography, Houses, Facade, BeamZ House / Zozaya Arquitectos - HousesZ House / Zozaya Arquitectos - Interior Photography, Houses, TableZ House / Zozaya Arquitectos - Interior Photography, Houses, Beam, Table, ChairZ House / Zozaya Arquitectos - More Images+ 26

•
Zihuatanejo, Mexico
  • Architects: Zozaya Arquitectos
  • Area Area of this architecture project Area:  470 m²
  • Year Completion year of this architecture project Year:  2018
  • Manufacturers Brands with products used in this architecture project
    Manufacturers:  Holcim, Bosques de Niebla, El Hujal, Helvex, Magg, +4

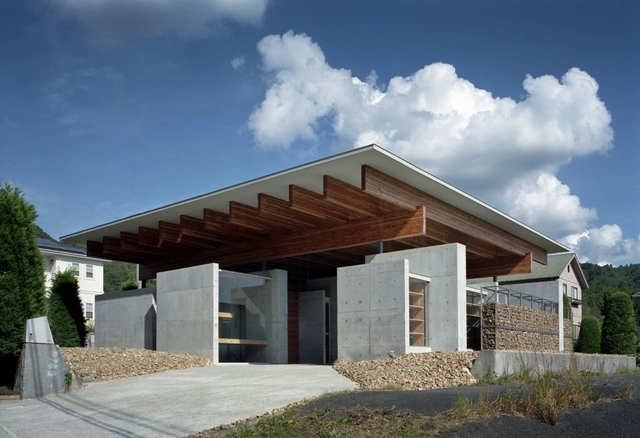
House in Kobe North / FujiwaraMuro Architects

House in Kobe North / FujiwaraMuro Architects - Interior Photography, Houses, BeamHouse in Kobe North / FujiwaraMuro Architects - Exterior Photography, Houses, FacadeHouse in Kobe North / FujiwaraMuro Architects - HousesHouse in Kobe North / FujiwaraMuro Architects - Interior Photography, Houses, Beam, Chair, TableHouse in Kobe North / FujiwaraMuro Architects - More Images+ 19

•
Kōbe, Japan
  • Area Area of this architecture project Area:  171 m²
  • Year Completion year of this architecture project Year:  2018
  • Manufacturers Brands with products used in this architecture project
    Manufacturers:  Hansgrohe, Beal International s.a./n.v., Thermal Engineering Corporation

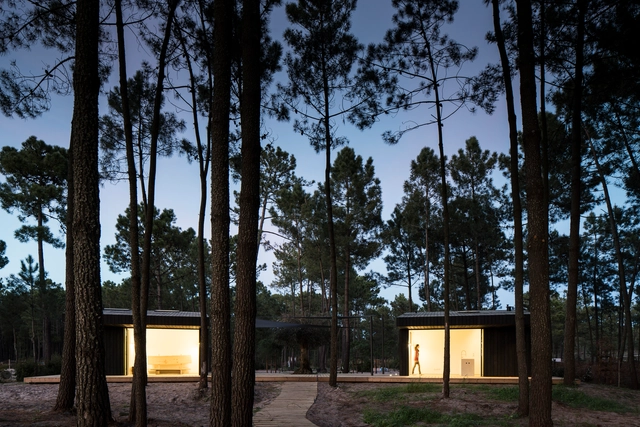
Cabins in Comporta / Studio 3A

Cabins in Comporta / Studio 3A - Cabins & LodgesCabins in Comporta / Studio 3A - Cabins & LodgesCabins in Comporta / Studio 3A - Exterior Photography, Cabins & Lodges, Garden, FacadeCabins in Comporta / Studio 3A - Exterior Photography, Cabins & Lodges, Facade, DoorCabins in Comporta / Studio 3A - More Images+ 42

  • Architects: Mima Housing, Studio 3A
  • Area Area of this architecture project Area:  145 m²
  • Year Completion year of this architecture project Year:  2019

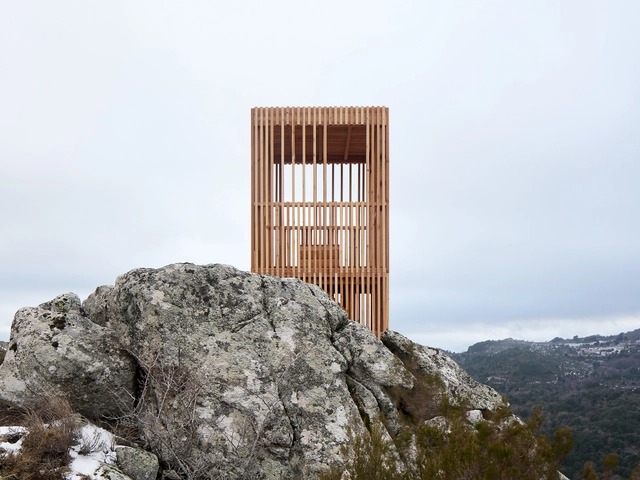
Corsican Deer observatories / Orma Architettura

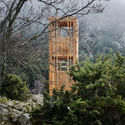
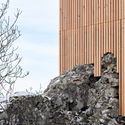
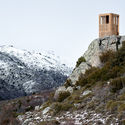
Corsican Deer observatories / Orma Architettura - Installations & StructuresCorsican Deer observatories / Orma Architettura - Installations & StructuresCorsican Deer observatories / Orma Architettura - Installations & StructuresCorsican Deer observatories / Orma Architettura - Installations & StructuresCorsican Deer observatories / Orma Architettura - More Images+ 16

  • Architects: Orma Architettura
  • Area Area of this architecture project Area:  6 m²
  • Year Completion year of this architecture project Year:  2018
  • Manufacturers Brands with products used in this architecture project
    Manufacturers:  Laricio pine

Park-Yilan Ju / The Design Institute of Landscape and Architecture China Academy of Art

Park-Yilan Ju / The Design Institute of Landscape and Architecture China Academy of Art - Hotels
half birdview. Image © Zheng Shi

Park-Yilan Ju / The Design Institute of Landscape and Architecture China Academy of Art - HotelsPark-Yilan Ju / The Design Institute of Landscape and Architecture China Academy of Art - HotelsPark-Yilan Ju / The Design Institute of Landscape and Architecture China Academy of Art - HotelsPark-Yilan Ju / The Design Institute of Landscape and Architecture China Academy of Art - HotelsPark-Yilan Ju / The Design Institute of Landscape and Architecture China Academy of Art - More Images+ 26

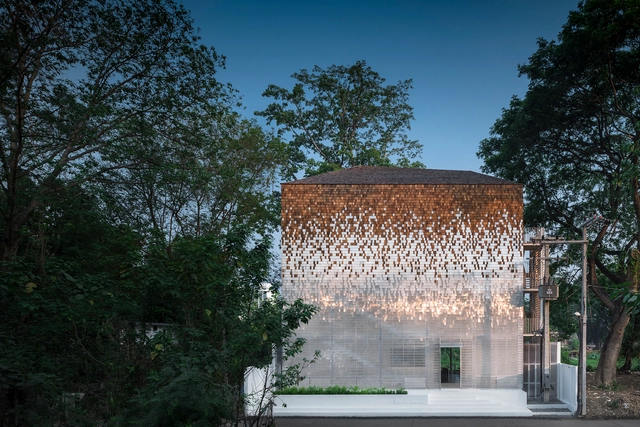
Little Shelter Hotel / Department of Architecture

Little Shelter Hotel / Department of Architecture - Exterior Photography, Hotels, FacadeLittle Shelter Hotel / Department of Architecture - Drawings, Hotels, FacadeLittle Shelter Hotel / Department of Architecture - Exterior Photography, Hotels, FacadeLittle Shelter Hotel / Department of Architecture - Interior Photography, Hotels, Table, ChairLittle Shelter Hotel / Department of Architecture - More Images+ 29

•
Tambon Nong Hoi, Thailand

China Resources Archives Library / Studio Link-Arc

China Resources Archives Library / Studio Link-Arc - Exterior Photography, Cultural Architecture, CityscapeChina Resources Archives Library / Studio Link-Arc - Exterior Photography, Cultural Architecture, FacadeChina Resources Archives Library / Studio Link-Arc - Cultural ArchitectureChina Resources Archives Library / Studio Link-Arc - Interior Photography, Cultural Architecture, Stairs, Facade, HandrailChina Resources Archives Library / Studio Link-Arc - More Images+ 39

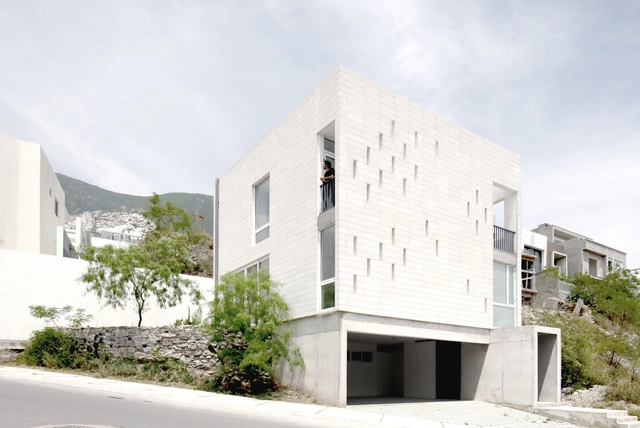
CV House / S-AR + Carlos Valdez

CV House / S-AR + Carlos Valdez - Interior Photography, Houses, TableCV House / S-AR + Carlos Valdez - Exterior Photography, Houses, FacadeCV House / S-AR + Carlos Valdez - Interior Photography, Houses, Kitchen, Countertop, Sink, TableCV House / S-AR + Carlos Valdez - Exterior Photography, Houses, FacadeCV House / S-AR + Carlos Valdez - More Images+ 44

•
Monterrey, Mexico
  • Architects: Carlos Valdez, S-AR
  • Area Area of this architecture project Area:  3207 ft²
  • Year Completion year of this architecture project Year:  2019
  • Manufacturers Brands with products used in this architecture project
    Manufacturers:  BR Bloquera Regiomontana, CREST, Cemex, Cuprum, Hebel, +1

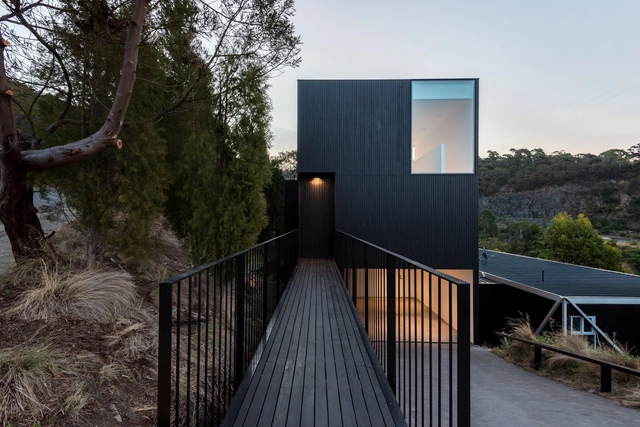
(Gr)ancillary Dwelling / Crump Architects

(Gr)ancillary Dwelling / Crump Architects - Houses(Gr)ancillary Dwelling / Crump Architects - Houses(Gr)ancillary Dwelling / Crump Architects - Interior Photography, Houses, Chair(Gr)ancillary Dwelling / Crump Architects - Interior Photography, Houses, Chair(Gr)ancillary Dwelling / Crump Architects - More Images+ 28

•
Hobart, Australia

Brick House / CollectiveProject

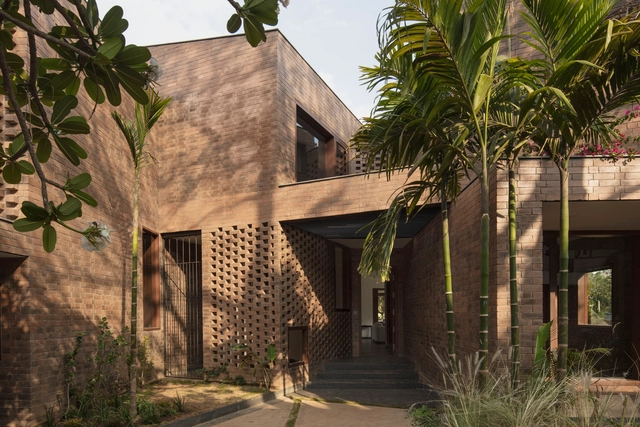
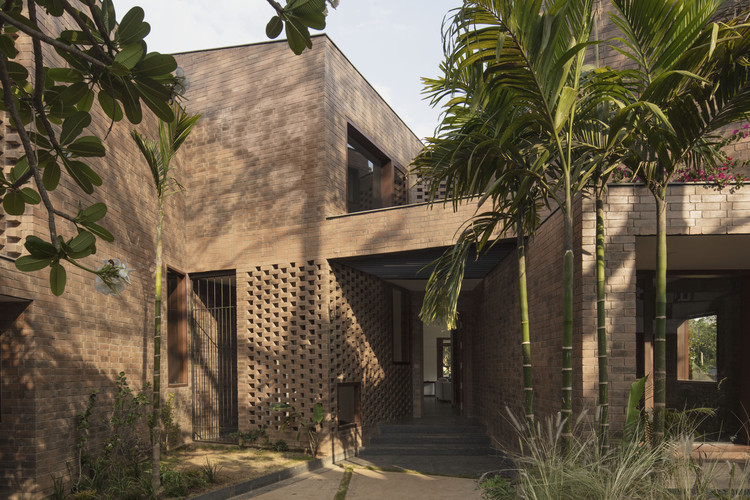
Brick House / CollectiveProject - HousesBrick House / CollectiveProject - HousesBrick House / CollectiveProject - HousesBrick House / CollectiveProject - Interior Photography, Houses, FacadeBrick House / CollectiveProject - More Images+ 16

•
Bangalore, India
  • Architects: CollectiveProject
  • Area Area of this architecture project Area:  4600 ft²
  • Year Completion year of this architecture project Year:  2018

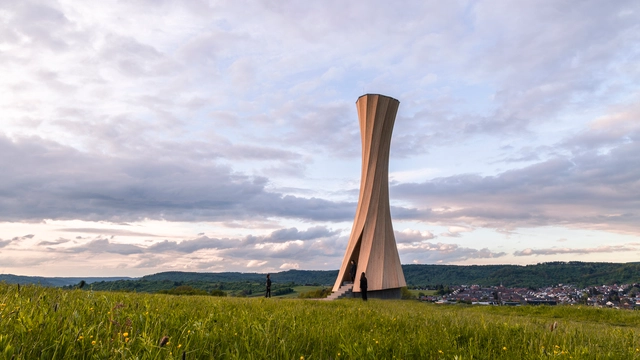
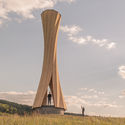
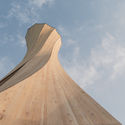
Urbach Tower / ICD/ITKE University of Stuttgart

Urbach Tower / ICD/ITKE University of Stuttgart - Exterior Photography, Installations & Structures, Facade, BeamUrbach Tower / ICD/ITKE University of Stuttgart - Interior Photography, Installations & StructuresUrbach Tower / ICD/ITKE University of Stuttgart - Interior Photography, Installations & StructuresUrbach Tower / ICD/ITKE University of Stuttgart - Exterior Photography, Installations & StructuresUrbach Tower / ICD/ITKE University of Stuttgart - More Images+ 46

You've started following your first account!

Did you know?

You'll now receive updates based on what you follow! Personalize your stream and start following your favorite authors, offices and users.