1. ArchDaily
  2. Featured
Featured

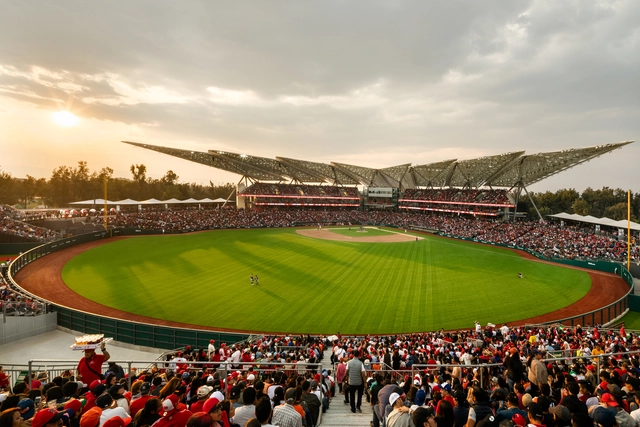
"Diablos Rojos" Alfredo Harp Helú Stadium / FGP Atelier + Taller ADG

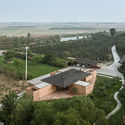
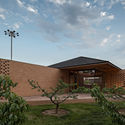
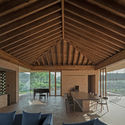
"Diablos Rojos" Alfredo Harp Helú Stadium / FGP Atelier + Taller ADG - Exterior Photography, Stadiums, Facade"Diablos Rojos" Alfredo Harp Helú Stadium / FGP Atelier + Taller ADG - Interior Photography, Stadiums"Diablos Rojos" Alfredo Harp Helú Stadium / FGP Atelier + Taller ADG - Exterior Photography, Stadiums"Diablos Rojos" Alfredo Harp Helú Stadium / FGP Atelier + Taller ADG - Interior Photography, StadiumsDiablos Rojos Alfredo Harp Helú Stadium / FGP Atelier + Taller ADG - More Images+ 31

•
Iztacalco, Mexico

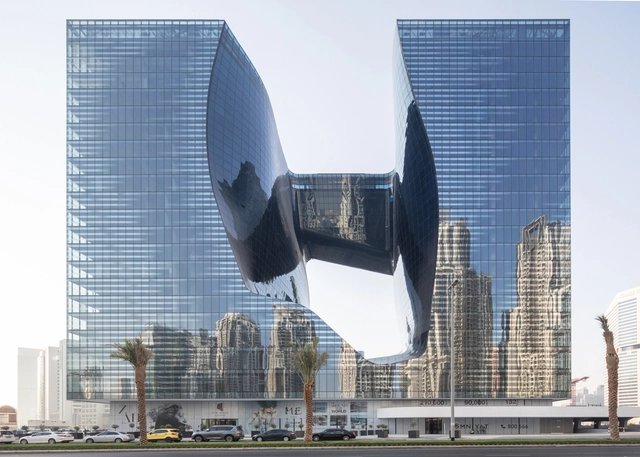
Opus / Zaha Hadid Architects

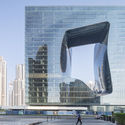
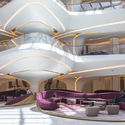
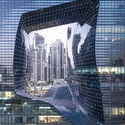
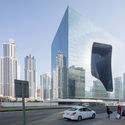
Opus / Zaha Hadid Architects - Mixed Use ArchitectureOpus / Zaha Hadid Architects - Mixed Use ArchitectureOpus / Zaha Hadid Architects - Mixed Use ArchitectureOpus / Zaha Hadid Architects - Exterior Photography, Mixed Use Architecture, Facade, CityscapeOpus / Zaha Hadid Architects - More Images+ 27

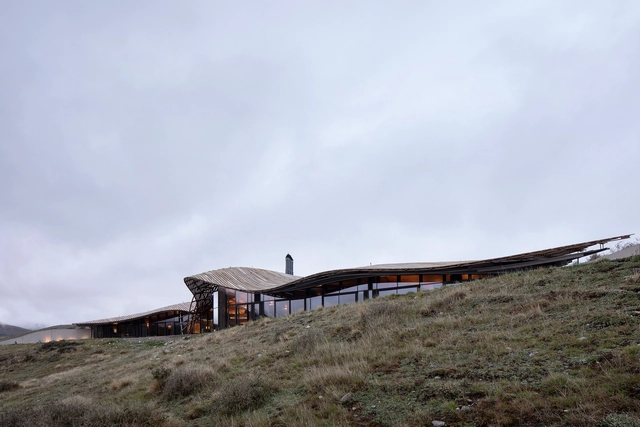
Lindis Lodge / Architecture Workshop

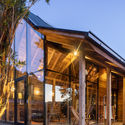
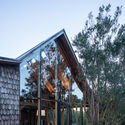
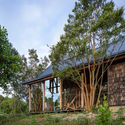
Lindis Lodge / Architecture Workshop - Cabins & LodgesLindis Lodge / Architecture Workshop - Cabins & LodgesLindis Lodge / Architecture Workshop - Cabins & LodgesLindis Lodge / Architecture Workshop - Cabins & LodgesLindis Lodge / Architecture Workshop - More Images+ 9

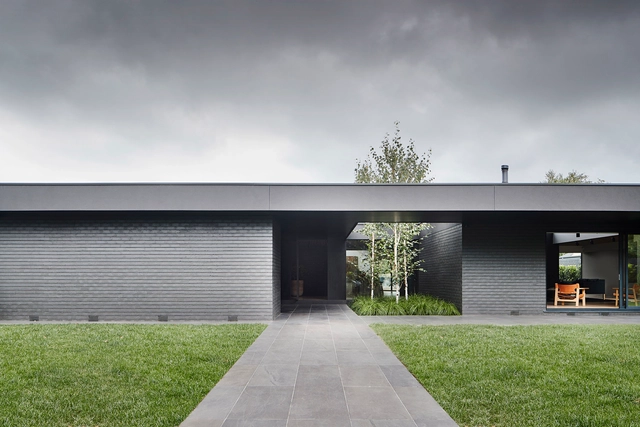
Loop Terrace House / Tomohiro Hata Architect and Associates

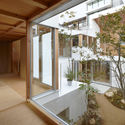
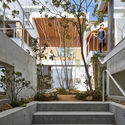
Loop Terrace House / Tomohiro Hata Architect and Associates - Houses
© Toshiyuki Yano

Loop Terrace House / Tomohiro Hata Architect and Associates - HousesLoop Terrace House / Tomohiro Hata Architect and Associates - HousesLoop Terrace House / Tomohiro Hata Architect and Associates - HousesLoop Terrace House / Tomohiro Hata Architect and Associates - HousesLoop Terrace House / Tomohiro Hata Architect and Associates - More Images+ 18

Dandaji Daily Market / atelier masōmī

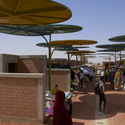
Dandaji Daily Market / atelier masōmī - MarketDandaji Daily Market / atelier masōmī - Market, FacadeDandaji Daily Market / atelier masōmī - Market, FacadeDandaji Daily Market / atelier masōmī - Market, FacadeDandaji Daily Market / atelier masōmī - More Images+ 14

•
Tahoua, Niger

Maullin Lodge / AVON Arquitectos

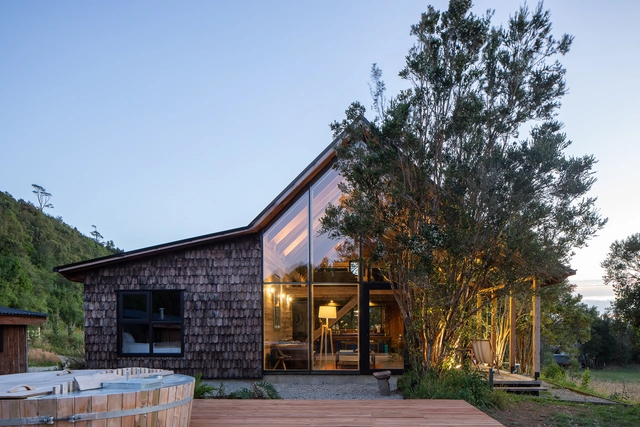
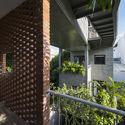
Maullin  Lodge / AVON Arquitectos - HousesMaullin  Lodge / AVON Arquitectos - HousesMaullin  Lodge / AVON Arquitectos - HousesMaullin  Lodge / AVON Arquitectos - HousesMaullin  Lodge / AVON Arquitectos - More Images+ 25

  • Architects: AVON Arquitectos
  • Area Area of this architecture project Area:  1291 ft²
  • Year Completion year of this architecture project Year:  2018

Green Peace Village / Ho Khue Architects

Green Peace Village  / Ho Khue Architects - Exterior Photography, Residential, Facade
© Hiroyuki Oki

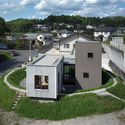
Green Peace Village  / Ho Khue Architects - Exterior Photography, Residential, FacadeGreen Peace Village  / Ho Khue Architects - Exterior Photography, Residential, Door, ArchGreen Peace Village  / Ho Khue Architects - ResidentialGreen Peace Village  / Ho Khue Architects - Exterior Photography, Residential, FacadeGreen Peace Village  / Ho Khue Architects - More Images+ 19

  • Architects: Ho Khue Architects
  • Area Area of this architecture project Area:  815 m²
  • Year Completion year of this architecture project Year:  2019
  • Manufacturers Brands with products used in this architecture project
    Manufacturers:  AutoDesk, Sika, Acor, Daikin, Dang Hai, +3

18 Screens House / Sanjay Puri Architects

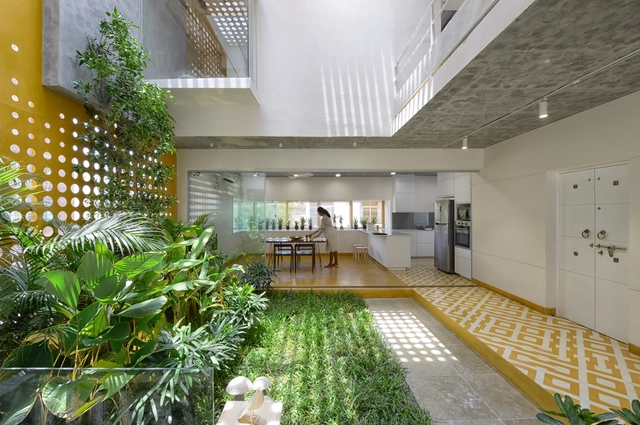
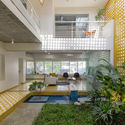
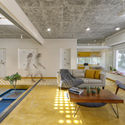
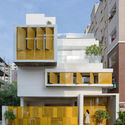

18 Screens House / Sanjay Puri Architects - Houses, Kitchen, Door, Facade, Beam, Table, Chair, Bench18 Screens House / Sanjay Puri Architects - Houses, Facade, Stairs18 Screens House / Sanjay Puri Architects - Houses, Stairs, Facade, Beam, Door, Handrail18 Screens House / Sanjay Puri Architects - Houses, Facade18 Screens House / Sanjay Puri Architects - More Images+ 19

•
Lucknow, India

The Green Island Community Center / Estudio Cavernas

The Green Island Community Center / Estudio Cavernas - Exterior Photography, Community CenterThe Green Island Community Center / Estudio Cavernas - Community CenterThe Green Island Community Center / Estudio Cavernas - Interior Photography, Community Center, BeamThe Green Island Community Center / Estudio Cavernas - Interior Photography, Community Center, BeamThe Green Island Community Center / Estudio Cavernas - More Images+ 26

  • Architects: Estudio Cavernas
  • Area Area of this architecture project Area:  1590 m²
  • Year Completion year of this architecture project Year:  2019
  • Manufacturers Brands with products used in this architecture project
    Manufacturers:  AutoDesk, McNeel
  • Professionals: Estudio Cavernas

Soul Garden House / Spacefiction Studio

Soul Garden House / Spacefiction Studio - Interior Photography, Houses, Facade, Table, ChairSoul Garden House / Spacefiction Studio - Interior Photography, Houses, Facade, ChairSoul Garden House / Spacefiction Studio - Interior Photography, Houses, Table, ChairSoul Garden House / Spacefiction Studio - Exterior Photography, Houses, FacadeSoul Garden House / Spacefiction Studio - More Images+ 40

•
Hyderabad, India

Rumah Beton House / PSA Studio


Rumah Beton House / PSA Studio - Interior Photography, House Interiors, FacadeRumah Beton House / PSA Studio - House InteriorsRumah Beton House / PSA Studio - Interior Photography, House Interiors, Facade, DoorRumah Beton House / PSA Studio - Interior Photography, House Interiors, Handrail, StairsRumah Beton House / PSA Studio - More Images+ 22

  • Architects: PSA Studio
  • Year Completion year of this architecture project Year:  2019
  • Manufacturers Brands with products used in this architecture project
    Manufacturers:  Toto, Ikea

House in Higashi-Hiroshima / FujiwaraMuro Architects

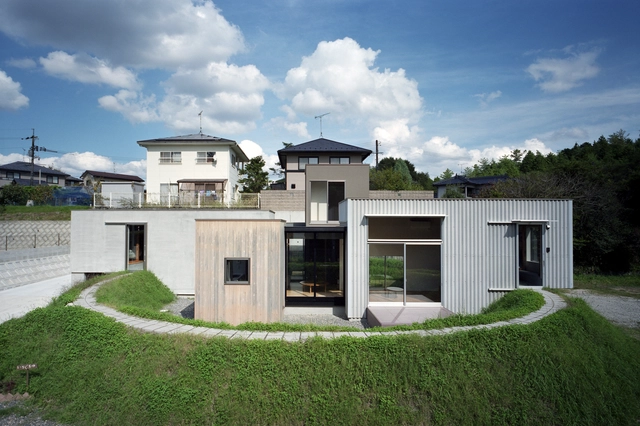
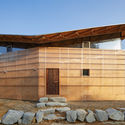
House in Higashi-Hiroshima / FujiwaraMuro Architects - Exterior Photography, Houses, Garden, FacadeHouse in Higashi-Hiroshima / FujiwaraMuro Architects - Exterior Photography, Houses, Door, FacadeHouse in Higashi-Hiroshima / FujiwaraMuro Architects - Exterior Photography, Houses, FacadeHouse in Higashi-Hiroshima / FujiwaraMuro Architects - HousesHouse in Higashi-Hiroshima / FujiwaraMuro Architects - More Images+ 28

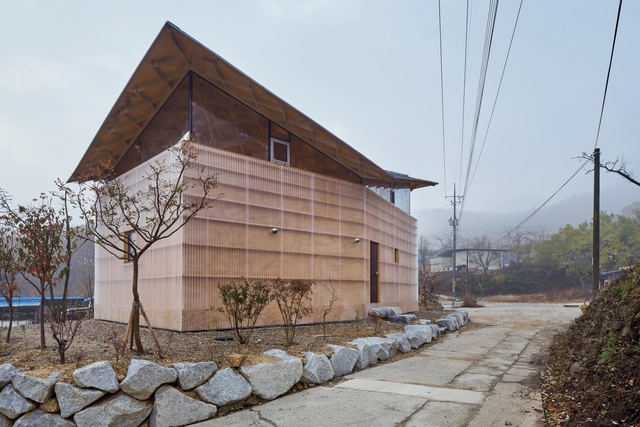
The House of Three Trees / JK-AR

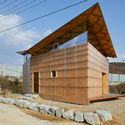
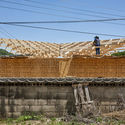
The House of Three Trees / JK-AR - Exterior Photography, Houses, Facade, BeamThe House of Three Trees / JK-AR - Exterior Photography, Houses, Facade, BeamThe House of Three Trees / JK-AR - Exterior Photography, Houses, FacadeThe House of Three Trees / JK-AR - HousesThe House of Three Trees / JK-AR - More Images+ 44

•
Sangju-si, South Korea
  • Architects: JK-AR
  • Area Area of this architecture project Area:  60 m²
  • Year Completion year of this architecture project Year:  2018
  • Professionals: JK-AR

La Maison Plissée / WRA- Wild Rabbits Architecture


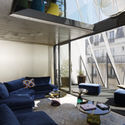
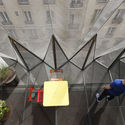
La Maison Plissée / WRA- Wild Rabbits Architecture - Exterior Photography, House Interiors, Facade
© Daniel Moulinet

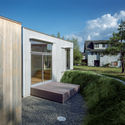
La Maison Plissée / WRA- Wild Rabbits Architecture - House InteriorsLa Maison Plissée / WRA- Wild Rabbits Architecture - Interior Photography, House Interiors, TableLa Maison Plissée / WRA- Wild Rabbits Architecture - Interior Photography, House Interiors, FacadeLa Maison Plissée / WRA- Wild Rabbits Architecture - Interior Photography, House Interiors, Kitchen, Door, Table, ChairLa Maison Plissée / WRA- Wild Rabbits Architecture - More Images+ 44

Courtyard Villa / ARCHSTUDIO

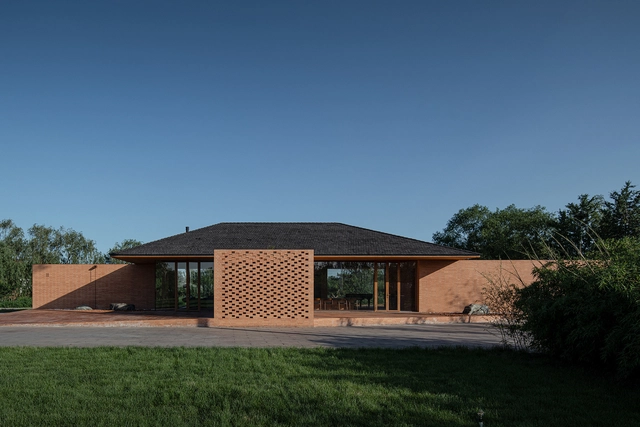
Courtyard Villa / ARCHSTUDIO - HousingCourtyard Villa / ARCHSTUDIO - HousingCourtyard Villa / ARCHSTUDIO - HousingCourtyard Villa / ARCHSTUDIO - HousingCourtyard Villa / ARCHSTUDIO - More Images+ 32

•
Tangshan, China
  • Architects: ARCHSTUDIO
  • Area Area of this architecture project Area:  265 m²
  • Year Completion year of this architecture project Year:  2019
  • Manufacturers Brands with products used in this architecture project
    Manufacturers:  Beijing Xinnan Wood Structural Engineer, CECEP Guohuan New Material, Hongya Bamboo Era Technology, techsize
  • Professionals: JAGA

Central Park Road Residence / studiofour

Central Park Road Residence  / studiofour - HousesCentral Park Road Residence  / studiofour - Interior Photography, Houses, Beam, Facade, Table, ChairCentral Park Road Residence  / studiofour - HousesCentral Park Road Residence  / studiofour - Interior Photography, Houses, Facade, TableCentral Park Road Residence  / studiofour - More Images+ 17

•
Malvern, Australia
  • Architects: studiofour
  • Area Area of this architecture project Area:  489 m²
  • Year Completion year of this architecture project Year:  2018
  • Manufacturers Brands with products used in this architecture project
    Manufacturers:  Louis Poulsen, Armadillo and Co, Carl Hansen, Jasper Morrison, Loom Rugs, +7

Slender House / FORM | Kouichi Kimura Architects

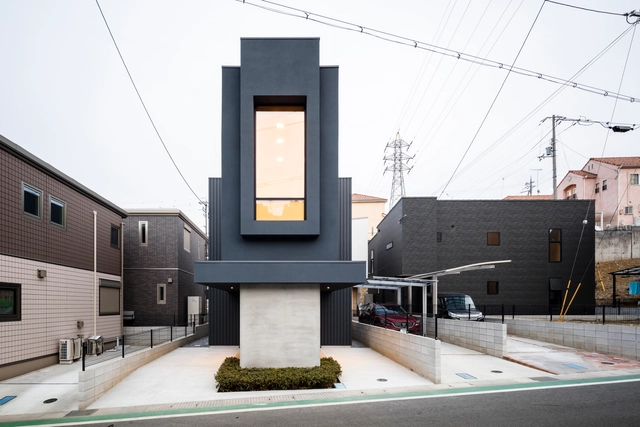
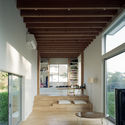
Slender House / FORM | Kouichi Kimura Architects - Interior Photography, Houses, FacadeSlender House / FORM | Kouichi Kimura Architects - Interior Photography, Houses, Bedroom, DoorSlender House / FORM | Kouichi Kimura Architects - Exterior Photography, Houses, FacadeSlender House / FORM | Kouichi Kimura Architects - HousesSlender House / FORM | Kouichi Kimura Architects - More Images+ 27

  • Area Area of this architecture project Area:  125 m²
  • Year Completion year of this architecture project Year:  2019
  • Manufacturers Brands with products used in this architecture project
    Manufacturers:  Wicanders

House VV / Iglesias-Leenders-Bylois Architecten

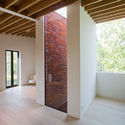
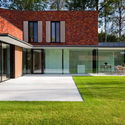
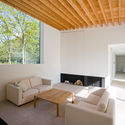
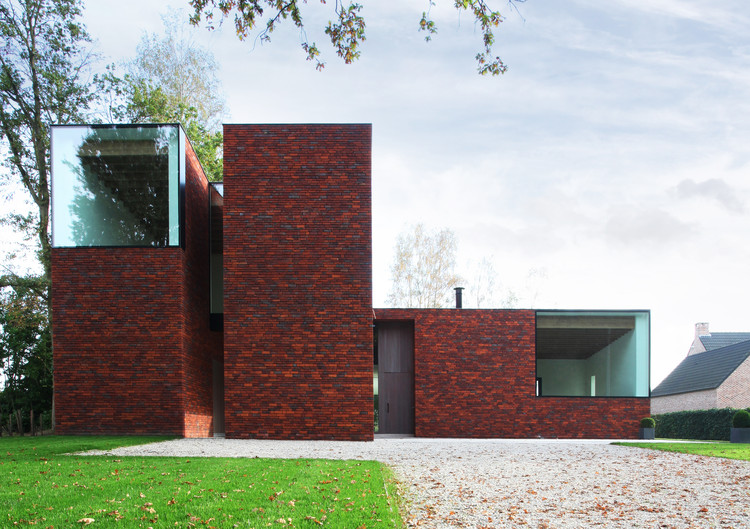
House VV / Iglesias-Leenders-Bylois Architecten - Exterior Photography, Houses, Door, FacadeHouse VV / Iglesias-Leenders-Bylois Architecten - Interior Photography, Houses, Beam, FacadeHouse VV / Iglesias-Leenders-Bylois Architecten - Exterior Photography, Houses, Door, FacadeHouse VV / Iglesias-Leenders-Bylois Architecten - Interior Photography, Houses, TableHouse VV / Iglesias-Leenders-Bylois Architecten - More Images+ 12

•
Mechelen, Belgium
  • Area Area of this architecture project Area:  360 m²
  • Year Completion year of this architecture project Year:  2013
  • Manufacturers Brands with products used in this architecture project
    Manufacturers:  Reynaers Aluminium, Hullebusch, Kreon, Legrand / Bticino, Modular Lighting Instruments, +1

You've started following your first account!

Did you know?

You'll now receive updates based on what you follow! Personalize your stream and start following your favorite authors, offices and users.