1. ArchDaily
  2. Featured

Featured

Models in Model / Wutopia Lab

Models in Model / Wutopia Lab - Interior Photography, Interior DesignModels in Model / Wutopia Lab - Interior Photography, Interior Design, FacadeModels in Model / Wutopia Lab - Interior DesignModels in Model / Wutopia Lab - Interior Photography, Interior DesignModels in Model / Wutopia Lab - More Images+ 47

Karen Blixens Plads Public Square / Cobe

Karen Blixens Plads Public Square / Cobe - Public Space
© Rasmus Hjortshøj - COAST

Karen Blixens Plads Public Square / Cobe - Public SpaceKaren Blixens Plads Public Square / Cobe - Public SpaceKaren Blixens Plads Public Square / Cobe - Public SpaceKaren Blixens Plads Public Square / Cobe - Public SpaceKaren Blixens Plads Public Square / Cobe - More Images+ 18

•
Copenhagen, Denmark
  • Architects: Cobe
  • Area Area of this architecture project Area:  21415 m²
  • Year Completion year of this architecture project Year:  2019
  • Manufacturers Brands with products used in this architecture project
    Manufacturers:  Steffen Sten
  • Professionals: CN3, Vind-Vind, NCC Denmark

House in Itu / GRUPOSP

House in Itu / GRUPOSP - Houses
© Nelson Kon

House in Itu / GRUPOSP - HousesHouse in Itu / GRUPOSP - Exterior Photography, Houses, FacadeHouse in Itu / GRUPOSP - Interior Photography, Houses, Stairs, Facade, HandrailHouse in Itu / GRUPOSP - HousesHouse in Itu / GRUPOSP - More Images+ 46

•
Itu, Brazil
  • Architects: GRUPOSP
  • Area Area of this architecture project Area:  775 m²
  • Year Completion year of this architecture project Year:  2018
  • Manufacturers Brands with products used in this architecture project
    Manufacturers:  Arteal, AutoDesk, Deca, Giamix, Santa Clara, +2

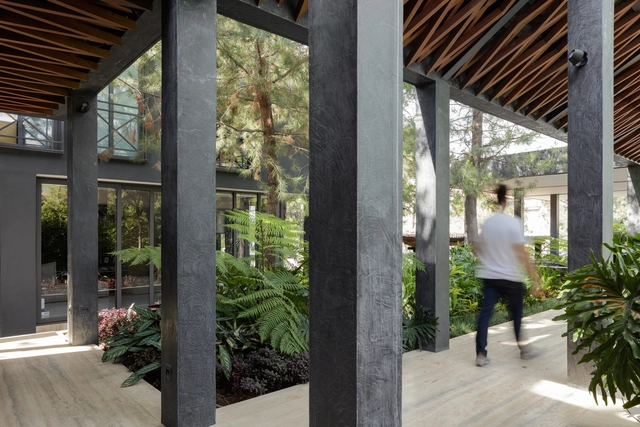
Twin House / Laboratorio de Arquitectura

Twin House / Laboratorio de Arquitectura - Houses InteriorsTwin House / Laboratorio de Arquitectura - Houses InteriorsTwin House / Laboratorio de Arquitectura - Houses InteriorsTwin House / Laboratorio de Arquitectura - Houses InteriorsTwin House / Laboratorio de Arquitectura - More Images+ 23

  • Area Area of this architecture project Area:  3659 ft²
  • Year Completion year of this architecture project Year:  2018
  • Manufacturers Brands with products used in this architecture project
    Manufacturers:  AutoDesk, Artesano MX, David Pompa, Trimble Navigation

House BRAS / DDM Architectuur

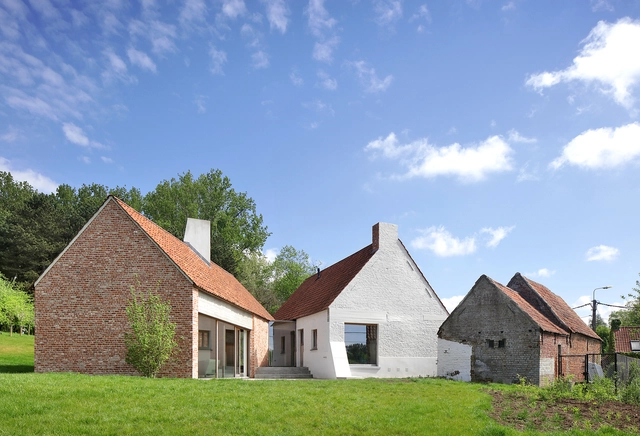
House BRAS / DDM Architectuur - Exterior Photography, HousesHouse BRAS / DDM Architectuur - HousesHouse BRAS / DDM Architectuur - HousesHouse BRAS / DDM Architectuur - HousesHouse BRAS / DDM Architectuur - More Images+ 30

•
Antwerp, Belgium
  • Architects: DDM Architectuur
  • Year Completion year of this architecture project Year:  2018
  • Manufacturers Brands with products used in this architecture project
    Manufacturers:  AutoDesk, Bega, BASWA acoustic, Ceadesign, Delta Light, +1
  • Professionals: Abicon

House in Ajina / Kazunori Fujimoto Architect & Associates

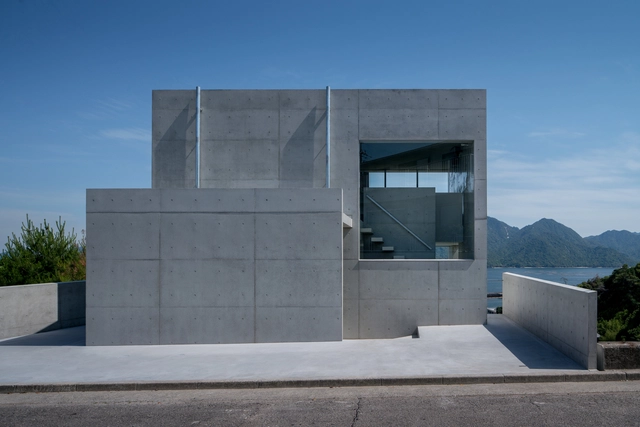
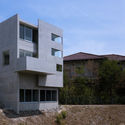
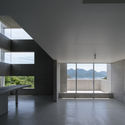
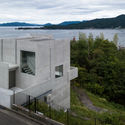
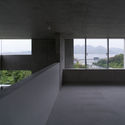
House in Ajina / Kazunori Fujimoto Architect & Associates - Exterior Photography, House Interiors, FacadeHouse in Ajina / Kazunori Fujimoto Architect & Associates - Interior Photography, House Interiors, FacadeHouse in Ajina / Kazunori Fujimoto Architect & Associates - Exterior Photography, House Interiors, Facade, CoastHouse in Ajina / Kazunori Fujimoto Architect & Associates - Interior Photography, House InteriorsHouse in Ajina / Kazunori Fujimoto Architect & Associates - More Images+ 12

WERK12 / MVRDV + N-V-O Architekten

WERK12 / MVRDV + N-V-O Architekten - Mixed Use ArchitectureWERK12 / MVRDV + N-V-O Architekten - Mixed Use ArchitectureWERK12 / MVRDV + N-V-O Architekten - Mixed Use ArchitectureWERK12 / MVRDV + N-V-O Architekten - Mixed Use ArchitectureWERK12 / MVRDV + N-V-O Architekten - More Images+ 31

  • Area Area of this architecture project Area:  7700 m²
  • Year Completion year of this architecture project Year:  2019
  • Manufacturers Brands with products used in this architecture project
    Manufacturers:  Jansen
  • Professionals: Wolf+, Teuber + Viel

The Church of the Penitent Thief / INOUTarchitettura + LADO architetti + LAMBER + LAMBER

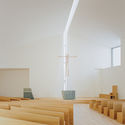
The Church of the Penitent Thief / INOUTarchitettura + LADO architetti + LAMBER + LAMBER -          ChurchesThe Church of the Penitent Thief / INOUTarchitettura + LADO architetti + LAMBER + LAMBER -          ChurchesThe Church of the Penitent Thief / INOUTarchitettura + LADO architetti + LAMBER + LAMBER -          ChurchesThe Church of the Penitent Thief / INOUTarchitettura + LADO architetti + LAMBER + LAMBER -          ChurchesThe Church of the Penitent Thief / INOUTarchitettura + LADO architetti + LAMBER + LAMBER - More Images+ 33

•
Pulce, Italy

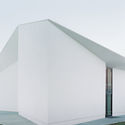
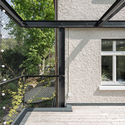
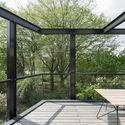
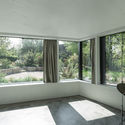
House S / HHF Architects

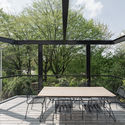
House S / HHF Architects - Exterior Photography, Renovation, FacadeHouse S / HHF Architects - Exterior Photography, Renovation, Facade, Fence, TableHouse S / HHF Architects - Interior Photography, RenovationHouse S / HHF Architects - Exterior Photography, Renovation, Facade, TableHouse S / HHF Architects - More Images+ 6

  • Architects: HHF Architects
  • Year Completion year of this architecture project Year:  2017
  • Manufacturers Brands with products used in this architecture project
    Manufacturers:  Vectorworks

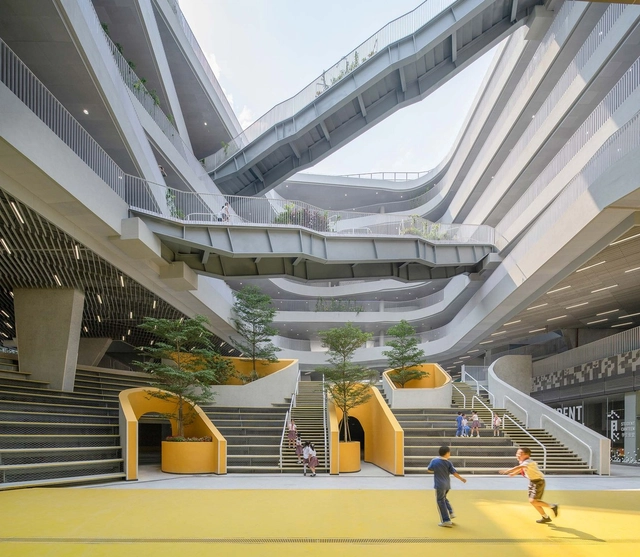
Hongling Experimental Primary School / O-office Architects

Hongling Experimental Primary School / O-office Architects - Schools , FacadeHongling Experimental Primary School / O-office Architects - Schools , Facade, Handrail, CityscapeHongling Experimental Primary School / O-office Architects - Schools , Facade, Handrail, StairsHongling Experimental Primary School / O-office Architects - Schools , Facade, Stairs, HandrailHongling Experimental Primary School / O-office Architects - More Images+ 40

•
Shenzhen, China
  • Area Area of this architecture project Area:  33721 m²
  • Year Completion year of this architecture project Year:  2019

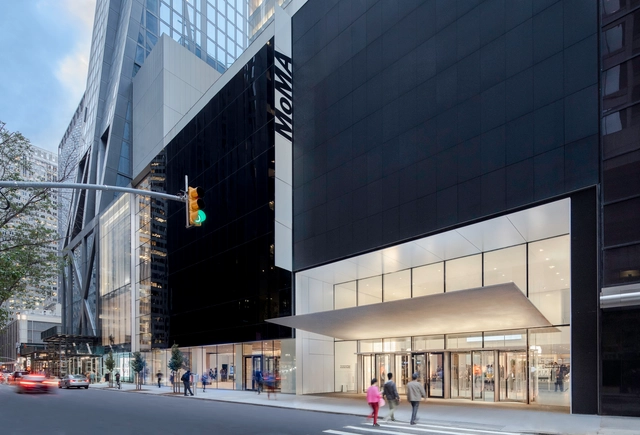
Museum of Modern Art Renovation / Diller Scofidio + Renfro

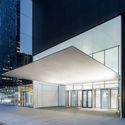
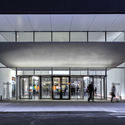
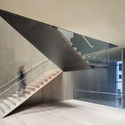
Museum of Modern Art Renovation / Diller Scofidio + Renfro - Cultural InteriorsMuseum of Modern Art Renovation / Diller Scofidio + Renfro - Interior Photography, Cultural Interiors, FacadeMuseum of Modern Art Renovation / Diller Scofidio + Renfro - Cultural InteriorsMuseum of Modern Art Renovation / Diller Scofidio + Renfro - Interior Photography, Cultural Interiors, Kitchen, Chair, TableMuseum of Modern Art Renovation / Diller Scofidio + Renfro - More Images+ 35

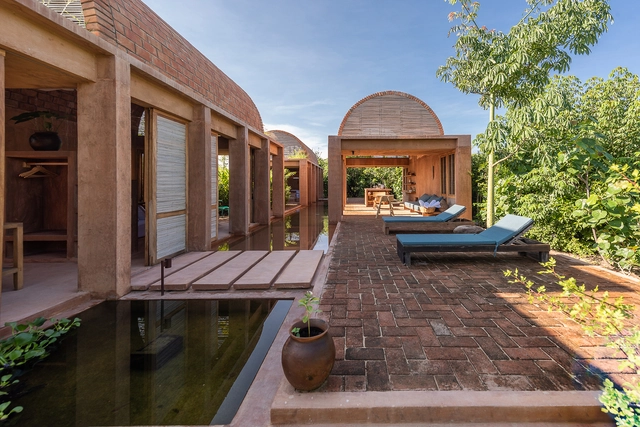
Volta House / Ambrosi I Etchegaray

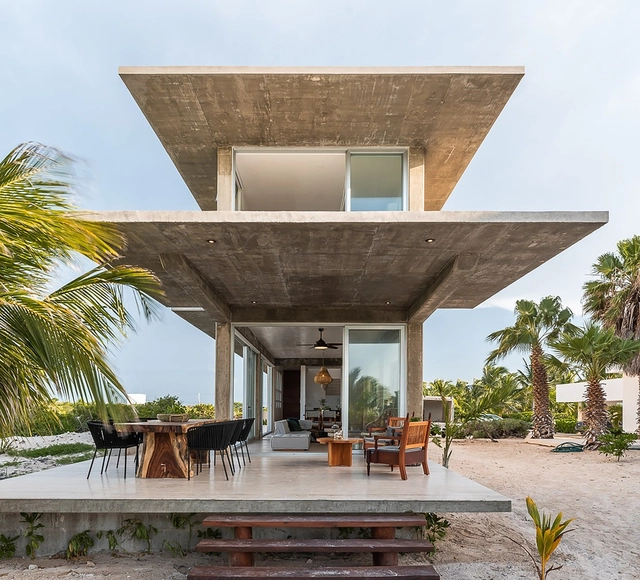
Volta House / Ambrosi I Etchegaray - HousesVolta House / Ambrosi I Etchegaray - HousesVolta House / Ambrosi I Etchegaray - HousesVolta House / Ambrosi I Etchegaray - HousesVolta House / Ambrosi I Etchegaray - More Images+ 13

•
Puerto Escondido, Mexico
  • Area Area of this architecture project Area:  120 m²
  • Year Completion year of this architecture project Year:  2018
  • Manufacturers Brands with products used in this architecture project
    Manufacturers:  Decada Muebles Vintage, Ducolab, Helvex, Mabe, URREA

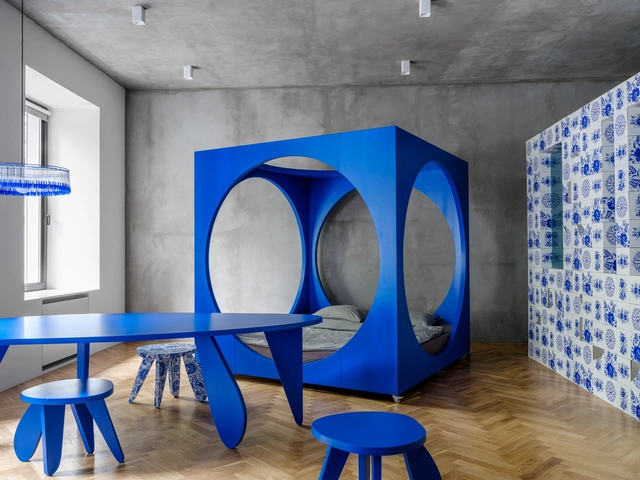
Crosby Loft / Crosby Studios

Crosby Loft / Crosby Studios - Exterior Photography, Loft, Sink, Countertop, LightingCrosby Loft / Crosby Studios - Interior Photography, LoftCrosby Loft / Crosby Studios - Exterior Photography, Loft, Table, ChairCrosby Loft / Crosby Studios - Interior Photography, Loft, Table, LightingCrosby Loft / Crosby Studios - More Images+ 12

•
Moscow, Russia
  • Architects: Crosby Studios
  • Area Area of this architecture project Area:  57 m²
  • Year Completion year of this architecture project Year:  2019

Three Garden House / tallerdea

Three Garden House / tallerdea - Interior Photography, Refurbishment, Garden, FacadeThree Garden House / tallerdea - RefurbishmentThree Garden House / tallerdea - Interior Photography, Refurbishment, GardenThree Garden House / tallerdea - Interior Photography, Refurbishment, Table, ChairThree Garden House / tallerdea - More Images+ 12

  • Architects: tallerdea
  • Area Area of this architecture project Area:  240 m²
  • Year Completion year of this architecture project Year:  2019

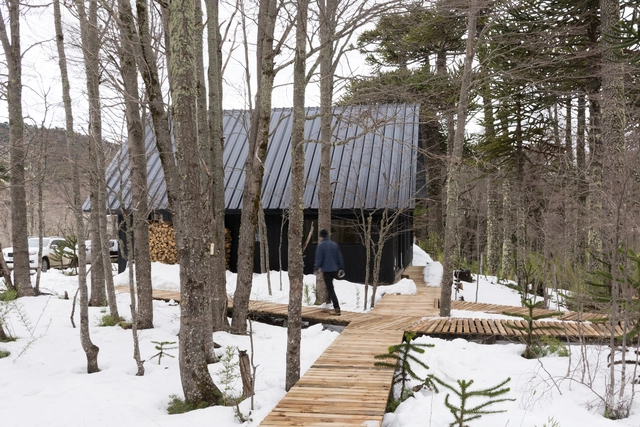
BT House / Francisco Boetsch Tagle

BT House / Francisco Boetsch Tagle - Exterior Photography, Houses, Facade, ForestBT House / Francisco Boetsch Tagle - Exterior Photography, Houses, Door, ForestBT House / Francisco Boetsch Tagle - Interior Photography, Houses, TableBT House / Francisco Boetsch Tagle - Exterior Photography, Houses, Door, Facade, ForestBT House / Francisco Boetsch Tagle - More Images+ 33

•
Malalcahuello, Chile
  • Area Area of this architecture project Area:  92 m²
  • Year Completion year of this architecture project Year:  2019
  • Manufacturers Brands with products used in this architecture project
    Manufacturers:  AutoDesk, Algifol, Budnik, Cintac®, El Volcan, +2

Swatch and Omega Campus / Shigeru Ban Architects

Swatch and Omega Campus / Shigeru Ban Architects - Office Buildings
© Didier Boy de la Tour

Swatch and Omega Campus / Shigeru Ban Architects - Office BuildingsSwatch and Omega Campus / Shigeru Ban Architects - Office BuildingsSwatch and Omega Campus / Shigeru Ban Architects - Office BuildingsSwatch and Omega Campus / Shigeru Ban Architects - Exterior Photography, Office Buildings, FacadeSwatch and Omega Campus / Shigeru Ban Architects - More Images+ 7

House BS / GRAUX & BAEYENS Architecten

House BS / GRAUX & BAEYENS Architecten - RenovationHouse BS / GRAUX & BAEYENS Architecten - RenovationHouse BS / GRAUX & BAEYENS Architecten - Exterior Photography, Renovation, FacadeHouse BS / GRAUX & BAEYENS Architecten - Interior Photography, Renovation, LightingHouse BS / GRAUX & BAEYENS Architecten - More Images+ 20

  • Area Area of this architecture project Area:  320 m²
  • Year Completion year of this architecture project Year:  2017
  • Manufacturers Brands with products used in this architecture project
    Manufacturers:  AutoDesk, -

Cliff Front 7 (WT Carbon House) / Alexis Dornier

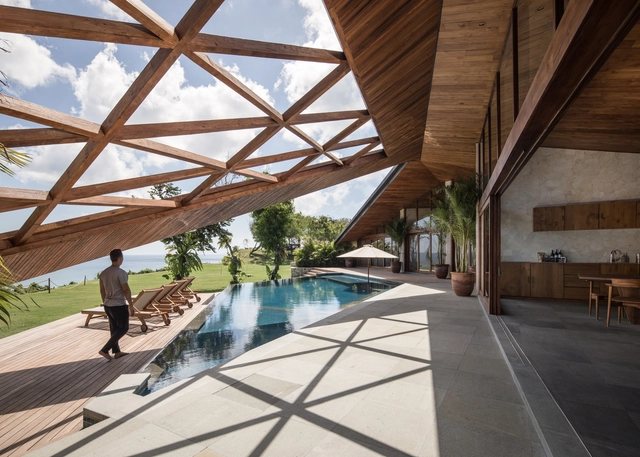
Cliff Front 7 (WT Carbon House) / Alexis Dornier - Interior Photography, Cabins & Lodges, Beam, Table, ChairCliff Front 7 (WT Carbon House) / Alexis Dornier - Cabins & LodgesCliff Front 7 (WT Carbon House) / Alexis Dornier - Cabins & LodgesCliff Front 7 (WT Carbon House) / Alexis Dornier - Interior Photography, Cabins & Lodges, Beam, FacadeCliff Front 7 (WT Carbon House) / Alexis Dornier - More Images+ 15

•
Kecamatan Kuta Selatan, Indonesia
  • Architects: Alexis Dornier
  • Area Area of this architecture project Area:  360 m²
  • Year Completion year of this architecture project Year:  2019
  • Manufacturers Brands with products used in this architecture project
    Manufacturers:  Sika, Grohe, Franke, LG Electronics, Tecnogas, +1
  • Professionals: Bali Construction

You've started following your first account!

Did you know?

You'll now receive updates based on what you follow! Personalize your stream and start following your favorite authors, offices and users.