1. ArchDaily
  2. Featured

Featured

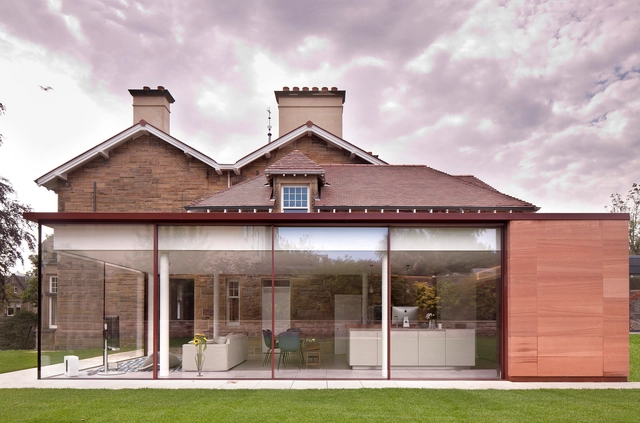
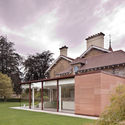
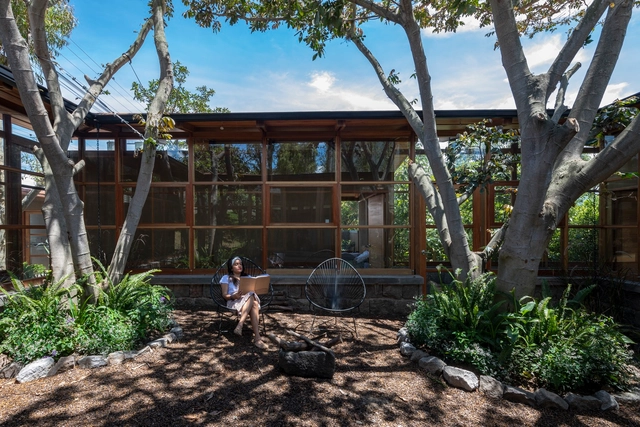
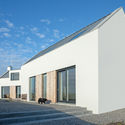
Edinburgh Pavilion / Archer + Braun

Edinburgh Pavilion  / Archer + Braun - Interior Photography, Extension, Door, Chair, TableEdinburgh Pavilion  / Archer + Braun - Exterior Photography, Extension, Facade, DoorEdinburgh Pavilion  / Archer + Braun - Exterior Photography, Extension, Facade, DoorEdinburgh Pavilion  / Archer + Braun - Exterior Photography, Extension, FacadeEdinburgh Pavilion  / Archer + Braun - More Images+ 20

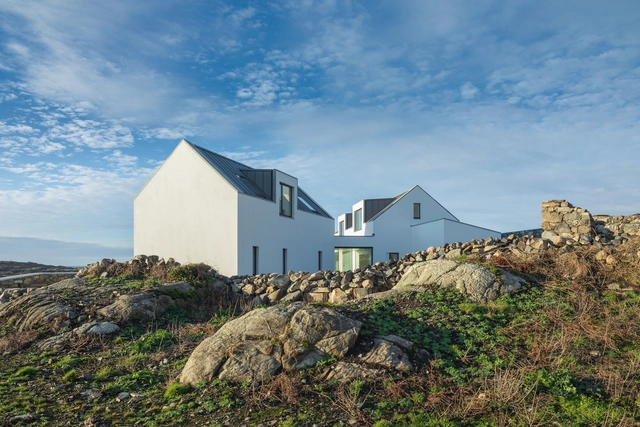
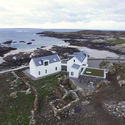
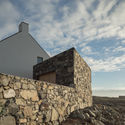
Connemara II House / Peter Legge Associates

Connemara II House / Peter Legge Associates - Exterior Photography, HousesConnemara II House / Peter Legge Associates - Exterior Photography, HousesConnemara II House / Peter Legge Associates - Exterior Photography, HousesConnemara II House / Peter Legge Associates - Exterior Photography, Houses, FacadeConnemara II House / Peter Legge Associates - More Images+ 25

•
Connemara, Ireland

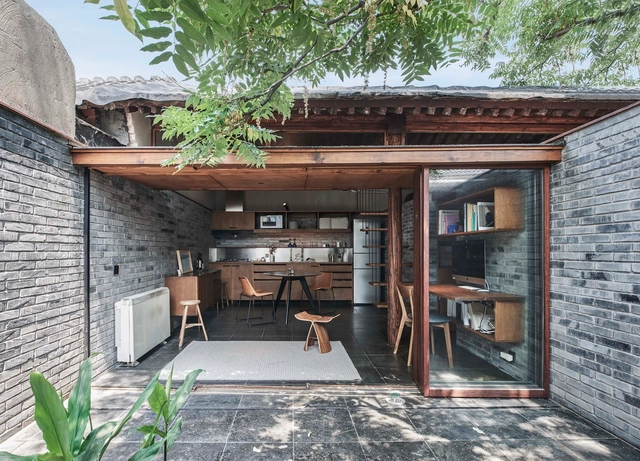
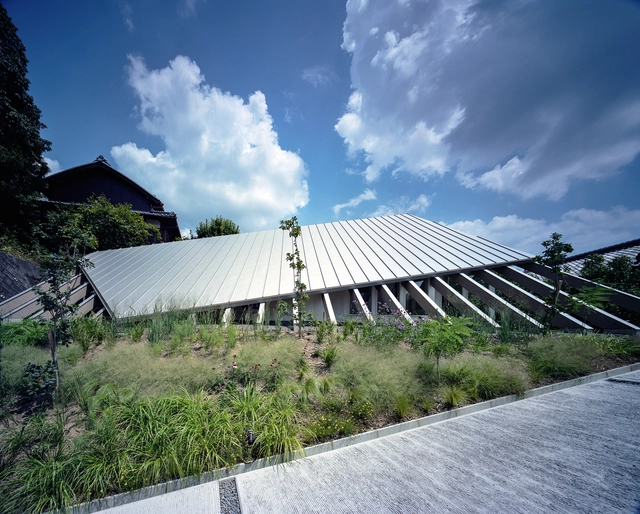
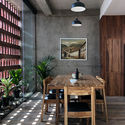
Zayuan Habitat / FESCH Beijing

  • Architects: FESCH Beijing
  • Area Area of this architecture project Area:  44 m²
  • Year Completion year of this architecture project Year:  2019

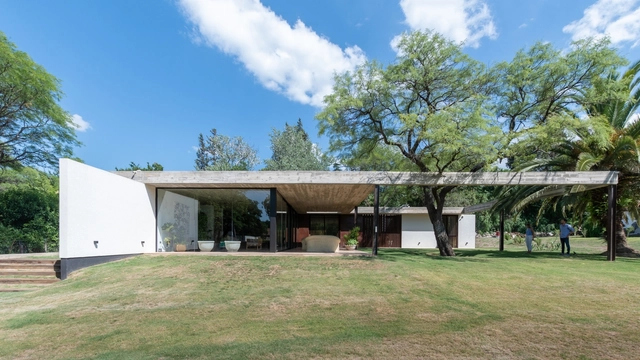
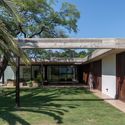
PLC House / Catalina Lanza Castelli + AR Arquitectos

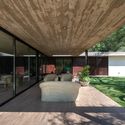
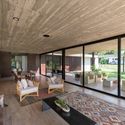
PLC House / Catalina Lanza Castelli + AR Arquitectos - Exterior Photography, Houses Interiors, Garden, StairsPLC House / Catalina Lanza Castelli + AR Arquitectos - Exterior Photography, Houses Interiors, GardenPLC House / Catalina Lanza Castelli + AR Arquitectos - Interior Photography, Houses InteriorsPLC House / Catalina Lanza Castelli + AR Arquitectos - Interior Photography, Houses InteriorsPLC House / Catalina Lanza Castelli + AR Arquitectos - More Images+ 17

•
Villa Allende, Argentina
  • Area Area of this architecture project Area:  4144 ft²
  • Year Completion year of this architecture project Year:  2018
  • Manufacturers Brands with products used in this architecture project
    Manufacturers:  AutoDesk, ACT 3D, Contigiani, Feyro, Raicons, +3

House in Gakuenmae / Fujiwaramuro Architects

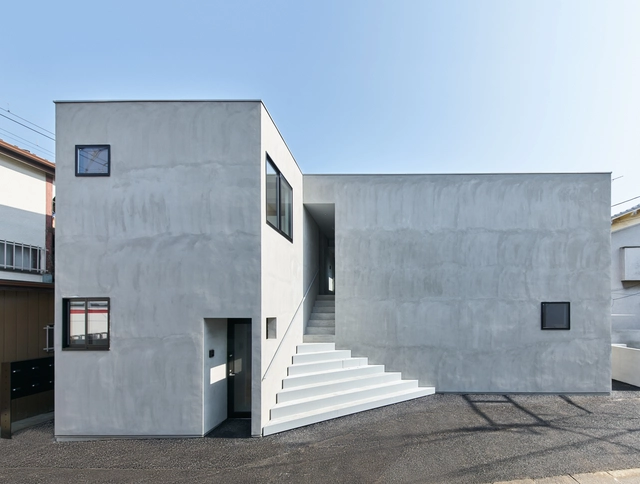
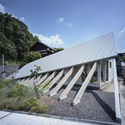
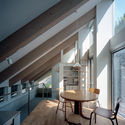
House in Gakuenmae / Fujiwaramuro Architects - Houses, Facade, StairsHouse in Gakuenmae / Fujiwaramuro Architects - Houses, Kitchen, Beam, Facade, Door, Handrail, Table, ChairHouse in Gakuenmae / Fujiwaramuro Architects - Houses, Stairs, Facade, Column, HandrailHouse in Gakuenmae / Fujiwaramuro Architects - Houses, Facade, StairsHouse in Gakuenmae / Fujiwaramuro Architects - More Images+ 28

  • Area Area of this architecture project Area:  88 m²
  • Year Completion year of this architecture project Year:  2019
  • Manufacturers Brands with products used in this architecture project
    Manufacturers:  Grohe, Friedr. ErFurt &Sohn, LIXIL , Novabell, Planet Japan, +1

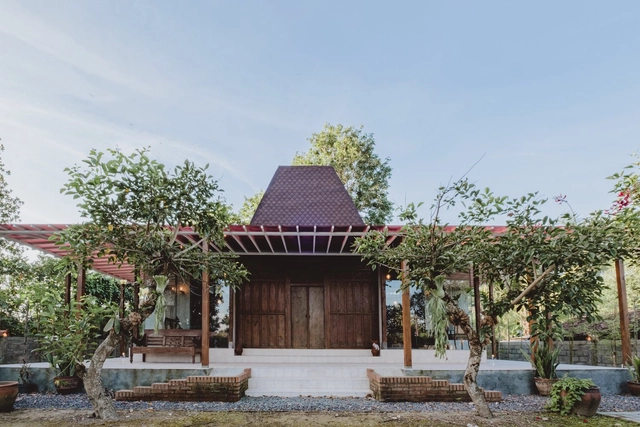
Joglo Ngebo House / Umran Studio

Joglo Ngebo House / Umran Studio - Exterior Photography, HousesJoglo Ngebo House / Umran Studio - Interior Photography, Houses, Beam, ColumnJoglo Ngebo House / Umran Studio - Interior Photography, Houses, Garden, BeamJoglo Ngebo House / Umran Studio - Interior Photography, HousesJoglo Ngebo House / Umran Studio - More Images+ 16

•
Yogyakarta, Indonesia
  • Architects: Umran Studio
  • Area Area of this architecture project Area:  1100 m²
  • Year Completion year of this architecture project Year:  2019
  • Manufacturers Brands with products used in this architecture project
    Manufacturers:  Hansgrohe
  • Professionals: Umran studio

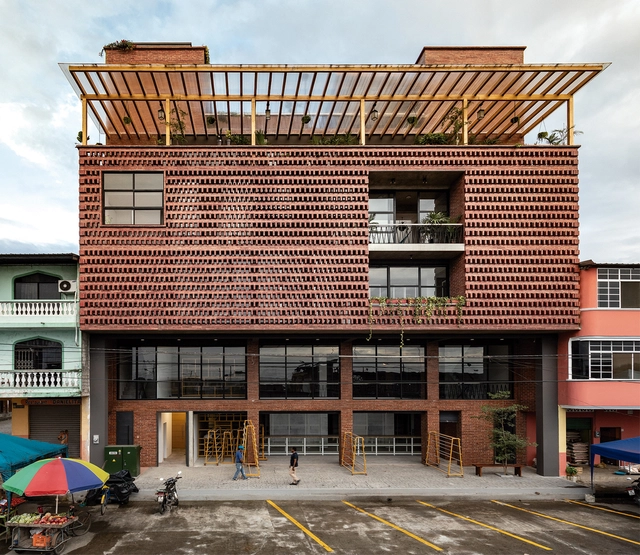
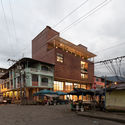
The Provider Productive Center / Natura Futura

The Provider Productive Center / Natura Futura  - Interior Photography, Housing, FacadeThe Provider Productive Center / Natura Futura  - Drawings, Housing, BalconyThe Provider Productive Center / Natura Futura  - Interior Photography, Housing, Table, ChairThe Provider Productive Center / Natura Futura  - Exterior Photography, HousingThe Provider Productive Center / Natura Futura  - More Images+ 15

  • Architects: Natura Futura
  • Area Area of this architecture project Area:  960 m²
  • Year Completion year of this architecture project Year:  2020

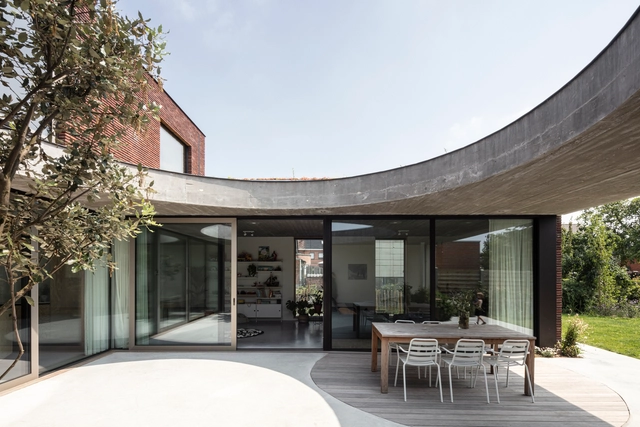
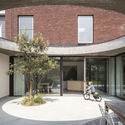
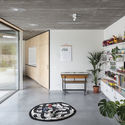
AN House / MADAM architectuur + Studio Maarten Tierens

AN House / MADAM architectuur + Studio Maarten Tierens - Exterior Photography, Houses, GardenAN House / MADAM architectuur + Studio Maarten Tierens - Exterior Photography, Houses, FacadeAN House / MADAM architectuur + Studio Maarten Tierens - Interior Photography, Houses, DoorAN House / MADAM architectuur + Studio Maarten Tierens - Exterior Photography, Houses, GardenAN House / MADAM architectuur + Studio Maarten Tierens - More Images+ 10

•
Malderen, Belgium

House Among Trees / El Sindicato Arquitectura

House Among Trees / El Sindicato Arquitectura - Exterior Photography, House Interiors, GardenHouse Among Trees / El Sindicato Arquitectura - Interior Photography, House Interiors, BeamHouse Among Trees / El Sindicato Arquitectura - Interior Photography, House Interiors, Bedroom, BedHouse Among Trees / El Sindicato Arquitectura - Exterior Photography, House Interiors, GardenHouse Among Trees / El Sindicato Arquitectura - More Images+ 41

  • Area Area of this architecture project Area:  2713 ft²
  • Year Completion year of this architecture project Year:  2019
  • Manufacturers Brands with products used in this architecture project
    Manufacturers:  Aserradero San Alfonso, Franz Viegener, Imptek, Placacentro Masisa Ecuador, Rothoblaas Ecuador, +2

Jasmine House / VUUV Architecture and Interior Design

Jasmine House / VUUV Architecture and Interior Design - Interior Photography, Houses, Facade, Balcony, Door
© Tuong Huy

Jasmine House / VUUV Architecture and Interior Design - Interior Photography, Houses, Facade, Balcony, DoorJasmine House / VUUV Architecture and Interior Design - Interior Photography, Houses, Table, Lighting, ChairJasmine House / VUUV Architecture and Interior Design - Interior Photography, Houses, Table, ChairJasmine House / VUUV Architecture and Interior Design - Interior Photography, Houses, Table, LightingJasmine House / VUUV Architecture and Interior Design - More Images+ 24

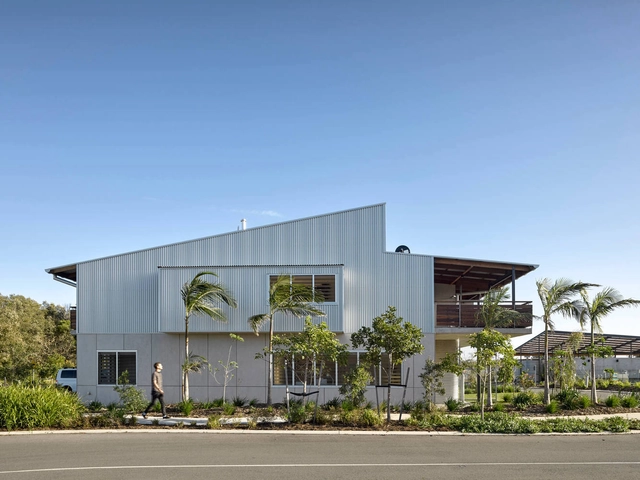
Habitat Live/Work / DFJ Architects

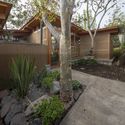
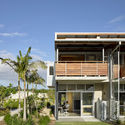
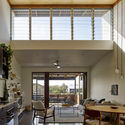
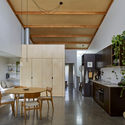
Habitat Live/Work / DFJ Architects - Exterior Photography, Houses, DoorHabitat Live/Work / DFJ Architects - Interior Photography, HousesHabitat Live/Work / DFJ Architects - Interior Photography, HousesHabitat Live/Work / DFJ Architects - Exterior Photography, Houses, FacadeHabitat Live/Work / DFJ Architects - More Images+ 5

•
Byron Bay, Australia

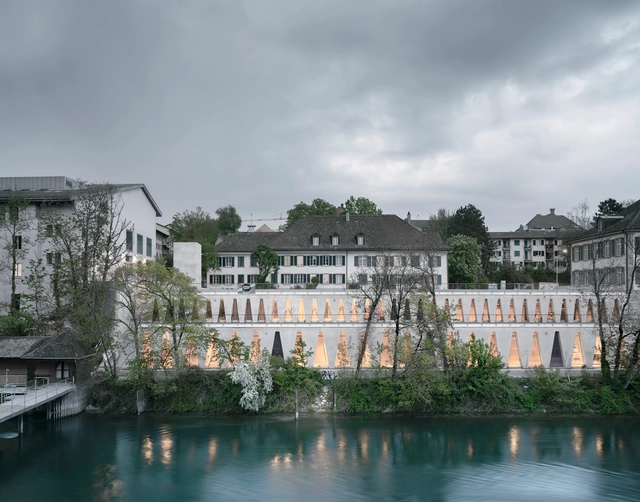
Tanzhaus Zürich Cultural Center / Estudio Barozzi Veiga

Tanzhaus Zürich Cultural Center / Estudio Barozzi Veiga - Cultural CenterTanzhaus Zürich Cultural Center / Estudio Barozzi Veiga - Cultural CenterTanzhaus Zürich Cultural Center / Estudio Barozzi Veiga - Cultural CenterTanzhaus Zürich Cultural Center / Estudio Barozzi Veiga - Cultural CenterTanzhaus Zürich Cultural Center / Estudio Barozzi Veiga - More Images+ 25

  • Architects: Estudio Barozzi Veiga
  • Area Area of this architecture project Area:  1500 m²
  • Year Completion year of this architecture project Year:  2019
  • Manufacturers Brands with products used in this architecture project
    Manufacturers:  Geberit, Sika, Armatron Sanitary, Arotec, BAUR, +22

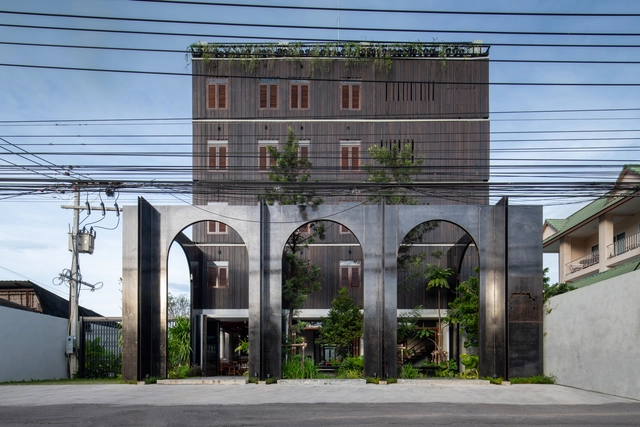
Hotel Gahn / Studio Locomotive

Hotel Gahn / Studio Locomotive - Exterior Photography, Hotels, Facade, StairsHotel Gahn / Studio Locomotive - Interior Photography, Hotels, BeamHotel Gahn / Studio Locomotive - Interior Photography, Hotels, Bedroom, BedHotel Gahn / Studio Locomotive - Exterior Photography, Hotels, ArchHotel Gahn / Studio Locomotive - More Images+ 31

•
Takua Pa, Thailand
  • Architects: Studio Locomotive
  • Area Area of this architecture project Area:  1080 m²
  • Year Completion year of this architecture project Year:  2019
  • Manufacturers Brands with products used in this architecture project
    Manufacturers:  Dulux, Tree Concept

La Moitié Restaurant / One Fine Day Studio

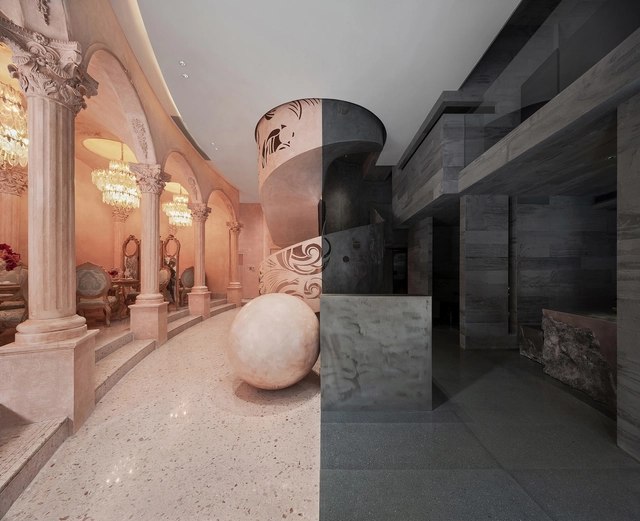
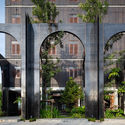
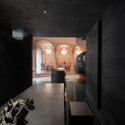
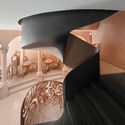
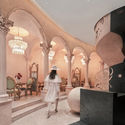
La Moitié Restaurant / One Fine Day Studio - Interior Photography, Interior Design, FacadeLa Moitié Restaurant / One Fine Day Studio - Interior Photography, Interior Design, ArchLa Moitié Restaurant / One Fine Day Studio - Interior Photography, Interior Design, Stairs, HandrailLa Moitié Restaurant / One Fine Day Studio - Interior Photography, Interior Design, Arch, Column, ArcadeLa Moitié Restaurant / One Fine Day Studio - More Images+ 22

  • Area Area of this architecture project Area:  326 m²
  • Year Completion year of this architecture project Year:  2019

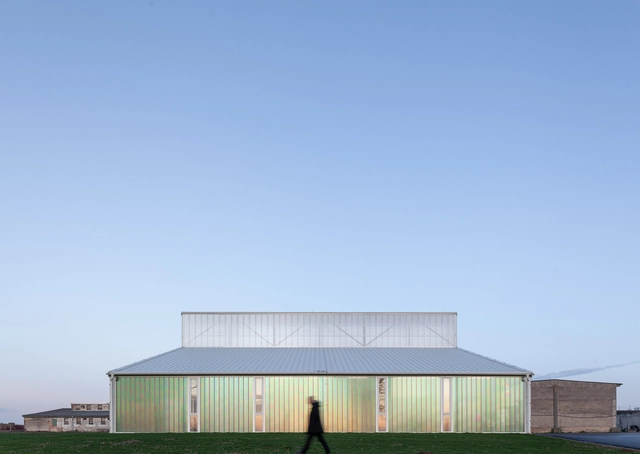
White Shed / Atelier 111 Architekti

•
Opatov, Czechia

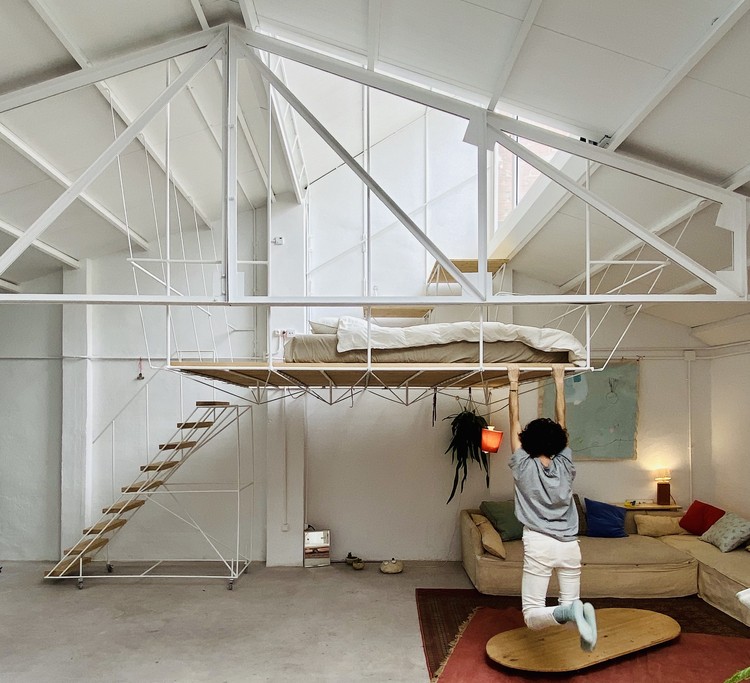
Topo's Shed Workspace and Housing / Pía Mendaro

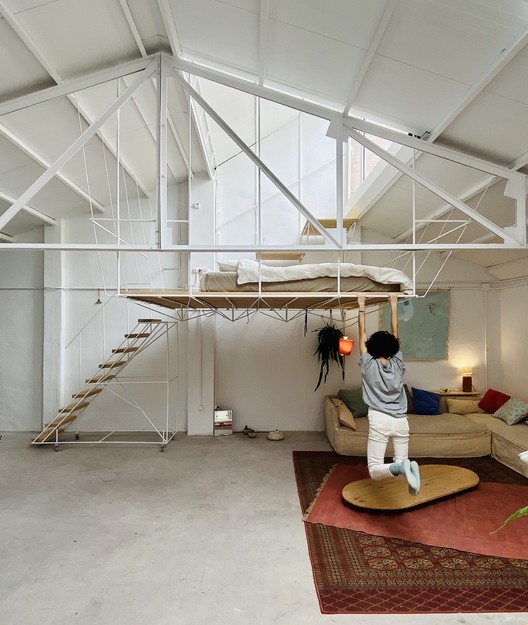
Topo's Shed Workspace and Housing / Pía Mendaro - Interior Photography, Houses, Beam
Cortesía de Manuel Ocaña

Topo's Shed Workspace and Housing / Pía Mendaro - Interior Photography, Houses, Beam, LightingTopo's Shed Workspace and Housing / Pía Mendaro - Interior Photography, HousesTopo's Shed Workspace and Housing / Pía Mendaro - Interior Photography, Houses, Beam, Stairs, FacadeTopo's Shed Workspace and Housing / Pía Mendaro - Interior Photography, HousesTopo's Shed Workspace and Housing / Pía Mendaro - More Images+ 30

•
Madrid, Spain
  • Architects: Pía Mendaro
  • Area Area of this architecture project Area:  100 m²
  • Year Completion year of this architecture project Year:  2020
  • Manufacturers Brands with products used in this architecture project
    Manufacturers:  Uponor, Roca, Daikin, MORTEX, Saunier Duval

TGY Multi-Brand Fashion and Event Store / RAMOPRIMO

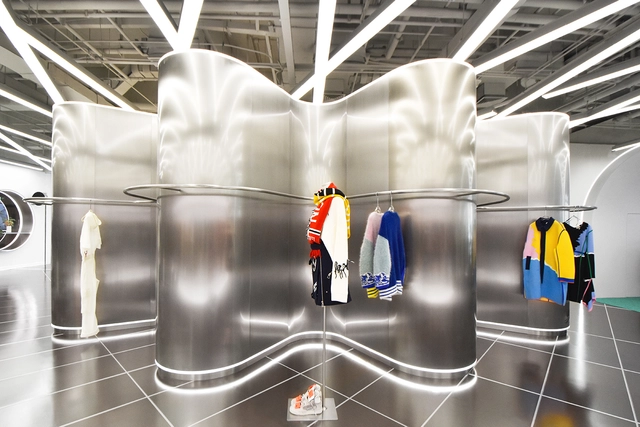
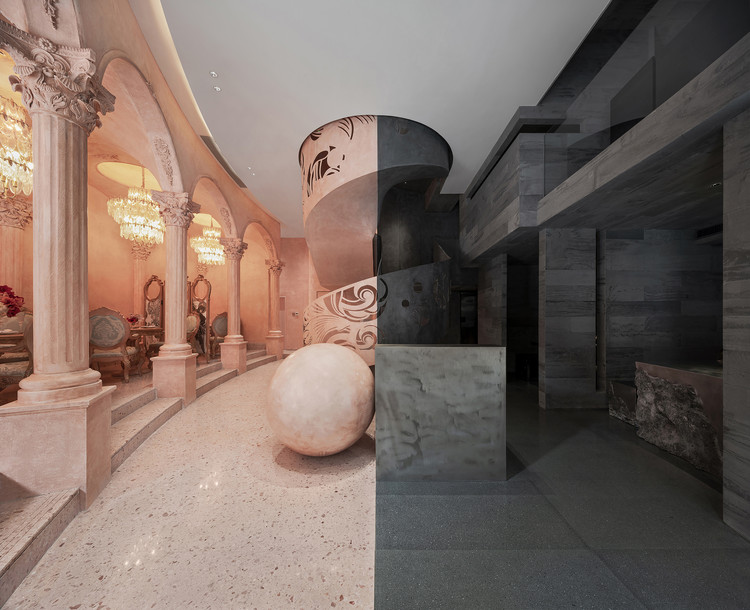
TGY Multi-Brand Fashion and Event Store / RAMOPRIMO - Interior Photography, Interior DesignTGY Multi-Brand Fashion and Event Store / RAMOPRIMO - Interior Photography, Interior DesignTGY Multi-Brand Fashion and Event Store / RAMOPRIMO - Interior Photography, Interior DesignTGY Multi-Brand Fashion and Event Store / RAMOPRIMO - Interior Photography, Interior DesignTGY Multi-Brand Fashion and Event Store / RAMOPRIMO - More Images+ 12

  • Interior Designers: RAMOPRIMO
  • Area Area of this architecture project Area:  600 m²
  • Year Completion year of this architecture project Year:  2020
  • Manufacturers Brands with products used in this architecture project
    Manufacturers:  Bisazza, CLX – ChongLongXin metal decoration project, Irisun, Vondom

Two Apartment Buildings Around a Roji Park / SO&CO

Two Apartment Buildings Around a Roji Park / SO&CO - Interior Photography, Apartment Interiors, FacadeTwo Apartment Buildings Around a Roji Park / SO&CO - Exterior Photography, Apartment Interiors, FacadeTwo Apartment Buildings Around a Roji Park / SO&CO - Interior Photography, Apartment Interiors, KitchenTwo Apartment Buildings Around a Roji Park / SO&CO - Interior Photography, Apartment Interiors, FacadeTwo Apartment Buildings Around a Roji Park / SO&CO - More Images+ 20

You've started following your first account!

Did you know?

You'll now receive updates based on what you follow! Personalize your stream and start following your favorite authors, offices and users.