1. ArchDaily
  2. Vietnam

Vietnam

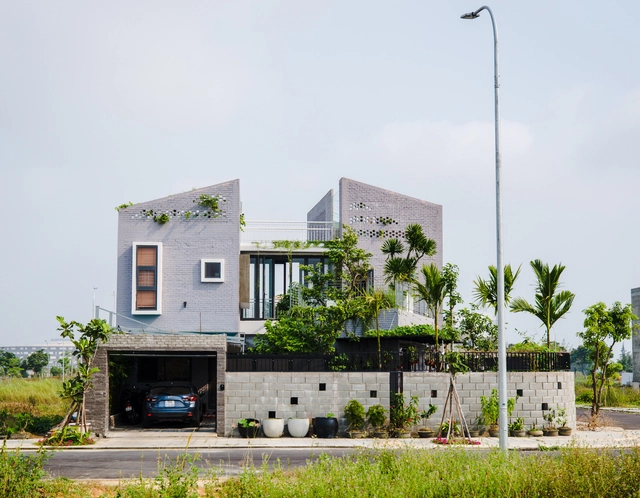
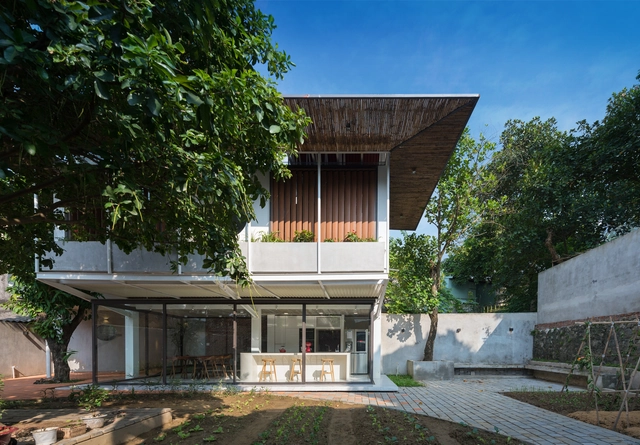
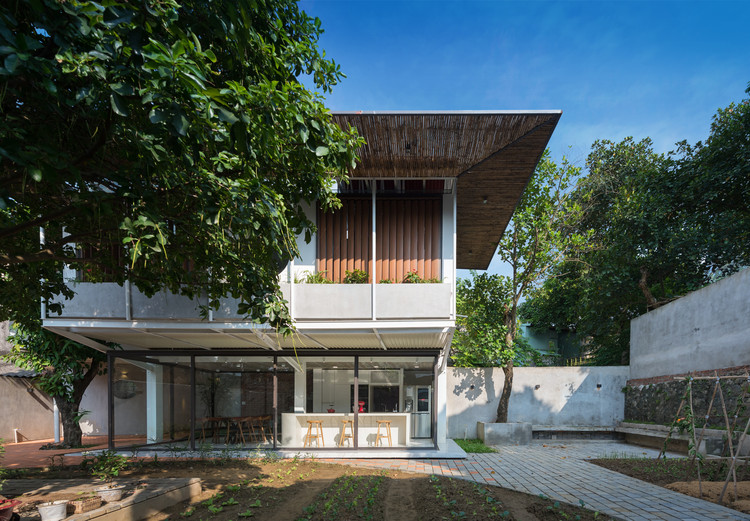
8x24 House / AHL architects

8x24 House / AHL architects - Exterior Photography, Houses, Facade
© Trieu Chien

8x24 House / AHL architects - Exterior Photography, Houses, Garden, Facade8x24 House / AHL architects - Houses8x24 House / AHL architects - Exterior Photography, Houses, Garden, Facade8x24 House / AHL architects - Exterior Photography, Houses, Facade8x24 House / AHL architects - More Images+ 38

•
Ngọc Thụy, Vietnam
  • Architects: AHL architects
  • Year Completion year of this architecture project Year:  2019
  • Manufacturers Brands with products used in this architecture project
    Manufacturers:  ACCW, Flexfit & Gialong, Gia Long, NNM&Q, Vietbeton
  • Professionals: ACCW, Gialong, Vietbeton, Trong Ha, Flexfit, +1

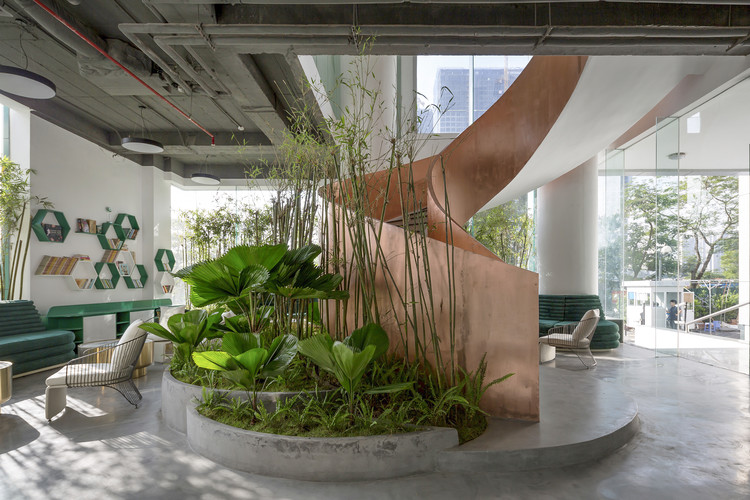
0219 GHTK Interior Office / iplus Architecture

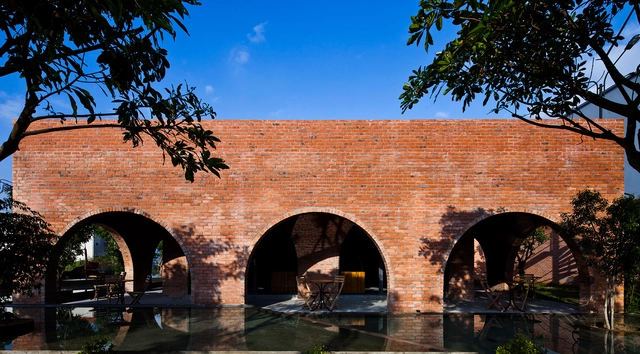
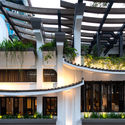
0219 GHTK Interior Office / iplus Architecture - Interior Photography, Offices Interiors, Facade, Arch, Table, Bench0219 GHTK Interior Office / iplus Architecture - Interior Photography, Offices Interiors, Column, Arch, Arcade0219 GHTK Interior Office / iplus Architecture - Offices Interiors0219 GHTK Interior Office / iplus Architecture - Interior Photography, Offices Interiors, Column, Table, Chair0219 GHTK Interior Office / iplus Architecture - More Images+ 12
  • Architects: iplus Architecture
  • Area Area of this architecture project Area:  670 m²
  • Year Completion year of this architecture project Year:  2019
  • Manufacturers Brands with products used in this architecture project
    Manufacturers:  Inneri interior, Nam Thanh

Cuon n’ Roll Restaurant / Le House
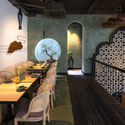
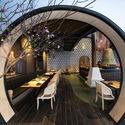
Cuon n’ Roll Restaurant / Le House - Interior Photography, Restaurant, Door, Stairs, Facade, Arch, ArcadeCuon n’ Roll Restaurant / Le House - Interior Photography, Restaurant, Chair, TableCuon n’ Roll Restaurant / Le House - RestaurantCuon n’ Roll Restaurant / Le House - Interior Photography, Restaurant, Table, ChairCuon n’ Roll Restaurant / Le House - More Images+ 20

  • Architects: Le House
  • Area Area of this architecture project Area:  230 m²
  • Year Completion year of this architecture project Year:  2018
  • Manufacturers Brands with products used in this architecture project
    Manufacturers:  AutoDesk, Chaos Group, Autodesk Media and Entertainment, Betongtrangtri, Greenman Contractor, +3

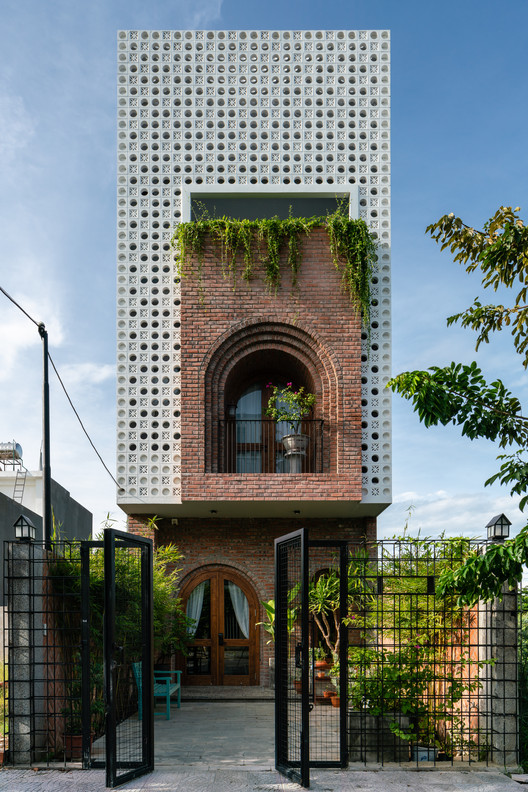
CỘI House / Coi Design

CỘI House / Coi Design - Exterior Photography, Houses, Facade, Arch, Fence
© Quangdam

CỘI House / Coi Design - Exterior Photography, Houses, Facade, ArchCỘI House / Coi Design - Interior Photography, Houses, Table, ChairCỘI House / Coi Design - Exterior Photography, Houses, Garden, Door, Facade, ChairCỘI House / Coi Design - Exterior Photography, Houses, Garden, FacadeCỘI House / Coi Design - More Images+ 22

•
Hoa Xuan, Vietnam
  • Architects: Coi Design
  • Area Area of this architecture project Area:  230 m²
  • Year Completion year of this architecture project Year:  2019
  • Manufacturers Brands with products used in this architecture project
    Manufacturers:  Sika, Trimble Sketchup, AutoDesk, Hafele, Ikea, +2

KNG Bus Station / A+D Architectural Design & Constructions
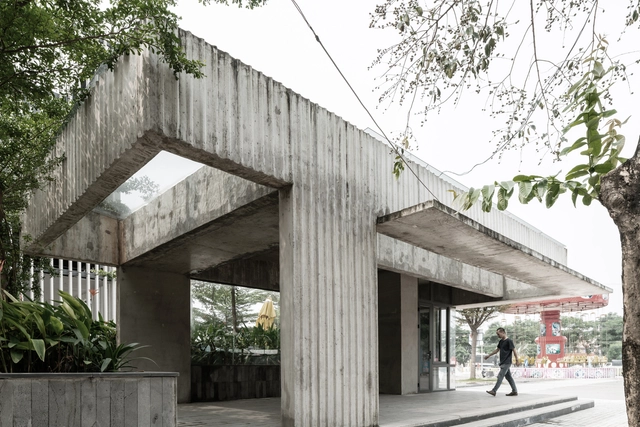
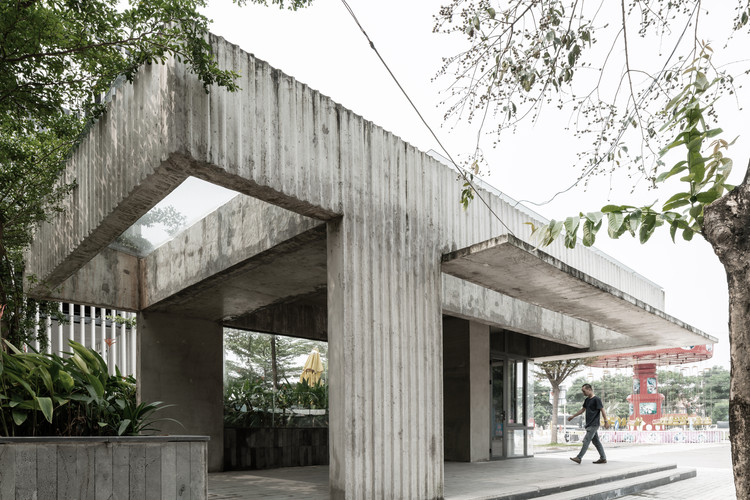
KNG Bus Station / A+D Architectural Design & Constructions - Bus StationKNG Bus Station / A+D Architectural Design & Constructions - Bus StationKNG Bus Station / A+D Architectural Design & Constructions - Exterior Photography, Bus Station, FacadeKNG Bus Station / A+D Architectural Design & Constructions - Bus StationKNG Bus Station / A+D Architectural Design & Constructions - More Images+ 6
•
Phú Mỹ, Vietnam

LTTD House / Kien Truc NDT

LTTD House / Kien Truc NDT - Exterior Photography, Renovation, FacadeLTTD House / Kien Truc NDT - Interior Photography, Renovation, Door, Facade, LightingLTTD House / Kien Truc NDT - Exterior Photography, Renovation, FacadeLTTD House / Kien Truc NDT - Exterior Photography, Renovation, Facade, Table, ChairLTTD House / Kien Truc NDT - More Images+ 21

  • Architects: Kien Truc NDT
  • Area Area of this architecture project Area:  206 m²
  • Year Completion year of this architecture project Year:  2019
  • Manufacturers Brands with products used in this architecture project
    Manufacturers:  AutoDesk, Lumion, Adobe Systems Incorporated, Hai Long glass, PMA, +4

Maison Mansardee House / 85 Design

Maison Mansardee House / 85 Design - Exterior Photography, Houses, FacadeMaison Mansardee House / 85 Design - HousesMaison Mansardee House / 85 Design - HousesMaison Mansardee House / 85 Design - Interior Photography, Houses, Bedroom, BeamMaison Mansardee House / 85 Design - More Images+ 40

  • Architects: 85 Design
  • Area Area of this architecture project Area:  180 m²
  • Year Completion year of this architecture project Year:  2019
  • Manufacturers Brands with products used in this architecture project
    Manufacturers:  AutoDesk, Antcons, Computers & Structures, Thanh Thu Steel, The Rain, +1

Tama House Homestay / N architecture
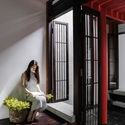
Tama House Homestay / N architecture - Interior Photography, Houses, Beam, Facade, Column
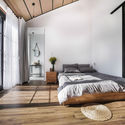
© Ben Huynh

Tama House Homestay / N architecture - Interior Photography, HousesTama House Homestay / N architecture - Interior Photography, HousesTama House Homestay / N architecture - Interior Photography, Houses, Bedroom, BedTama House Homestay / N architecture - Interior Photography, Houses, Facade, BeamTama House Homestay / N architecture - More Images+ 19
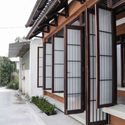
•
Thành phố Tây Ninh, Vietnam
  • Architects: N architecture
  • Area Area of this architecture project Area:  91 m²
  • Year Completion year of this architecture project Year:  2019

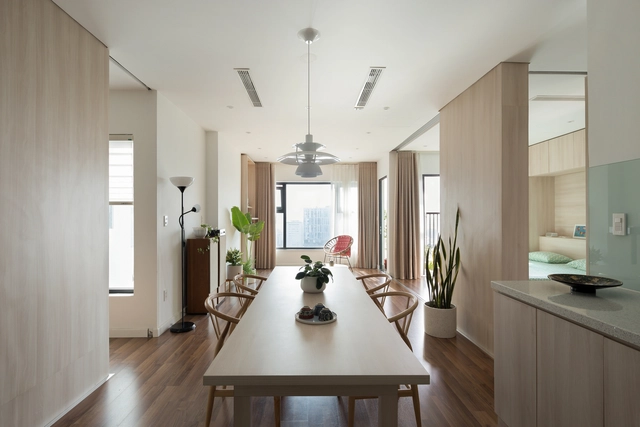
My Dinh Plaza Apartment / HGAA

My Dinh Plaza Apartment / HGAA - Interior Photography, Renovation, Bedroom, BedMy Dinh Plaza Apartment / HGAA - Interior Photography, Renovation, Bedroom, Door, Bed, ChairMy Dinh Plaza Apartment / HGAA - Interior Photography, Renovation, Bedroom, BedMy Dinh Plaza Apartment / HGAA - Interior Photography, RenovationMy Dinh Plaza Apartment / HGAA - More Images+ 18

The Soul Home / Ho Khue Architects

The Soul Home / Ho Khue Architects - HousesThe Soul Home / Ho Khue Architects - Exterior Photography, Houses, Facade, LightingThe Soul Home / Ho Khue Architects - Interior Photography, Houses, FacadeThe Soul Home / Ho Khue Architects - Exterior Photography, Houses, FacadeThe Soul Home / Ho Khue Architects - More Images+ 38

•
Hòa Hải, Vietnam
  • Architects: Ho Khue Architects
  • Area Area of this architecture project Area:  240 m²
  • Year Completion year of this architecture project Year:  2018

Cascading House / Nha Dan Architects

Cascading House / Nha Dan Architects - Houses, Facade, Stairs
© Hiroyuki Oki

Cascading House / Nha Dan Architects - Houses, FacadeCascading House / Nha Dan Architects - Houses, Facade, HandrailCascading House / Nha Dan Architects - Houses, FacadeCascading House / Nha Dan Architects - Houses, Kitchen, Facade, Lighting, ChairCascading House / Nha Dan Architects - More Images+ 19

•
Ho Chi Minh City, Vietnam
  • Architects: Nha Dan Architects
  • Area Area of this architecture project Area:  540 m²
  • Year Completion year of this architecture project Year:  2018
  • Professionals: Cara

F-Coffee / Wangstudio

F-Coffee / Wangstudio - Coffee Shop, Facade, Arcade, ArchF-Coffee / Wangstudio - Coffee Shop, Patio, Arch, Table, ChairF-Coffee / Wangstudio - Coffee Shop, Arch, ChairF-Coffee / Wangstudio - Coffee Shop, Facade, Column, Arcade, ArchF-Coffee / Wangstudio - More Images+ 9

•
tp. Đồng Hới, Vietnam
  • Architects: Wangstudio
  • Area Area of this architecture project Area:  217 m²
  • Year Completion year of this architecture project Year:  2014

Deja Vu House 2 / Nemo Studio
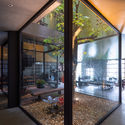
Deja Vu House 2 / Nemo Studio - Interior Photography, Lodging, Stairs, Arch, Arcade, Handrail, Beam, Table, Chair
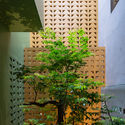
© Trieu Chien

Deja Vu House 2 / Nemo Studio - Interior Photography, Lodging, Stairs, Facade, ChairDeja Vu House 2 / Nemo Studio - LodgingDeja Vu House 2 / Nemo Studio - LodgingDeja Vu House 2 / Nemo Studio - Exterior Photography, Lodging, FacadeDeja Vu House 2 / Nemo Studio - More Images+ 44

•
Thành phố Hạ Long, Vietnam
  • Architects: Nemo Studio
  • Area Area of this architecture project Area:  668 m²
  • Year Completion year of this architecture project Year:  2019
  • Manufacturers Brands with products used in this architecture project
    Manufacturers:  Cong, Dung&Thang, Htile, Huy, Philips GreenTek, +1

The Kite Village House / Ho Khue Architects
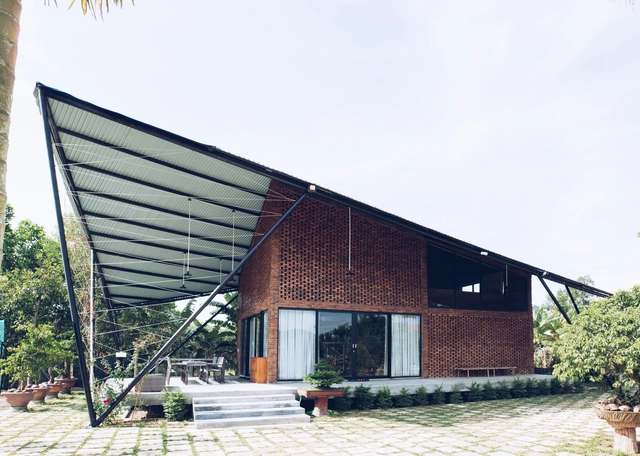
The Kite Village House / Ho Khue Architects - Interior Photography, Houses, Door, Beam, LightingThe Kite Village House / Ho Khue Architects - Interior Photography, Houses, Stairs, Beam, HandrailThe Kite Village House / Ho Khue Architects - HousesThe Kite Village House / Ho Khue Architects - HousesThe Kite Village House / Ho Khue Architects - More Images+ 26
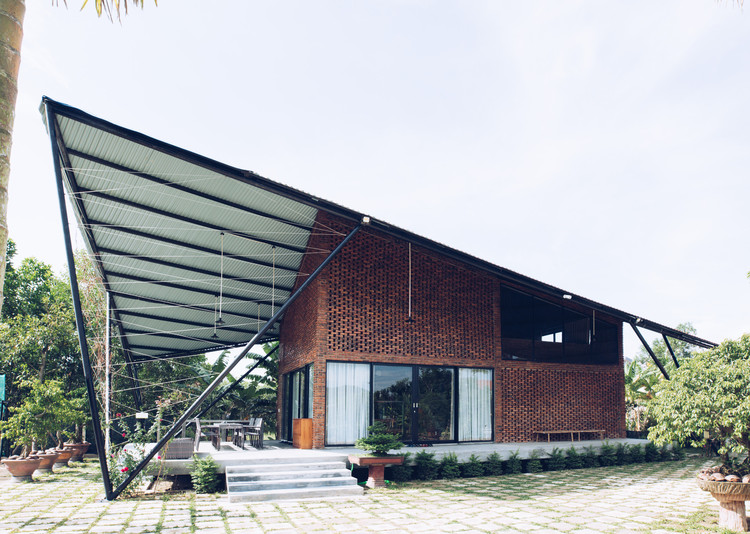
•
Hòa Khương, Vietnam
  • Architects: Ho Khue Architects
  • Area Area of this architecture project Area:  195 m²
  • Year Completion year of this architecture project Year:  2019

DD House / Hoang Vu Architect + SALA Landscape & Architecture

DD House / Hoang Vu Architect + SALA Landscape & Architecture - Interior Photography, Houses, Facade, Door
© Tô Nguyễn

DD House / Hoang Vu Architect + SALA Landscape & Architecture - Interior Photography, Houses, Door, Facade, Stairs, ChairDD House / Hoang Vu Architect + SALA Landscape & Architecture - Interior Photography, Houses, Handrail, DoorDD House / Hoang Vu Architect + SALA Landscape & Architecture - Interior Photography, Houses, Facade, DoorDD House / Hoang Vu Architect + SALA Landscape & Architecture - Interior Photography, Houses, Door, Facade, Table, ChairDD House / Hoang Vu Architect + SALA Landscape & Architecture - More Images+ 16

•
Thủ Dầu Một, Vietnam
  • Area Area of this architecture project Area:  119 m²
  • Year Completion year of this architecture project Year:  2018
  • Manufacturers Brands with products used in this architecture project
    Manufacturers:  AnCuong, AutoDesk, TAICERA, TOA

Sadhu Restaurant / Le House

Sadhu Restaurant / Le House - Interior Photography, Restaurant, Door, Facade, Arch, ColumnSadhu Restaurant / Le House - Interior Photography, Restaurant, Arch, Table, Chair, LightingSadhu Restaurant / Le House - Exterior Photography, Restaurant, Arch, Lighting, Table, ChairSadhu Restaurant / Le House - Exterior Photography, Restaurant, Facade, LightingSadhu Restaurant / Le House - More Images+ 17

  • Architects: Le House
  • Area Area of this architecture project Area:  400 m²
  • Year Completion year of this architecture project Year:  2018
  • Manufacturers Brands with products used in this architecture project
    Manufacturers:  Betondecor, CAA decor, Greenman Contractor, HPD group, M&A art tiles

Timber House / MM++ architects
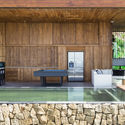
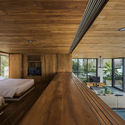
Timber House / MM++ architects - Interior Photography, Houses, Bedroom, Beam, TableTimber House / MM++ architects - Interior Photography, HousesTimber House / MM++ architects - Exterior Photography, Houses, Facade, DoorTimber House / MM++ architects - Interior Photography, Houses, Bedroom, BeamTimber House / MM++ architects - More Images+ 28
•
Ciudad Ho Chi Minh (Saigón), Vietnam
  • Architects: MM++ architects
  • Area Area of this architecture project Area:  300 m²
  • Year Completion year of this architecture project Year:  2018
  • Manufacturers Brands with products used in this architecture project
    Manufacturers:  Duravit, Bosch, Daikin

Stacking-Roof House / AD+studio

Stacking-Roof House / AD+studio - Exterior Photography, House Interiors, Garden, FacadeStacking-Roof House / AD+studio - House InteriorsStacking-Roof House / AD+studio - Interior Photography, House Interiors, Facade, Door, Table, ChairStacking-Roof House / AD+studio - House InteriorsStacking-Roof House / AD+studio - More Images+ 35

•
Thái Nguyên, Vietnam
  • Architects: AD+studio
  • Area Area of this architecture project Area:  290 m²
  • Year Completion year of this architecture project Year:  2018
  • Manufacturers Brands with products used in this architecture project
    Manufacturers:  Toto, Dulux, Hafele
  • Professionals: AD+studio