1. ArchDaily
  2. United States

United States

Berkeley Hotel / Meridian 105 Architecture

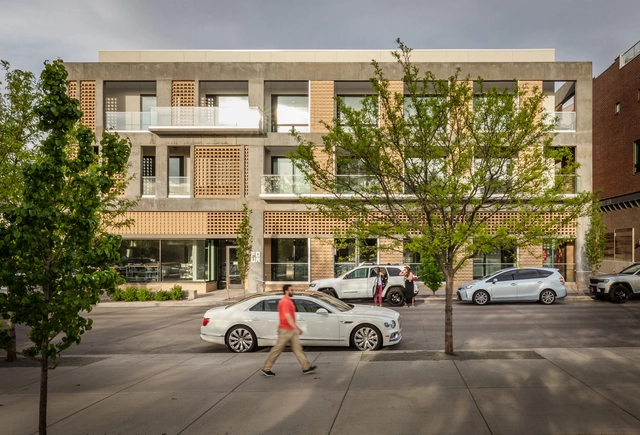
Berkeley Hotel / Meridian 105 Architecture - Exterior Photography, Decoration & Ornament, FacadeBerkeley Hotel / Meridian 105 Architecture - Exterior Photography, Decoration & OrnamentBerkeley Hotel / Meridian 105 Architecture - Interior Photography, Decoration & Ornament, DoorBerkeley Hotel / Meridian 105 Architecture - Decoration & OrnamentBerkeley Hotel / Meridian 105 Architecture - More Images+ 19

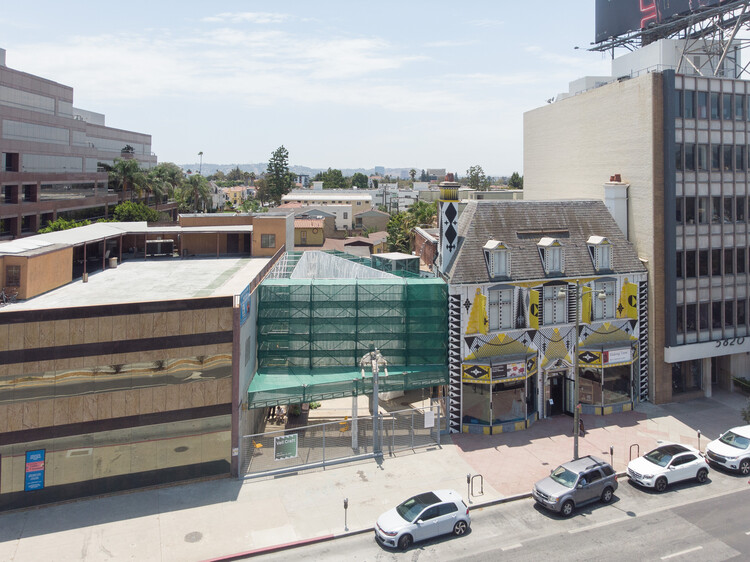
Veil Craft Installation / Figure

Veil Craft Installation / Figure - Exterior Photography, Cultural Architecture, Facade, Cityscape
© James Leng

Veil Craft Installation / Figure - Exterior Photography, Cultural Architecture, Facade, CityscapeVeil Craft Installation / Figure - Exterior Photography, Cultural Architecture, Facade, DoorVeil Craft Installation / Figure - Exterior Photography, Cultural Architecture, Facade, BenchVeil Craft Installation / Figure - Exterior Photography, Cultural Architecture, Garden, Facade, ColumnVeil Craft Installation / Figure - More Images+ 21

  • Architects: Figure
  • Area Area of this architecture project Area:  2440 ft²
  • Year Completion year of this architecture project Year:  2021

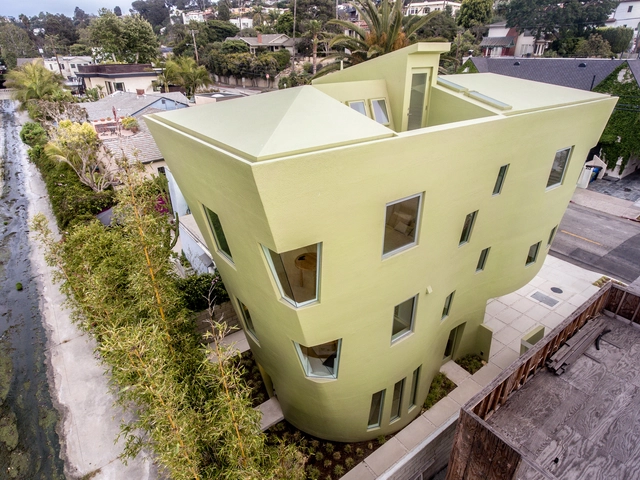
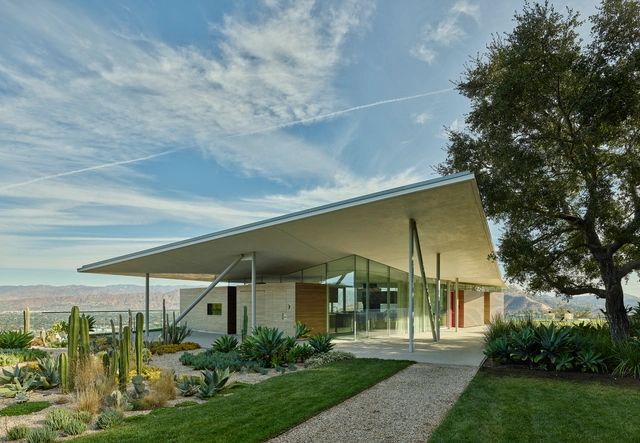
A+M House / Eric Owen Moss Architects

A+M House / Eric Owen Moss Architects - Exterior Photography, HousesA+M House / Eric Owen Moss Architects - Exterior Photography, HousesA+M House / Eric Owen Moss Architects - Interior Photography, Houses, Bedroom, TableA+M House / Eric Owen Moss Architects - Exterior Photography, HousesA+M House / Eric Owen Moss Architects - More Images+ 48

•
Los Angeles, United States
  • Area Area of this architecture project Area:  1950 ft²
  • Year Completion year of this architecture project Year:  2022
  • Manufacturers Brands with products used in this architecture project
    Manufacturers:  Herman Miller, VELUX Group, Arcadia Custom, DMF, Daikin, +3

Browns Point Elementary School / TCF Architecture

Browns Point Elementary School / TCF Architecture - Exterior Photography, Elementary & Middle School
© LightCatcher Imagery

Browns Point Elementary School / TCF Architecture - Exterior Photography, Elementary & Middle School, Garden, FacadeBrowns Point Elementary School / TCF Architecture - Interior Photography, Elementary & Middle School, LightingBrowns Point Elementary School / TCF Architecture - Interior Photography, Elementary & Middle School, Kitchen, Table, ChairBrowns Point Elementary School / TCF Architecture - Exterior Photography, Elementary & Middle School, FacadeBrowns Point Elementary School / TCF Architecture - More Images+ 16

La Clairiere Residence / Studio PHH Architects

La Clairiere Residence / Studio PHH Architects - Exterior Photography, Houses
© - GlenGery

La Clairiere Residence / Studio PHH Architects - Exterior Photography, Houses, Garden, Door, Facade, StairsLa Clairiere Residence / Studio PHH Architects - Exterior Photography, Houses, Garden, Bench, ForestLa Clairiere Residence / Studio PHH Architects - Interior Photography, Houses, Table, ChairLa Clairiere Residence / Studio PHH Architects - Exterior Photography, HousesLa Clairiere Residence / Studio PHH Architects - More Images+ 25

•
Princeton, United States

pARC Installation / The Urban Conga

pARC Installation / The Urban Conga - Installations & Structures, GardenpARC Installation / The Urban Conga - Exterior Photography, Installations & Structures, Garden, Arch, FacadepARC Installation / The Urban Conga - Exterior Photography, Installations & StructurespARC Installation / The Urban Conga - Exterior Photography, Installations & Structures, Garden, Facade, ArchpARC Installation / The Urban Conga - More Images+ 20

  • Architects: The Urban Conga
  • Area Area of this architecture project Area:  864 ft²
  • Year Completion year of this architecture project Year:  2022

Indiana Street House / Studio 804

Indiana Street House  / Studio 804 - Exterior Photography, Houses, Deck, Facade, Beam, DoorIndiana Street House  / Studio 804 - Interior Photography, Houses, Door, Facade, BeamIndiana Street House  / Studio 804 - Exterior Photography, HousesIndiana Street House  / Studio 804 - Interior Photography, Houses, Door, Table, ChairIndiana Street House  / Studio 804 - More Images+ 21

•
Lawrence, United States
  • Architects: Studio 804
  • Area Area of this architecture project Area:  2060 ft²
  • Year Completion year of this architecture project Year:  2022
  • Manufacturers Brands with products used in this architecture project
    Manufacturers:  Daltile, Fundermax, Simpson Strong Tie, Tremco, Duravit, +59

Create.Connect.Amplify. Evolving Design Principles

Create.Connect.Amplify. presents stories of urgent and creative problem-solving, creates a place to talk about how designers’ and design's rigorous research and dedication to efficacy can address pressing problems of our current world, and shares inspiring stories of design's power to achieve radical and far-reaching change.

Five Peaks Lookout / Scott Edwards Architecture

Five Peaks Lookout / Scott Edwards Architecture - Exterior Photography, Decoration & Ornament, Garden, FacadeFive Peaks Lookout / Scott Edwards Architecture - Interior Photography, Decoration & Ornament, Kitchen, Table, Countertop, ChairFive Peaks Lookout / Scott Edwards Architecture - Interior Photography, Decoration & Ornament, Facade, Door, Handrail, Stairs, FenceFive Peaks Lookout / Scott Edwards Architecture - Interior Photography, Decoration & Ornament, FacadeFive Peaks Lookout / Scott Edwards Architecture - More Images+ 16

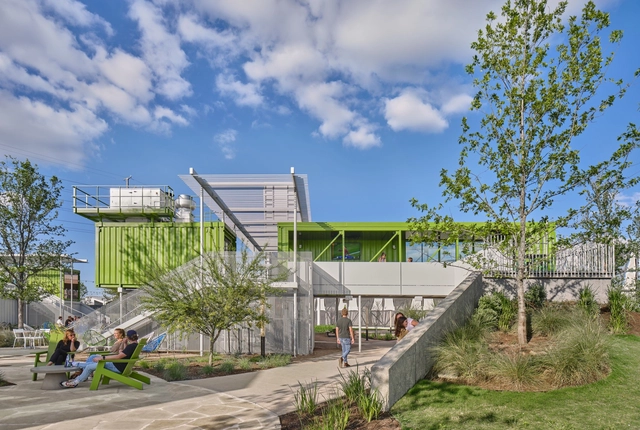
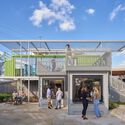
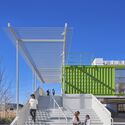
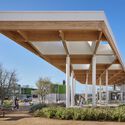
Parmer Ponds The Pitch / Cline, formerly Mark Odom Studio

Parmer Ponds The Pitch / Cline, formerly Mark Odom Studio - Exterior Photography, Community Center, Garden, FacadeParmer Ponds The Pitch / Cline, formerly Mark Odom Studio - Exterior Photography, Community Center, Stairs, Handrail, Facade, BenchParmer Ponds The Pitch / Cline, formerly Mark Odom Studio - Exterior Photography, Community Center, Stairs, Facade, HandrailParmer Ponds The Pitch / Cline, formerly Mark Odom Studio - Exterior Photography, Community CenterParmer Ponds The Pitch / Cline, formerly Mark Odom Studio - More Images+ 17

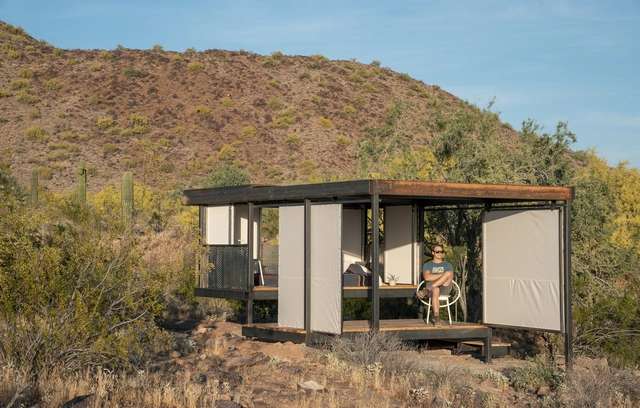
The Loft at Taliesin West / Taylor Bode

The Loft at Taliesin West / Taylor Bode - Exterior Photography, Other Structures, Facade, Stairs, ForestThe Loft at Taliesin West / Taylor Bode - Interior Photography, Other Structures, Bedroom, Lighting, BedThe Loft at Taliesin West / Taylor Bode - Exterior Photography, Other Structures, Door, FacadeThe Loft at Taliesin West / Taylor Bode - Exterior Photography, Other Structures, Garden, Stairs, Facade, Arch, ForestThe Loft at Taliesin West / Taylor Bode - More Images+ 22

  • Architects: Taylor Bode
  • Area Area of this architecture project Area:  200 ft²
  • Year Completion year of this architecture project Year:  2019

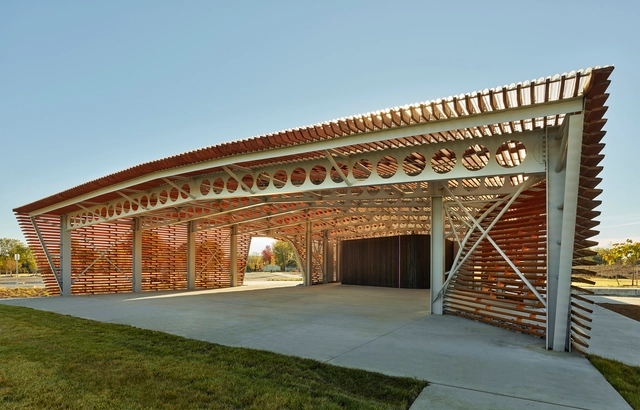
Osage Park Pavilion / modus studio

Osage Park Pavilion / modus studio - Exterior Photography, Installations & Structures, Garden, FacadeOsage Park Pavilion / modus studio - Exterior Photography, Installations & Structures, Facade, Arch, BeamOsage Park Pavilion / modus studio - Interior Photography, Installations & Structures, Beam, Door, Facade, HandrailOsage Park Pavilion / modus studio - Interior Photography, Installations & Structures, Beam, FacadeOsage Park Pavilion / modus studio - More Images+ 11

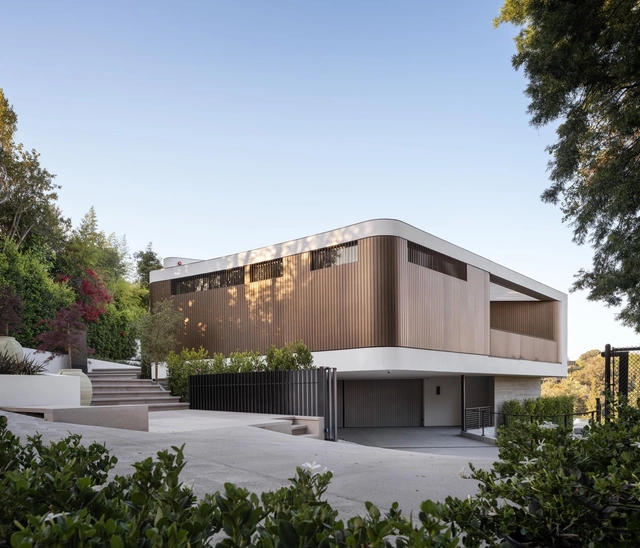
House on Siena Way / SPF: architects

House on Siena Way / SPF: architects  - Exterior Photography, Houses, Garden, Facade, DoorHouse on Siena Way / SPF: architects  - Exterior Photography, Houses, FacadeHouse on Siena Way / SPF: architects  - Interior Photography, Houses, Deck, Facade, Beam, HandrailHouse on Siena Way / SPF: architects  - Exterior Photography, Houses, Garden, Facade, FenceHouse on Siena Way / SPF: architects  - More Images+ 13

•
Los Ángeles, United States

Double Square Studio / O'Neill McVoy Architects

Double Square Studio / O'Neill McVoy Architects - Exterior Photography, Arts & Architecture, Garden, Facade, ForestDouble Square Studio / O'Neill McVoy Architects - Exterior Photography, Arts & ArchitectureDouble Square Studio / O'Neill McVoy Architects - Interior Photography, Arts & ArchitectureDouble Square Studio / O'Neill McVoy Architects - Interior Photography, Arts & Architecture, DoorDouble Square Studio / O'Neill McVoy Architects - More Images+ 16

  • Area Area of this architecture project Area:  370 ft²
  • Year Completion year of this architecture project Year:  2019
  • Manufacturers Brands with products used in this architecture project
    Manufacturers:  WAC Lighting
  • Professionals: Craig Wilson

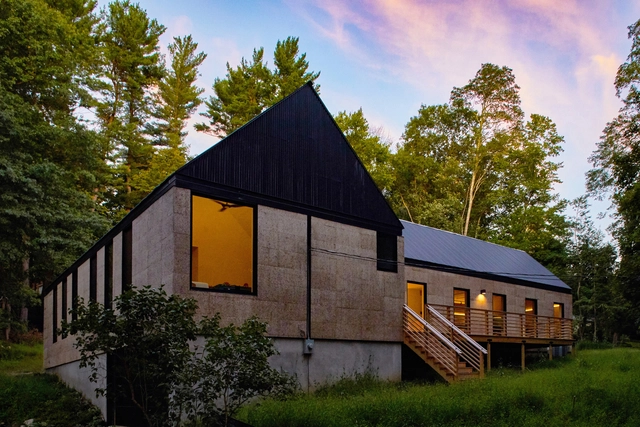
Cork Haven / Multitude Studio

Cork Haven / Multitude Studio - Exterior Photography, Houses, FacadeCork Haven / Multitude Studio - Exterior Photography, Houses, Facade, DoorCork Haven / Multitude Studio - Interior Photography, Houses, FacadeCork Haven / Multitude Studio - Interior Photography, Houses, Kitchen, Beam, Facade, Table, ChairCork Haven / Multitude Studio - More Images+ 18

•
South Salem, United States
  • Architects: Multitude Studio
  • Area Area of this architecture project Area:  2500 ft²
  • Year Completion year of this architecture project Year:  2020
  • Manufacturers Brands with products used in this architecture project
    Manufacturers:  Big Ass Fans, Bridger Steel, Krownlab

California House / Gluck+

California House / Gluck+ - Interior Photography, Sustainability, Table, ChairCalifornia House / Gluck+ - Exterior Photography, Sustainability, Garden, FacadeCalifornia House / Gluck+ - Interior Photography, Sustainability, TableCalifornia House / Gluck+ - Interior Photography, Sustainability, Door, Table, Chair, LightingCalifornia House / Gluck+ - More Images+ 25

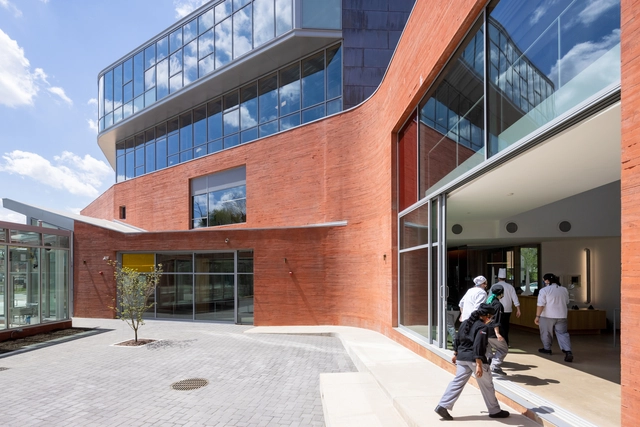
Church Hill North Community Hybrid / O'Neill McVoy Architects

Church Hill North Community Hybrid / O'Neill McVoy Architects - Exterior Photography, Restaurant, FacadeChurch Hill North Community Hybrid / O'Neill McVoy Architects - Interior Photography, Restaurant, Kitchen, TableChurch Hill North Community Hybrid / O'Neill McVoy Architects - Interior Photography, Restaurant, Stairs, Facade, HandrailChurch Hill North Community Hybrid / O'Neill McVoy Architects - Interior Photography, Restaurant, ChairChurch Hill North Community Hybrid / O'Neill McVoy Architects - More Images+ 24

  • Area Area of this architecture project Area:  50000 ft²
  • Year Completion year of this architecture project Year:  2021
  • Manufacturers Brands with products used in this architecture project
    Manufacturers:  Vanceva, Armstrong Woodworks, Duraflex, Eggers Industries, Kawneer, +4
  • Professionals: Silman

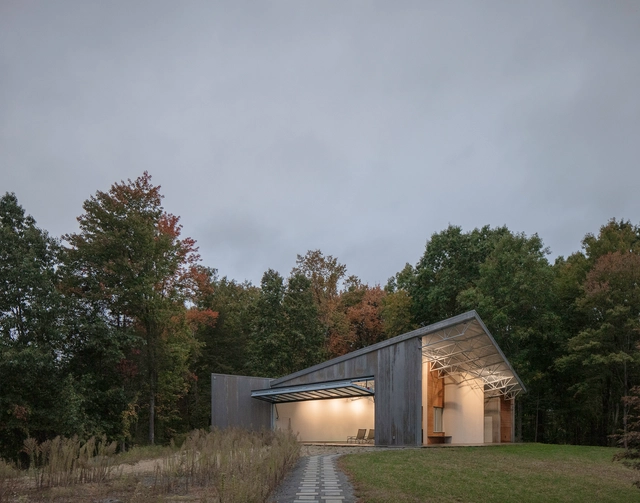
Gray Niva Pool House / GAuthier Architects

Gray Niva Pool House / GAuthier Architects - Exterior Photography, SustainabilityGray Niva Pool House / GAuthier Architects - Exterior Photography, SustainabilityGray Niva Pool House / GAuthier Architects - Interior Photography, Sustainability, Beam, Facade, LightingGray Niva Pool House / GAuthier Architects - Exterior Photography, SustainabilityGray Niva Pool House / GAuthier Architects - More Images+ 13

  • Area Area of this architecture project Area:  2000 ft²
  • Year Completion year of this architecture project Year:  2021
  • Manufacturers Brands with products used in this architecture project
    Manufacturers:  Beltile , Build Green SIPS, Corrugated Metals , Eliptipar Lighting, HVACquick, +2