1. ArchDaily
  2. United States

United States

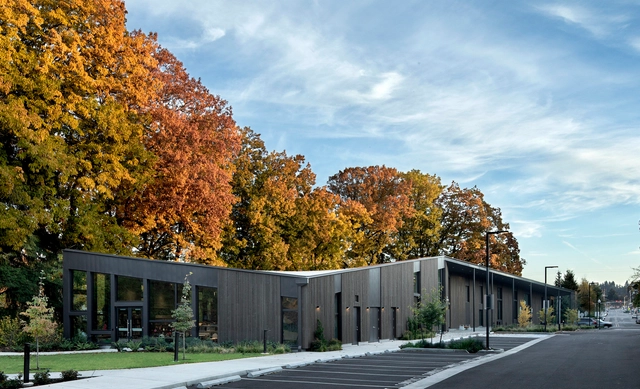
Ledding Library / Hacker Architects

Ledding Library / Hacker Architects - Exterior Photography, Library, Door, FacadeLedding Library / Hacker Architects - Exterior Photography, Library, Garden, Facade, ForestLedding Library / Hacker Architects - Interior Photography, Library, Beam, Table, ChairLedding Library / Hacker Architects - Interior Photography, Library, Chair, TableLedding Library / Hacker Architects - More Images+ 22

•
Milwaukie, United States

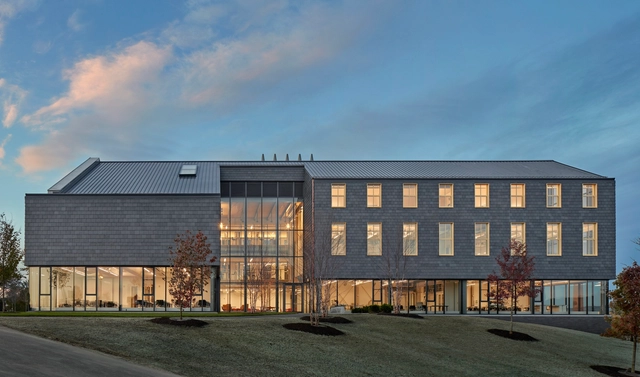
Gilder Center Northfield Mount Hermon School / Flansburgh Architects

Gilder Center Northfield Mount Hermon School / Flansburgh Architects - Exterior Photography, Research Center, FacadeGilder Center Northfield Mount Hermon School / Flansburgh Architects - Exterior Photography, Research Center, FacadeGilder Center Northfield Mount Hermon School / Flansburgh Architects - Interior Photography, Research Center, Facade, Beam, Table, BenchGilder Center Northfield Mount Hermon School / Flansburgh Architects - Interior Photography, Research Center, Door, Facade, Beam, Table, ChairGilder Center Northfield Mount Hermon School / Flansburgh Architects - More Images+ 25

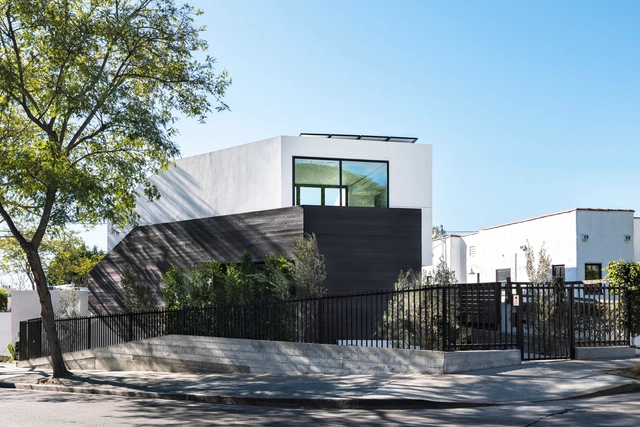
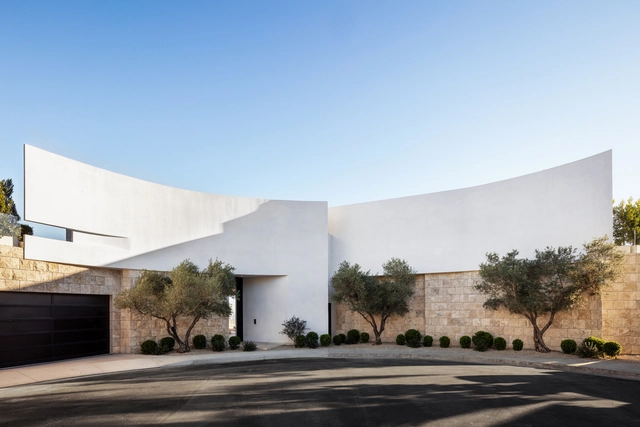
HI55 House / Arshia Architects

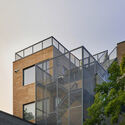
HI55 House  / Arshia Architects - Exterior Photography, Detail, FacadeHI55 House  / Arshia Architects - Exterior Photography, Detail, FacadeHI55 House  / Arshia Architects - Interior Photography, Detail, Table, ChairHI55 House  / Arshia Architects - Interior Photography, Detail, Stairs, TableHI55 House  / Arshia Architects - More Images+ 13

•
West Hollywood, United States

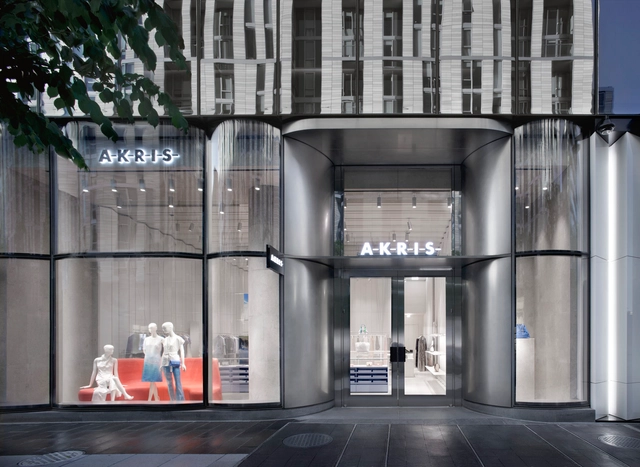
AKRIS Boutique Saint Gallen / David Chipperfield Architects

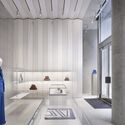
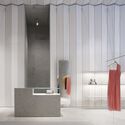
AKRIS Boutique Saint Gallen  / David Chipperfield Architects - Exterior Photography, Retail Interiors, FacadeAKRIS Boutique Saint Gallen  / David Chipperfield Architects - Interior Photography, Retail Interiors, FacadeAKRIS Boutique Saint Gallen  / David Chipperfield Architects - Interior Photography, Retail Interiors, FacadeAKRIS Boutique Saint Gallen  / David Chipperfield Architects - Interior Photography, Retail Interiors, Bathroom, FacadeAKRIS Boutique Saint Gallen  / David Chipperfield Architects - More Images+ 11

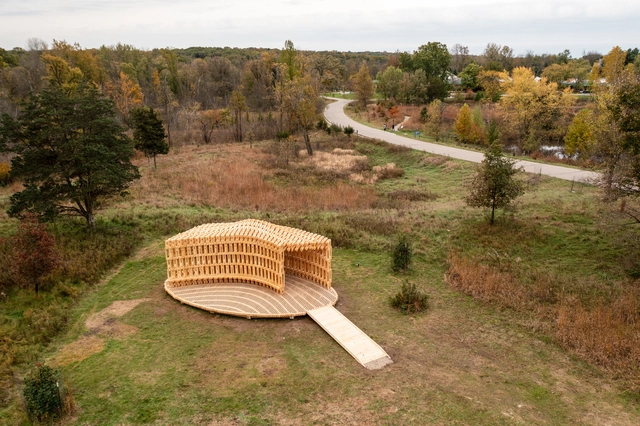
Robotically Fabricated Structure / Adel Design Research + University of Michigan, Taubman College of Architecture and Urban Planning

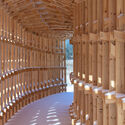
Robotically Fabricated Structure / Adel Design Research + University of Michigan, Taubman College of Architecture and Urban Planning - Exterior Photography, Pavilion, ForestRobotically Fabricated Structure / Adel Design Research + University of Michigan, Taubman College of Architecture and Urban Planning - Exterior Photography, Pavilion, Garden, ForestRobotically Fabricated Structure / Adel Design Research + University of Michigan, Taubman College of Architecture and Urban Planning - Interior Photography, Pavilion, Column, Beam, Facade, ArchRobotically Fabricated Structure / Adel Design Research + University of Michigan, Taubman College of Architecture and Urban Planning - Interior Photography, Pavilion, Column, Beam, ArchRobotically Fabricated Structure / Adel Design Research + University of Michigan, Taubman College of Architecture and Urban Planning - More Images+ 19

•
Ann Arbor, United States

Narrow House / Only If

Narrow House / Only If  - Exterior Photography, Residential Interiors, Fence, Facade, Stairs, Handrail
© Iwan Baan

Narrow House / Only If  - Exterior Photography, Residential Interiors, Fence, Facade, Stairs, HandrailNarrow House / Only If  - Exterior Photography, Residential Interiors, Facade, DoorNarrow House / Only If  - Interior Photography, Residential InteriorsNarrow House / Only If  - Interior Photography, Residential InteriorsNarrow House / Only If  - More Images+ 19

  • Architects: Only If
  • Area Area of this architecture project Area:  262 m²
  • Year Completion year of this architecture project Year:  2021
  • Manufacturers Brands with products used in this architecture project
    Manufacturers:  Kaldewei, Alape, Bolidt, CEA Italy, Sosoares, +1

O’Connell Athletic Center / JCJ Architecture

O’Connell Athletic Center / JCJ Architecture - Exterior Photography, Renovation, Facade, DoorO’Connell Athletic Center / JCJ Architecture - Exterior Photography, Renovation, Garden, FacadeO’Connell Athletic Center / JCJ Architecture - Interior Photography, Renovation, FacadeO’Connell Athletic Center / JCJ Architecture - Interior Photography, RenovationO’Connell Athletic Center / JCJ Architecture - More Images+ 12

  • Architects: JCJ Architecture
  • Area Area of this architecture project Area:  31200 ft²
  • Year Completion year of this architecture project Year:  2021
  • Manufacturers Brands with products used in this architecture project
    Manufacturers:  Daltile, Kawneer, NanaWall, Robbins Sports Surfaces, TopAkustik, +3
  • Professionals: AM Fogarty

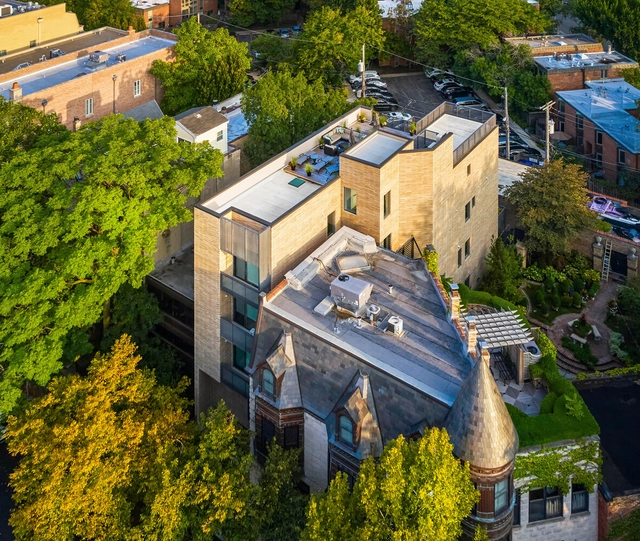
530 West Dickens / Vladimir Radutny Architects

530 West Dickens / Vladimir Radutny Architects  - Exterior Photography, Apartments, Facade530 West Dickens / Vladimir Radutny Architects  - Exterior Photography, Apartments, Facade530 West Dickens / Vladimir Radutny Architects  - Exterior Photography, Apartments, Garden, Facade530 West Dickens / Vladimir Radutny Architects  - Interior Photography, Apartments, Facade, Beam530 West Dickens / Vladimir Radutny Architects  - More Images+ 23

Cities Under Siege: Kyiv and Odesa—Place, Urban Design, and Reconstruction

Two of the most important cities in Ukraine— Kyiv and Odesa—are currently under attack. Matthew Bell, FAIA presents historic analysis, and leads discussion of the principal architecture and urban design features of these cities with particular focus on the rebuilding of Kyiv after World War II.

Real Matter 22: City Conversations

in situ studio hosts a two-week design workshop, Real Matter 2022, every summer in Raleigh, NC featuring lectures, tours, and a collaborative project. Participants are given the opportunity to interact with community leaders and design professionals, while also building a network with peers from across the country.

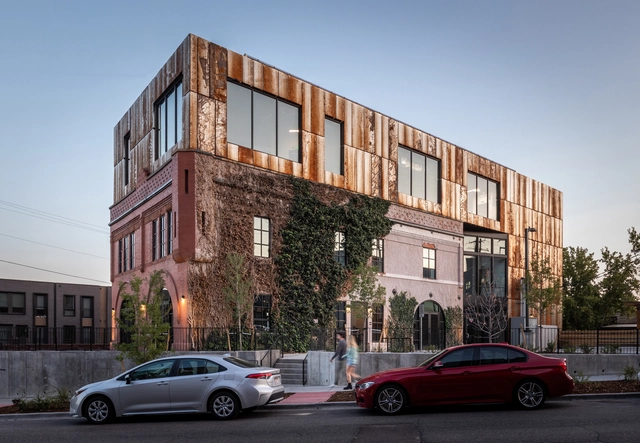
Firehouse Renovation / Meridian 105 Architecture

Firehouse Renovation  / Meridian 105 Architecture - Exterior Photography, Adaptive Reuse, Door, Facade, StairsFirehouse Renovation  / Meridian 105 Architecture - Exterior Photography, Adaptive ReuseFirehouse Renovation  / Meridian 105 Architecture - Exterior Photography, Adaptive Reuse, FacadeFirehouse Renovation  / Meridian 105 Architecture - Exterior Photography, Adaptive ReuseFirehouse Renovation  / Meridian 105 Architecture - More Images+ 21

  • Area Area of this architecture project Area:  12000 ft²
  • Year Completion year of this architecture project Year:  2021
  • Manufacturers Brands with products used in this architecture project
    Manufacturers:  Corten, Manko Window Systems

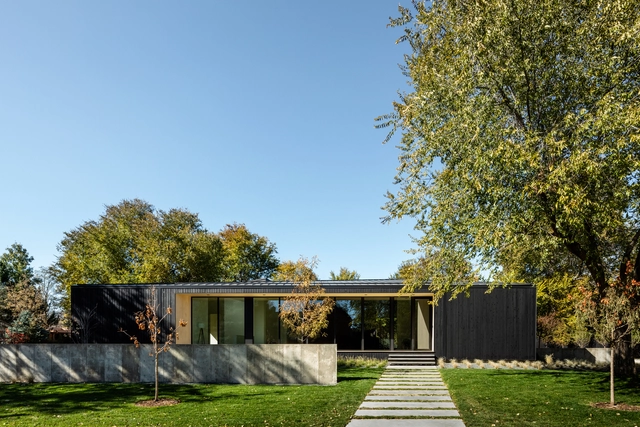
Vista Drive Pavilion / Studio B Architecture + Interiors

Vista Drive Pavilion / Studio B Architecture + Interiors - Exterior Photography, Houses, Garden, FacadeVista Drive Pavilion / Studio B Architecture + Interiors - Exterior Photography, Houses, Garden, FacadeVista Drive Pavilion / Studio B Architecture + Interiors - Interior Photography, Houses, Kitchen, ChairVista Drive Pavilion / Studio B Architecture + Interiors - Interior Photography, Houses, BedroomVista Drive Pavilion / Studio B Architecture + Interiors - More Images+ 19

Hood River East House / eb architecture + design

Hood River East House / eb architecture + design - Exterior Photography, Decoration & Ornament, Garden, Door, FacadeHood River East House / eb architecture + design - Exterior Photography, Decoration & Ornament, Garden, Facade, ForestHood River East House / eb architecture + design - Interior Photography, Decoration & Ornament, Deck, Facade, ChairHood River East House / eb architecture + design - Interior Photography, Decoration & Ornament, Door, Table, ChairHood River East House / eb architecture + design - More Images+ 27

  • Area Area of this architecture project Area:  2600 m²
  • Year Completion year of this architecture project Year:  2018
  • Manufacturers Brands with products used in this architecture project
    Manufacturers:  Focus, Durolast , Jeld-Wen, LaCantina Doors, Peter Kirk - PBK Woodworking, +2
  • Professionals: DKB Limited, Angle Design

Bellgave Residence / SAOTA

Bellgave Residence / SAOTA - Exterior Photography, Houses, Courtyard, Door, FacadeBellgave Residence / SAOTA - Interior Photography, Houses, FacadeBellgave Residence / SAOTA - Interior Photography, Houses, Table, LightingBellgave Residence / SAOTA - Interior Photography, Houses, Lighting, Table, ChairBellgave Residence / SAOTA - More Images+ 20

•
Los Angeles, United States

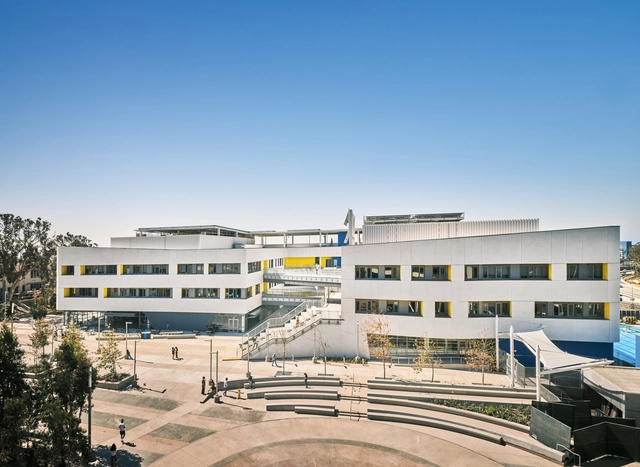
Santa Monica High School Discovery Building / HED + Moore Ruble Yudell

Santa Monica High School Discovery Building / HED + Moore Ruble Yudell - Exterior Photography, High School, Stairs, Facade, HandrailSanta Monica High School Discovery Building / HED + Moore Ruble Yudell - Exterior Photography, High SchoolSanta Monica High School Discovery Building / HED + Moore Ruble Yudell - Interior Photography, High School, Kitchen, Table, ChairSanta Monica High School Discovery Building / HED + Moore Ruble Yudell - Interior Photography, High School, StairsSanta Monica High School Discovery Building / HED + Moore Ruble Yudell - More Images+ 22

  • Architects: HED, Moore Ruble Yudell
  • Area Area of this architecture project Area:  260000 ft²
  • Year Completion year of this architecture project Year:  2021
  • Manufacturers Brands with products used in this architecture project
    Manufacturers:  CONXTECH, Pfeifer Structures 

Fifth + Tillery Office Building / Gensler

Fifth + Tillery Office Building  / Gensler - Exterior Photography, Detail, Facade
© Matthew Neimann

Fifth + Tillery Office Building  / Gensler - Exterior Photography, Detail, FacadeFifth + Tillery Office Building  / Gensler - Exterior Photography, Detail, Garden, Facade, Door, StairsFifth + Tillery Office Building  / Gensler - Exterior Photography, Detail, Courtyard, Facade, Stairs, Handrail, BalconyFifth + Tillery Office Building  / Gensler - Interior Photography, Detail, Garden, Facade, BenchFifth + Tillery Office Building  / Gensler - More Images+ 19

  • Architects: Gensler
  • Area Area of this architecture project Area:  188919 ft²
  • Year Completion year of this architecture project Year:  2020
  • Manufacturers Brands with products used in this architecture project
    Manufacturers:  Trespa, Vitro®, Central Texas Metal Roofing Supply, Freedom Solar Panel, Rosboro
  • Professionals: MJ Structures

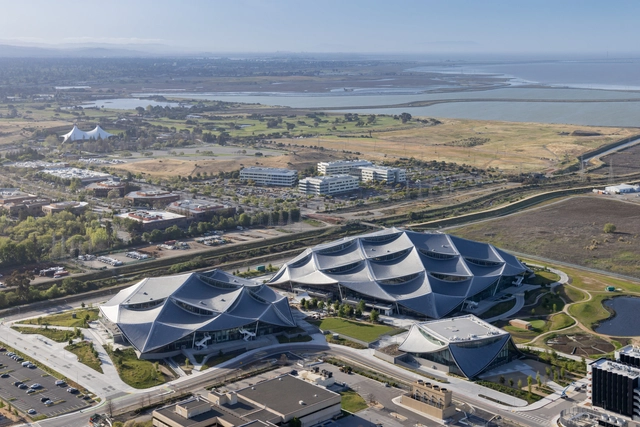
Google Bay View / BIG + Heatherwick Studio

Google Bay View / BIG + Heatherwick Studio - Exterior Photography, Research Center, FacadeGoogle Bay View / BIG + Heatherwick Studio - Exterior Photography, Research Center, Facade, CityscapeGoogle Bay View / BIG + Heatherwick Studio - Interior Photography, Research Center, Lighting, ChairGoogle Bay View / BIG + Heatherwick Studio - Interior Photography, Research Center, Beam, Facade, HandrailGoogle Bay View / BIG + Heatherwick Studio - More Images+ 7

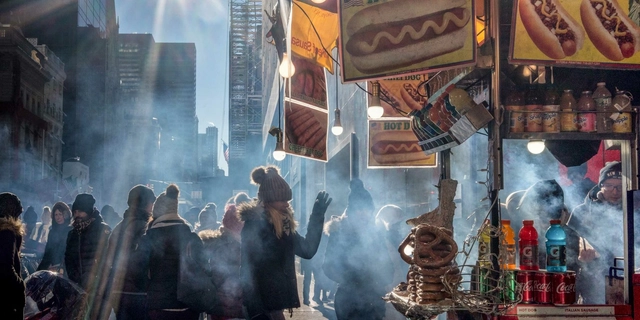
Virtual Gallery Talk with Melissa O’Shaughnessy

Join MAS on Wednesday, July 13, at 5:30 PM as we explore photographer Melissa O’Shaughnessy’s new exhibition The Sidewalk Ballet. The photography collection is the most recent exhibition at the Doris C. and Alan J. Freedman Digital Gallery. Melissa will be in conversation with MAS President, Elizabeth Goldstein. The pair will discuss Melissa’s process of documenting people as they move around New York City’s built environment and how the exhibition embodies the vitality that pedestrians bring to the city’s urban space.