1. ArchDaily
  2. United States

United States

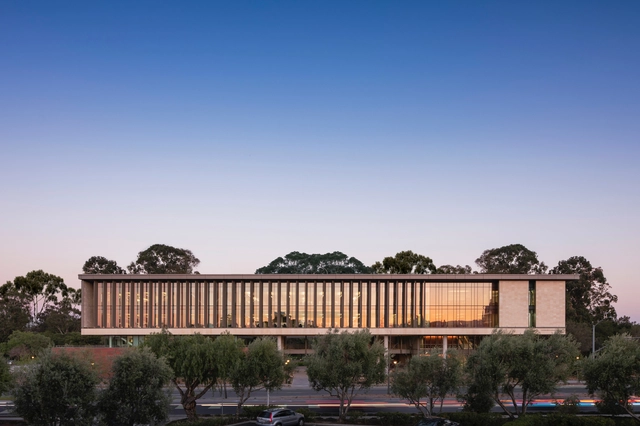
River Center Branch Library / Schwartz/Silver Architects + WHLC Architecture

River Center Branch Library / Schwartz/Silver Architects + WHLC Architecture - Exterior Photography, Community Center, Facade, CityscapeRiver Center Branch Library / Schwartz/Silver Architects + WHLC Architecture - Exterior Photography, Community Center, Facade, CityscapeRiver Center Branch Library / Schwartz/Silver Architects + WHLC Architecture - Exterior Photography, Community Center, Facade, Handrail, CityscapeRiver Center Branch Library / Schwartz/Silver Architects + WHLC Architecture - Interior Photography, Community Center, Chair, TableRiver Center Branch Library / Schwartz/Silver Architects + WHLC Architecture - More Images+ 28

Copake Lake House / Desai Chia Architecture

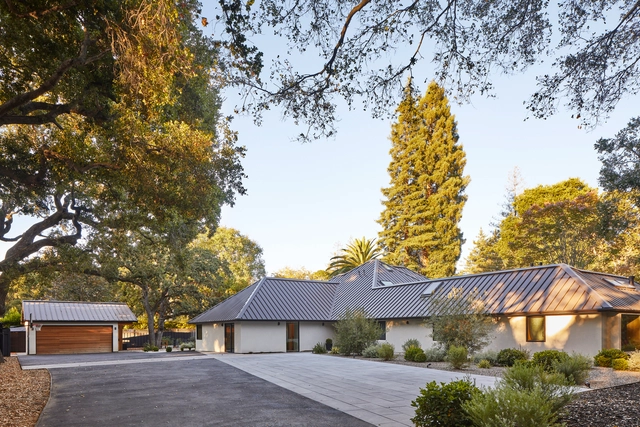
Copake Lake House / Desai Chia Architecture - Exterior Photography, Houses, FacadeCopake Lake House / Desai Chia Architecture - Exterior Photography, Houses, FacadeCopake Lake House / Desai Chia Architecture - Exterior Photography, Houses, FacadeCopake Lake House / Desai Chia Architecture - Interior Photography, Houses, Bedroom, Facade, Beam, Balcony, ChairCopake Lake House / Desai Chia Architecture - More Images+ 13

•
Craryville, United States

Arkell House / Taller Aragonés

Arkell House / Taller Aragonés - Exterior Photography, Houses, FacadeArkell House / Taller Aragonés - Interior Photography, Houses, Chair, TableArkell House / Taller Aragonés - Exterior Photography, Houses, Facade, DoorArkell House / Taller Aragonés - Exterior Photography, Houses, FacadeArkell House / Taller Aragonés - More Images+ 68

•
Los Angeles, United States
  • Architects: Taller Aragonés
  • Area Area of this architecture project Area:  6458 ft²
  • Year Completion year of this architecture project Year:  2022
  • Manufacturers Brands with products used in this architecture project
    Manufacturers:  Serge Ferrari, Toto, Lapalma, Miele, BANG & OLUFSEN, +1

Fat Deer Lodge / Cushing Terrell

Fat Deer Lodge / Cushing Terrell - Exterior Photography, Houses, FacadeFat Deer Lodge / Cushing Terrell - Exterior Photography, Houses, Garden, Facade, Door, StairsFat Deer Lodge / Cushing Terrell - Interior Photography, Houses, Table, ChairFat Deer Lodge / Cushing Terrell - Interior Photography, Houses, TableFat Deer Lodge / Cushing Terrell - More Images+ 18

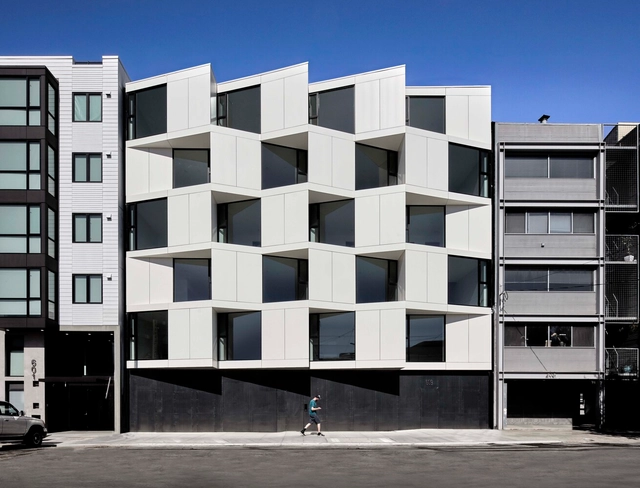
603 Tennessee Apartments / Stanley Saitowitz | Natoma Architects

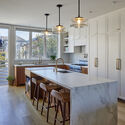
603 Tennessee Apartments / Stanley Saitowitz | Natoma Architects - Exterior Photography, Apartments, Facade603 Tennessee Apartments / Stanley Saitowitz | Natoma Architects - Exterior Photography, Apartments, Facade, Door603 Tennessee Apartments / Stanley Saitowitz | Natoma Architects - Interior Photography, Apartments, Kitchen, Chair, Countertop603 Tennessee Apartments / Stanley Saitowitz | Natoma Architects - Interior Photography, Apartments, Facade, Door603 Tennessee Apartments / Stanley Saitowitz | Natoma Architects - More Images+ 38

•
San Francisco, United States

Fourth Wall House / SAW // Spiegel Aihara Workshop

 Fourth Wall House / SAW // Spiegel Aihara Workshop - Exterior Photography, Houses, Courtyard, Facade, Door
© Bruce Damonte

 Fourth Wall House / SAW // Spiegel Aihara Workshop - Exterior Photography, Houses, Facade, Door Fourth Wall House / SAW // Spiegel Aihara Workshop - Exterior Photography, Houses Fourth Wall House / SAW // Spiegel Aihara Workshop - Interior Photography, Houses, Kitchen, Countertop, Table Fourth Wall House / SAW // Spiegel Aihara Workshop - Interior Photography, Houses, Kitchen, Beam, Table, Countertop, Chair Fourth Wall House / SAW // Spiegel Aihara Workshop - More Images+ 13

•
San Francisco, United States

The West Residence Club / Concrete

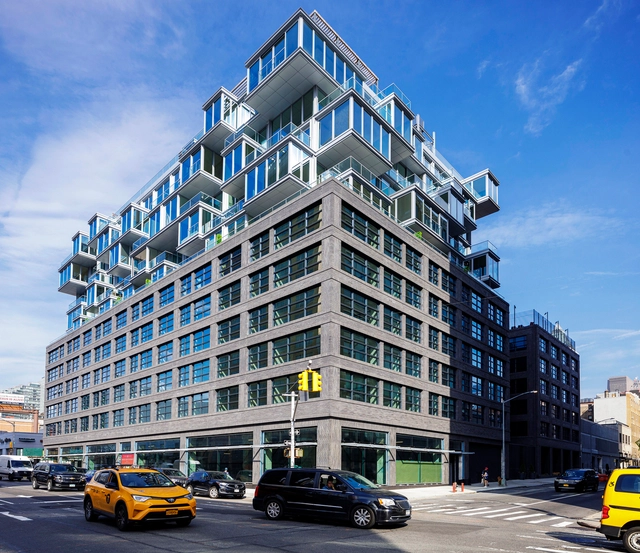
The West Residence Club / Concrete - Exterior Photography, Retail , Facade, CityscapeThe West Residence Club / Concrete - Exterior Photography, Retail , Facade, CityscapeThe West Residence Club / Concrete - Exterior Photography, Retail , Facade, BalconyThe West Residence Club / Concrete - Interior Photography, Retail , FacadeThe West Residence Club / Concrete - More Images+ 30

2+U Tower / Pickard Chilton

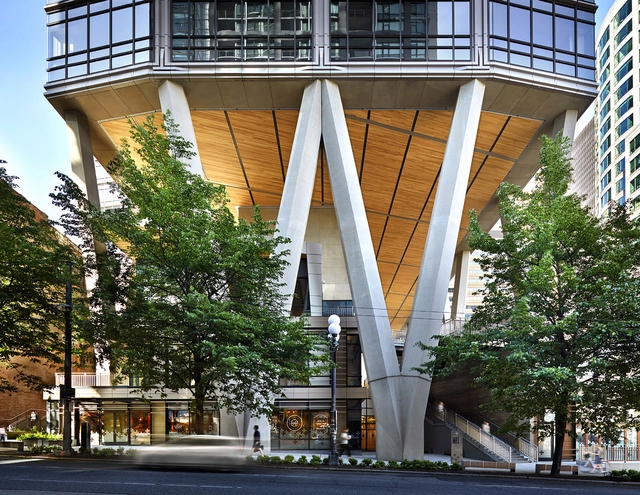
2+U Tower / Pickard Chilton - Exterior Photography, Retail , Facade, Cityscape2+U Tower / Pickard Chilton - Interior Photography, Retail , Stairs, Facade, Handrail2+U Tower / Pickard Chilton - Interior Photography, Retail , Facade2+U Tower / Pickard Chilton - Interior Photography, Retail , Table, Lighting, Chair2+U Tower / Pickard Chilton - More Images+ 25

Void House / SAW // Spiegel Aihara Workshop

Void House / SAW // Spiegel Aihara Workshop - Exterior Photography, Houses, Garden, FacadeVoid House / SAW // Spiegel Aihara Workshop - Exterior Photography, Houses, Garden, FacadeVoid House / SAW // Spiegel Aihara Workshop - Interior Photography, Houses, Kitchen, Facade, Table, Chair, CountertopVoid House / SAW // Spiegel Aihara Workshop - Interior Photography, Houses, Table, ChairVoid House / SAW // Spiegel Aihara Workshop - More Images+ 26

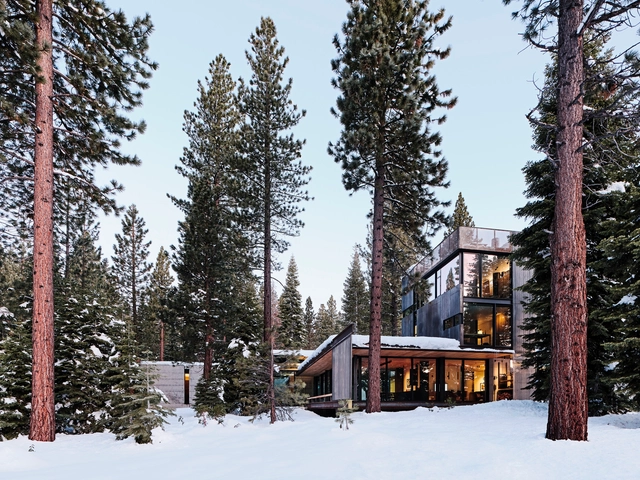
Analog House / Olson Kundig + Faulkner Architects

Analog House / Olson Kundig + Faulkner Architects - Exterior Photography, Detail, Facade, ForestAnalog House / Olson Kundig + Faulkner Architects - Exterior Photography, Detail, Facade, ForestAnalog House / Olson Kundig + Faulkner Architects - Interior Photography, Detail, Facade, ChairAnalog House / Olson Kundig + Faulkner Architects - Interior Photography, Detail, Beam, Table, ChairAnalog House / Olson Kundig + Faulkner Architects - More Images+ 15

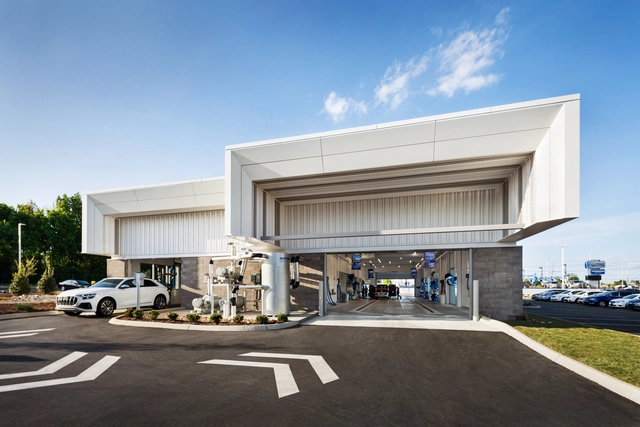
Harper Auto Wash / BarberMcMurry Architects

Harper Auto Wash / BarberMcMurry Architects - Exterior Photography, Public Architecture, FacadeHarper Auto Wash / BarberMcMurry Architects - Exterior Photography, Public Architecture, FacadeHarper Auto Wash / BarberMcMurry Architects - Interior Photography, Public Architecture, BenchHarper Auto Wash / BarberMcMurry Architects - Interior Photography, Public ArchitectureHarper Auto Wash / BarberMcMurry Architects - More Images+ 13

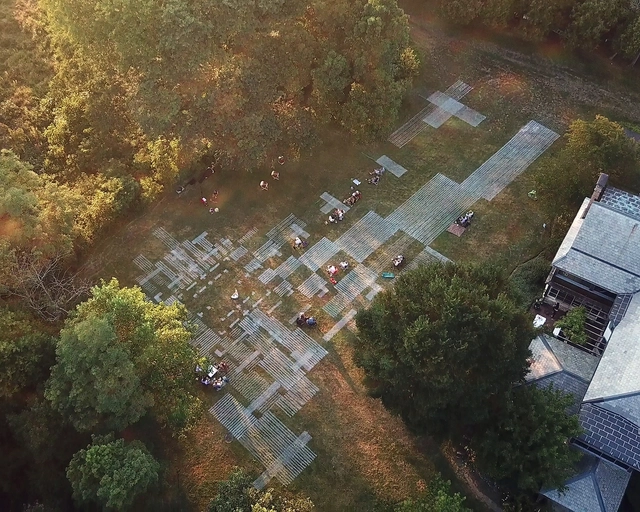
Drawing Fields No. 6, an installation by Outpost Office

Drawing Fields is a series of large-scale works by Outpost Office exploring the spatial potential of notation. Each installation utilizes GPS-controlled painting robots to mark site-specific, building-size drawings at 1:1 scale. The drawing series employs techniques of measuring, delineating, and marking to investigate architecture as the dynamic performance of spatial instructions.

Allies for Art: Work from NATO-related countries

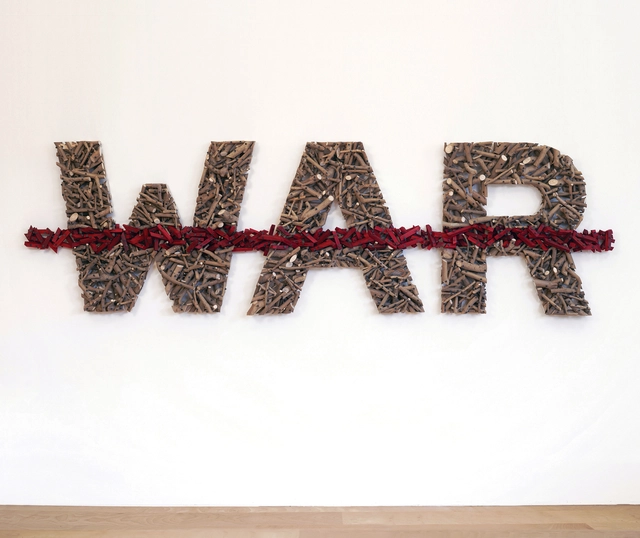
Political instability can bring about unexpected and engaging art. It can influence an individual artist’s career for a lifetime. The current upheaval in the Ukraine and the security concerns of neighboring European countries suggests echoes experiences of artists exhibited by browngrotta arts who have lived in, fled, or emigrated from repressive regimes. It weighs, too, on the minds of those working in the surrounding nations. German artist, Heidrun Schimmel says that living in a country, united and secure in NATO since 1989, "its now hard for us to learn: ... everything is hanging by a thread..."
The nearly 50 artists in the exhibition reflect diverse perspectives and experiences. Allies for Art: Work from NATO-related Countries will include art created under occupation, in the ‘60s, ‘70s and ‘80s, art by those who left Hungary, Romania and Spain while occupied, and art by other artists who left Russia in later years. Gyöngy Laky’s family, for example, escaped from Soviet-occupied Hungary after World War II — to Austria, then America, experiences that are reflected in her politically themed works. Adela Akers’ family left Franco’s Spain, first for Cuba, then to the US. In the 1960s and early 1970s, Ritzi Jacobi’s expressive work in tapestry, abstract by nature, allowed her to circumvent the Romanian government’s preference for academic, figurative art which supported communist ideology.
Other artists in the exhibition from Eastern Europe, including Jolanta Owidzka, Zofia Butrymowicz, Anna Urbanowicz-Krowacka, and Krystyna Wojtyna-Drouet of Poland and Luba Krejci and Jan Hladik of Czechoslovakia, were introduced to US audiences in the 1960s through 1980s by Chicago gallerists Jacques and Anne Baruch who spirited their work out of countries under oppressive regimes. On August 20, 1968, for example, the Baruchs left Prague after meeting with artists, just five hours before Soviet tanks rolled into the city and brutally ended a brief period of democratic reforms. Allies for Art: Work from NATO-related Countries will also include works created by artists currently working in Europe, including Gudrun Pagter of Denmark, Åse Ljones of Norway, Włodmierz Cygan of Poland and, artists new to browngrotta arts, including Esmé Hofman of the Netherlands, Anneke Klein of Denmark, and Baiba Osite of Latvia.
The exhibition will be accompanied by a full-color catalog, which will include an essay by Kate Bonansinga, Director, School of Art, College of Design, Architec- ture, Art, and Planning at the University of Cincinnati, Ohio.
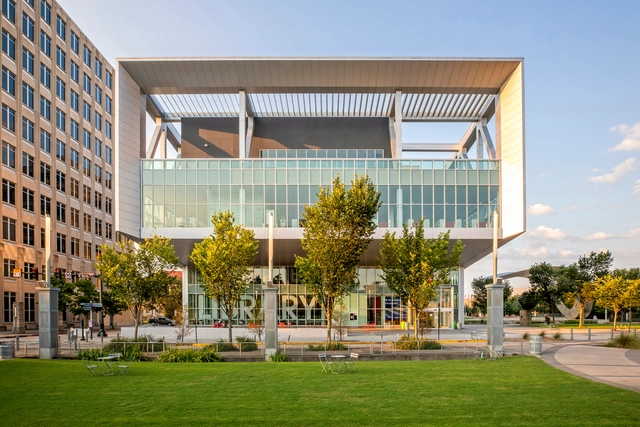
The Culver Studios Innovation Plan / Gensler

The Culver Studios Innovation Plan / Gensler - Exterior Photography, Offices, FacadeThe Culver Studios Innovation Plan / Gensler - Exterior Photography, Offices, Garden, FacadeThe Culver Studios Innovation Plan / Gensler - Exterior Photography, Offices, FacadeThe Culver Studios Innovation Plan / Gensler - Exterior Photography, Offices, Facade, StairsThe Culver Studios Innovation Plan / Gensler - More Images+ 24

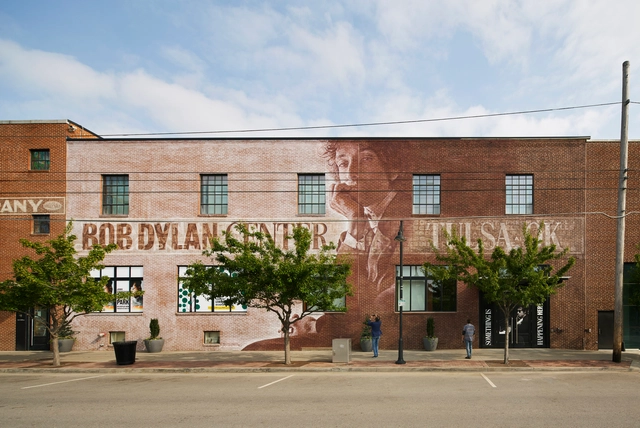
Bob Dylan Center / Olson Kundig

Bob Dylan Center / Olson Kundig - Exterior Photography, Detail, FacadeBob Dylan Center / Olson Kundig - Exterior Photography, Detail, Facade, ArchBob Dylan Center / Olson Kundig - Interior Photography, DetailBob Dylan Center / Olson Kundig - Interior Photography, DetailBob Dylan Center / Olson Kundig - More Images+ 14

  • Architects: Olson Kundig
  • Area Area of this architecture project Area:  17500 ft²
  • Year Completion year of this architecture project Year:  2022
  • Manufacturers Brands with products used in this architecture project
    Manufacturers:  Owens Corning

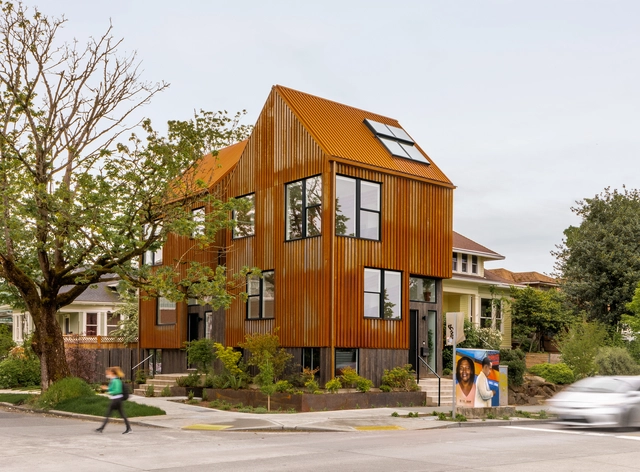
Oak & Alder House / Hybrid

Oak & Alder House / Hybrid - Exterior Photography, Decoration & OrnamentOak & Alder House / Hybrid - Interior Photography, Decoration & Ornament, Table, ChairOak & Alder House / Hybrid - Interior Photography, Decoration & Ornament, Kitchen, Table, Countertop, ChairOak & Alder House / Hybrid - Interior Photography, Decoration & OrnamentOak & Alder House / Hybrid - More Images+ 19

  • Architects: Hybrid
  • Area Area of this architecture project Area:  2888 ft²
  • Year Completion year of this architecture project Year:  2022
  • Manufacturers Brands with products used in this architecture project
    Manufacturers:  VELUX Group, Abodian
  • Professionals: Sazei Design Group

Stanford University School of Medicine Center for Academic Medicine / HOK

Stanford University School of Medicine Center for Academic Medicine / HOK - Exterior Photography, Detail, Garden, Facade, Arch, ColumnStanford University School of Medicine Center for Academic Medicine / HOK - Exterior Photography, Detail, Garden, FacadeStanford University School of Medicine Center for Academic Medicine / HOK - Interior Photography, Detail, FacadeStanford University School of Medicine Center for Academic Medicine / HOK - Interior Photography, Detail, Facade, StairsStanford University School of Medicine Center for Academic Medicine / HOK - More Images+ 19

  • Architects: HOK
  • Area Area of this architecture project Area:  19500 m²
  • Year Completion year of this architecture project Year:  2021

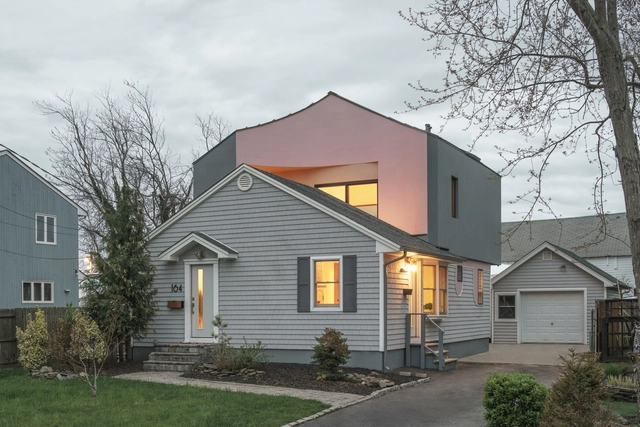
House on House / Architensions

House on House  / Architensions - Exterior Photography, Houses, FacadeHouse on House  / Architensions - Exterior Photography, Houses, Door, FacadeHouse on House  / Architensions - Interior Photography, Houses, Facade, Handrail, Door, BalconyHouse on House  / Architensions - Interior Photography, Houses, Bathroom, ArchHouse on House  / Architensions - More Images+ 31