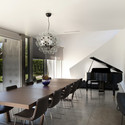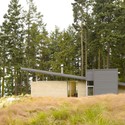
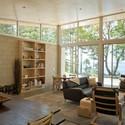
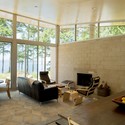

-
Architects: Silk Cavassa Marchetti
- Area: 1300 m²
- Year: 2007
-
Professionals: Schuchart/Dow, Quantum Consulting Engineers

Selected for this year's Emerging Voices of the Architectural League of New York, PRODUCTORA of Mexico City will be delivering a lecture this Thursday, March 28th, at 7:00pm at the Scholastic Auditorium. PRODUCTORA was selected for their distinct design voice and their potential to influence architecture on a global scale. Being named an Emerging Voice is one of the most coveted awards in North American architecture, and the program has an excellent thirty year track record of identifying and nurturing firms that go on to have influential practices.
Other winning firms included in this year's selection are Cao-Perrot Studio of Los Angeles and Paris, DIGSAU of Philadelphia, dlandstudio of Brooklyn, Gracia Studio of Tijuana and San Diego, MASS Design Group of Boston and Kigali, Rwanda, Ogrydziak Prillinger Architects of San Francisco, and SO-IL of New York City. For more information on the event, please visit here.
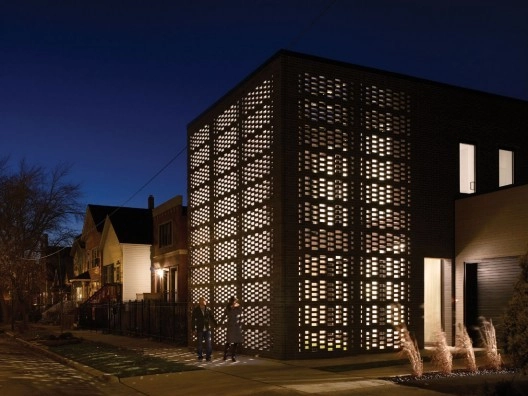
On March 26th, architect Jeanne Gang of Studio Gang Architects will discuss how housing can evolve in multiple ways to address contemporary challenges in "Moving House," delivered as the Rice Design Alliance's 2013 Sally Walsh Lecture at the The Museum of Fine Arts in Houston. Dedicated to "honoring Walsh’s groundbreaking foray into modern design by bringing cutting edge designers to Houston," the lecture is sponsored in collaboration with the Rice School of Architecture, the AIA Houston Chapter, and the Architecture Center Houston Foundation.

Text description provided by the architects. As an update to last year's post featuring Memory Cloud as the winning commission awarded to RE:site and METALAB by Texas A&M University for the new Memorial Student Center 12th Man Hall, they have shared with us their most recent images upon the completion of their installation this February. Located in a place of deep traditions that are played out on the football field at every game and in the everyday lives of students, will create the imagery that will be played within the layers of the LED matrix at different speeds and durations. The gallery of images, and a video of the project can be viewed after the break.

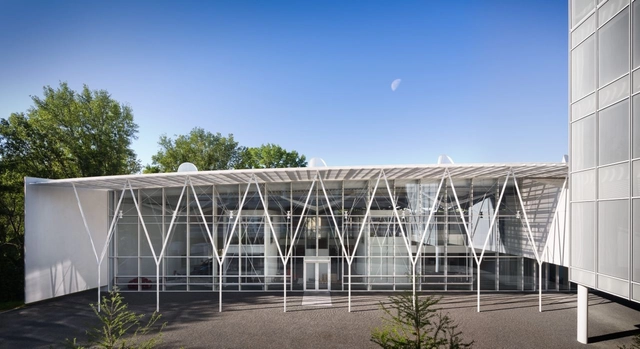
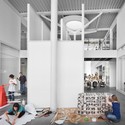
nARCHITECTS is designing a cultural education complex for the Wyckoff House Museum in Brooklyn on the site of New York's oldest house. The Wyckoff House has an immense history as it was the first landmark designated by the Landmarks Preservation Commission in 1968. nARCHITECTS’s educational complex will act as a portal between its present day environment and historical site. Due to its exceptional spatial and temporal intervention, the design was recently awarded an AIA New York Design Merit Award.
Read more about the award-winning design after the break...


Free and open to the public, the PhD program at the Harvard University Graduate School of Design is pleased to invite you to the 7th annual Cambridge Talks conference, which will take place on Friday, March 29, from 9:00am to 4:30pm. This year's conference seeks to bring fresh historical themes and tools to bear on the problem of 'Architecture and the Street'. New research promises to enrich and challenge perspectives pioneered by Spiro Kostof, Jane Jacobs, and William H. Whyte. You will be challenged to critically think about questions such as 'How might we theorize and historicize modern streets as sites of cultural memory and nostalgia? And above all, what are the effects of such social, political, and technological forces on architectural form? For more information, please visit here.

In an effort to saving the crumbling 15-acre Pier 40 on Manhattan’s Lower West Side waterfront, seven downtown youth sports groups have released a concept plan prepared by WXY Architecture + Urban Design to open up 40% more space for more fields and park space on the pier, mainly by creating a new development site for two new, 22-story residential buildings in an area along West Street directly in front of the pier. The development approach would open the existing 800-foot-long pier shed building that encloses the park fields to improve connections and access between the Hudson River, the pier, and the park. The result knits together leisure and recreation amenities with a premier waterfront destination. More images and architects' description after the break.


The Woolworth Building @ 100 Exhibtion, taking place at the Skyscraper Museum in New York City until July 14, 2013, celebrates its centennial year in the process of conversion, with office space remaining below and luxury residences planned for the upper tower. Still radiant on the lower Manhattan skyline, the landmark heralds both the past and future of New York as it became the preeminent silhouette on the New York skyline and took the title of world's tallest office building in 1913 when eighty thousand incandescent bulbs illuminated the New York night. The brilliant spectacle was a career-crowning achievement for the tower's owner, the five-and-dime store king Frank W. Woolworth, who paid for the skyscraper with his personal fortune and took a hands-on role in every decision of its design. For more information on the event, please visit here.
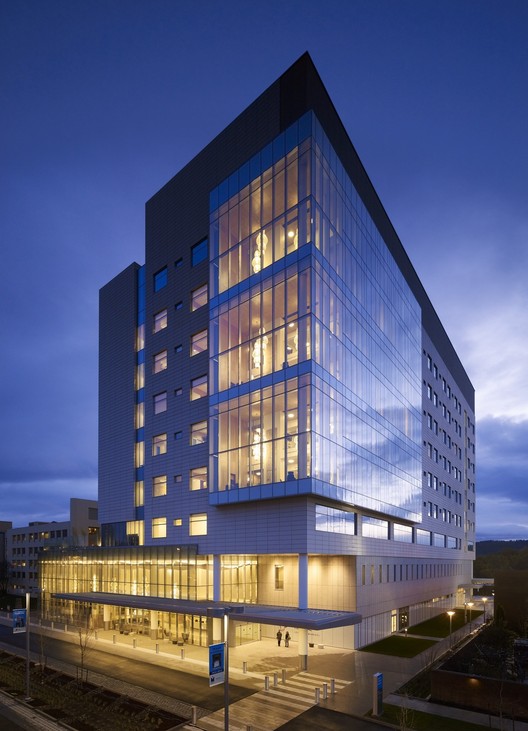

Currently being constructed adjacent to Advocate Illinois Masonic’s existing hospital, the SmithGroup designed Center for Advanced Care is the first of a planned two-phase building program that will add 156,000-square feet dedicated to cancer care, digestive health, and ambulatory surgery services. With completion expected for early 2015, the architects are striving for a building that is a response to the needs of their community. Not only does this building reflect the personality of their organization, but it will give them a platform to transform how they deliver care to their patients. More images and architects’ description after the break.